

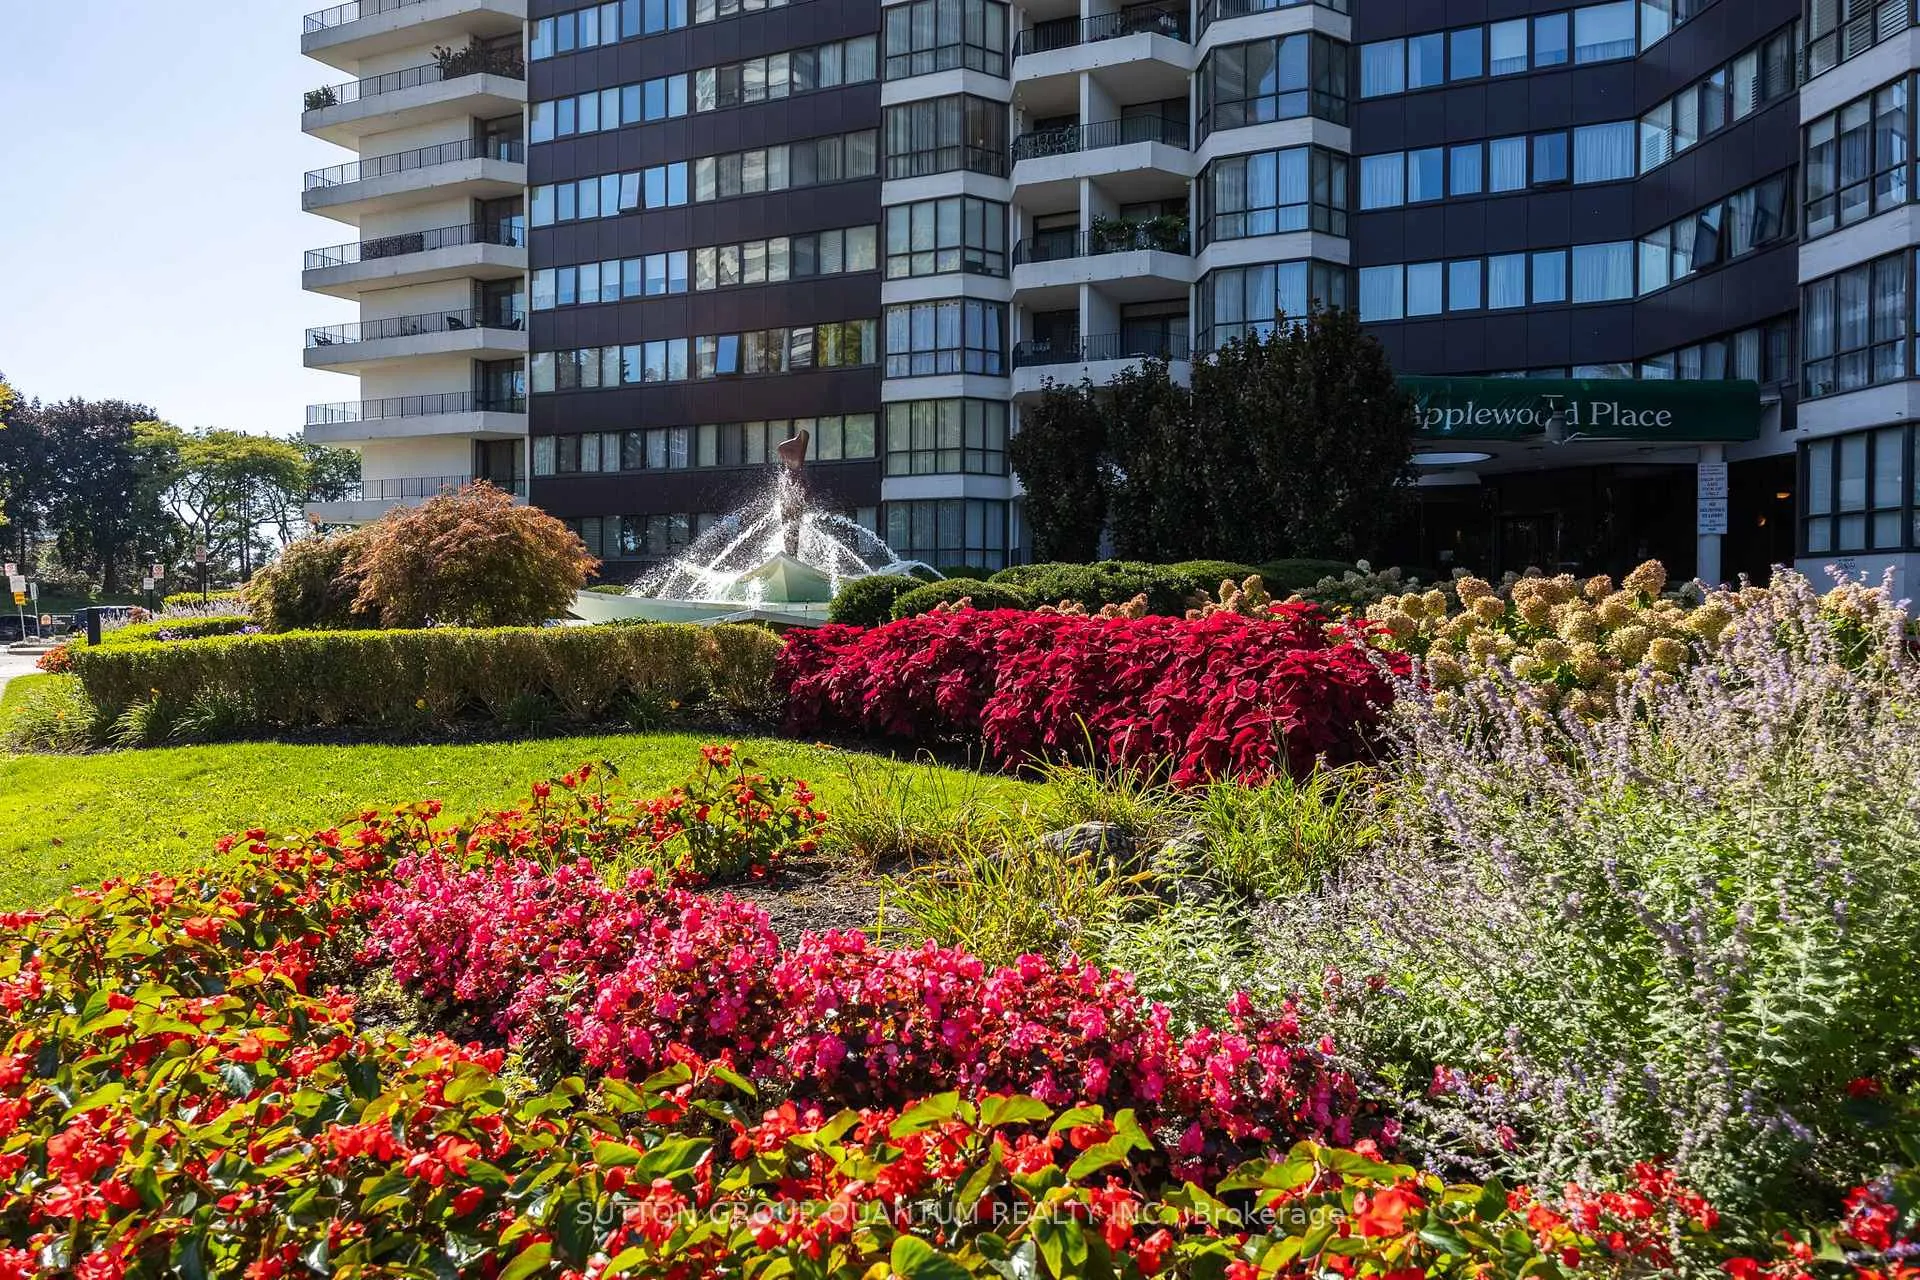
Unit 2405, 1333 Bloor Street
Unit 2405, 1333 Bloor Street
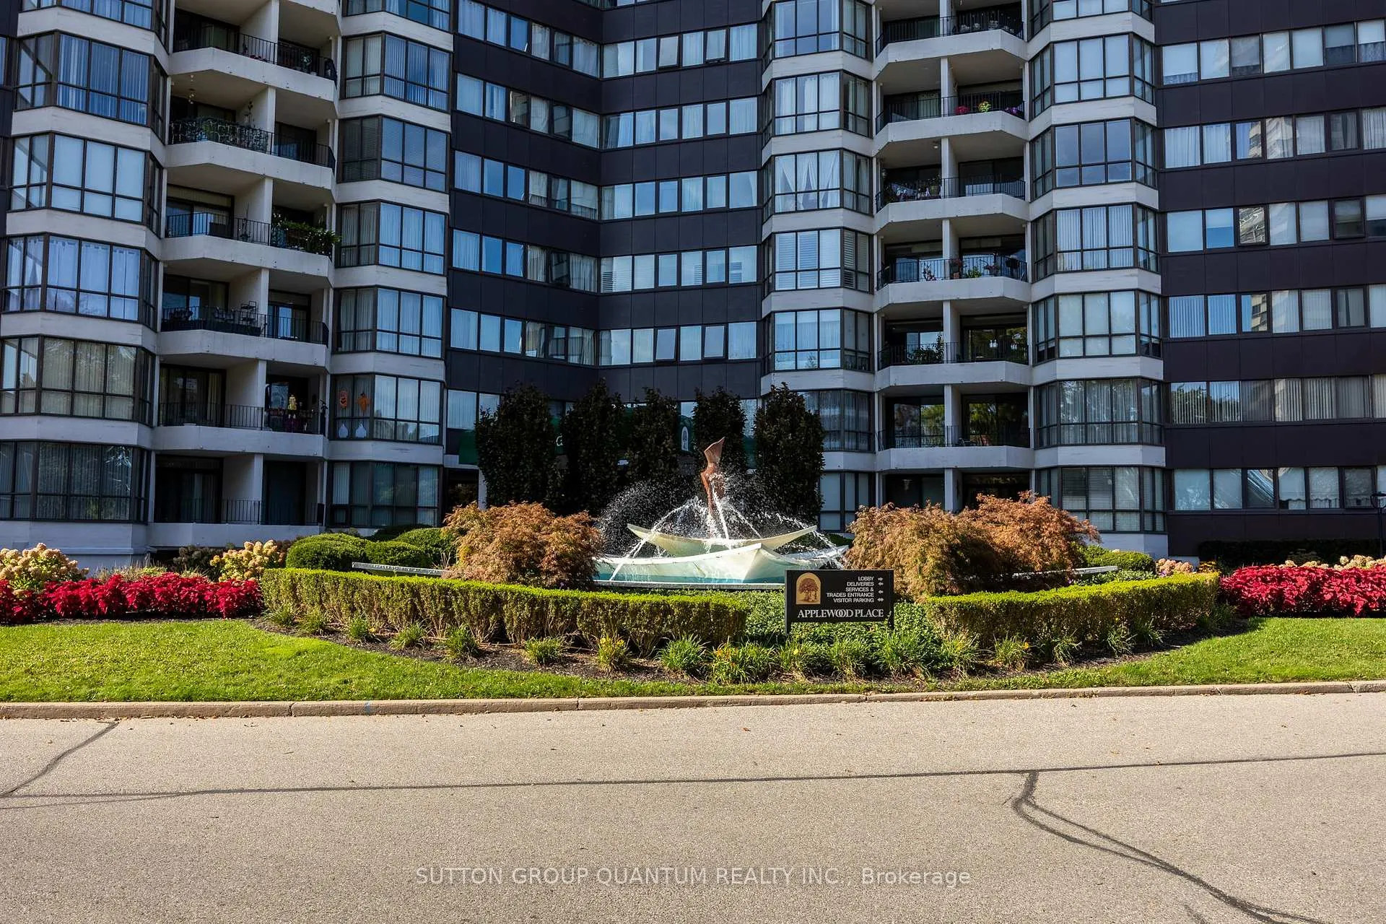
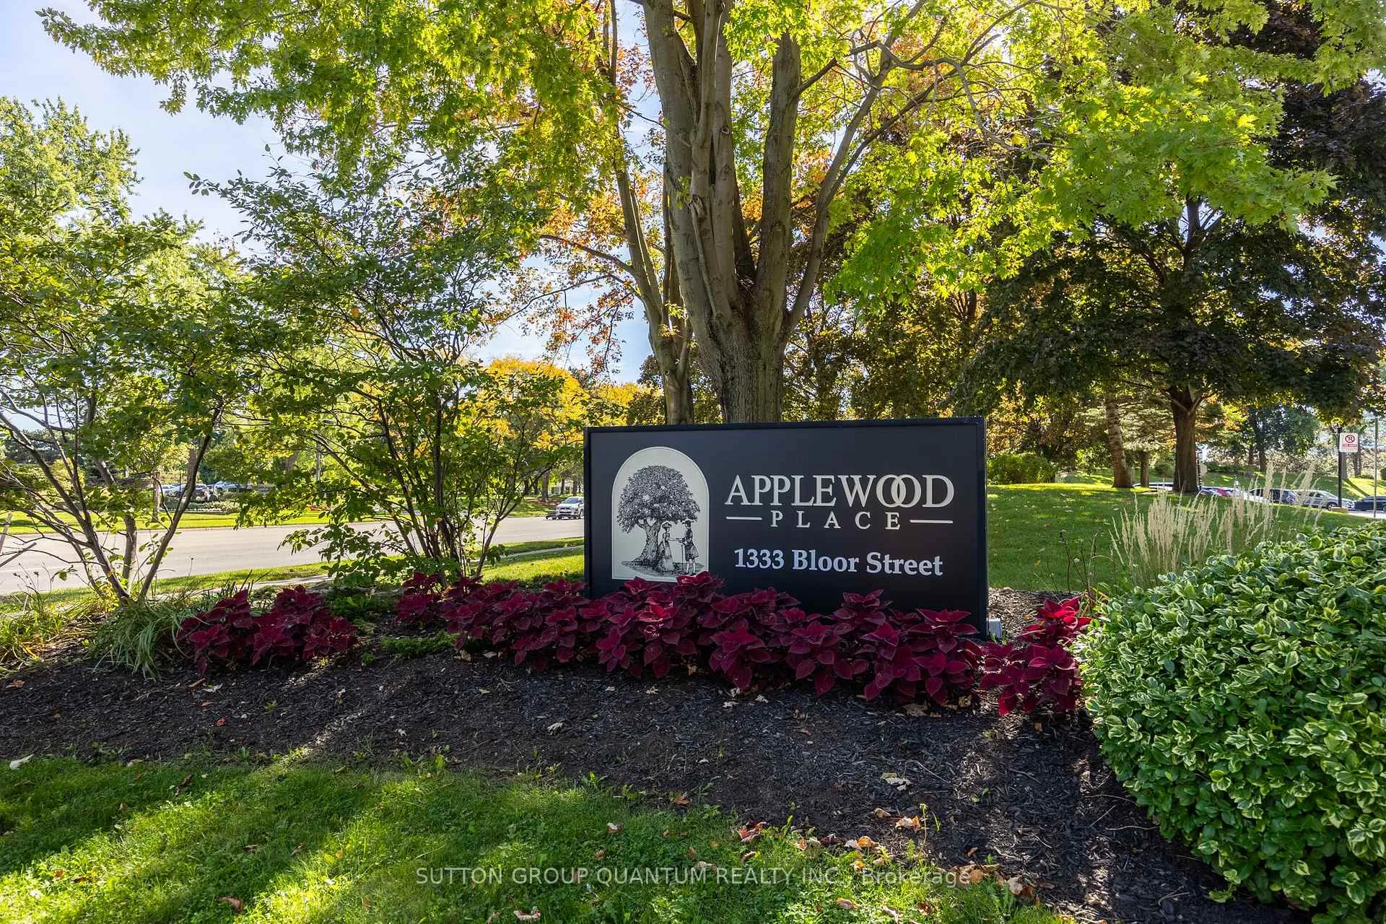
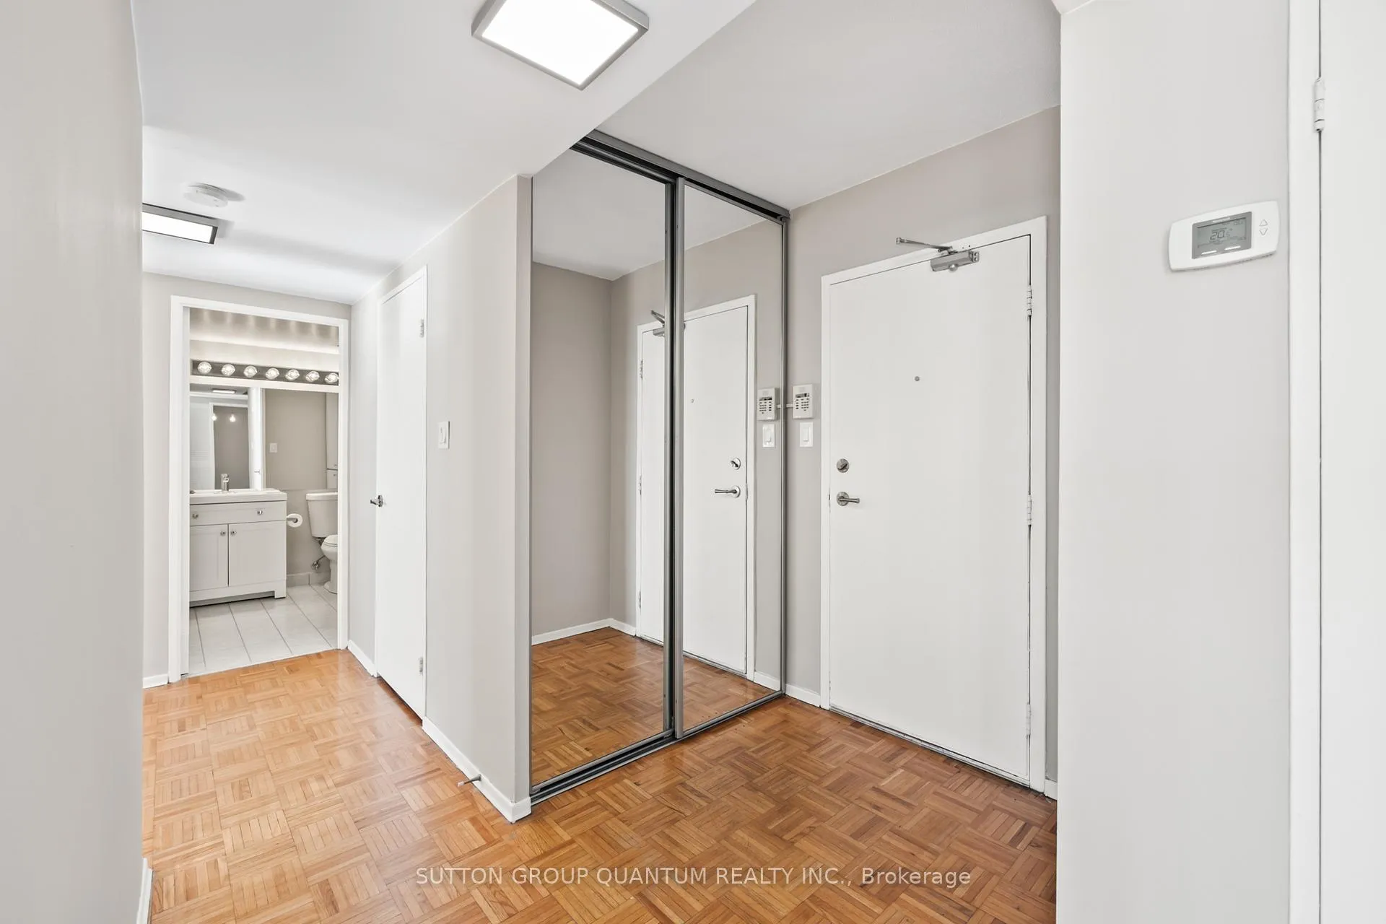 See all 40 photos
Property history
Facts and features
- ExposureWest
- LaundryRoom, in hall, in building
- LockerEnsuite
- BalconyOpen
- Central air
- Concierge
- Gym
- Indoor pool
- Party room/meeting room
The homeCondo Apartment, Apartment, Age 31–50 years
- Type: Condo Apartment
- Style: Apartment
- Age: 31–50 years
- Living space: 1,000–1,199 sq ft
- Basement: None
- Exposure: West
InsideLaundry room, in hall, in building, Other, Concierge/security
- Laundry: Laundry room, in hall, in building
- Features: Other
- Security: Concierge/security
- Rooms above ground: 5
- Bedrooms: 2
- Bathrooms: 1
- Kitchens: 1
- Family room: Yes
OutsideConcrete, other, Open
- Exterior: Concrete, other
- Balcony: Open
Parking and locker1 Parking, Underground, Exclusive
- Spaces: 1 Parking
- Garage: Underground
- Parking type: Exclusive
- Driveway: Underground
- Spot: 334
- Locker: Ensuite
BuildingApplewood place, Storeys 25, Units 441
- Name: Applewood place
- Storeys: 25
- Units: 441
- Registered: 1996
- Condo corporation: 516
- Amenities: Concierge, gym, indoor pool, party room/meeting room, tennis court, visitor parking
- Pets: Allowed
Heating, water and powerForced air, gas, Central air
- Heating: Forced air, gas
- Cooling: Central air
Costs and taxesTaxes $2,348 a year, Condo fee $909 a month, Heat included, hydro included, water included, cable tv included, cac included, common elements included, building insurance included, parking included
- Taxes, 2024: $2,348 a year
- Condo fee: $909 a month
- Fee includes: Heat included, hydro included, water included, cable tv included, cac included, common elements included, building insurance included, parking included
- HST: HST included in the price
- Rental items: None
Included in the saleKenmore stove, whirlpool fridge and dishwasher, updated light fixtures, blinds. maintenance fees include everything: internet, cable tv, water, heat, air conditioning, electricity and use of all amenities., Not included None
- Included: Kenmore stove, whirlpool fridge and dishwasher, updated light fixtures, blinds. maintenance fees include everything: internet, cable tv, water, heat, air conditioning, electricity and use of all amenities.
- Not included: None
NearbyClear view, hospital, park, place of worship, public transit, rec./commun.centre
- Close to: Clear view, hospital, park, place of worship, public transit, rec./commun.centre
Listing detailsW9385681, Sold, Oct 7, 2024
- MLS® number: W9385681
- Status: Sold
- Listed on: Oct 7, 2024
- Days on market: 70
- Updated: Dec 16, 2024
- Possession: Immediately
- Occupied by: Vacant
- Listing brokerage: SUTTON GROUP QUANTUM REALTY INC.
About this home
Unit 2405, 1333 Bloor Street, Mississauga (Applewood), ON L4Y 3T6
Thinking of downsizing? Looking to stay in the family friendly Applewood community? Then look no further and welcome to Applewood Place! Enjoy Spectacular West views of the Mississauga skyline from this 24th floor, two-bedroom, 1 bathroom suite in move in condition. A meticulously maintained 1072sq ft suite, freshly painted throughout, and featuring an updated kitchen and bathroom. Enjoy sunset views from the large open balcony and the open concept living / dining room. There is a large in-suite locker storage room with built-in shelving. The laundry room is located on the same floor as the suite. 24-hour security and concierge assistance, rooftop patio, gym and indoor pool hot tub and sauna; party room, craft and meeting room, library, guest suites even a convenience store right in the building for sundry items, treats and lotto tickets! Plenty of visitor parking, tennis / pickleball courts, shuffleboard, and this is a pet friendly building. Just a short stroll to parks, trails, shopping, and easy access to public transit and all highways. ** Monthly maintenance fee of $908 is all inclusive: ultra-high speed internet (1Gbps), cable TV, heat, water, hydro, air conditioning, building insurance, common element maintenance and amenities**.
Ask about this home
A HOMEH agent will answer your questions about this home.
Know more about Applewood Place Condos
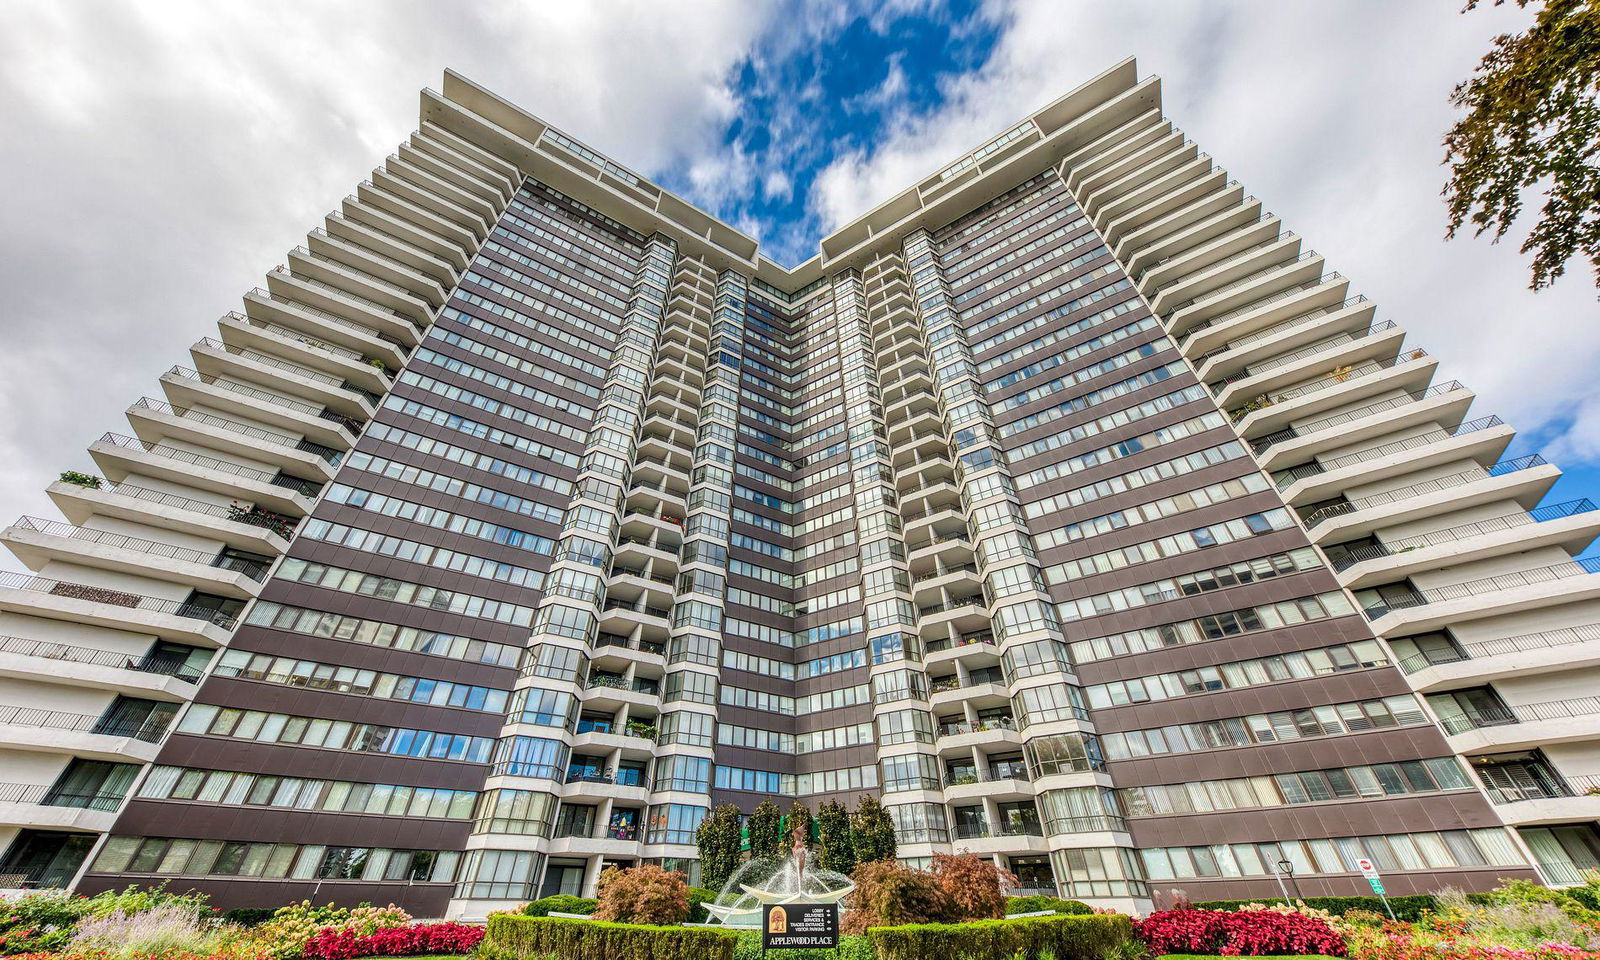
Condo building · 1333 Bloor Street
Applewood Place Condos is a 25-storey condo with 441 suites, built in 1996 by Shipp Corporation Ltd. Right now 8 for sale and 1 for rent are on the market here.
- 25storeys
- 441suites
- $464/sq ft
- 1996built
No similar units for sale in Applewood Place Condos right now.
Around this home
Daily convenience, out of 100, from the distances below
Schools nearby
School rating, out of 10.
Helpful calculators
Your HOMEH agent

"I would see it this week."