

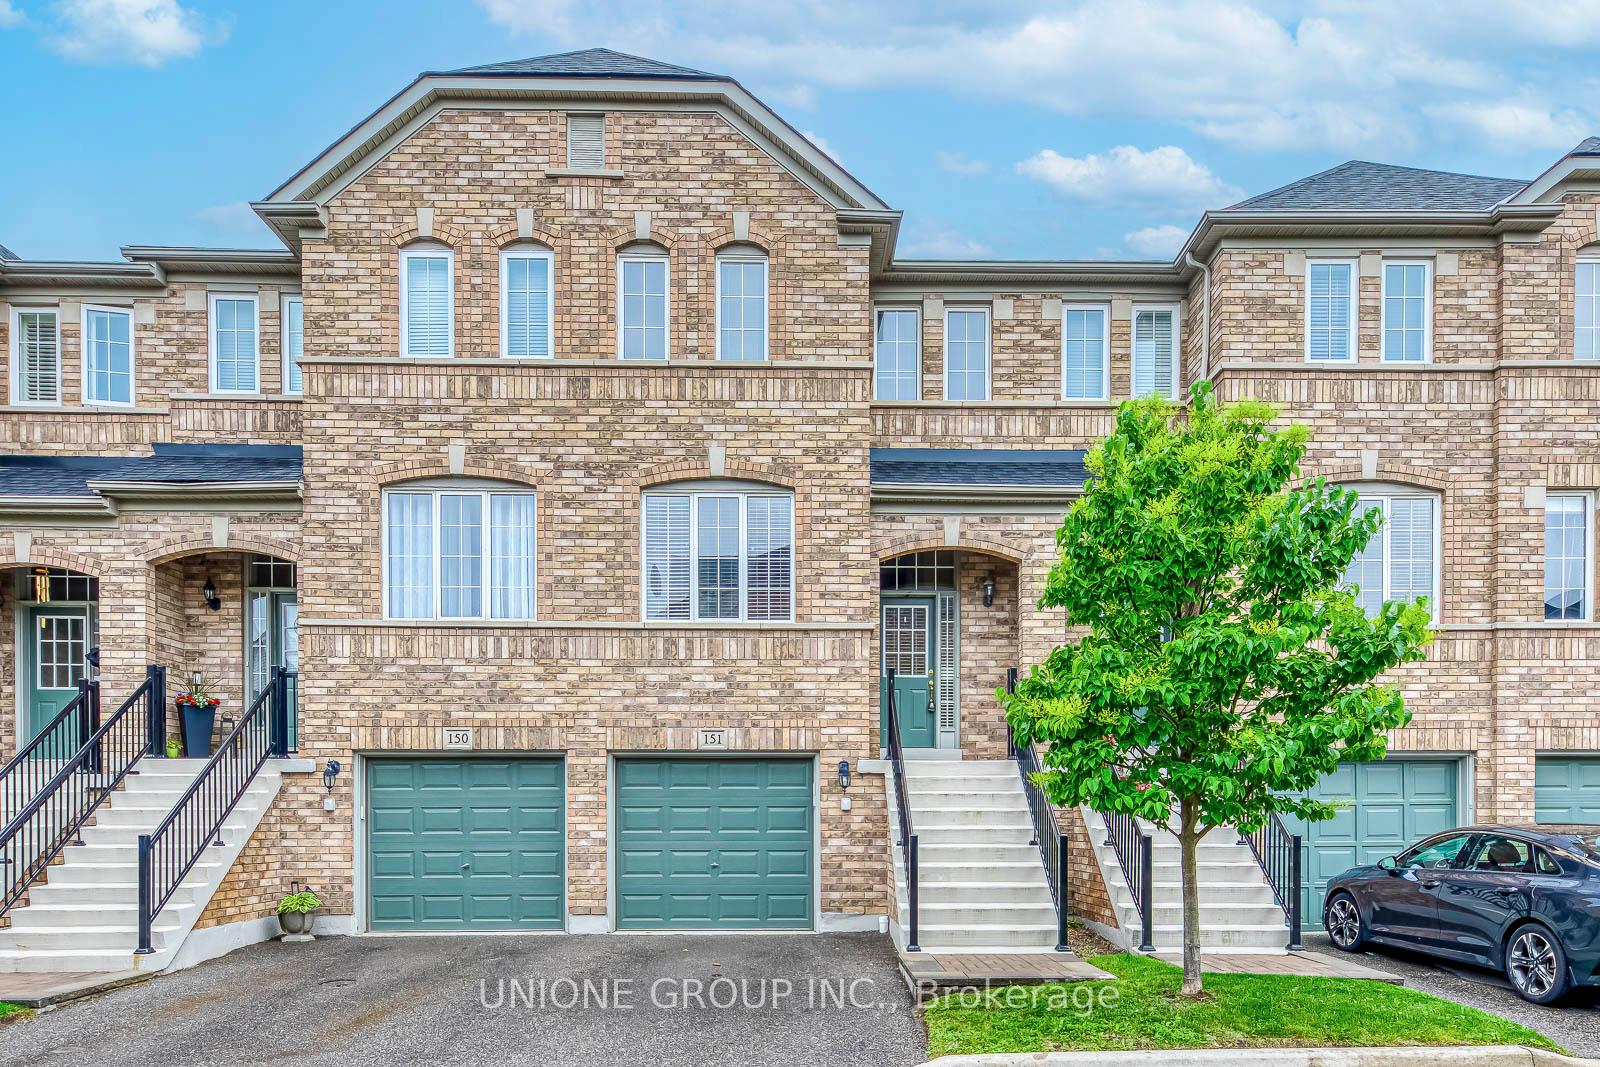
Unit 151, 5530 Glen Erin Drive
Unit 151, 5530 Glen Erin Drive
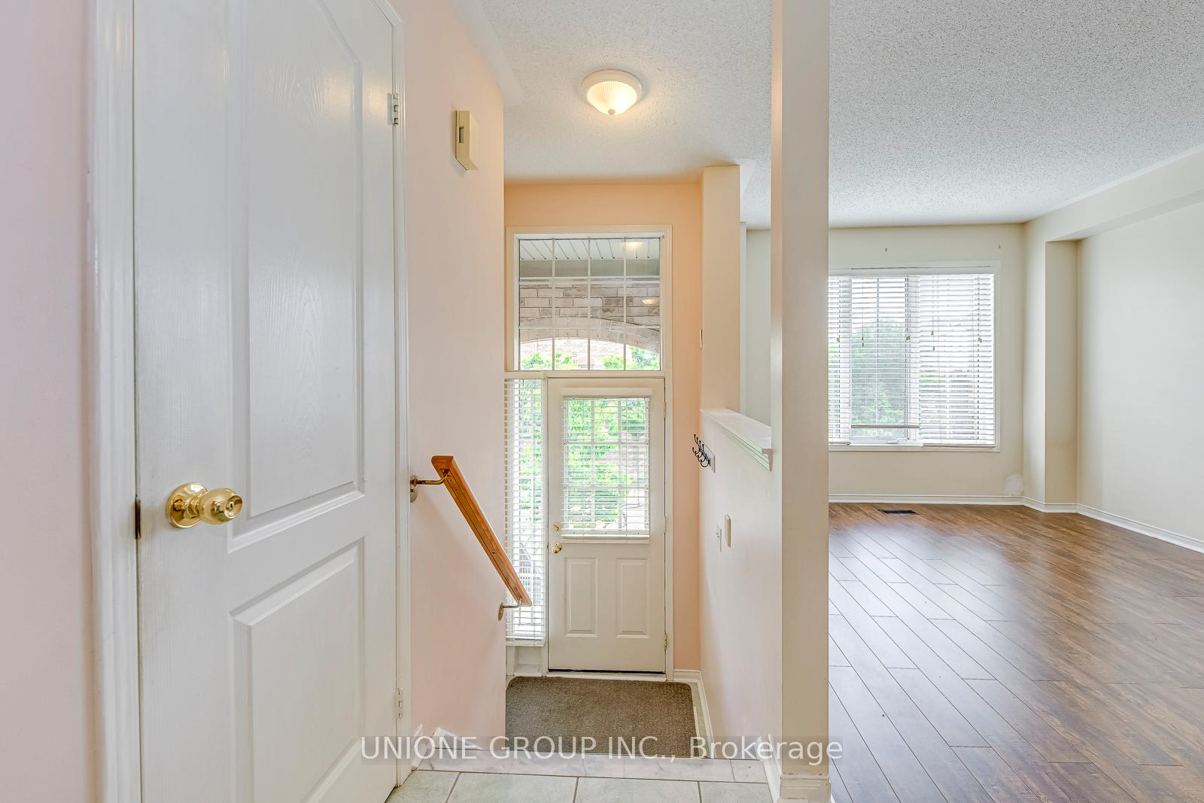
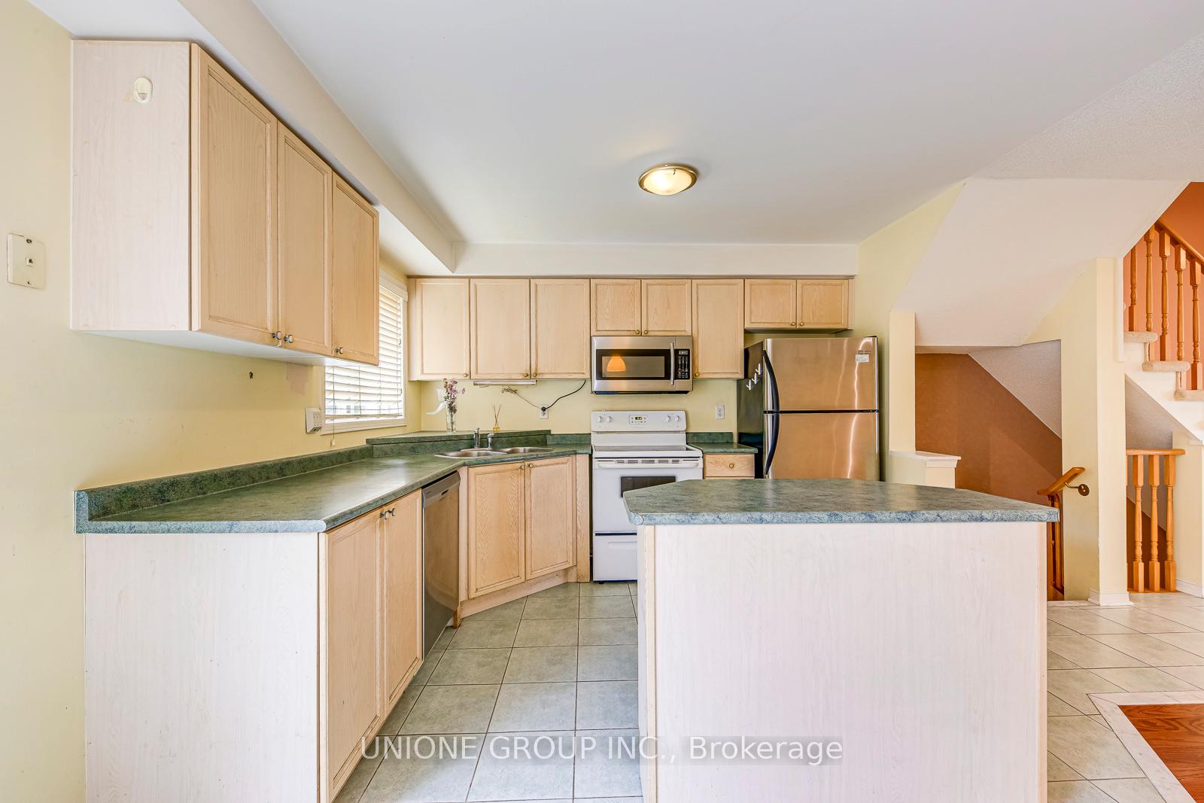
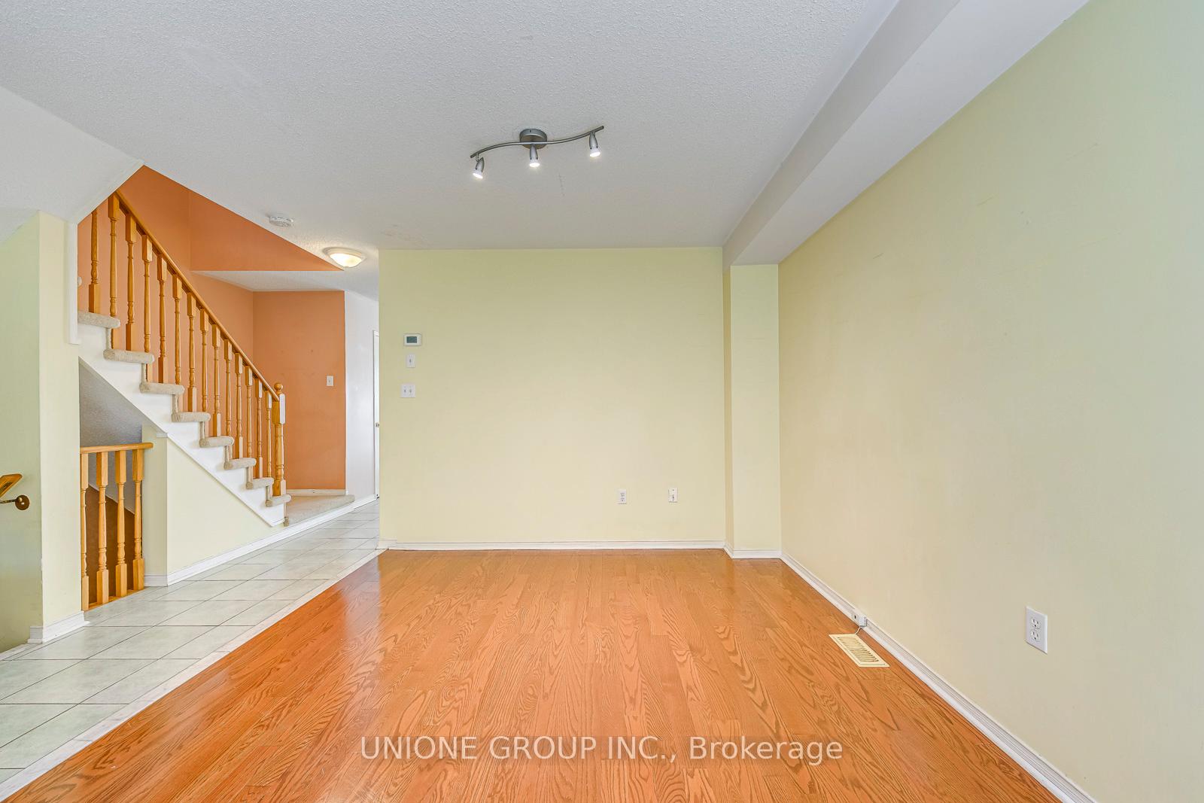
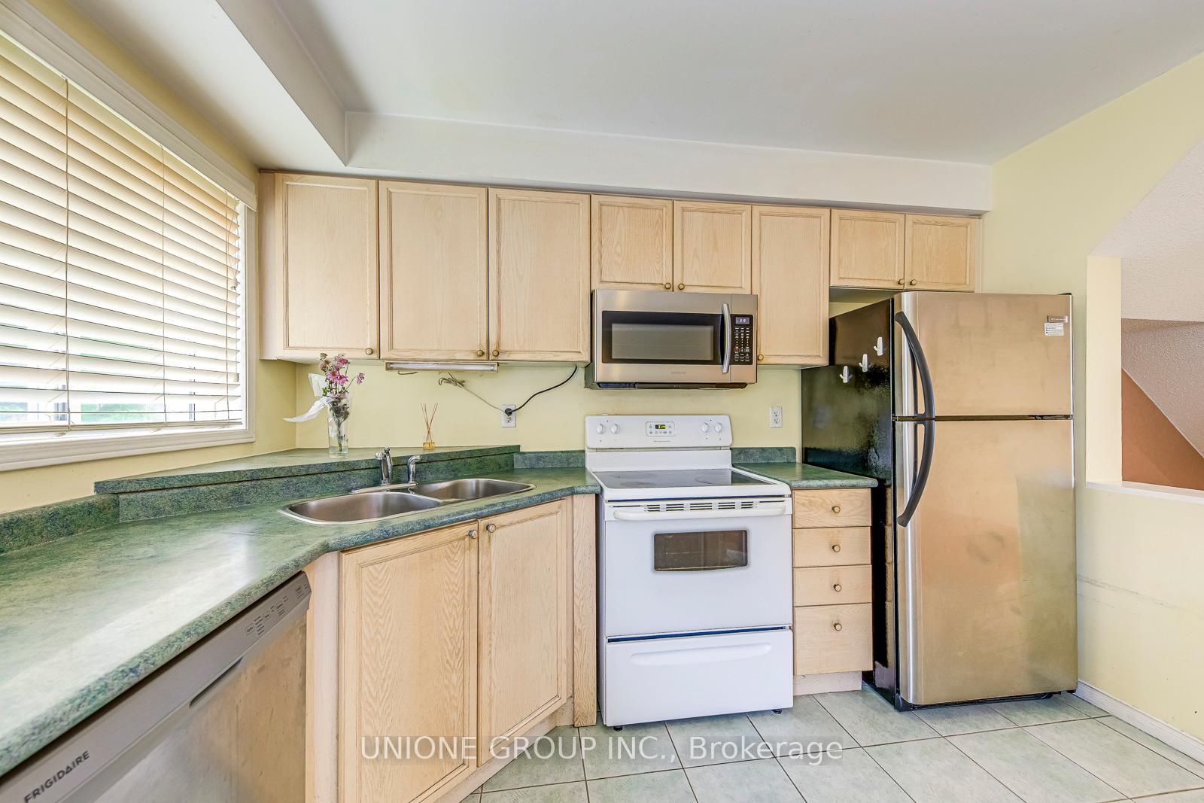 See all 36 photos
Property history
- $3,350TerminatedList: 2025-08-08|End: 2025-09-17|40 daysW12334688
Facts and features
- BasementWalk-out
- LaundryEnsuite
- Lease term12 months
- PetsAllowed
- Hardwood floors
- Central air
The homeCondo Townhouse, 2-storey, 1,600–1,799 sq ft
- Type: Condo Townhouse
- Style: 2-storey
- Living space: 1,600–1,799 sq ft
- Basement: Finished with walk-out
- Exposure: East
InsideHardwood, Ceramic, Broadloom, Ensuite, Other
- Flooring: Hardwood, Ceramic, Broadloom
- Laundry: Ensuite
- Features: Other
- Rooms above ground: 8
- Rooms in the basement: 1
- Bedrooms: 3
- Bathrooms: 4
- Kitchens: 1
- Family room: Yes
OutsideBrick, Open
- Exterior: Brick
- Balcony: Open
Parking and locker2 Parking (1 garage + 1 drive), Attached, Exclusive
- Spaces: 2 Parking (1 garage + 1 drive)
- Garage: Attached
- Parking type: Exclusive
- Driveway: Private
- Locker: None
Building5530 Glen Erin Drive Townhomes, Units 93, Registered 1998
- Name: 5530 Glen Erin Drive Townhomes
- Units: 93
- Registered: 1998
- Condo corporation: 608
- Pets: Allowed
Heating, water and powerForced air, gas, Central air
- Heating: Forced air, gas
- Cooling: Central air
Rent and termsRent $3,350 a month, Entire property, Unfurnished
- Rent: $3,350 a month
- Space for rent: Entire property
- Furnished: Unfurnished
- Lease: 12 months
- Rent includes: Parking, common elements
- Deposit: Required
- Credit check: Required
- Employment letter: Required
- Rental application: Required
- References: Required
- Rental items: Hot water tank $39.45+hst; furnace 2024 $89.99+hst.
IncludedFridge, stove, dishwasher(2024), b/i microwave, washer, dryer, cac, cvac, furnace(2024). all light fixtures and all blinds.
- Included: Fridge, stove, dishwasher(2024), b/i microwave, washer, dryer, cac, cvac, furnace(2024). all light fixtures and all blinds.
NearbyHospital, library, park, public transit, rec./commun.centre, school
- Close to: Hospital, library, park, public transit, rec./commun.centre, school
Listing detailsW12334688, Terminated, Aug 8, 2025
- MLS® number: W12334688
- Status: Terminated
- Listed on: Aug 8, 2025
- Days on market: 40
- Updated: Sep 17, 2025
- Possession: Immediate
- Occupied by: Vacant
- Listing brokerage: UNIONE GROUP INC.
About this home
Unit 151, 5530 Glen Erin Drive, Mississauga (Central Erin Mills), ON L5M 6E8
Welcome To This Beautiful Executive 1,770 Sq.Ft. 3 Bedrooms, 4 Washrooms Condo Townhome Located In A High-Demand Area. Featuring A Modern, Elegant, And Prestigious Design With A Warm, Functional, And Inviting Layout. The Kitchen Boasts An Open-Concept Layout With A Central Island. Enjoy A Spacious Master Bedroom With A Large Walk-In Closet And A 4-Piece Ensuite Washroom, Complete With An Oval Tub And Separate Shower. The Finished Walkout Basement Can Be Used As A 4Th Bedroom, With Direct Access To The Back Yard. Walking Distance To Top-Rated Neighbourhood Schools In Mississauga, As Well As Parks, A Hospital, And More. Conveniently Close To Highways, A Community Centre, Library, And Shopping Mall.
Ask about this home
A HOMEH agent will answer your questions about this home.
Know more about 5530 Glen Erin Drive Townhomes
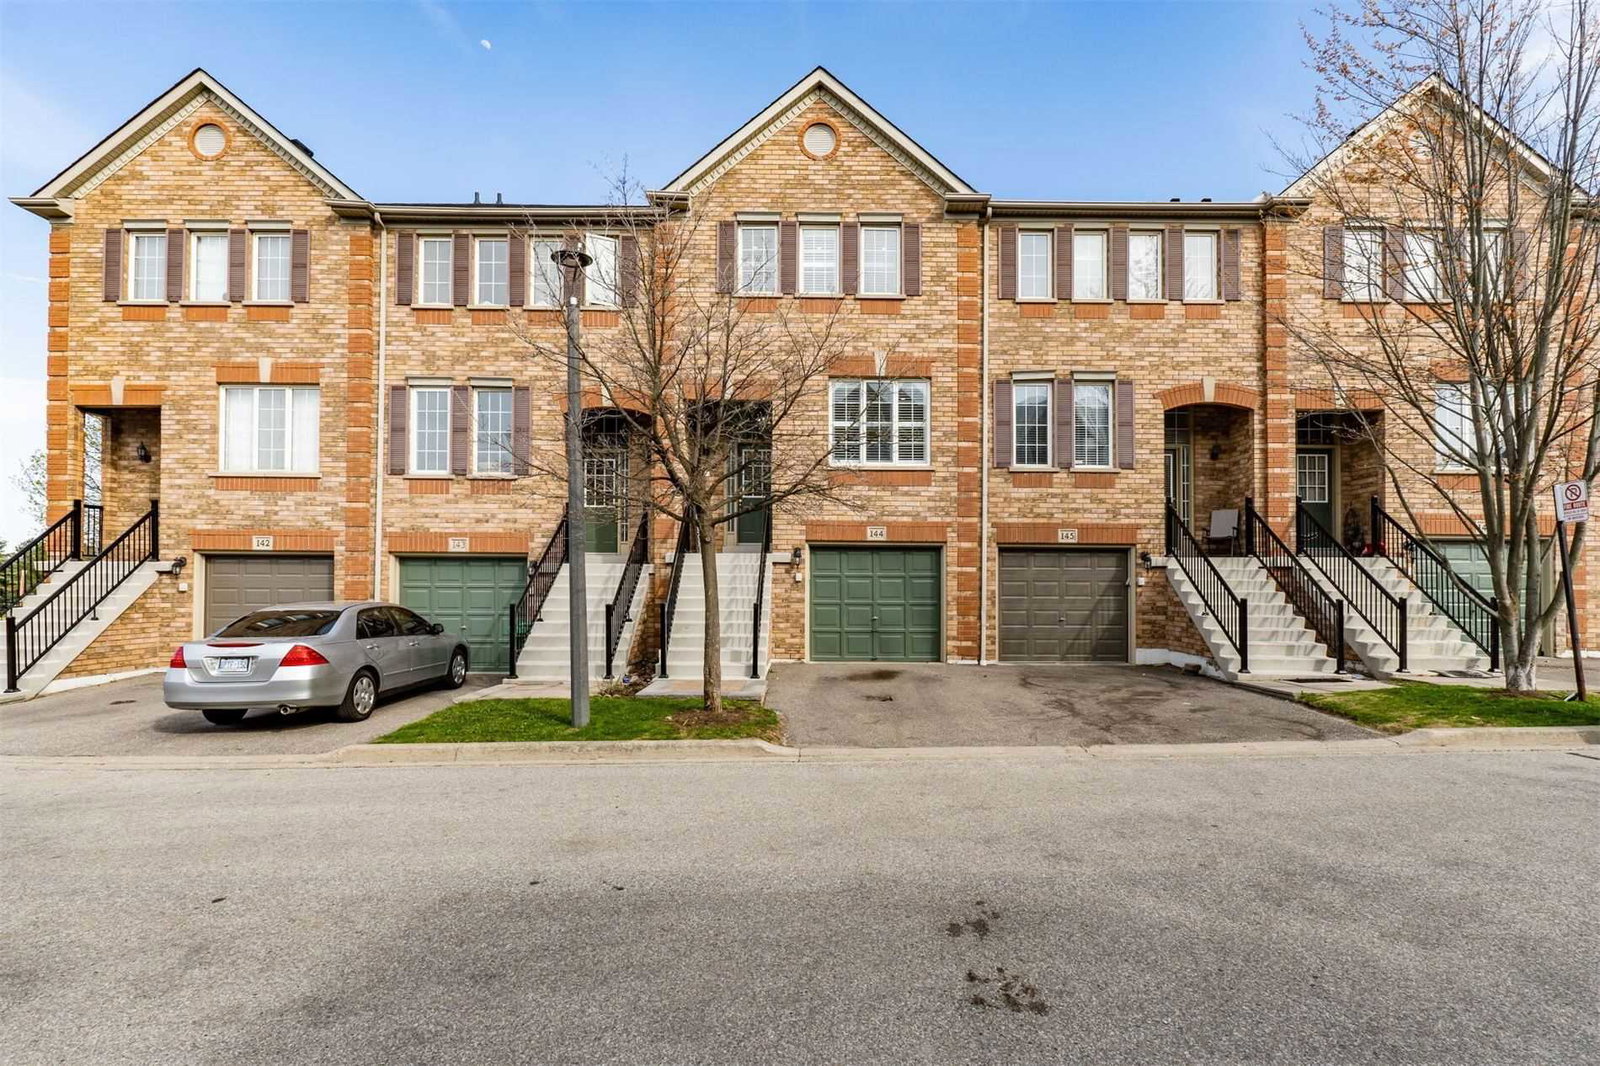
Condo building · 5530 Glen Erin Drive
5530 Glen Erin Drive Townhomes is a condo with 93 suites, built in 1998 by Unknown. Right now 2 for sale and 1 for rent are on the market here.
- 1storey
- 93suites
- $544/sq ft
- 1998built
No similar units for rent in 5530 Glen Erin Drive Townhomes right now.
Around this home
Daily convenience, out of 100, from the distances below
Schools nearby
School rating, out of 10.
Helpful calculators
Your HOMEH agent

"I would see it this week."