

Unit 28, 5530 Glen Erin Drive
Unit 28, 5530 Glen Erin Drive
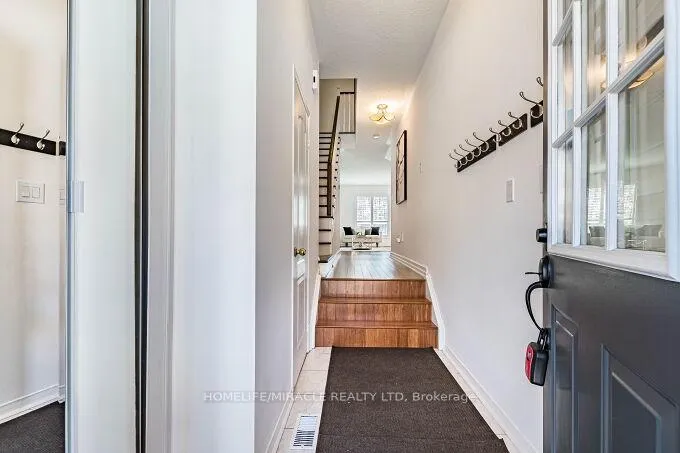 See all 46 photos
Property history
Facts and features
- BasementUnfinished
- Age of home16–30 years
- ExposureNorth east
- LaundryIn basement
- Central air
The homeCondo Townhouse, 2-storey, Age 16–30 years
- Type: Condo Townhouse
- Style: 2-storey
- Age: 16–30 years
- Living space: 1,200–1,399 sq ft
- Basement: Unfinished
- Exposure: North East
InsideTile, In basement, Carpet free
- Flooring: Tile
- Laundry: In basement
- Features: Carpet free
- Rooms above ground: 7
- Bedrooms: 3
- Bathrooms: 3
- Kitchens: 1
OutsideBrick front, Balcony None
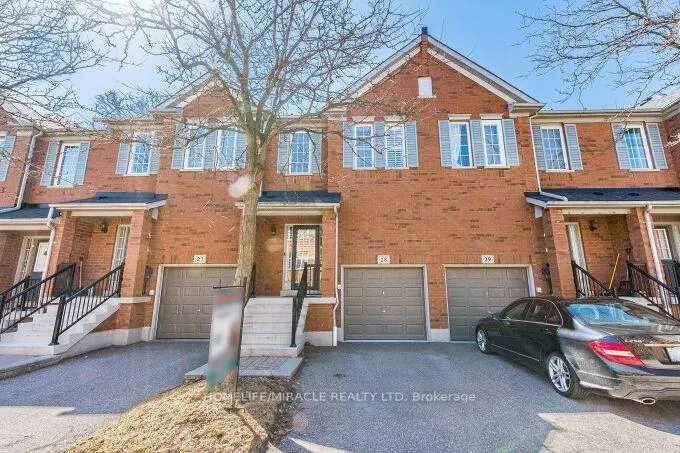
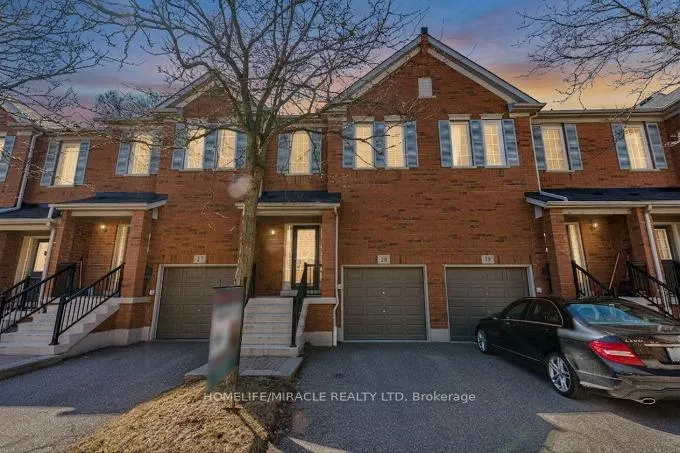
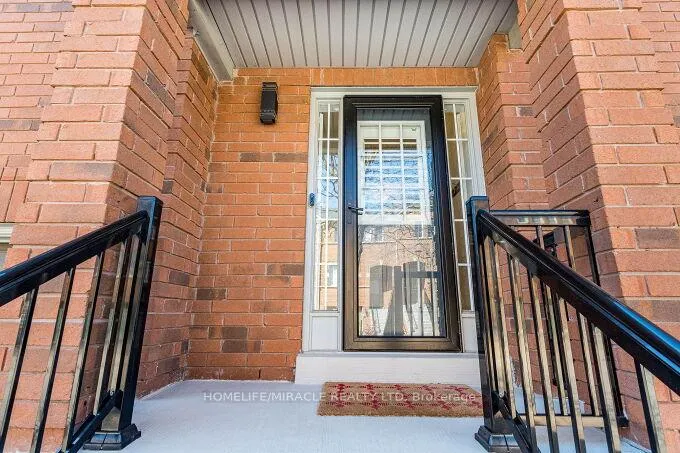
- Exterior: Brick front
- Balcony: None
Parking and locker2 Parking (1 garage + 1 drive), Built-in, Parking type Owned
- Spaces: 2 Parking (1 garage + 1 drive)
- Garage: Built-in
- Parking type: Owned
- Locker: None
Building5530 Glen Erin Drive Townhomes, Units 93, Registered 1998
- Name: 5530 Glen Erin Drive Townhomes
- Units: 93
- Registered: 1998
- Condo corporation: 608
- Pets: Allowed
Heating, water and powerForced air, gas, Central air
- Heating: Forced air, gas
- Cooling: Central air
Costs and taxesTaxes $4,859 a year, Condo fee $302 a month, Building insurance included
- Taxes, 2025: $4,859 a year
- Condo fee: $302 a month
- Fee includes: Building insurance included
- HST: HST included in the price
- Rental items: Hwt $46.18/month
Included in the saleWasher, dryer, fridge, gas stove, dishwasher
- Included: Washer, dryer, fridge, gas stove, dishwasher
NearbyHospital, library, park, public transit, rec./commun.centre, school
- Close to: Hospital, library, park, public transit, rec./commun.centre, school
Listing detailsW12986560, Sold, Apr 11, 2026
- MLS® number: W12986560
- Status: Sold
- Listed on: Apr 11, 2026
- Days on market: 17
- Updated: Apr 28, 2026
- Possession: Immediate
- Occupied by: Vacant
- Listing brokerage: HOMELIFE/MIRACLE REALTY LTD
About this home
Unit 28, 5530 Glen Erin Drive, Mississauga (Central Erin Mills), ON L5M 6E8
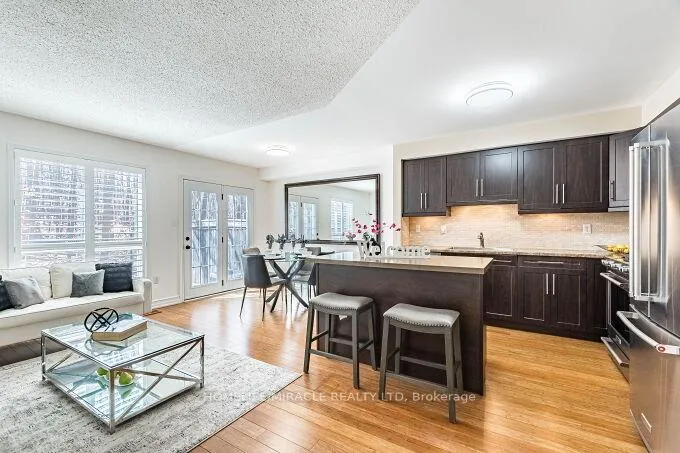
Ravine lot! Welcome to this spacious open-concept home. Backing onto a serene forest, this property offers the perfect spot to enjoy your morning coffee while taking in the peaceful views and local wildlife. Move-in ready and professionally painted throughout. Beautiful kitchen with gas stove makes cooking a breeze. Primary bedroom offers a walk in closet and ensuite bathroom. Minutes to fabulous shopping at Erin Mills Town Centre, supermarkets, wonderful restaurants and Credit Valley Hospital. Commuters delight with easy access to Highways 403, 407 and Streetsville GO Station. Close to Thomas Street Middle School and attached to the highly ranked John Fraser Secondary School. Upgrades: Roof (2018), Furnace (2018), Air Conditioning (2018), Appliances including Gas Stove (2018). Upper bathrooms were renovated 2 years ago with classically, modern finishes. Window replacement is ongoing. Well-managed complex with low maintenance fees. Maintenance includes: lawn care, landscaping, mutual road maintenance and building insurance.
Ask about this home
A HOMEH agent will answer your questions about this home.
Know more about 5530 Glen Erin Drive Townhomes
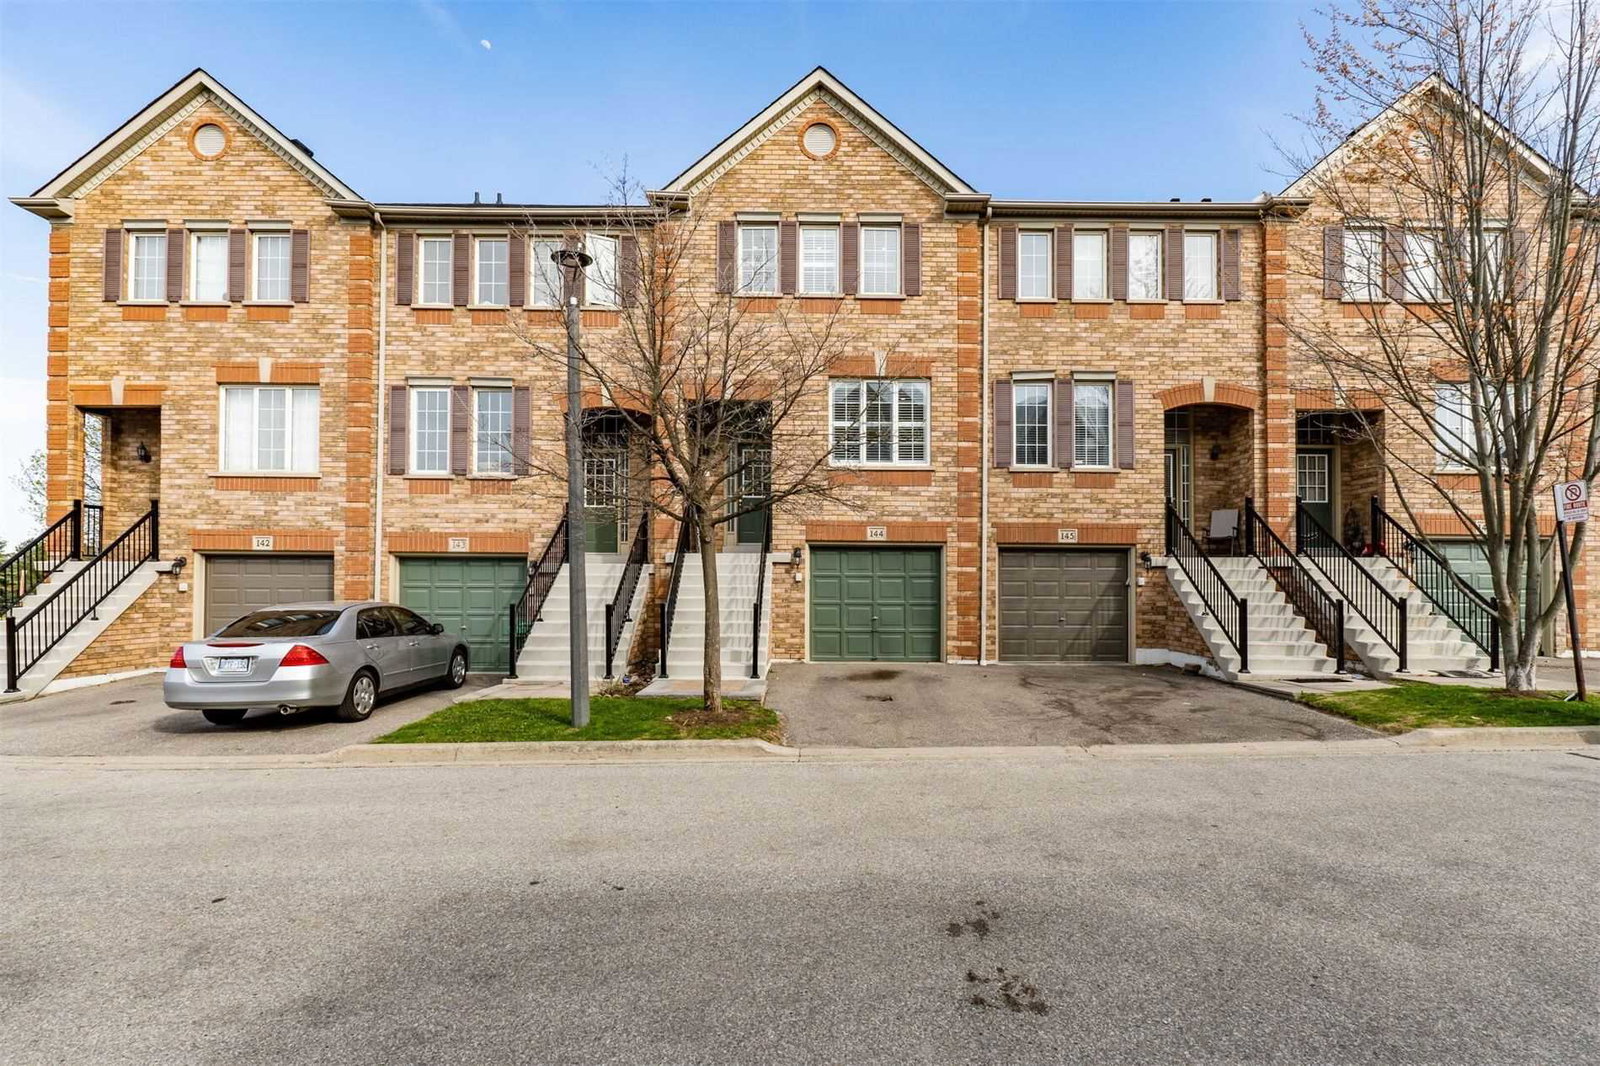
Condo building · 5530 Glen Erin Drive
5530 Glen Erin Drive Townhomes is a condo with 93 suites, built in 1998 by Unknown. Right now 2 for sale and 1 for rent are on the market here.
- 1storey
- 93suites
- $544/sq ft
- 1998built
No similar units for sale in 5530 Glen Erin Drive Townhomes right now.
Around this home
Daily convenience, out of 100, from the distances below
Schools nearby
School rating, out of 10.
Helpful calculators
Your HOMEH agent

"I would see it this week."