

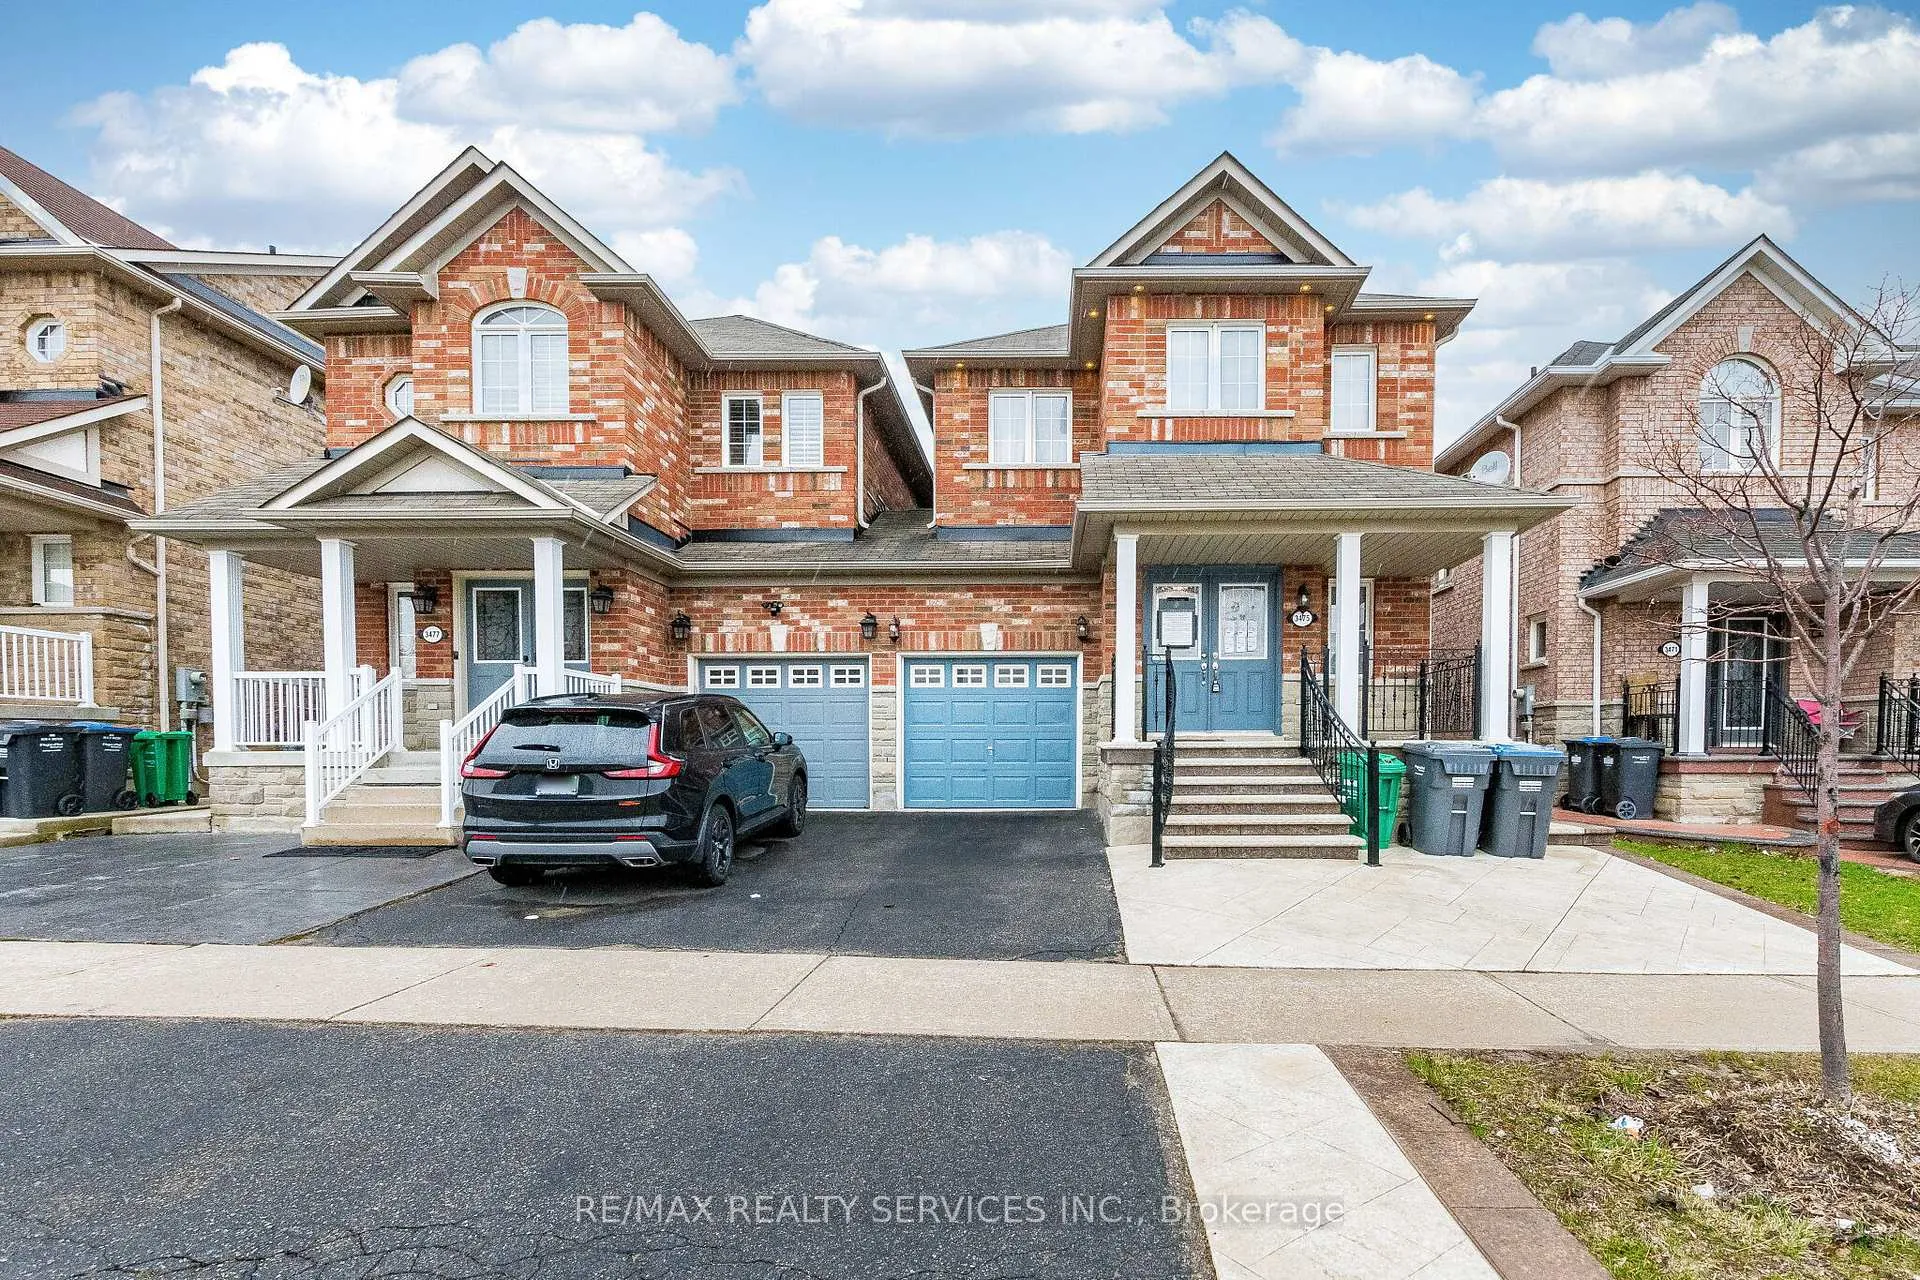
3475 Bala Drive
3475 Bala Drive
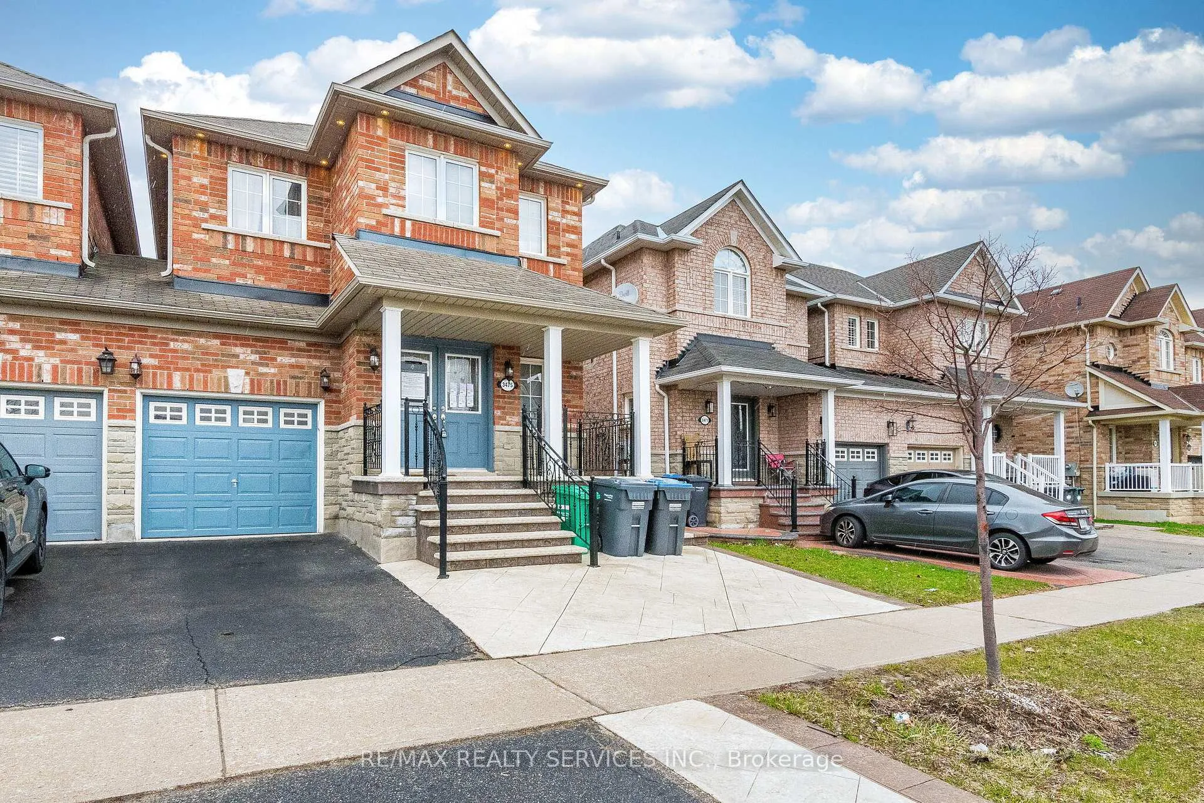
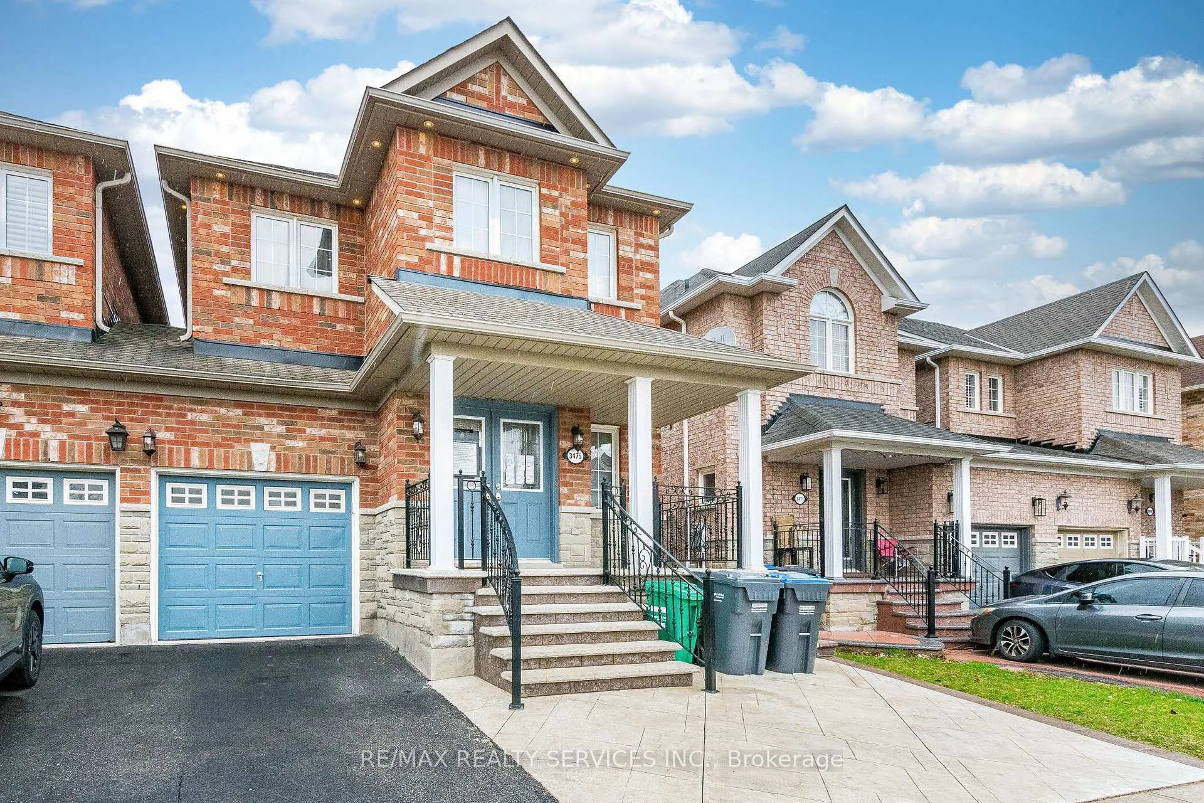
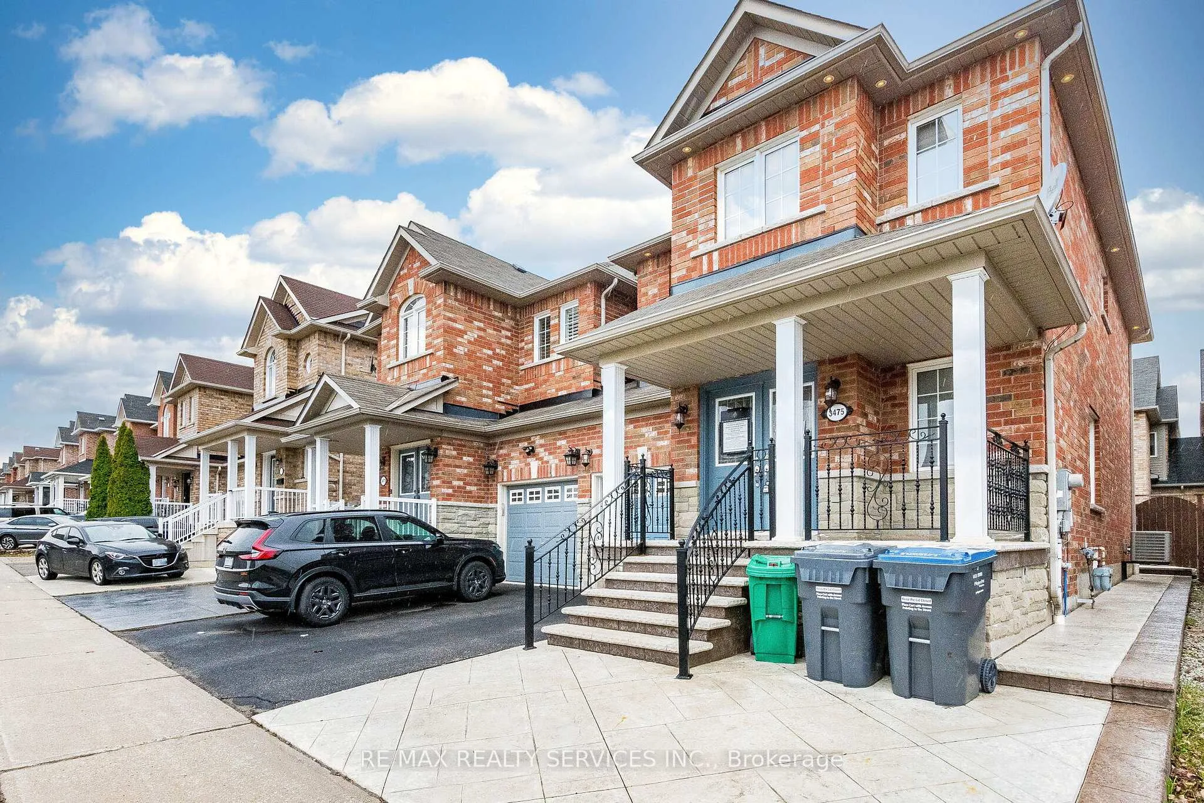
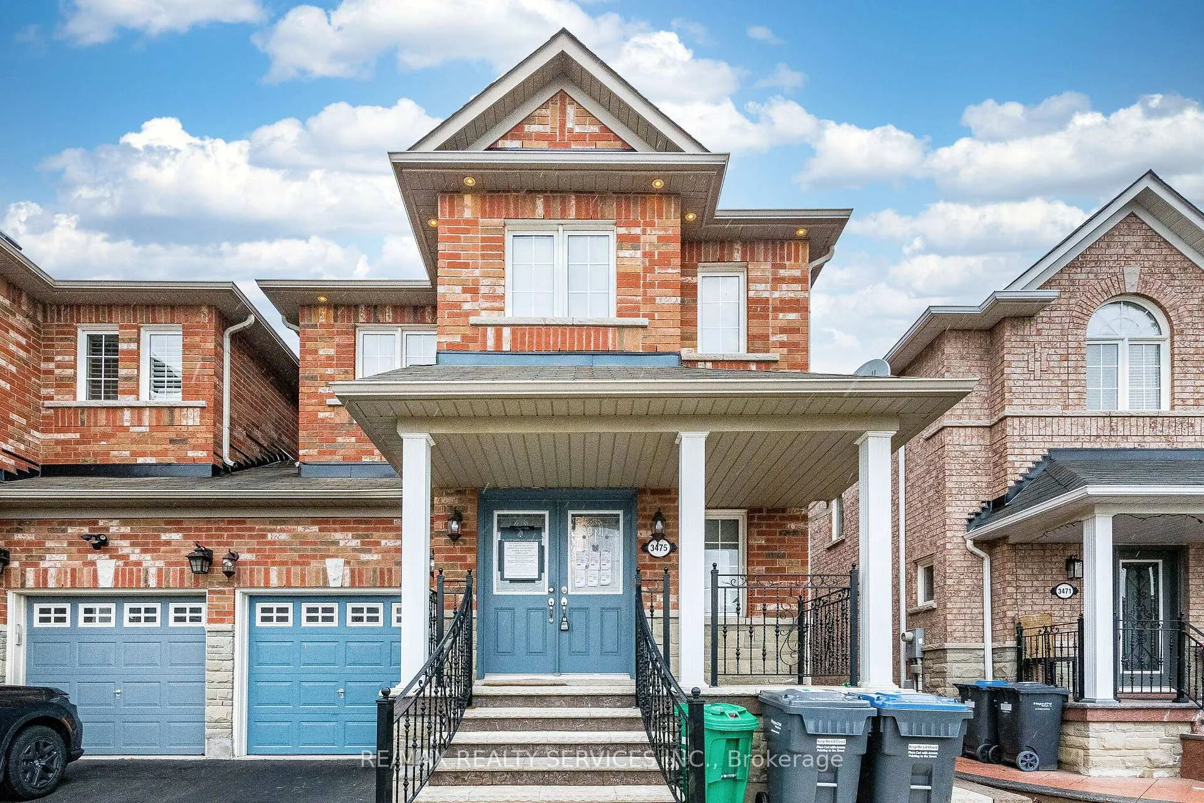 See all 45 photos
Property history
Facts and features
- BasementApartment
- Water, sewerMunicipal
- HeatingForced air
- CoolingCentral air
- Second kitchen
- Hardwood floors
- Fireplace
- Central air
The homeLink, 2-storey, 1,500–2,000 sq ft
- Type: Link
- Style: 2-storey
- Living space: 1,500–2,000 sq ft
- Basement: Apartment
InsideFireplace Yes, Hardwood, Water heater
- Fireplace: Yes
- Flooring: Hardwood
- Features: Water heater
- Rooms above ground: 10
- Bedrooms: 4 + 2 in the basement
- Bathrooms: 4
- Kitchens: 2
- Family room: Yes
Outside and lotBrick, Asphalt shingle, Concrete
- Exterior: Brick
- Roof: Asphalt shingle
- Foundation: Concrete
- Size: 27.89 × 85 ft
Parking1 Garage, Built-in
- Spaces: 1 Garage
- Garage: Built-in
Heating, water and powerForced air, gas, Central air, Municipal water
- Heating: Forced air, gas
- Cooling: Central air
- Water: Municipal water
- Sewer: Municipal sewer
Costs and taxesTaxes $6,296 a year, HST included in the price, Hot water tank
- Taxes, 2025: $6,296 a year
- HST: HST included in the price
- Rental items: Hot water tank
Included in the saleAll existing appliances
- Included: All existing appliances
Listing detailsW12986710, Sold, Apr 11, 2026
- MLS® number: W12986710
- Status: Sold
- Listed on: Apr 11, 2026
- Days on market: 12
- Updated: Apr 23, 2026
- Possession: Flexible
- Occupied by: Vacant
- Listing brokerage: RE/MAX REALTY SERVICES INC.
About this home
3475 Bala Drive, Mississauga (Churchill Meadows), ON L5M 0G6
This impeccably LINK HOME( like a detached ), fully upgraded from top to bottom, is move-in ready and located in a highly desirable Mississauga neighbourhood. The main level features a spacious layout with separate living and family rooms, complemented by an upgraded kitchen equipped with quartz countertops and backsplash, hardwood flooring on both the main and upper levels, pot lights, stainless steel appliances, and zebra blinds. The property also boasts updated light fixtures, and a newly constructed (2025) hardwood staircase with elegant iron spindles leading to the second floor. The second floor includes a generously-sized primary bedroom with an upgraded ensuite bathroom, complemented by additional bedrooms that are ample in size. The Basement has 2 bedrooms with kitchen and living room and has entrance from the garage to the basement. Outdoor stamped concrete on the front porch, and a concrete patio in the backyard ideal for summer enjoyment. It is within walking distance to three schools, parks, playgrounds, library and Leisure Centre.
Ask about this home
A HOMEH agent will answer your questions about this home.
Around this home
Daily convenience, out of 100, from the distances below
Schools nearby
School rating, out of 10.
Helpful calculators
Your HOMEH agent

"Priced 2% over the Hestimate. I would see it this week."