

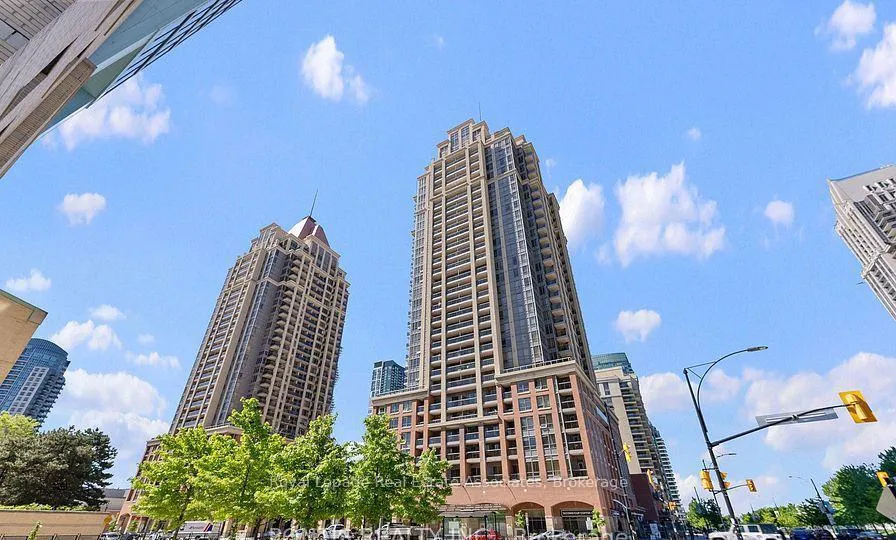
Unit 319, 330 Princess Royal Drive
Unit 319, 330 Princess Royal Drive
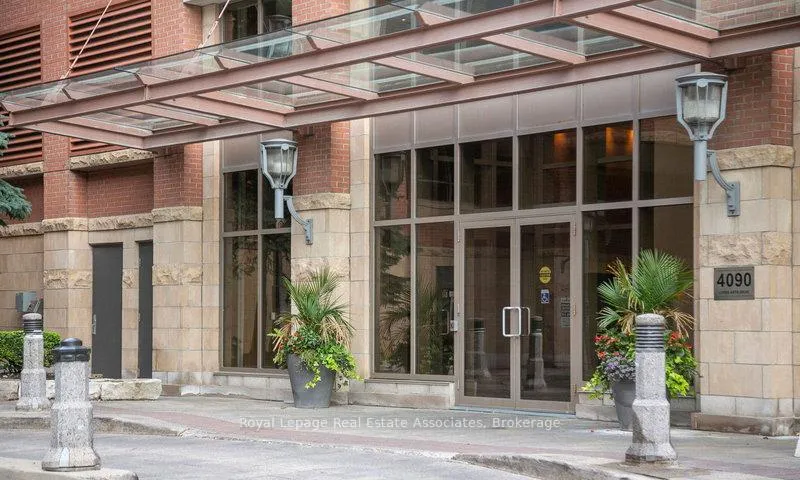
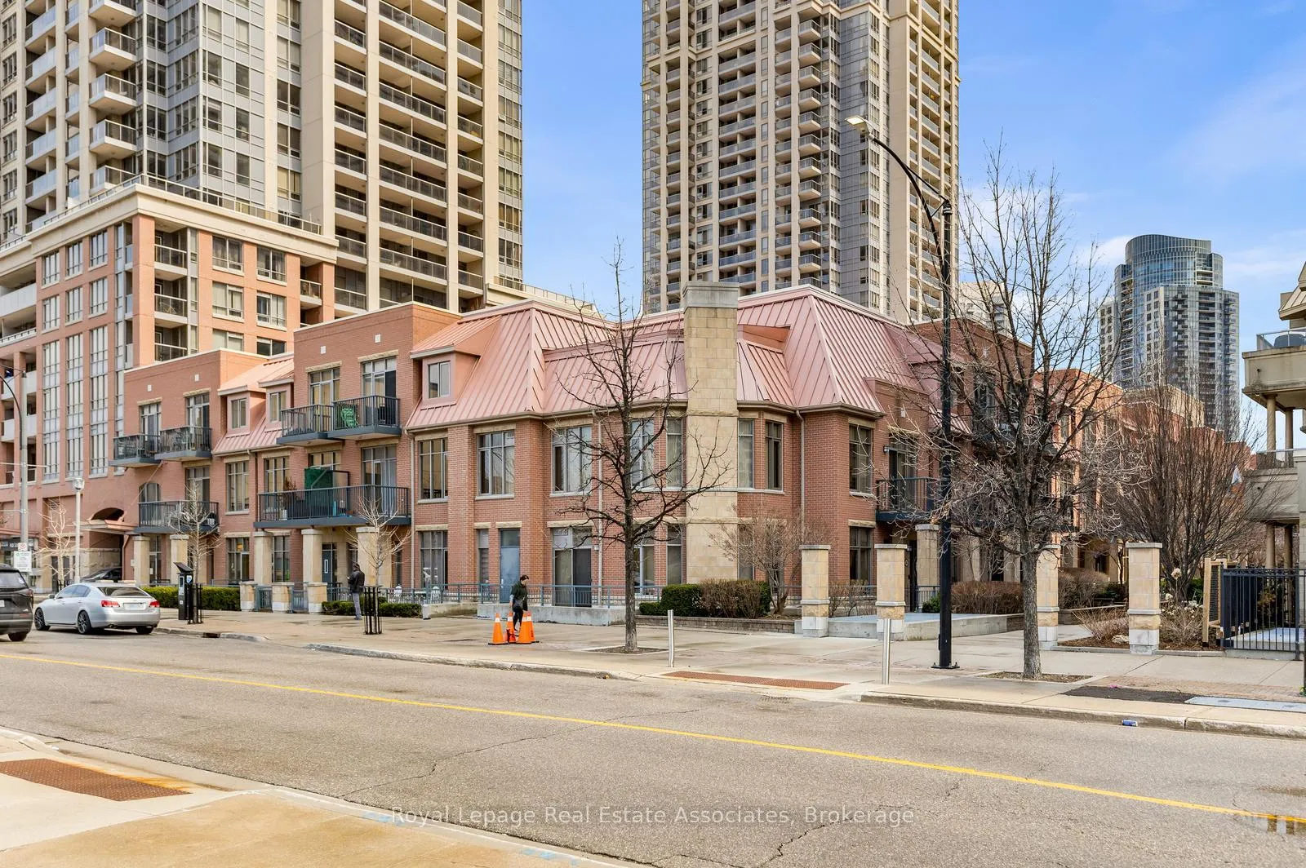
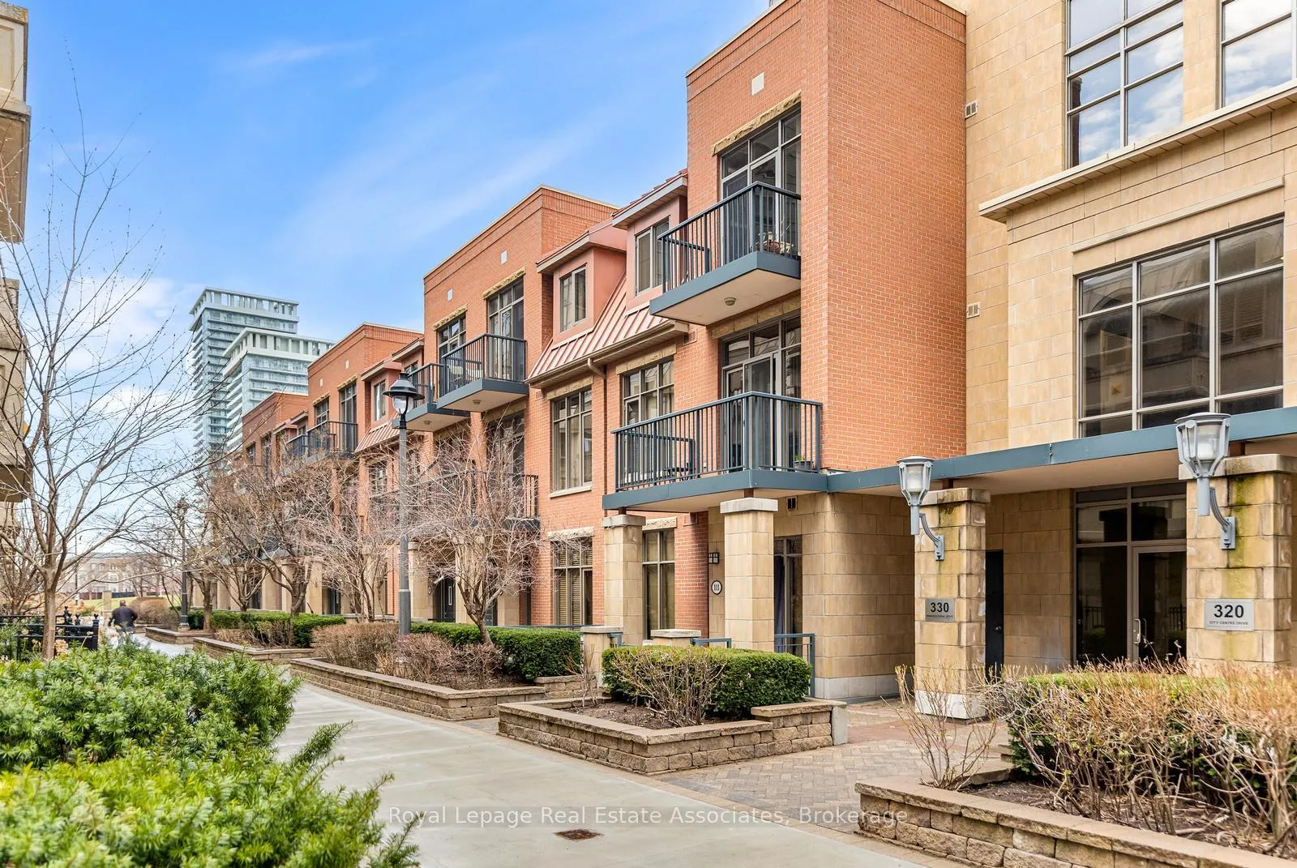
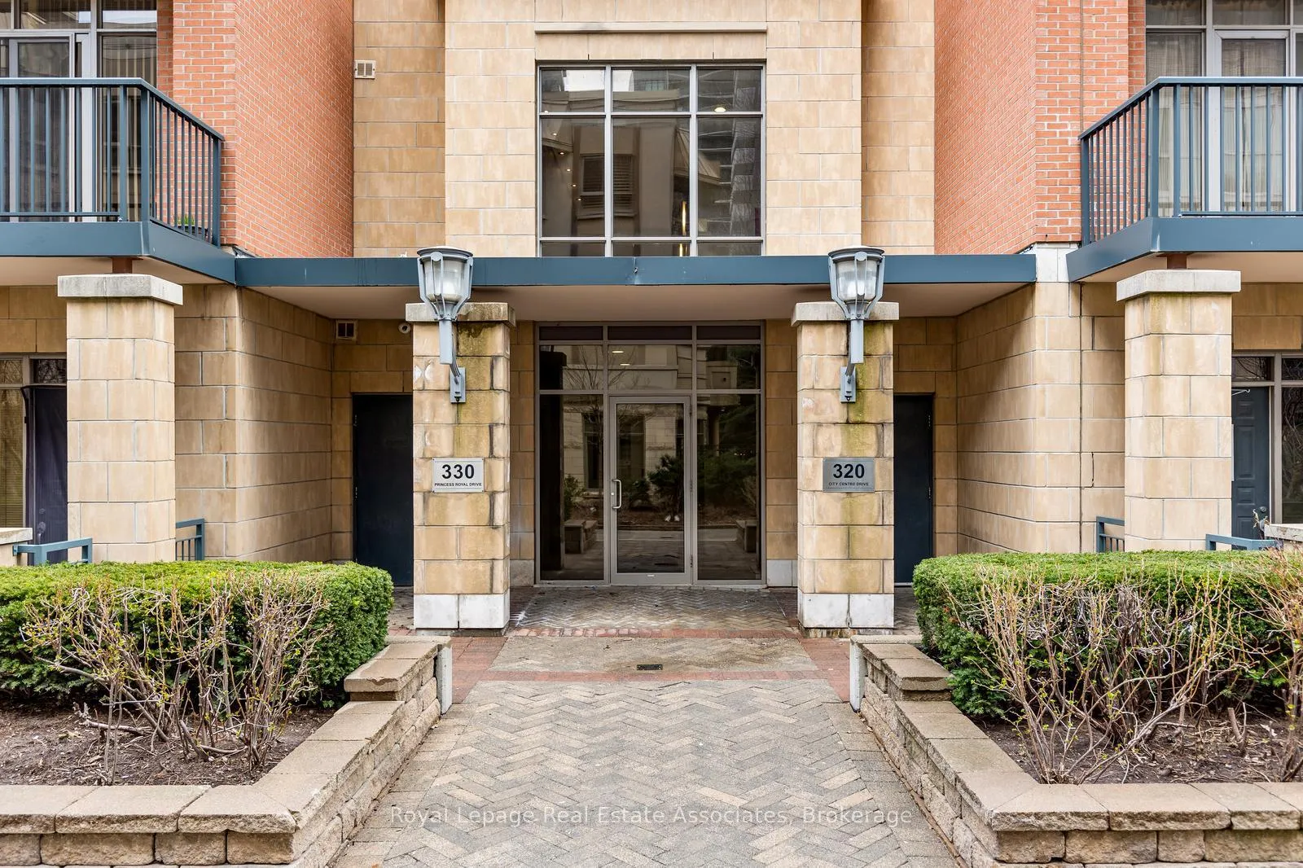 See all 32 photos
Property history
Facts and features
- ExposureWest
- LaundryEnsuite
- LockerExclusive
- BalconyOpen
- Central air
- Concierge
- Exercise room
- Gym
- Indoor pool
The homeCondo Apartment, 1 storey/apt, 600–699 sq ft
- Type: Condo Apartment
- Style: 1 storey/apt
- Living space: 600–699 sq ft
- Basement: None
- Exposure: West
InsideCeramic, Broadloom, Ensuite, Separate hydro meter
- Flooring: Ceramic, Broadloom
- Laundry: Ensuite
- Features: Separate hydro meter
- Security: Monitored, security guard, smoke detector, concierge/security
- Rooms above ground: 4
- Bedrooms: 1
- Bathrooms: 1
- Kitchens: 1
OutsideConcrete, brick, Open, Accessible public transit nearby, level within dwelling, lever door handles, lever faucets, level entrance
- Exterior: Concrete, brick
- Balcony: Open
- Accessibility: Accessible public transit nearby, level within dwelling, lever door handles, lever faucets, level entrance
Parking and locker1 Parking, Underground, Exclusive
- Spaces: 1 Parking
- Garage: Underground
- Parking type: Exclusive
- Spot: 139
- Locker: Exclusive
- Locker unit: Locker door 12
- Locker number: 20
- Locker level: Level 3
Building330 Princess Royal, Condo corporation 771, Concierge, exercise room, gym, guest suites, indoor pool, visitor parking
- Name: 330 Princess Royal
- Condo corporation: 771
- Amenities: Concierge, exercise room, gym, guest suites, indoor pool, visitor parking
- Pets: Allowed
Heating, water and powerBaseboard, gas, Central air
- Heating: Baseboard, gas
- Cooling: Central air
Costs and taxesTaxes $2,657 a year, Condo fee $557 a month, Heat included, water included, cac included, common elements included, building insurance included
- Taxes, 2026: $2,657 a year
- Condo fee: $557 a month
- Fee includes: Heat included, water included, cac included, common elements included, building insurance included
- HST: HST included in the price
Included in the saleFridge, stove, microwave'25, washer, dryer,elf's, blinds
- Included: Fridge, stove, microwave'25, washer, dryer,elf's, blinds
NearbyArts centre, hospital, library, public transit, rec./commun.centre, school
- Close to: Arts centre, hospital, library, public transit, rec./commun.centre, school
Listing detailsW12982960, Sold, Apr 10, 2026
- MLS® number: W12982960
- Status: Sold
- Listed on: Apr 10, 2026
- Days on market: 81
- Updated: Jun 30, 2026
- Possession: 30-59 days
- Occupied by: Owner
- Listing brokerage: Royal Lepage Real Estate Associates
About this home
Unit 319, 330 Princess Royal Drive, Mississauga (City Centre), ON L5B 4P7
RARE & DESIRABLE ***Garden Villa*** TOP FLOOR SUITE WITH THE SAME LEVEL ENTRANCE DIRECTLY FROM PARKING &LOCKER! ***No stairs, no elevator to get home*** An Exceptional Opportunity in the Heart of Mississauga**Nestled just minutes from SquareOne, beautifully maintained ***KING SIZE BEDROOM***, 1-bathroom suite offers approximately 604 sq. ft. of thoughtfully designed livingspace. Private Garden Villa wing at 4090 Living Arts Drive, features an open-concept layout with **Soaring 10ft ceilings** & hardwood flrs, exudes a sense of spaciousness and natural light from the west view **Balcony** perfect for morning coffee or evening glass of wine. THE KING SIZE PRIMARY BEDROOM with double, mirrored closet & *Office Alcove with a view*, provides ample comfort, while the upgraded kitchen boasts granite countertops, ceramic flooring, a stylish backsplash, modern cabinetry and a brand new microwave. The kitchen overlooks a spacious and bright dining/living area with access to a direct summer sun balcony (11-2pm). Enjoy the tranquility of townhome-style living with the convenience of world-class condominium amenities just steps away. Additional highlights include: Scenic views from the balcony, overlooking the quiet interior courtyard. Residents enjoy access to a full range of 5-star amenities including a fitness centre, indoor pool, theatre room, party room, 24-hour concierge service, Sports Lounge consisting of ping-pong & billiard, bikestorage, guest suite and more. Renovated lobby and elevators with marble and brand new carpeting throughout hallways and corridors. Ideally located just steps from Celebration Square, City Hall, Square One Shopping Centre, transit, Library,YMCA, restaurants, nearby dog park, with easy access to major highways.All Kitec plumbing has been removed from the unit and the risers!
Ask about this home
A HOMEH agent will answer your questions about this home.
Know more about 330 Princess Royal
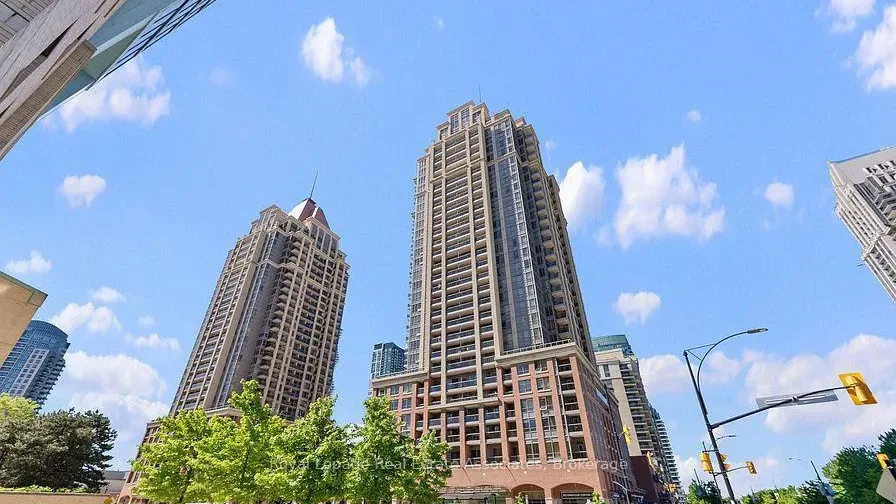
Condo building · 330 Princess Royal Drive
330 Princess Royal is a condo. Right now 1 for sale is on the market here.
No similar units for sale in 330 Princess Royal right now.
Around this home
Daily convenience, out of 100, from the distances below
Schools nearby
School rating, out of 10.
Helpful calculators
Your HOMEH agent

"I would see it this week."