

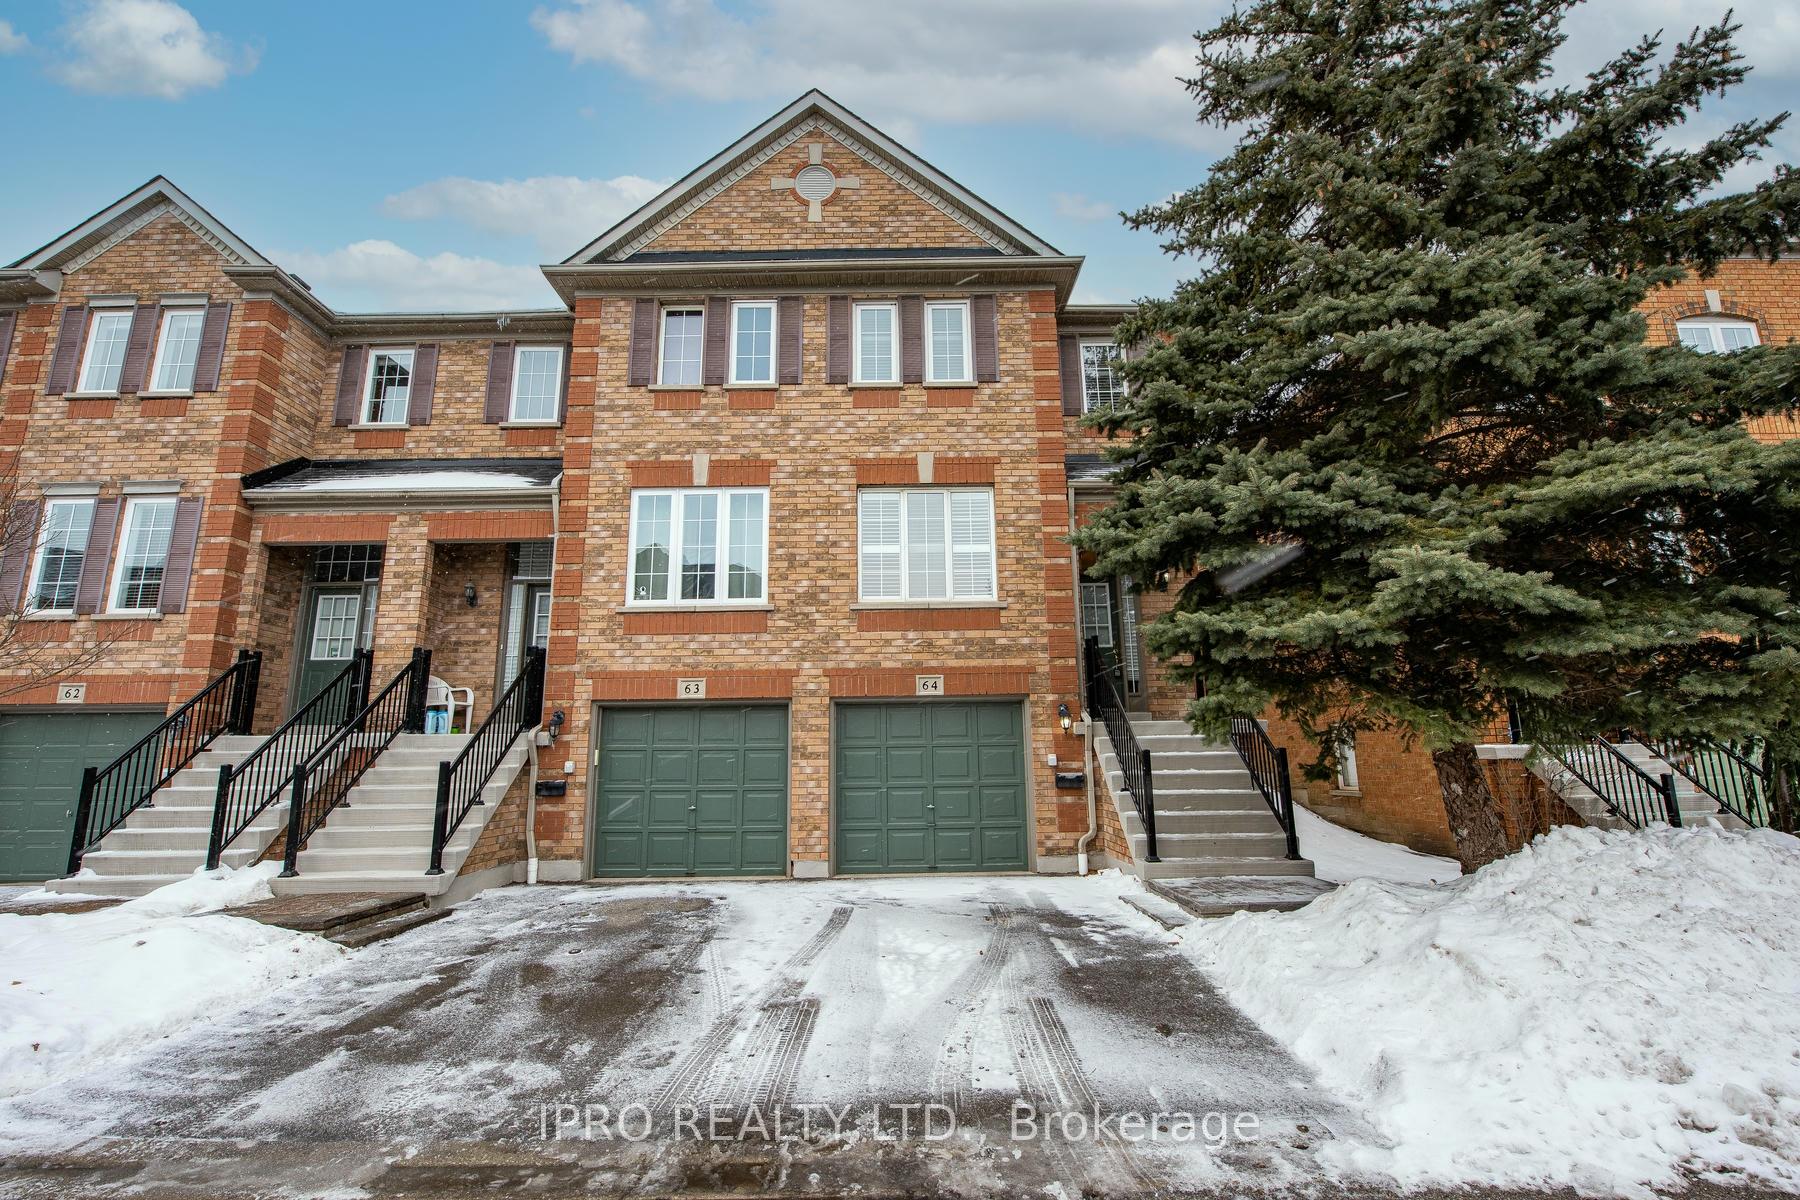
Unit 64, 5530 Glen Erin Drive
Unit 64, 5530 Glen Erin Drive
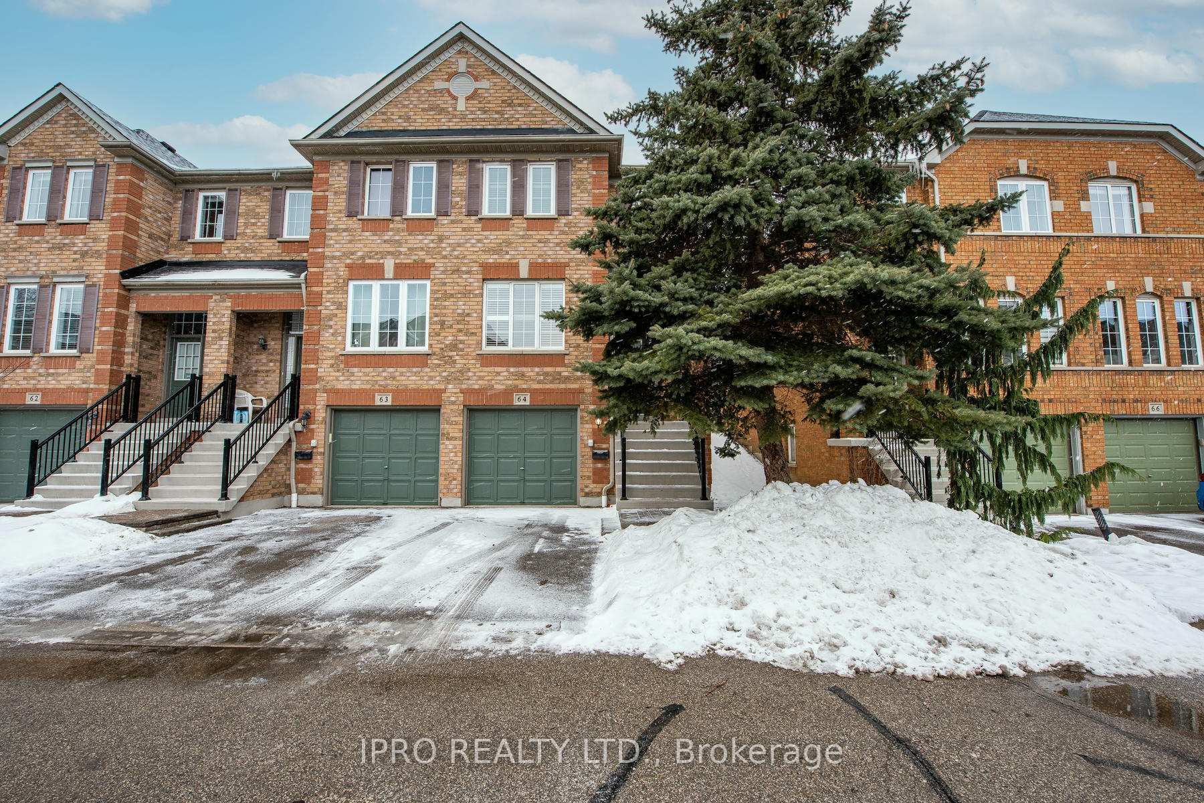
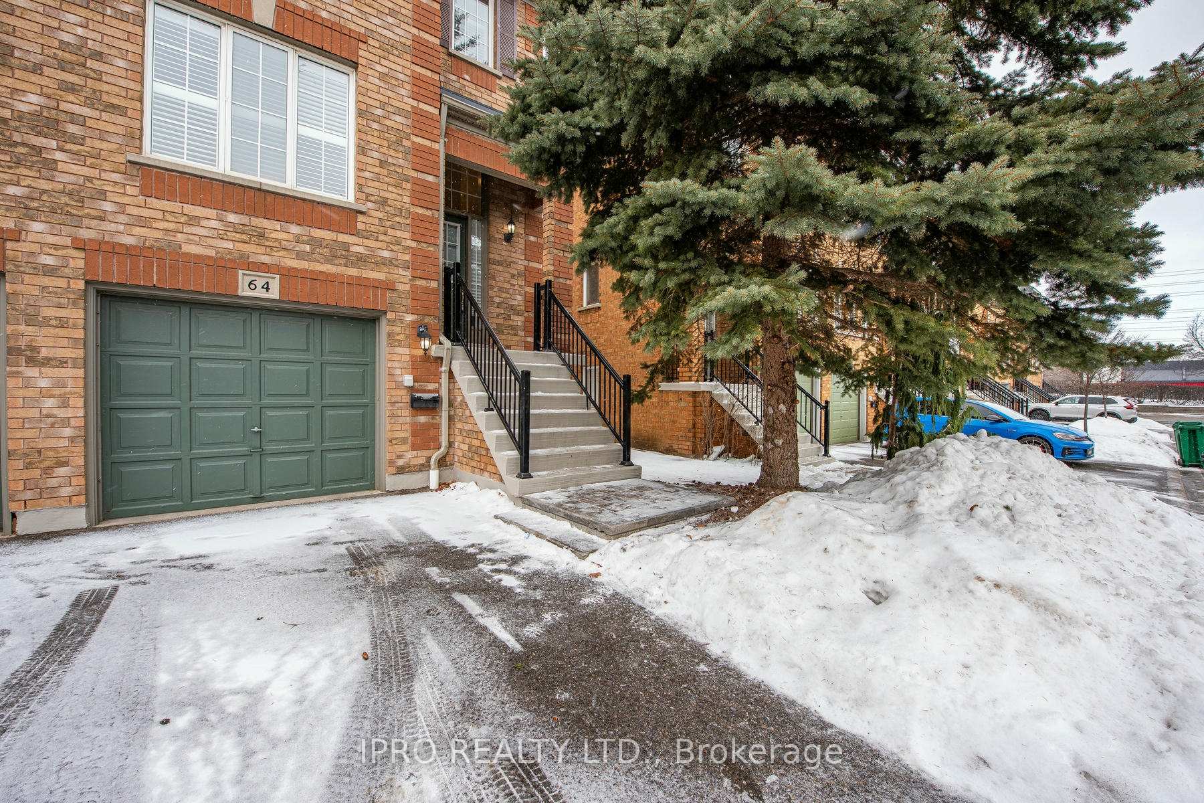
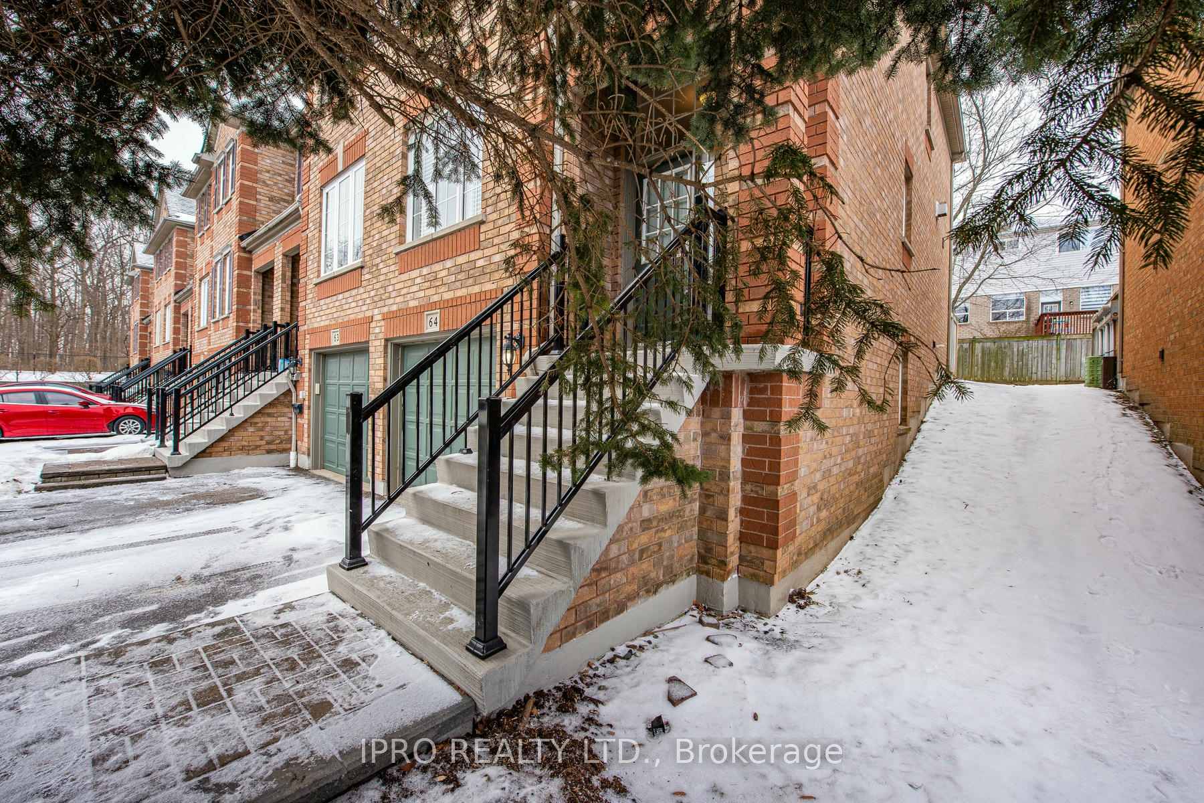
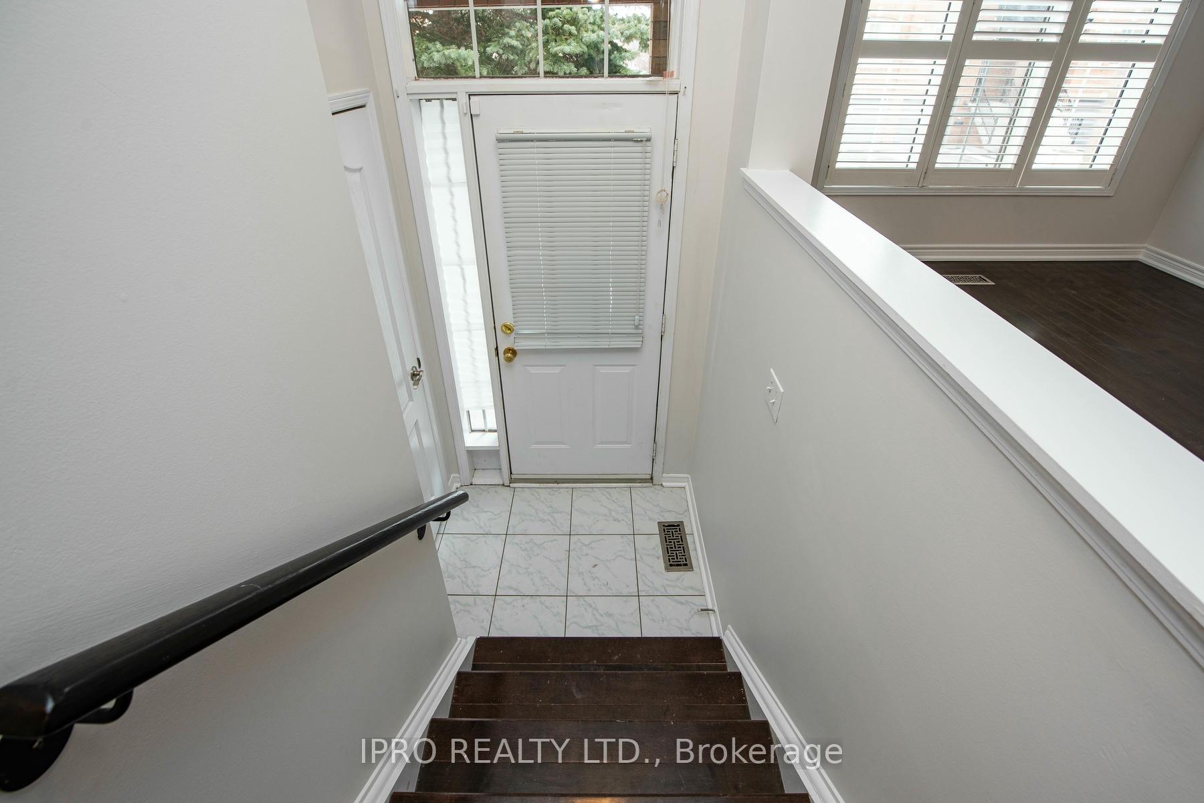 See all 43 photos
Property history
- $924,900TerminatedList: 2025-02-06|End: 2025-02-14|8 daysW11960128
Facts and features
- BasementFull
- ExposureSouth east
- LaundryIn basement
- LockerNone
- Hardwood floors
- Fireplace
- Central air
The homeCondo Townhouse, 2-storey, 1,400–1,599 sq ft
- Type: Condo Townhouse
- Style: 2-storey
- Living space: 1,400–1,599 sq ft
- Basement: Full
- Exposure: South East
InsideFireplace Yes, Hardwood, Ceramic, In basement
- Fireplace: Yes
- Flooring: Hardwood, Ceramic
- Laundry: In basement
- Features: Water heater
- Rooms above ground: 6
- Bedrooms: 3
- Bathrooms: 3
- Kitchens: 1
- Family room: Yes
OutsideBrick, Balcony None
- Exterior: Brick
- Balcony: None
Parking and locker2 Parking (1 garage + 1 drive), Built-in, Parking type Owned
- Spaces: 2 Parking (1 garage + 1 drive)
- Garage: Built-in
- Parking type: Owned
- Driveway: Private
- Locker: None
Building5530 Glen Erin Drive Townhomes, Units 93, Registered 1998
- Name: 5530 Glen Erin Drive Townhomes
- Units: 93
- Registered: 1998
- Condo corporation: 586
- Pets: Allowed
Heating, water and powerForced air, gas, Central air
- Heating: Forced air, gas
- Cooling: Central air
Costs and taxesTaxes $3,200 a year, Condo fee $325 a month, Common elements included, building insurance included, parking included
- Taxes, 2024: $3,200 a year
- Condo fee: $325 a month
- Fee includes: Common elements included, building insurance included, parking included
- Rental items: Hot water tank
Included in the saleFridge, stove, dishwasher, washer, dryer, all elfs, garagre door opener with remote
- Included: Fridge, stove, dishwasher, washer, dryer, all elfs, garagre door opener with remote
Listing detailsW11960128, Terminated, Feb 6, 2025
- MLS® number: W11960128
- Status: Terminated
- Listed on: Feb 6, 2025
- Days on market: 8
- Updated: Feb 14, 2025
- Possession: 2025-02-15 / February 15, 2025
- Occupied by: Owner
- Listing brokerage: IPRO REALTY LTD.
About this home
Unit 64, 5530 Glen Erin Drive, Mississauga (Central Erin Mills), ON L5M 6E8
Rarely Available End Unit Townhome That Feels Like A Semi! In John Fraser and Gonzaga School Area, Walk to Thomas Middle School, Close to Erin Mills Mall and Shopping. Freshly Painted, Hardwood Floors Throughout. Open Concept Kitchen W/S.S Appliances, Moveable Island, And A Bright And Sunny Breakfast Area. All Open To A Family Area Equipped With A Gas Fireplace W/A Layout To Easily Entertain A Dinner Party **EXTRAS** Upgraded Stairs W/Wrought Iron Pickets. Newer Top Of The Line Washer& Dryer & S/S Appliances. Direct Access To Garage From Bsmnt. Very Well Maintained Complex In High Demand John Fraser/Gonzaga School District Backing On To Beautiful Mapl
Ask about this home
A HOMEH agent will answer your questions about this home.
Know more about 5530 Glen Erin Drive Townhomes
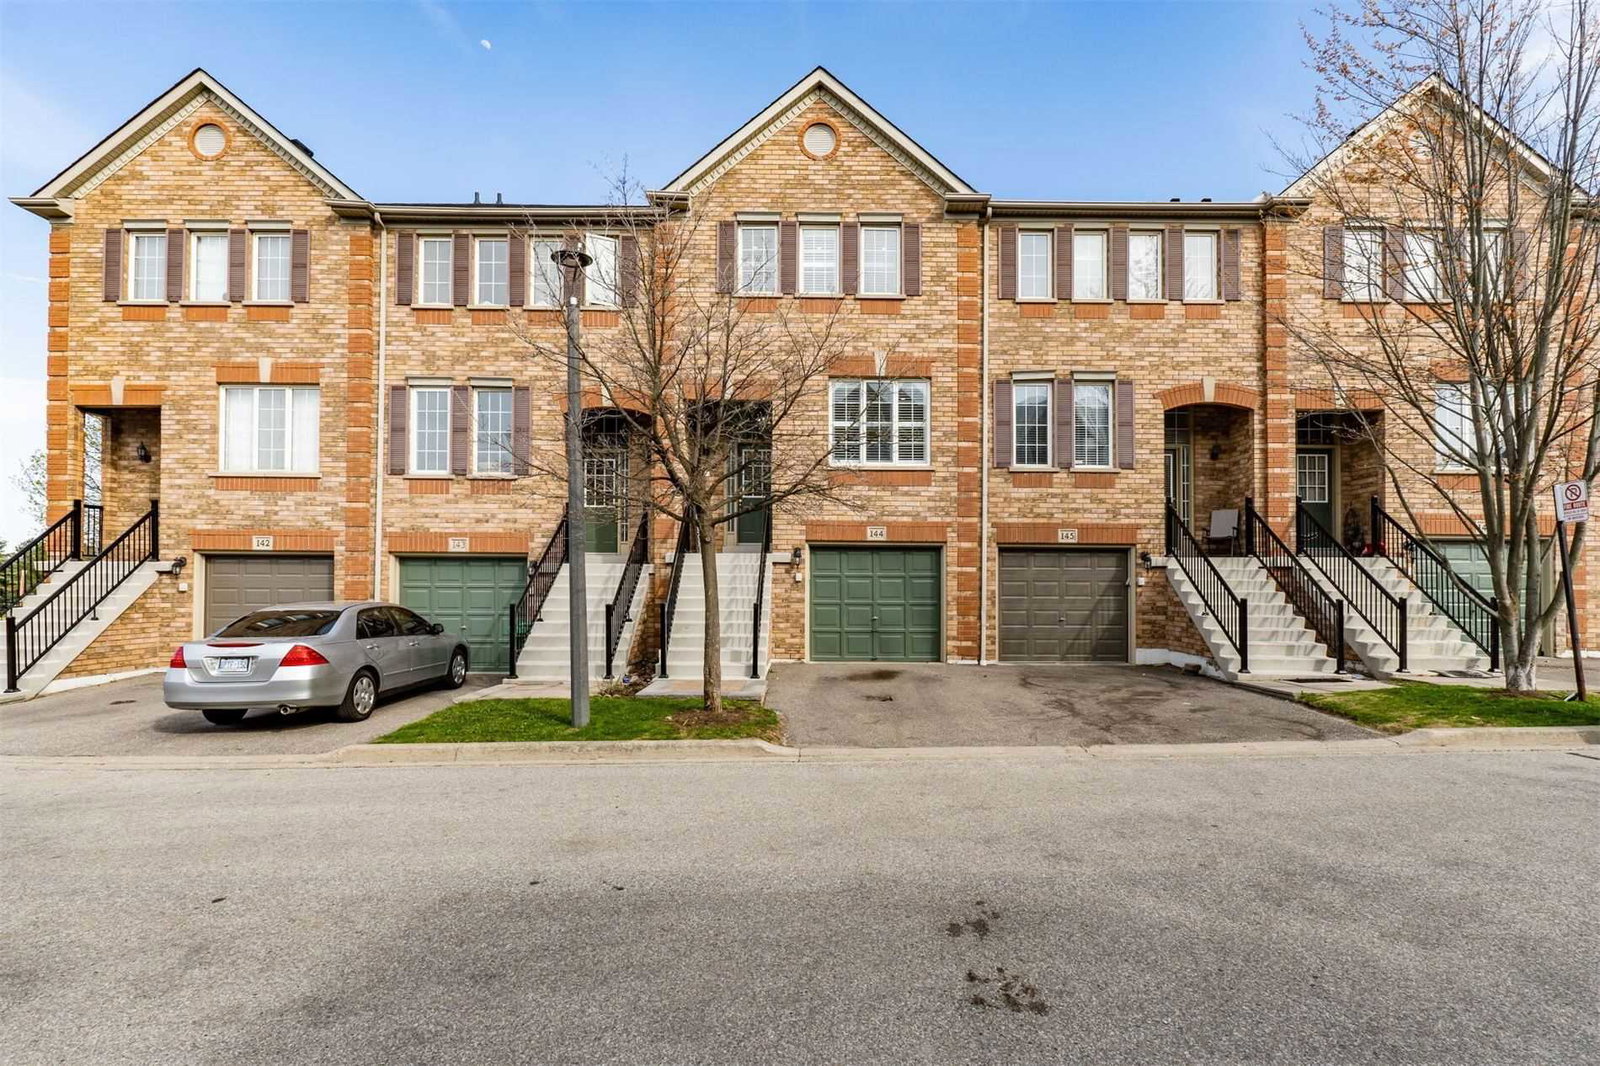
Condo building · 5530 Glen Erin Drive
5530 Glen Erin Drive Townhomes is a condo with 93 suites, built in 1998 by Unknown. Right now 2 for sale and 1 for rent are on the market here.
- 1storey
- 93suites
- $544/sq ft
- 1998built
No similar units for sale in 5530 Glen Erin Drive Townhomes right now.
Around this home
Daily convenience, out of 100, from the distances below
Schools nearby
School rating, out of 10.
Helpful calculators
Your HOMEH agent

"I would see it this week."