

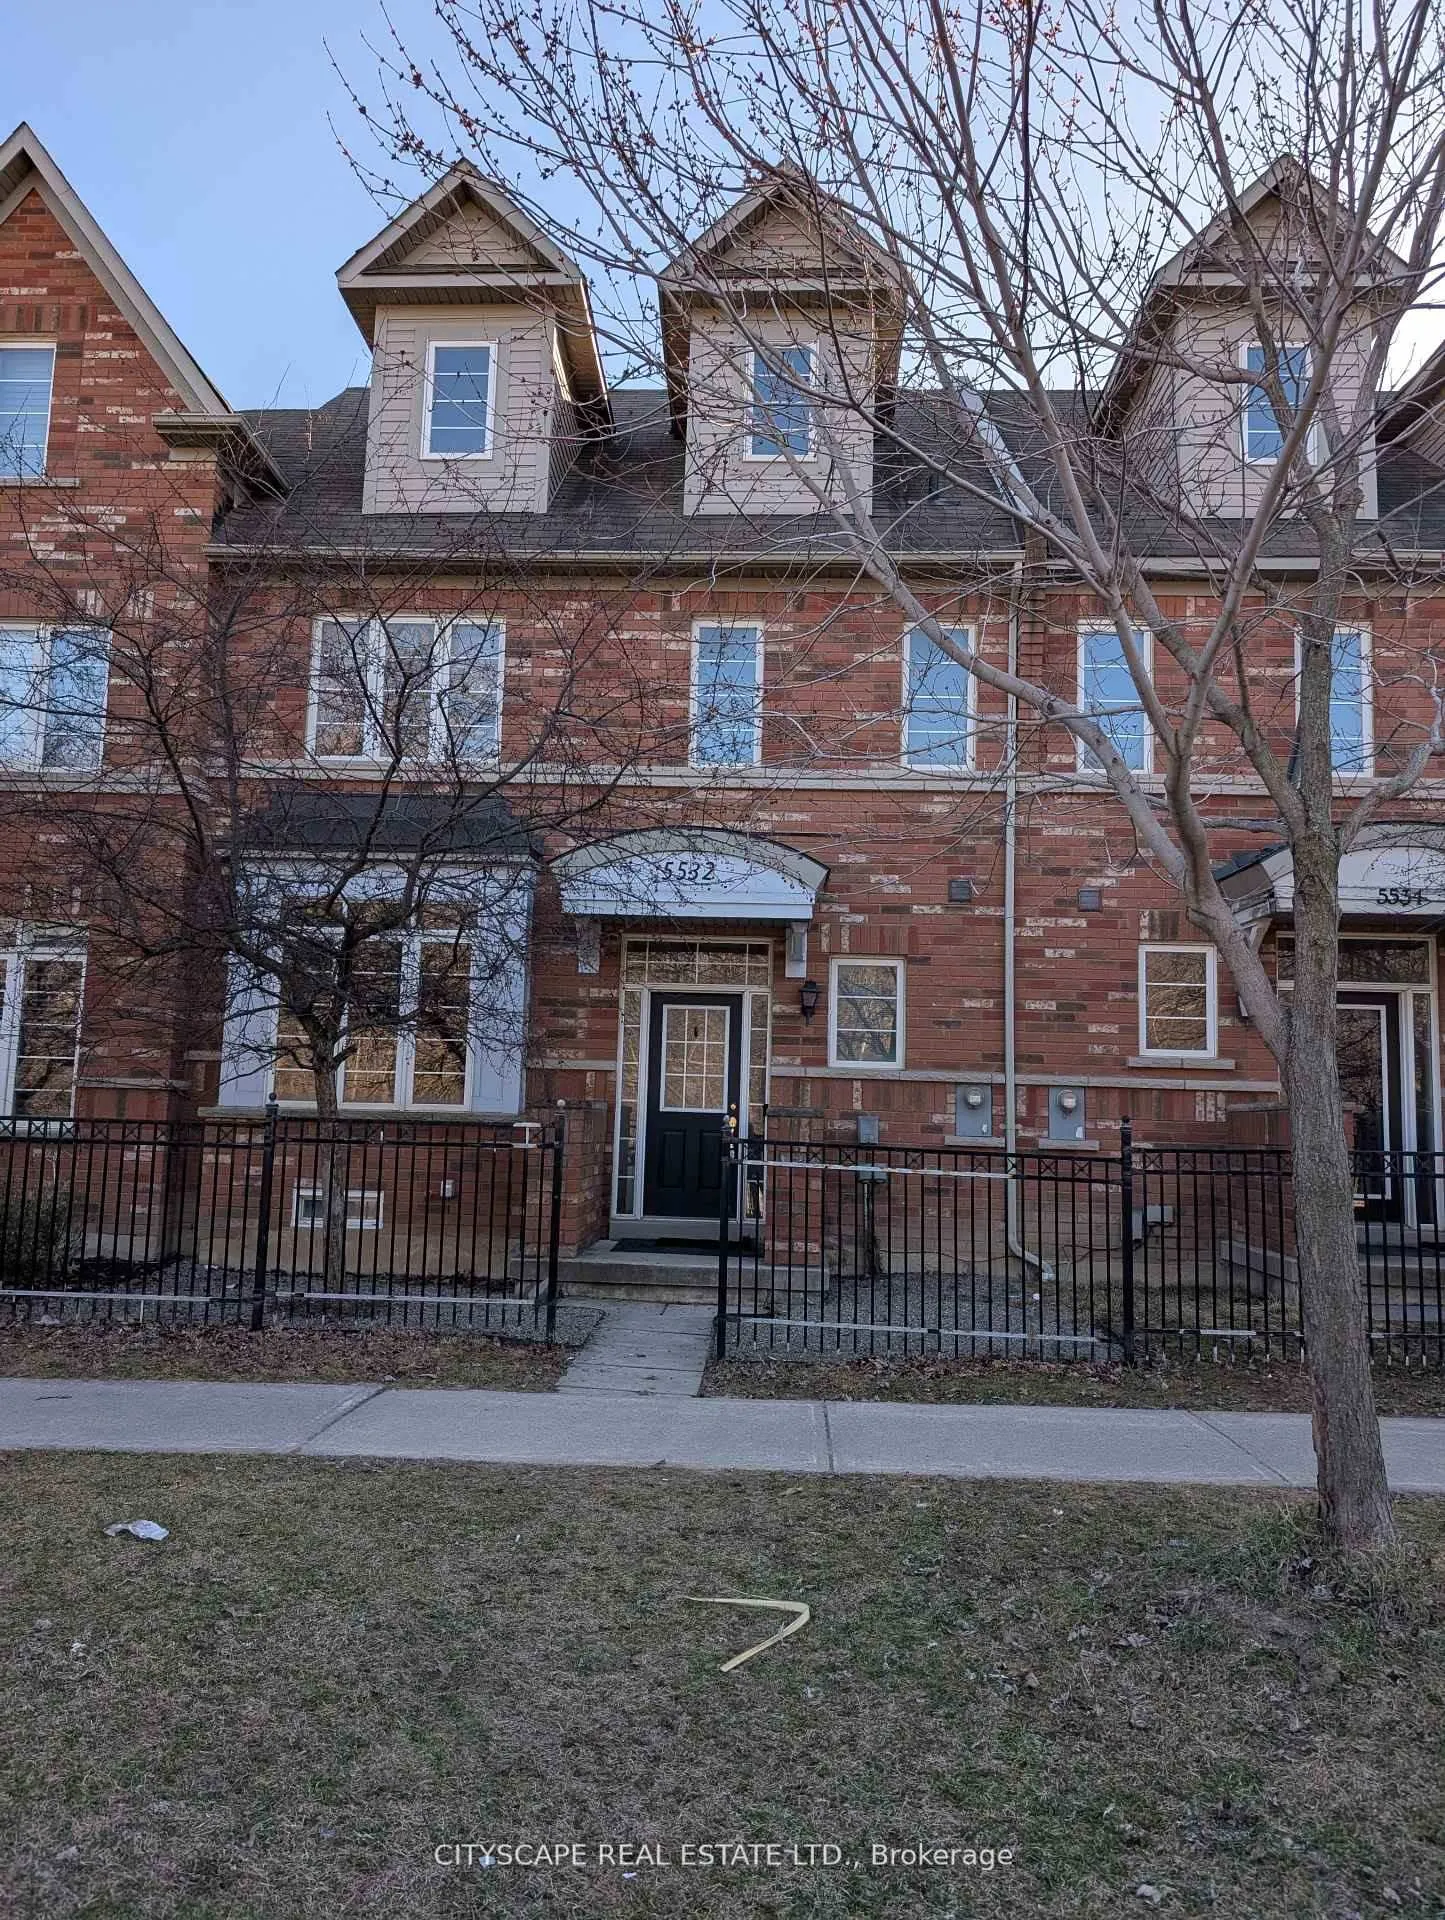
5532 Tenth Line W
Freehold Townhouse Rented
1/135532 Tenth Line W
Freehold Townhouse Rented
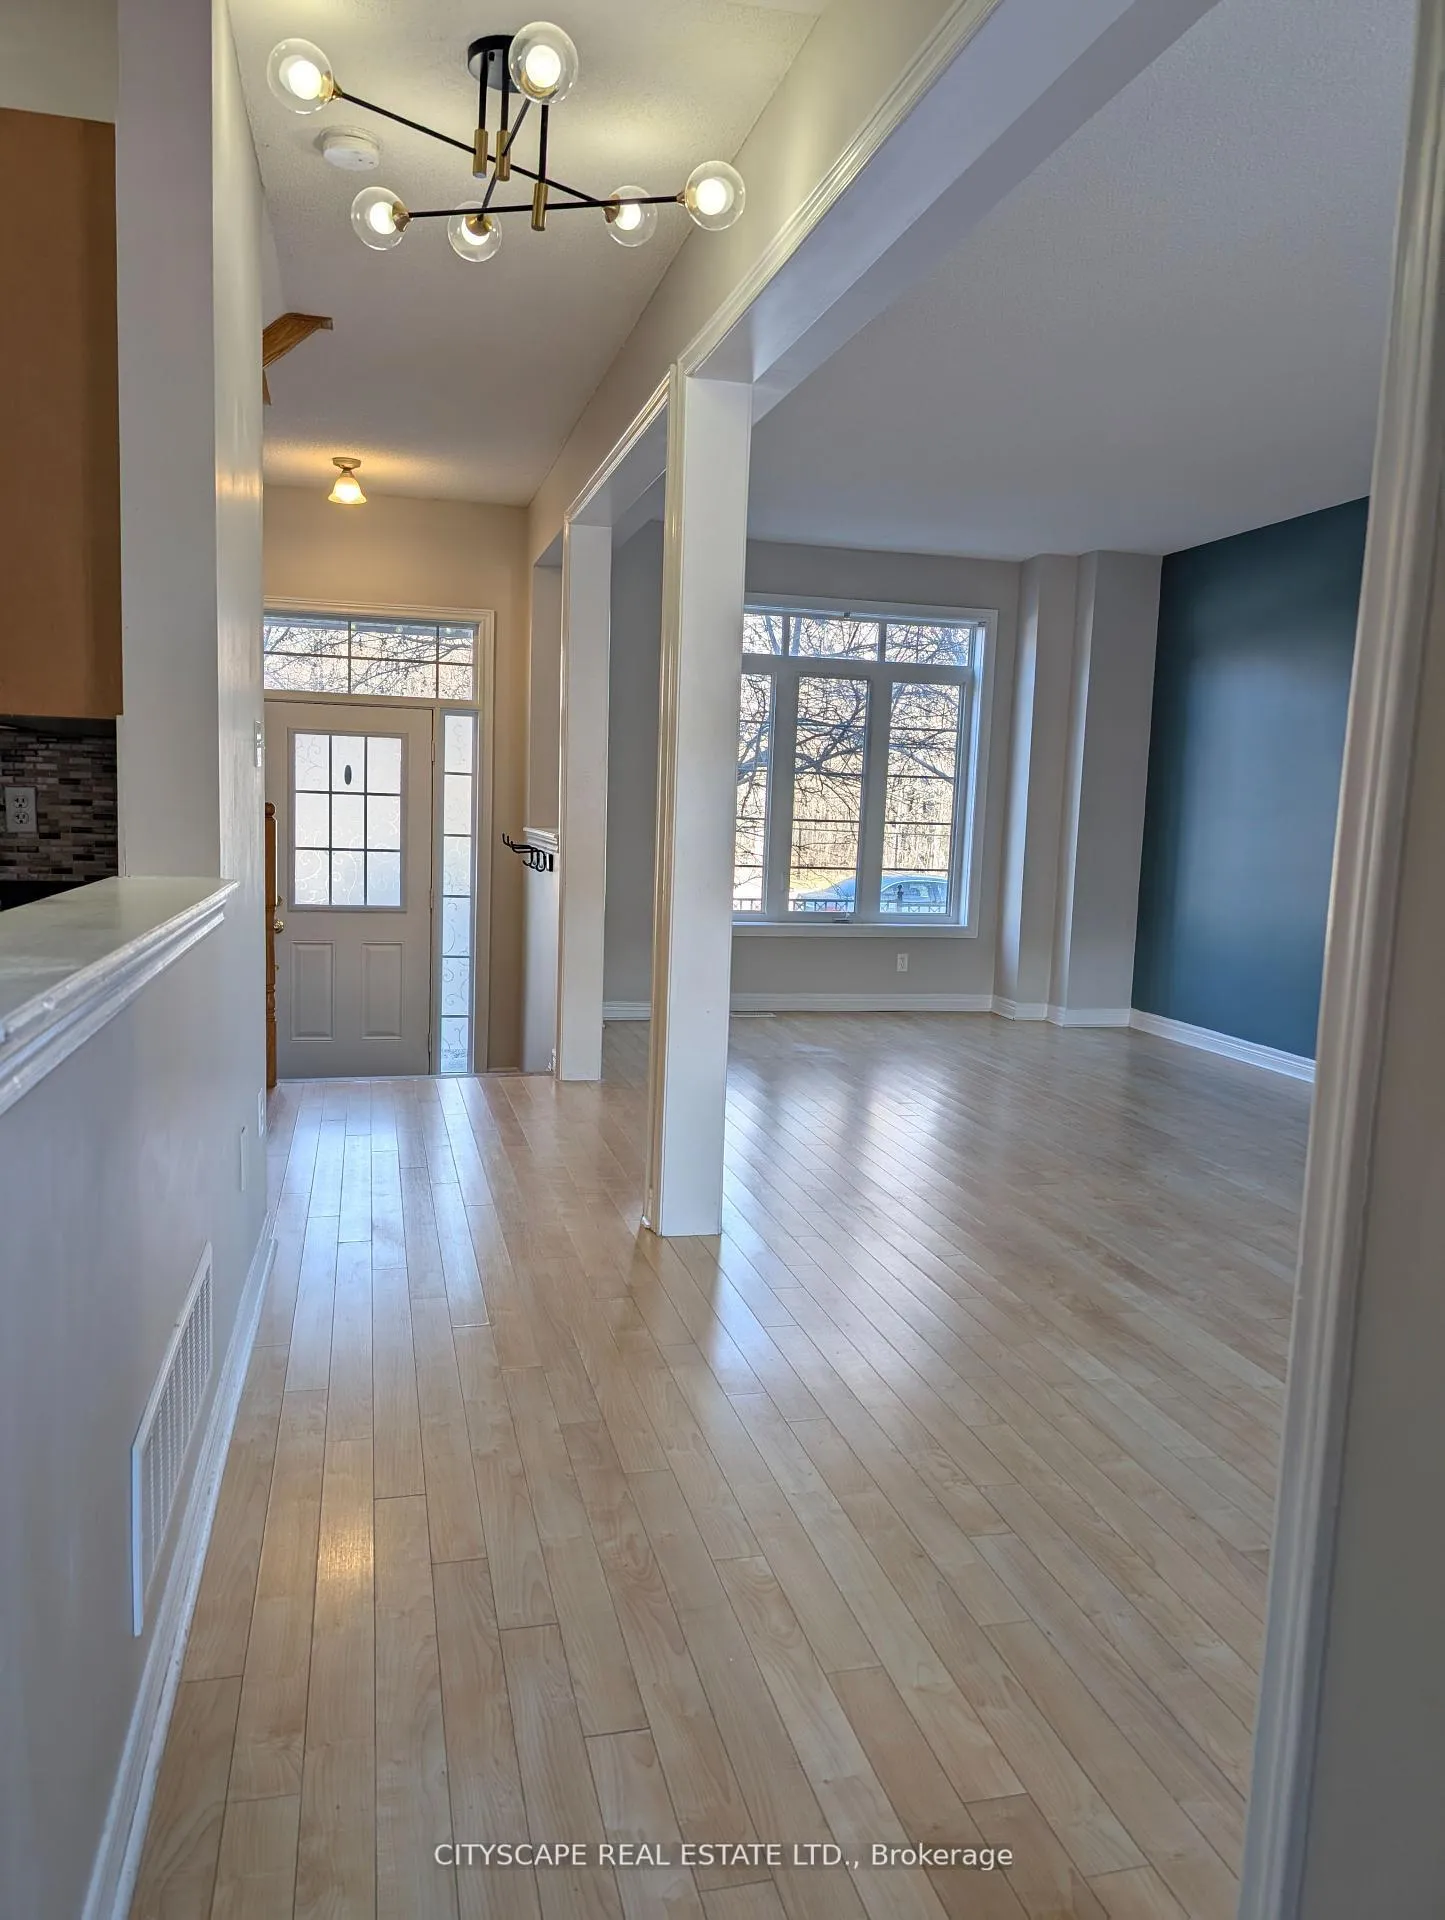 See all 13 photos
4 Bedrooms
3 Bathrooms
1 Garage
2K–2.5K sq.ft
Entire Home
— Unit
Property history
Facts and features
- BasementUnfinished
- Lease term12 months
- FurnishedUnfurnished
- LaundryIn basement
What stands out
- Central air
The homeFreehold Townhouse, 3-storey, 2,000–2,500 sq ft
- Type: Freehold Townhouse
- Style: 3-storey
- Living space: 2,000–2,500 sq ft
- Basement: Unfinished
InsideTile, Broadloom, In basement, Water heater, water meter
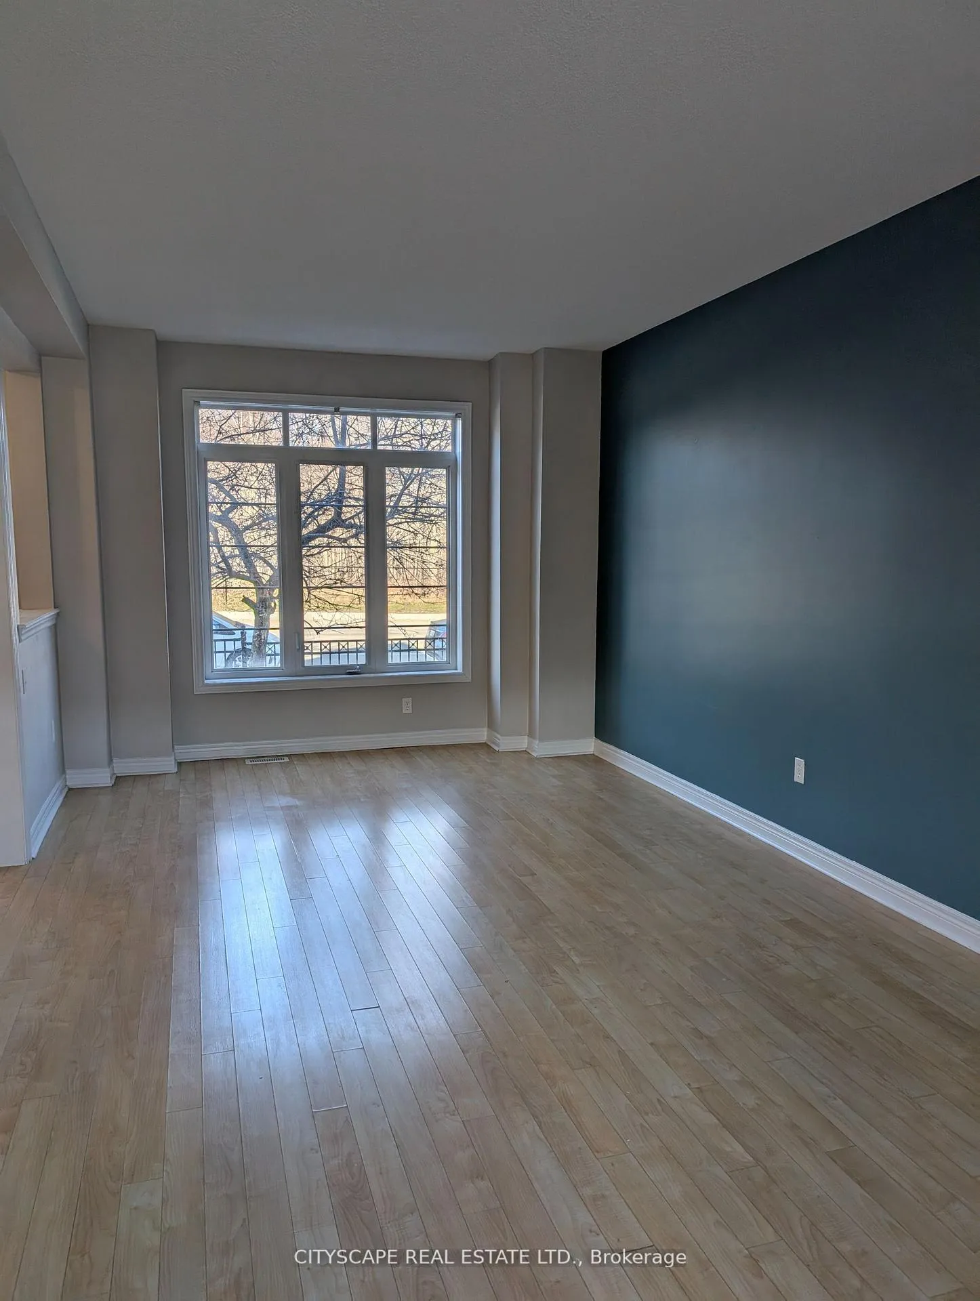
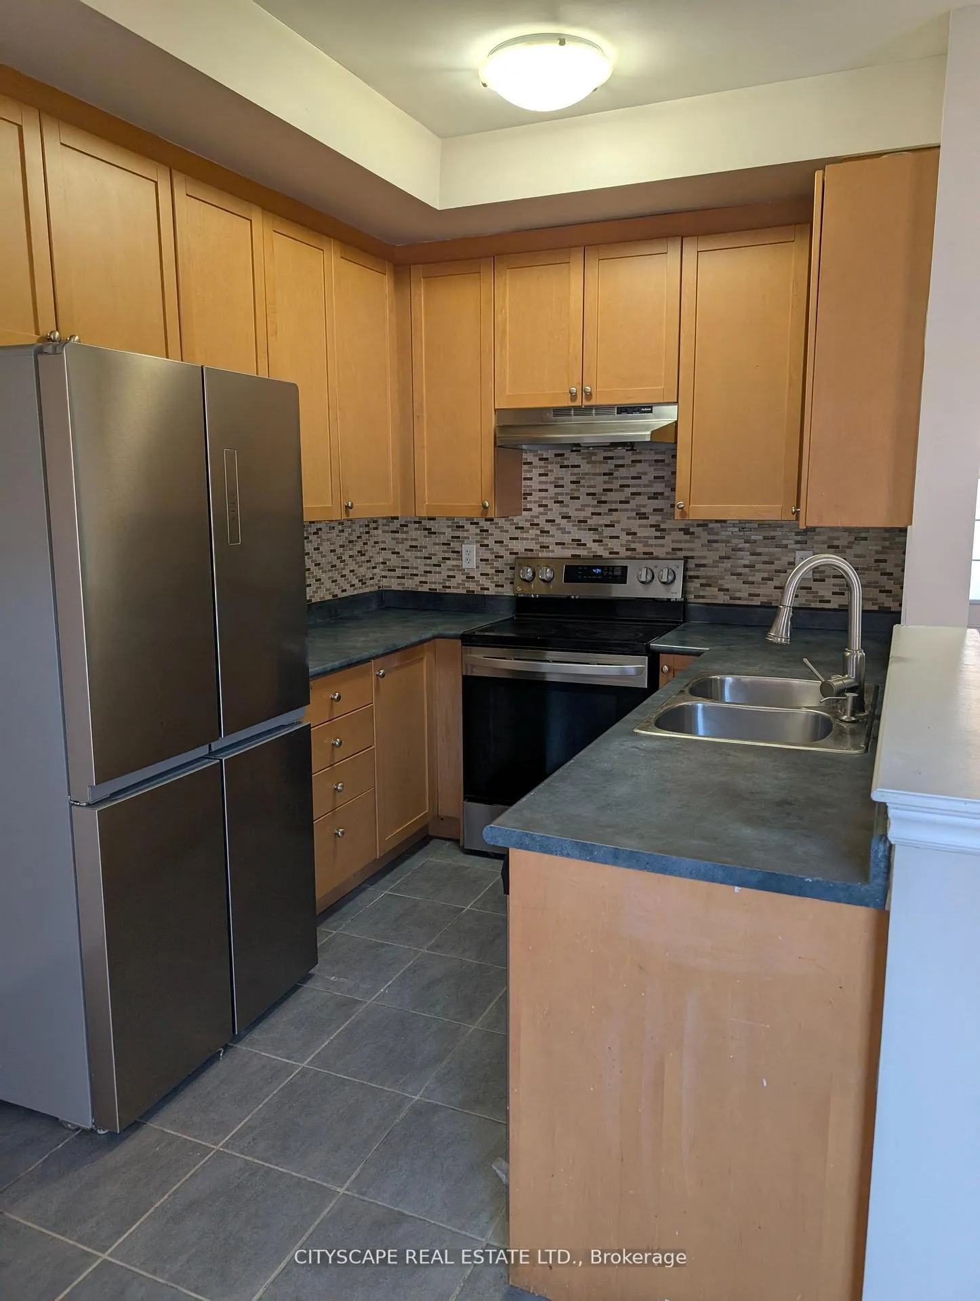
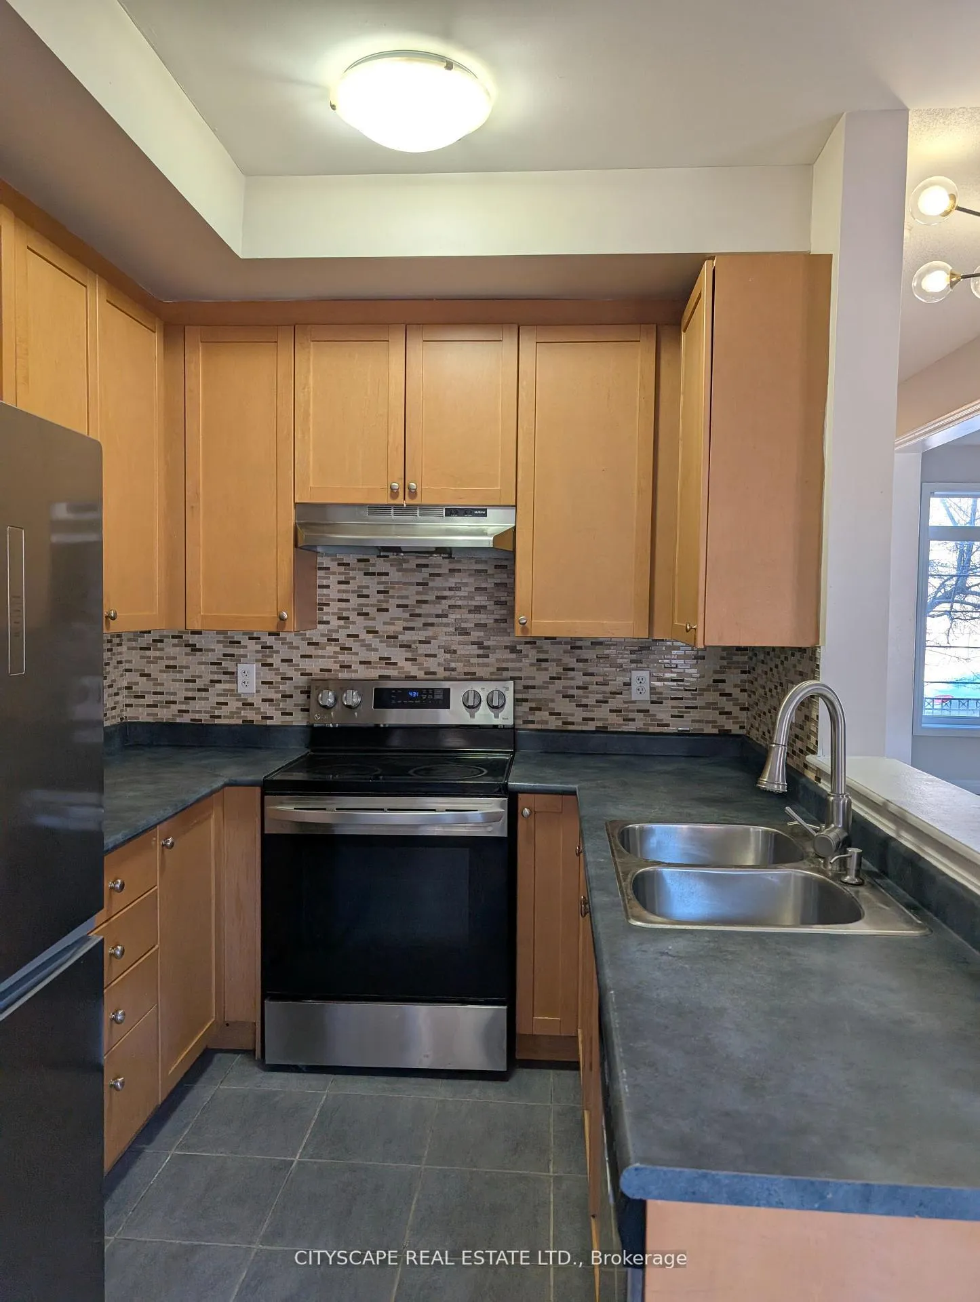
- Flooring: Tile, Broadloom
- Laundry: In basement
- Features: Water heater, water meter
- Rooms above ground: 8
- Bedrooms: 4
- Bathrooms: 3
- Kitchens: 1
Outside and lotBrick, wood, Shingles, Concrete
- Exterior: Brick, wood
- Roof: Shingles
- Foundation: Concrete
- Features: Deck
Parking1 Garage, Attached, Available
- Spaces: 1 Garage
- Garage: Attached
- Driveway: Available
Heating, water and powerForced air, electric, Central air, Municipal water
- Heating: Forced air, electric
- Cooling: Central air
- Water: Municipal water
- Sewer: Municipal sewer
Rent and termsRent $3,699 a month, Entire property, Unfurnished
- Rent: $3,699 a month
- Space for rent: Entire property
- Furnished: Unfurnished
- Lease: 12 months
- Paid: Monthly
- Rent includes: Parking
- Deposit: Required
- Credit check: Required
- Employment letter: Required
- Rental application: Required
- References: Required
- Rental items: Water heater
Listing detailsW12172968, Rented, May 26, 2025
- MLS® number: W12172968
- Status: Rented
- Listed on: May 26, 2025
- Days on market: 15
- Updated: Jun 10, 2025
- Possession: 2025-05-26 / Immediate
- Occupied by: Vacant
- Listing brokerage: CITYSCAPE REAL ESTATE LTD.
About this home
5532 Tenth Line W, Mississauga (Churchill Meadows), ON L5M 0G2
Water HeaterWater MeterDeck
Absolutely the best location near shopping plaza and school for an executive 4 bedroom townhome in Mississauga. Almost 2,200 sqft of living space. Close to all modern amenities and minutes to good schools, shopping and public transit. The Master Bedroom is huge with a large W/I closet and four piece washroom with standing shower. 4 Bedrooms with 3.5 washrooms, Computer nook, lots of living space. Tenant pays Utilities. Backyard includes Deck and Parking.
Read more
Ask about this home
A HOMEH agent will answer your questions about this home.
Ask a question
Around this home
Thomas & Tenth Line
Errands
Parks
Schools
Daily convenience, out of 100, from the distances below
ParkO'Connor Park · 5 within 1 km7 min walk407 m
GroceryBotro's Convenience6 min walk364 m
SchoolApplewood Acres Secondary School5 min walk320 m
PharmacyShoppers Drug Mart5 min walk292 m
Cafés & foodSizzlo'z Flame Grilled Chicken · 15 within 1 km4 min walk272 m
Gym & rec centreAnytime Fitness6 min walk342 m
LibraryMississauga Library - Churchill Meadows12 min walk749 m
WalkDriveStraight-line distance, open map data
Grocery0.4 km
Park0.4 km
Coffee0.3 km
Dining0.3 km
Gym0.3 km
Schools nearby
School rating, out of 10.
Applewood Acres Secondary Schoolsecondary · Public · 0.3 km
—
Stephen Lewis Secondary Schoolsecondary · Public · 0.3 km
6.0/10Fair
Ruth Thompson Middle Schoolelementary · Public · 0.5 km
—
Contact agent
Helpful calculators
Rent vs buy
Affordability
Mortgage
Down payment
Stress test
CMHC insurance
Your HOMEH agent

NimaHOMEH agent · Mississauga
"I would see it this week."
Ask Nima
Keep exploring
You are here