

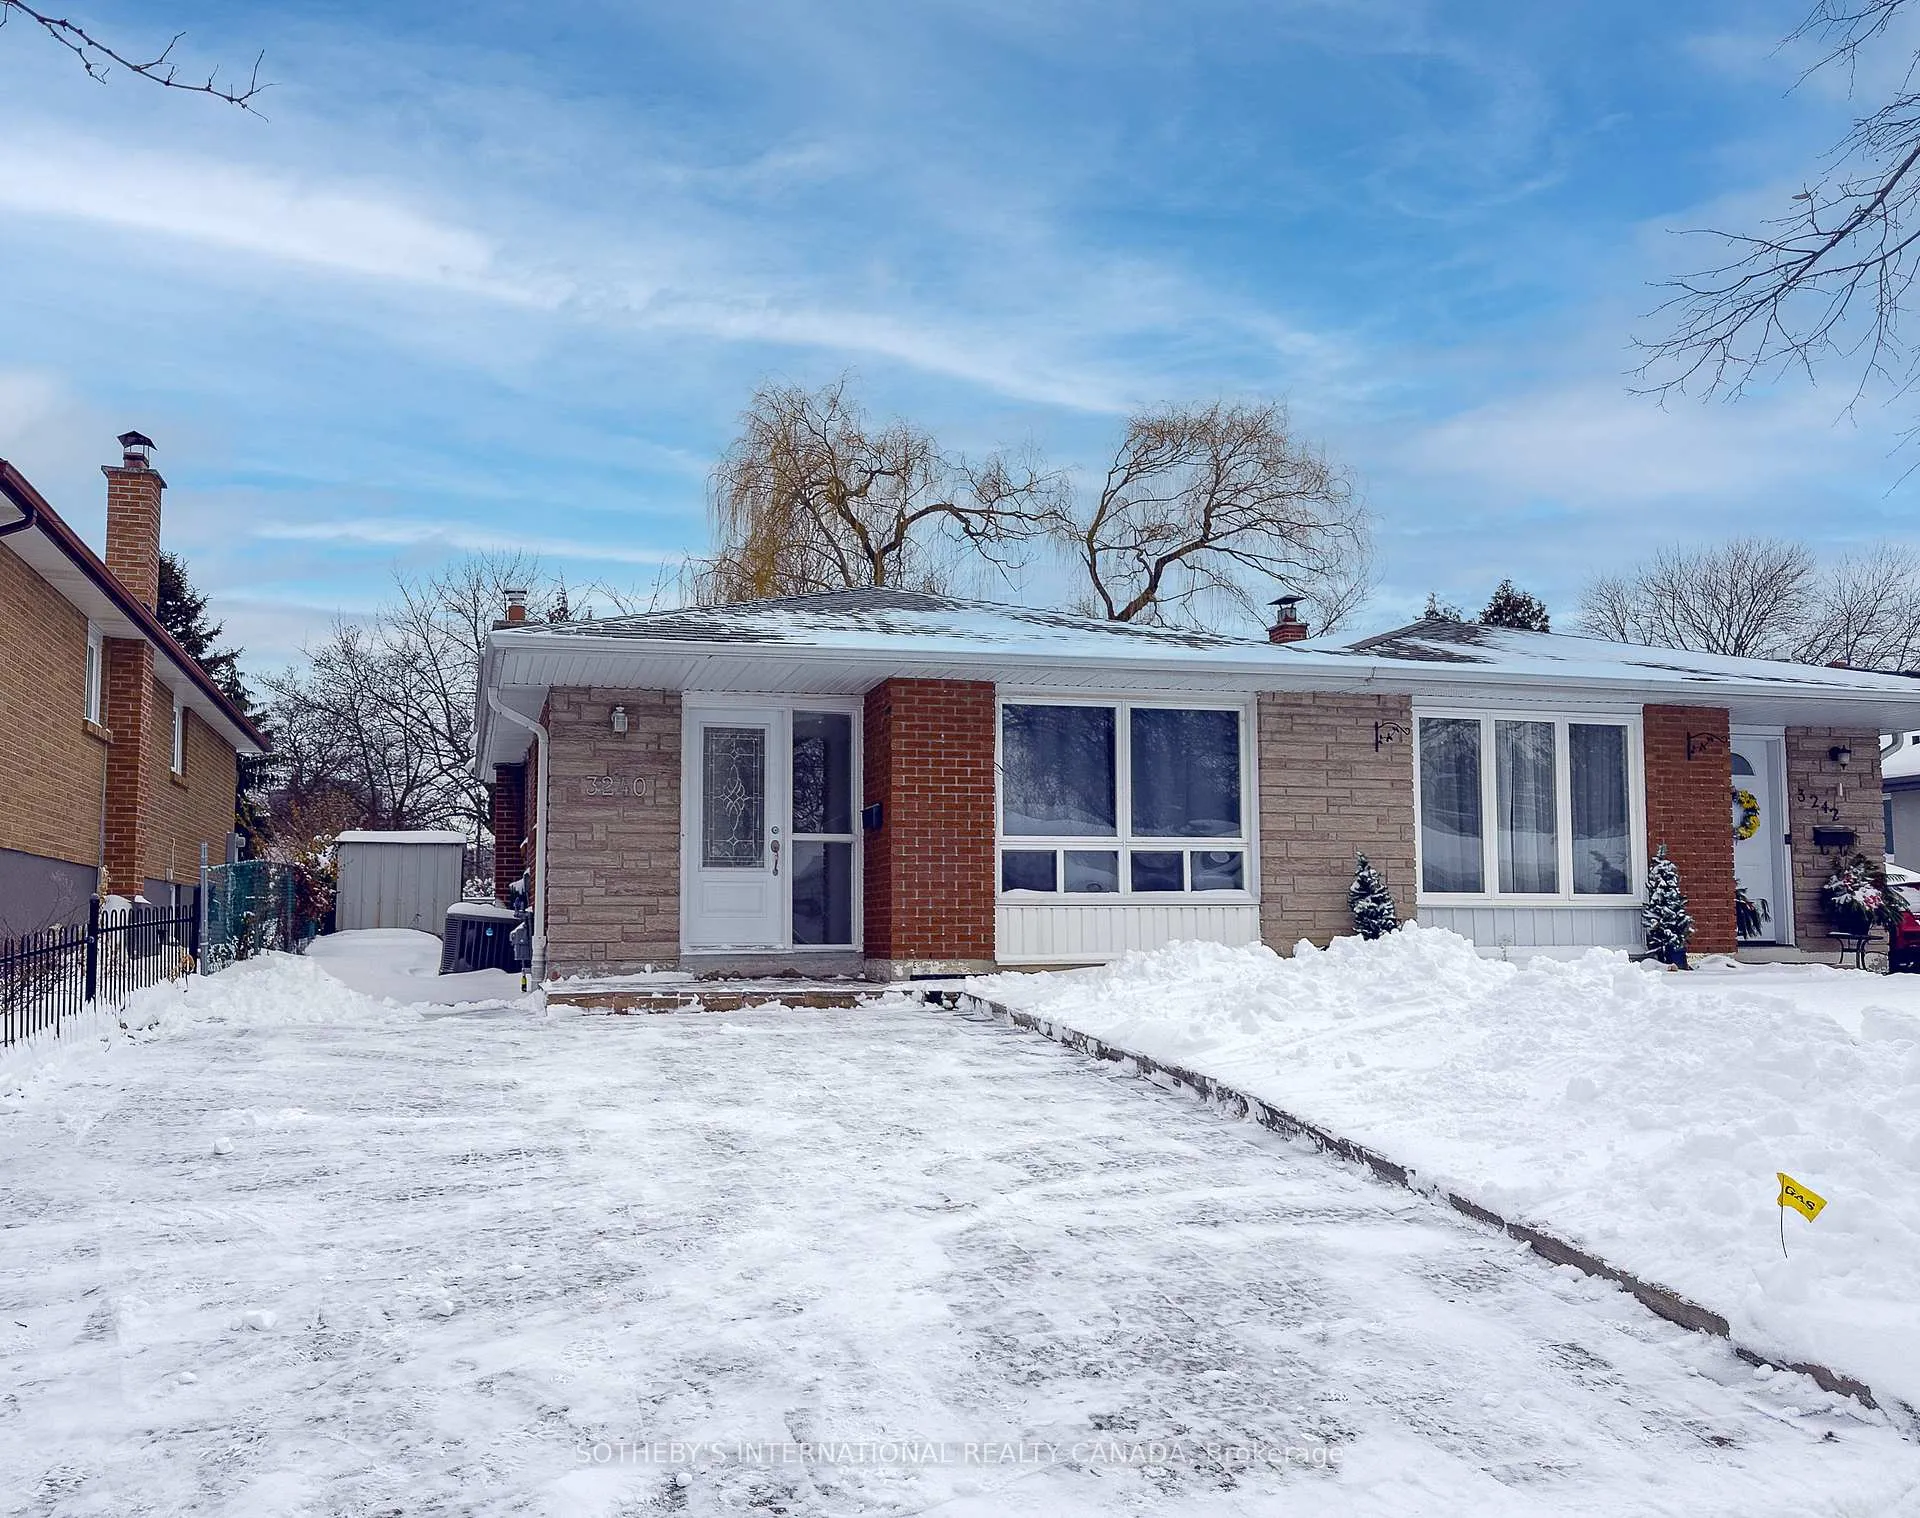
Upper, 3240 Trisha Downs
Upper, 3240 Trisha Downs
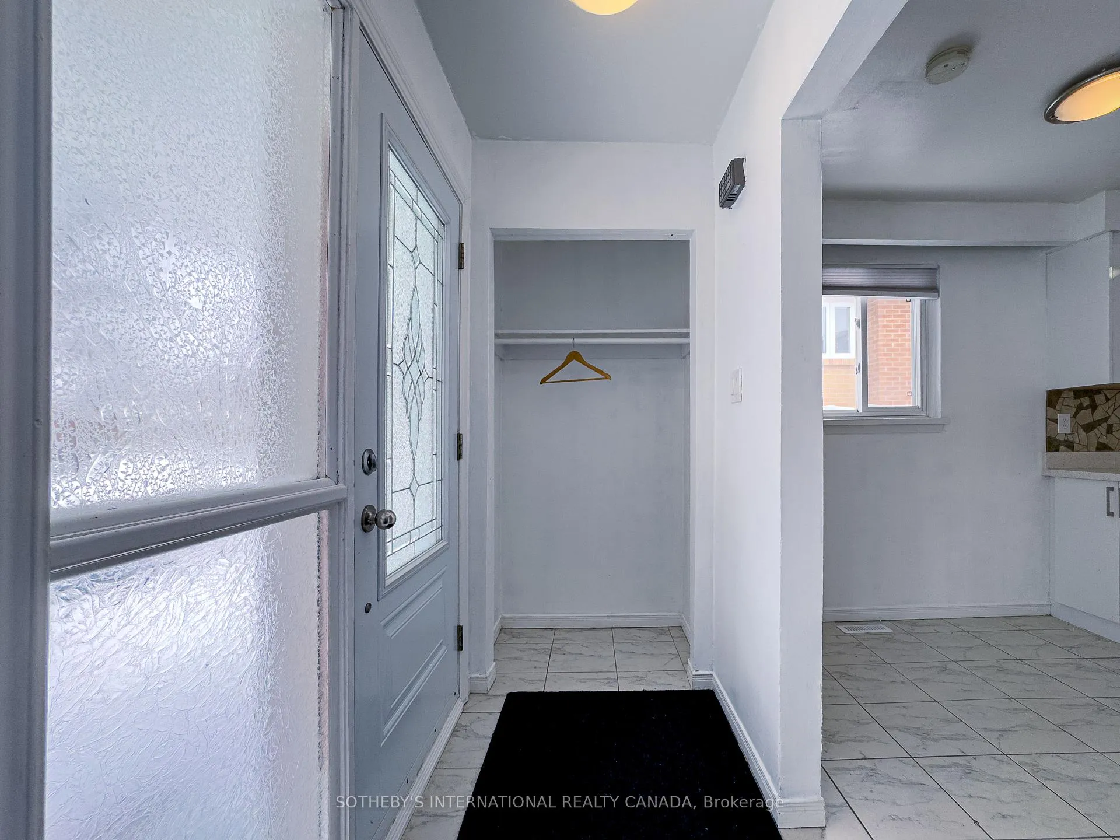
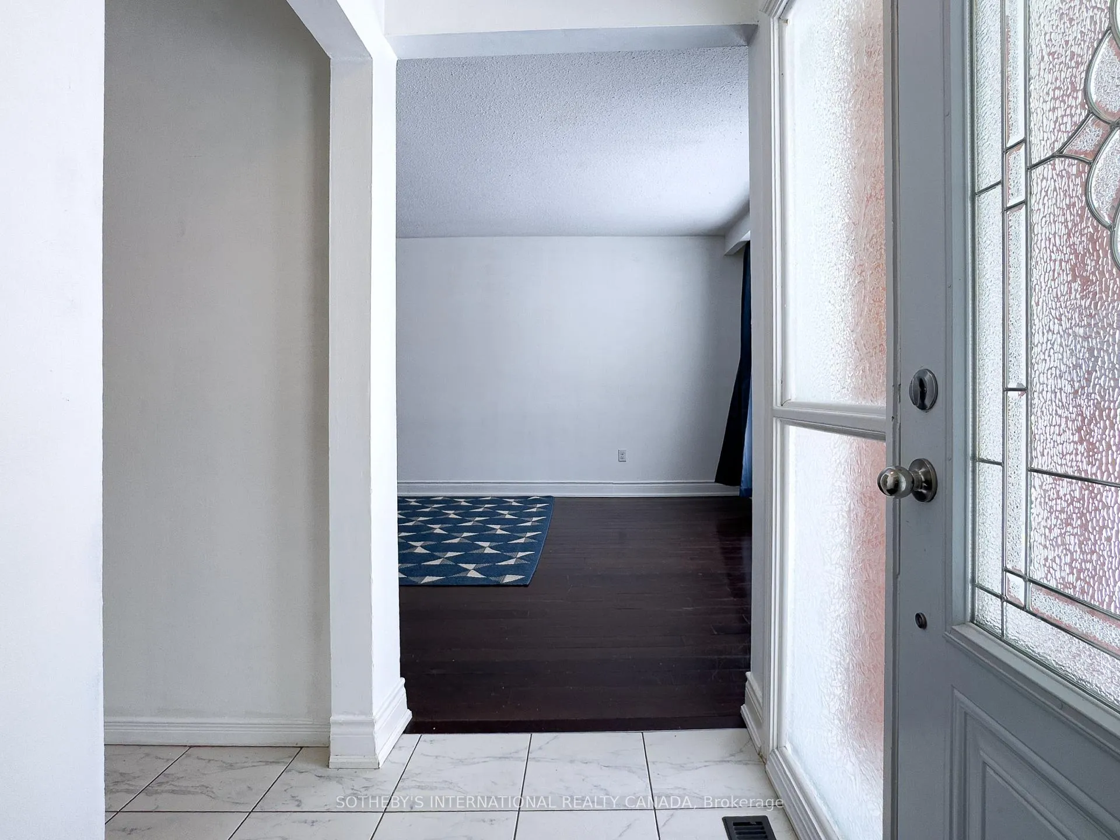
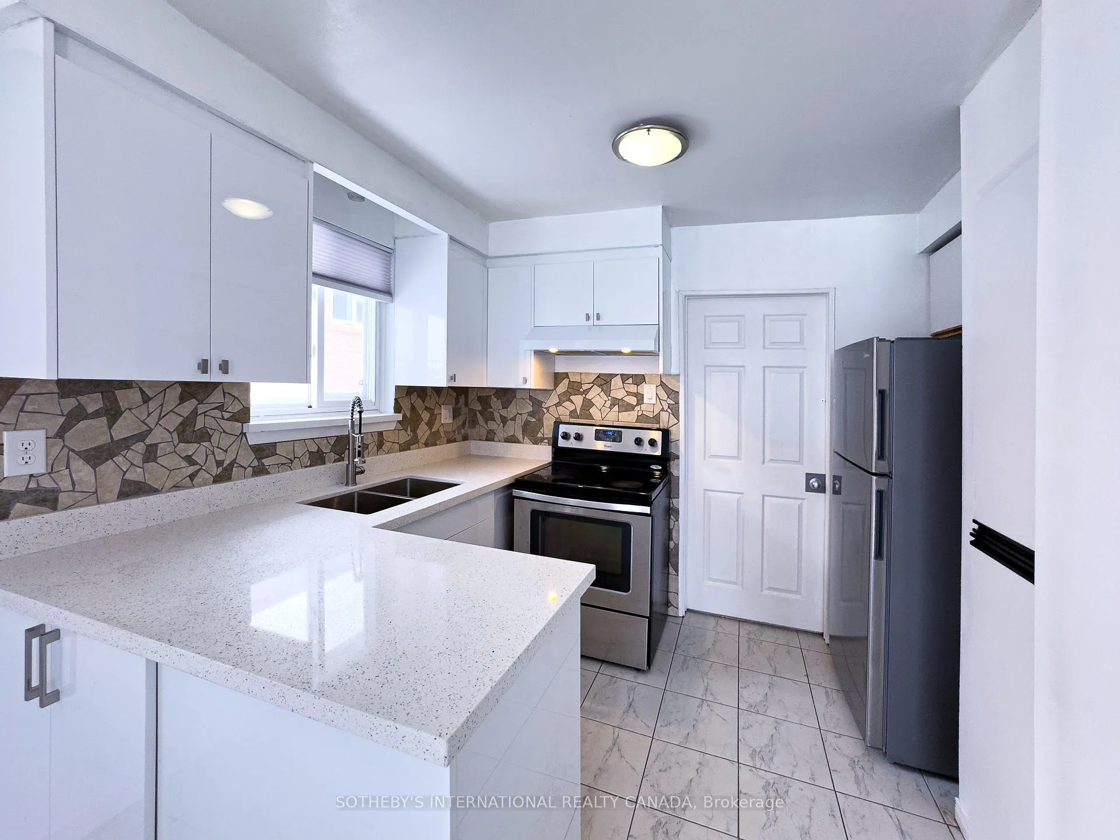
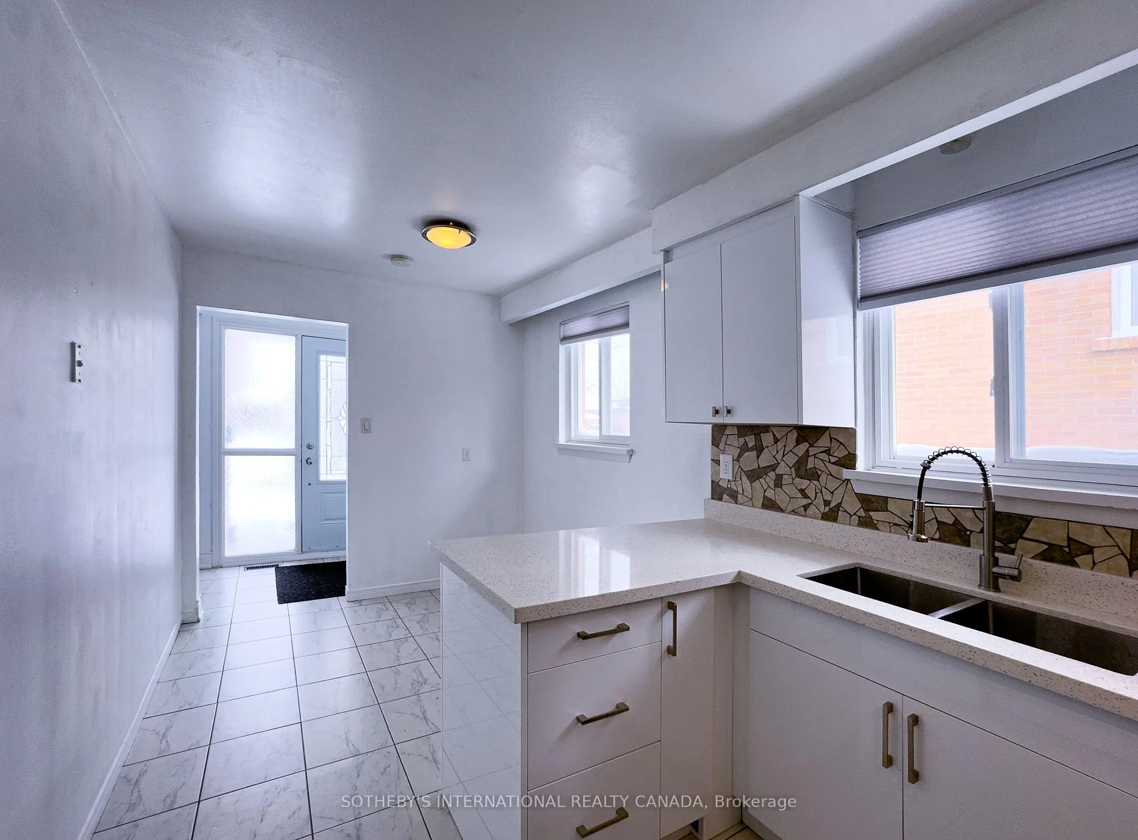 See all 19 photos
Property history
- $930,000TerminatedList: 2026-03-10|End: 2026-05-19|70 daysW12866172
- $2,600TerminatedList: 2026-01-18|End: 2026-05-19|121 daysW12710882
- $1,675TerminatedList: 2026-01-18|End: 2026-05-19|121 daysW12710870
Facts and features
- BasementNone
- Lease term12 months
- FurnishedUnfurnished
- LaundryCommon area
- Central air
The homeSemi-Detached, Backsplit 4, 1,100–1,500 sq ft
- Type: Semi-Detached
- Style: Backsplit 4
- Living space: 1,100–1,500 sq ft
- Basement: None
InsideCommon area, Carpet free, Rooms above ground 5
- Laundry: Common area
- Features: Carpet free
- Rooms above ground: 5
- Bedrooms: 3
- Bathrooms: 1
- Kitchens: 1
- Family room: Yes
Outside and lotBrick, Asphalt shingle, Concrete block
- Exterior: Brick
- Roof: Asphalt shingle
- Foundation: Concrete block
Parking2 Parking, Private
- Spaces: 2 Parking
- Driveway: Private
Heating, water and powerForced air, gas, Central air, Municipal water
- Heating: Forced air, gas
- Cooling: Central air
- Water: Municipal water
- Sewer: Municipal sewer
Rent and termsRent $2,600 a month, Main, 2nd floor, Unfurnished
- Rent: $2,600 a month
- Space for rent: Main, 2nd floor
- Furnished: Unfurnished
- Lease: 12 months
- Rent includes: Parking
- Deposit: Required
- Credit check: Required
- Employment letter: Required
- Rental application: Required
- References: Required
Listing detailsW12710882, Terminated, Jan 18, 2026
- MLS® number: W12710882
- Status: Terminated
- Listed on: Jan 18, 2026
- Days on market: 121
- Updated: May 19, 2026
- Possession: 2026-01-24 / Immediate
- Occupied by: Owner+tenant
- Listing brokerage: SOTHEBY'S INTERNATIONAL REALTY CANADA
About this home
Upper, 3240 Trisha Downs, Mississauga (Mississauga Valleys), ON L5A 2A7
Location, location, location! This quiet family oriented neighbourhood is within walking distance to grocery, shopping, parks, community centre and great schools. Quick access to all highways, subway, GO train, Square One and local businesses with multiple public transit options. Carpet free throughout the whole unit, the main level offers a bright and functional layout, featuring three spacious bedrooms, a modern kitchen with a cozy breakfast area, laundry (in common area with the lower unit) and a full 4-piece bathroom. The open concept living and dining area extends effortlessly to overlook the front yard which is perfect for relaxation or entertaining.
Ask about this home
A HOMEH agent will answer your questions about this home.
Around this home
Daily convenience, out of 100, from the distances below
Schools nearby
School rating, out of 10.
Helpful calculators
Your HOMEH agent

"I would see it this week."