

Unit 18, 5535 Glen Erin Drive
Unit 18, 5535 Glen Erin Drive
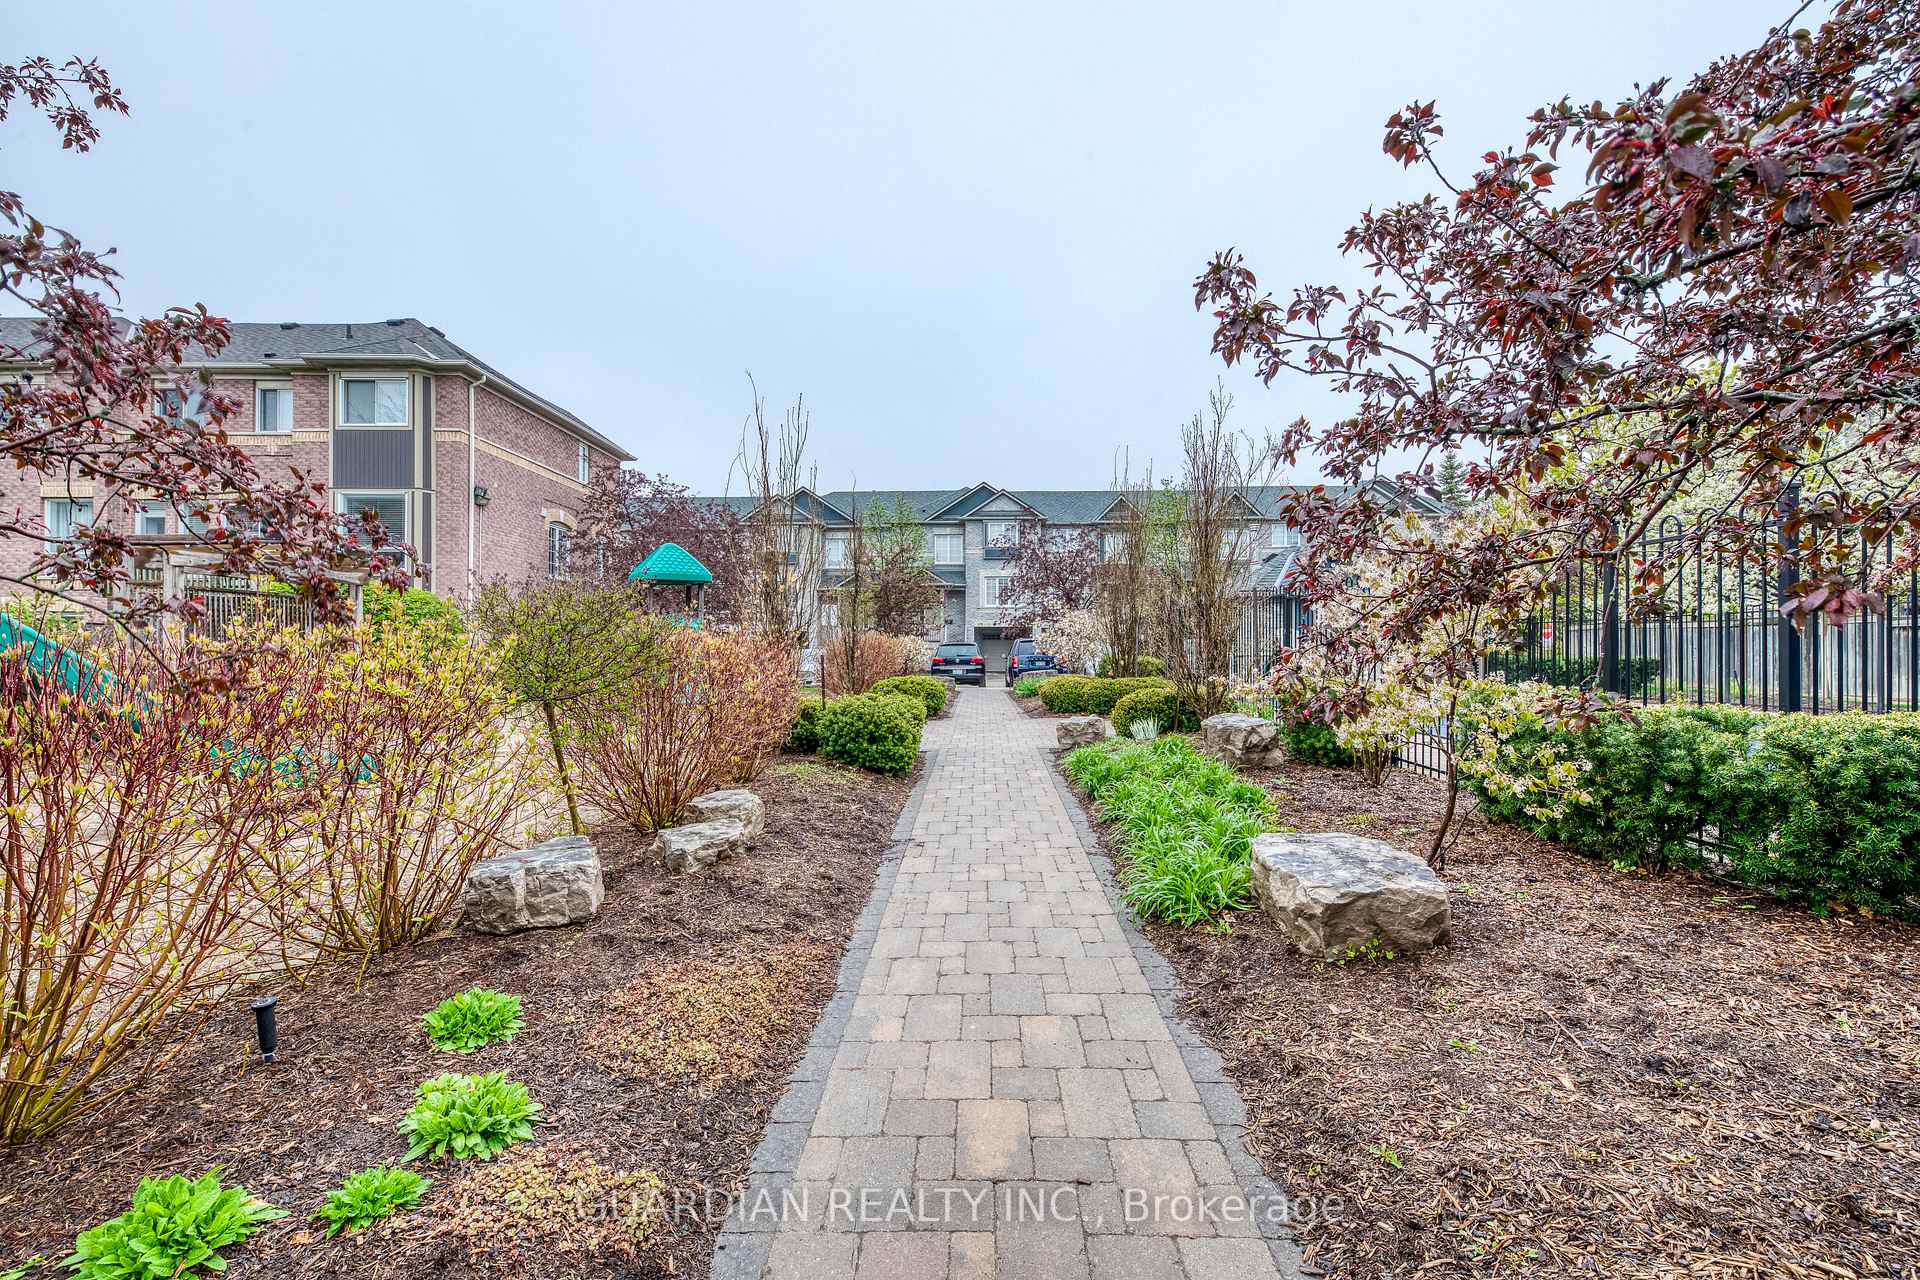 See all 13 photos
Property history
Facts and features
- BasementFinished
- LaundryIn-suite
- Lease term12 months
- PetsNot allowed
- Hardwood floors
- Fireplace
- Central air
The homeCondo Townhouse, 3-storey, 1,800–1,999 sq ft
- Type: Condo Townhouse
- Style: 3-storey
- Living space: 1,800–1,999 sq ft
- Basement: Finished
- Exposure: West
- View: Clear
InsideFireplace Yes, Hardwood, Ceramic, In-suite laundry
- Fireplace: Yes
- Flooring: Hardwood, Ceramic
- Laundry: In-suite laundry
- Features: Ventilation system
- Rooms above ground: 7
- Bedrooms: 3
- Bathrooms: 3
- Kitchens: 1
- Family room: Yes
OutsideBrick veneer, Terrace
- Exterior: Brick veneer
- Balcony: Terrace
Parking and locker4 Parking (2 garage + 2 drive), Built-in, Parking type Owned
- Spaces: 4 Parking (2 garage + 2 drive)
- Garage: Built-in
- Parking type: Owned
- Driveway: Surface
- Locker: None
Building5535 Glen Erin Drive Townhomes, Storeys 2, Units 57
- Name: 5535 Glen Erin Drive Townhomes
- Storeys: 2
- Units: 57
- Registered: 2000
- Condo corporation: 1
- Pets: Not allowed
Heating, water and powerForced air, gas, Central air
- Heating: Forced air, gas
- Cooling: Central air
Rent and termsRent $3,490 a month, Entire property, Unfurnished
- Rent: $3,490 a month
- Space for rent: Entire property
- Furnished: Unfurnished
- Lease: 12 months
- Paid: Monthly
- Rent includes: Common elements, building insurance
- Deposit: Required
- Credit check: Required
- Employment letter: Required
- Rental application: Required
- References: Required
- Rental items: Hot water tank is rental to be paid for by tenant
Listing detailsW12101594, Rented, Apr 24, 2025
- MLS® number: W12101594
- Status: Rented
- Listed on: Apr 24, 2025
- Days on market: 4
- Updated: Apr 28, 2025
- Possession: 2025-07-01 / 30-59 days
- Occupied by: Tenant
- Listing brokerage: GUARDIAN REALTY INC.
About this home
Unit 18, 5535 Glen Erin Drive, Mississauga (Central Erin Mills), ON L5M 6H1
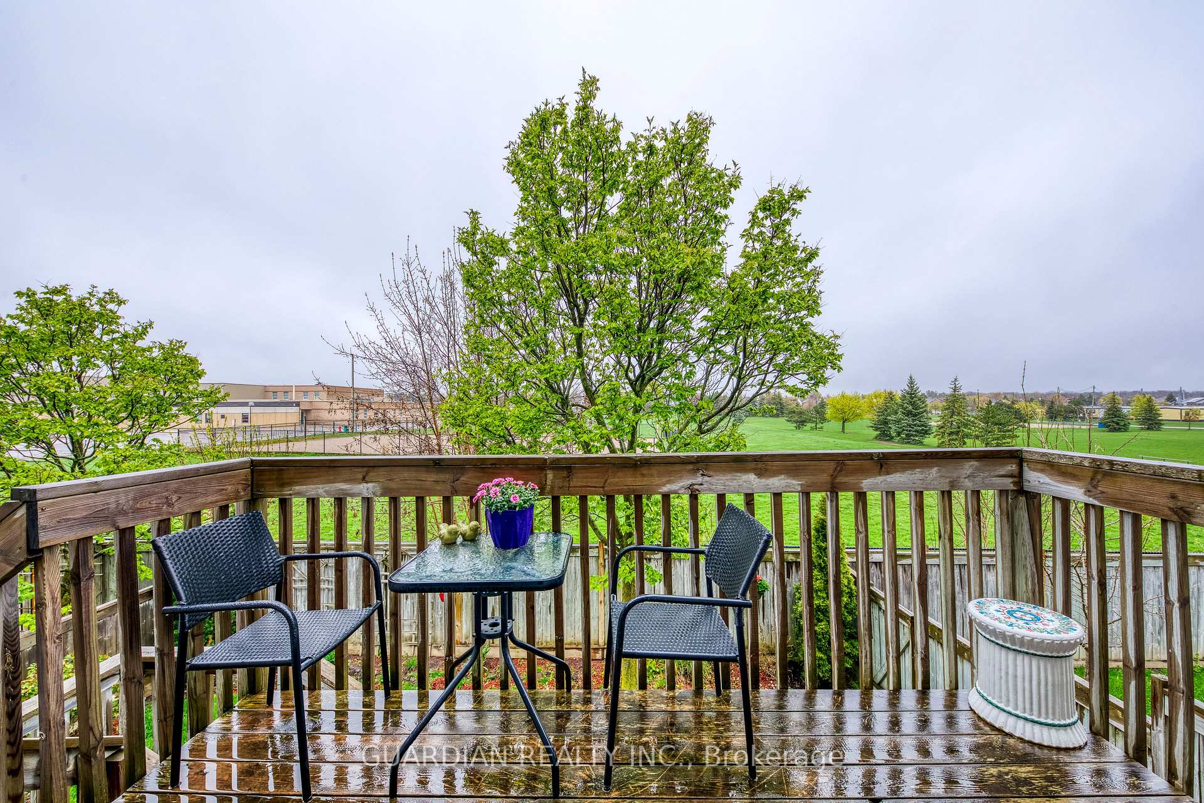
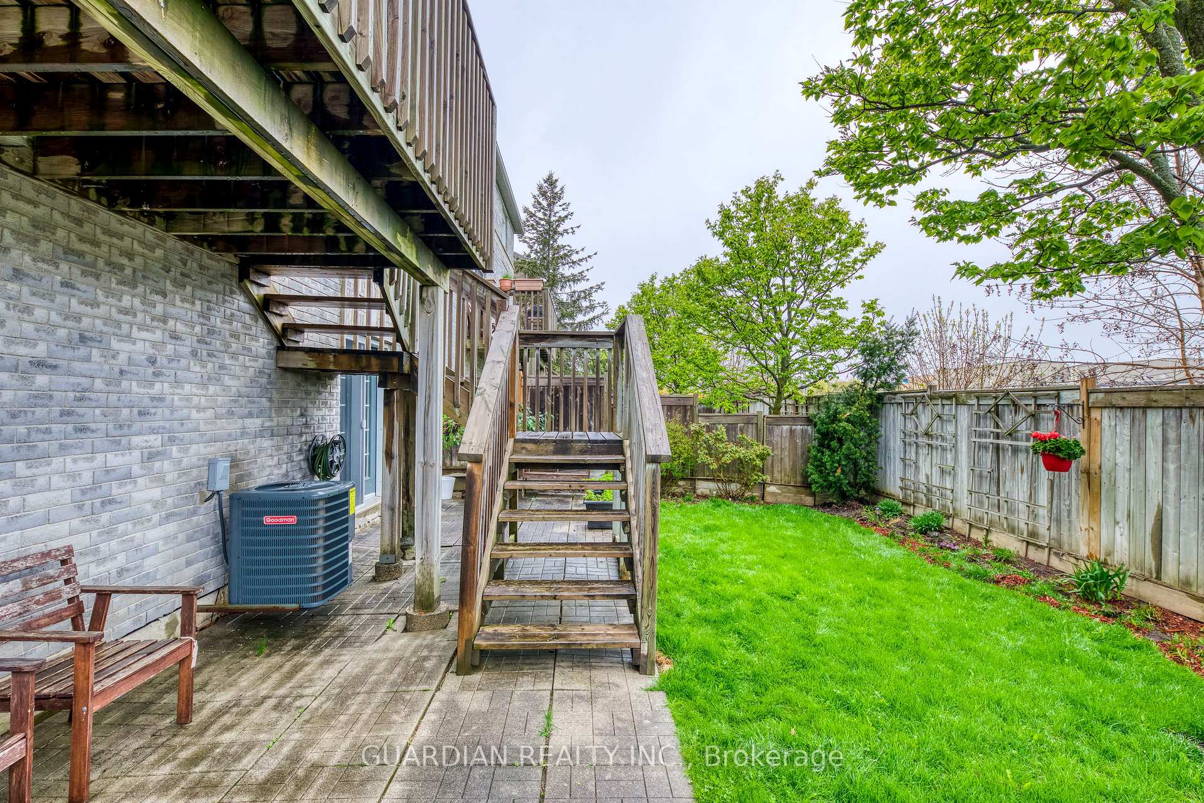
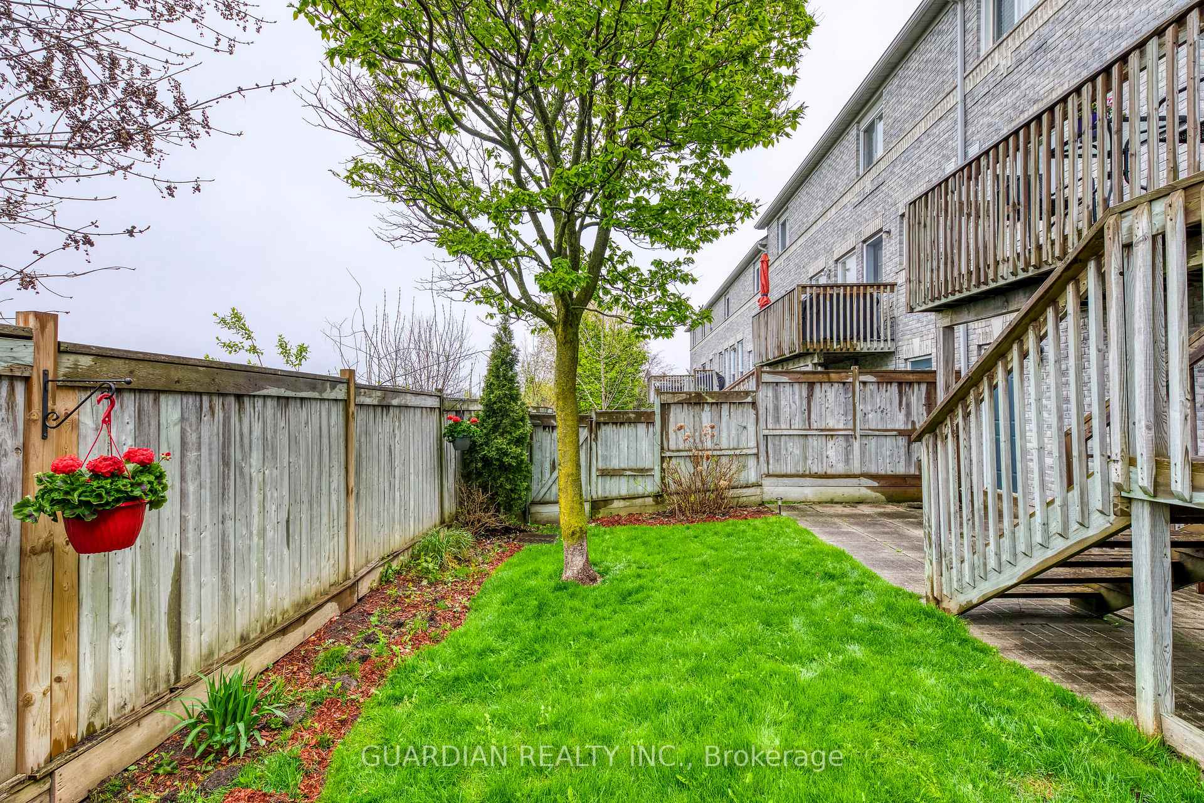
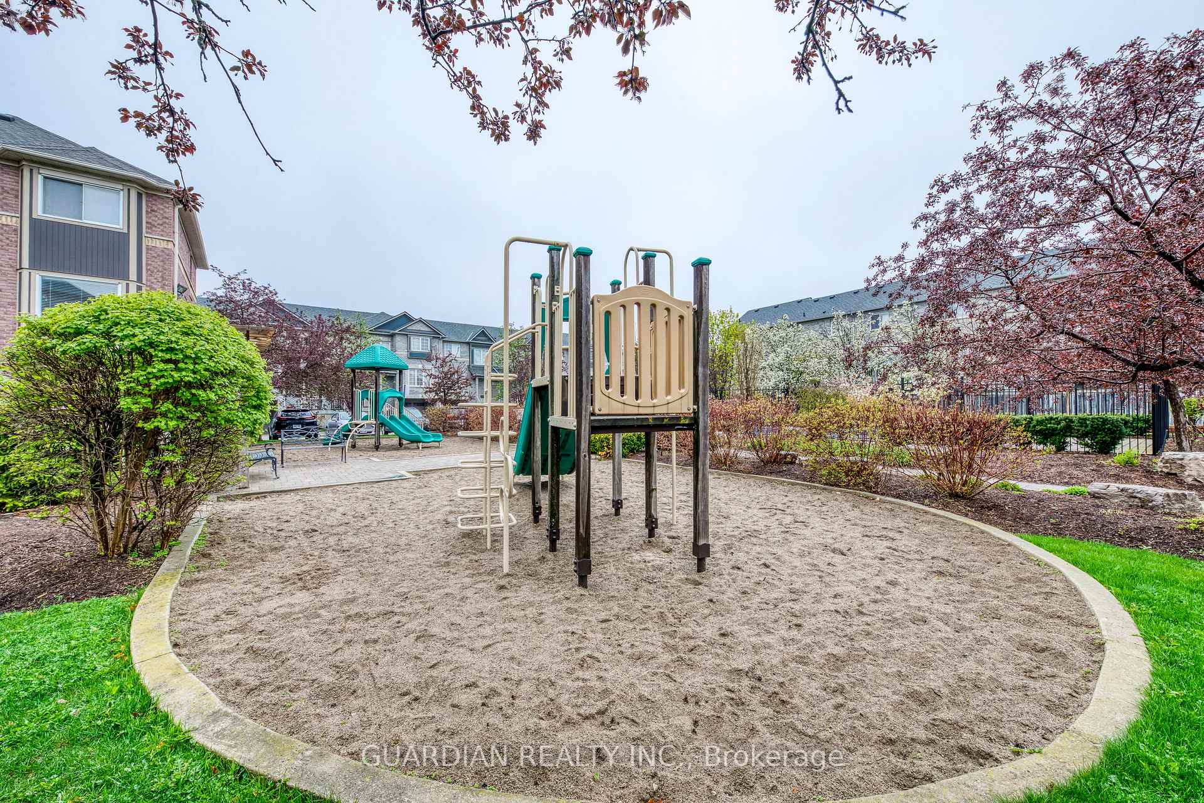
EXCELLENT CONDITION, SPACIOUS ALMOST 2000SFT IN DESIRED JOHN FRASER/GONZAGA AREA, DOUBLE BUILT IN GARAGE, BEAUTIFUL UPGRADED KITCHEN WITH QUARZ COUNTER TOPS AND ISLAND, PANTRY, HARDWOOD FLOORS, STAIRCASE, LARGE W/O TO DECK, ENSUITE JACUZZI IN MASTER BEDROOM/BATHROOM, PRIVATE LARGE BACKYARD, OPEN VIEW WITH NO HOUSES, EXTRAS: PRIVATE QUIET JUST LOCAL TRAFFIC, COMPLEX HAS A LARGE POOL, KIDS PLAYGROUND, WALK TO GREAT SCHOOLS, Thomas middle School, PUBLIC TRANSIT, SHOPPING IN THE NEIGHBOURHOOD, GO TRANSIT, 403 & 401 HWYS, CAN BE RENTED FURNISHED OR UNFURNISHED.
Ask about this home
A HOMEH agent will answer your questions about this home.
Know more about 5535 Glen Erin Drive Townhomes
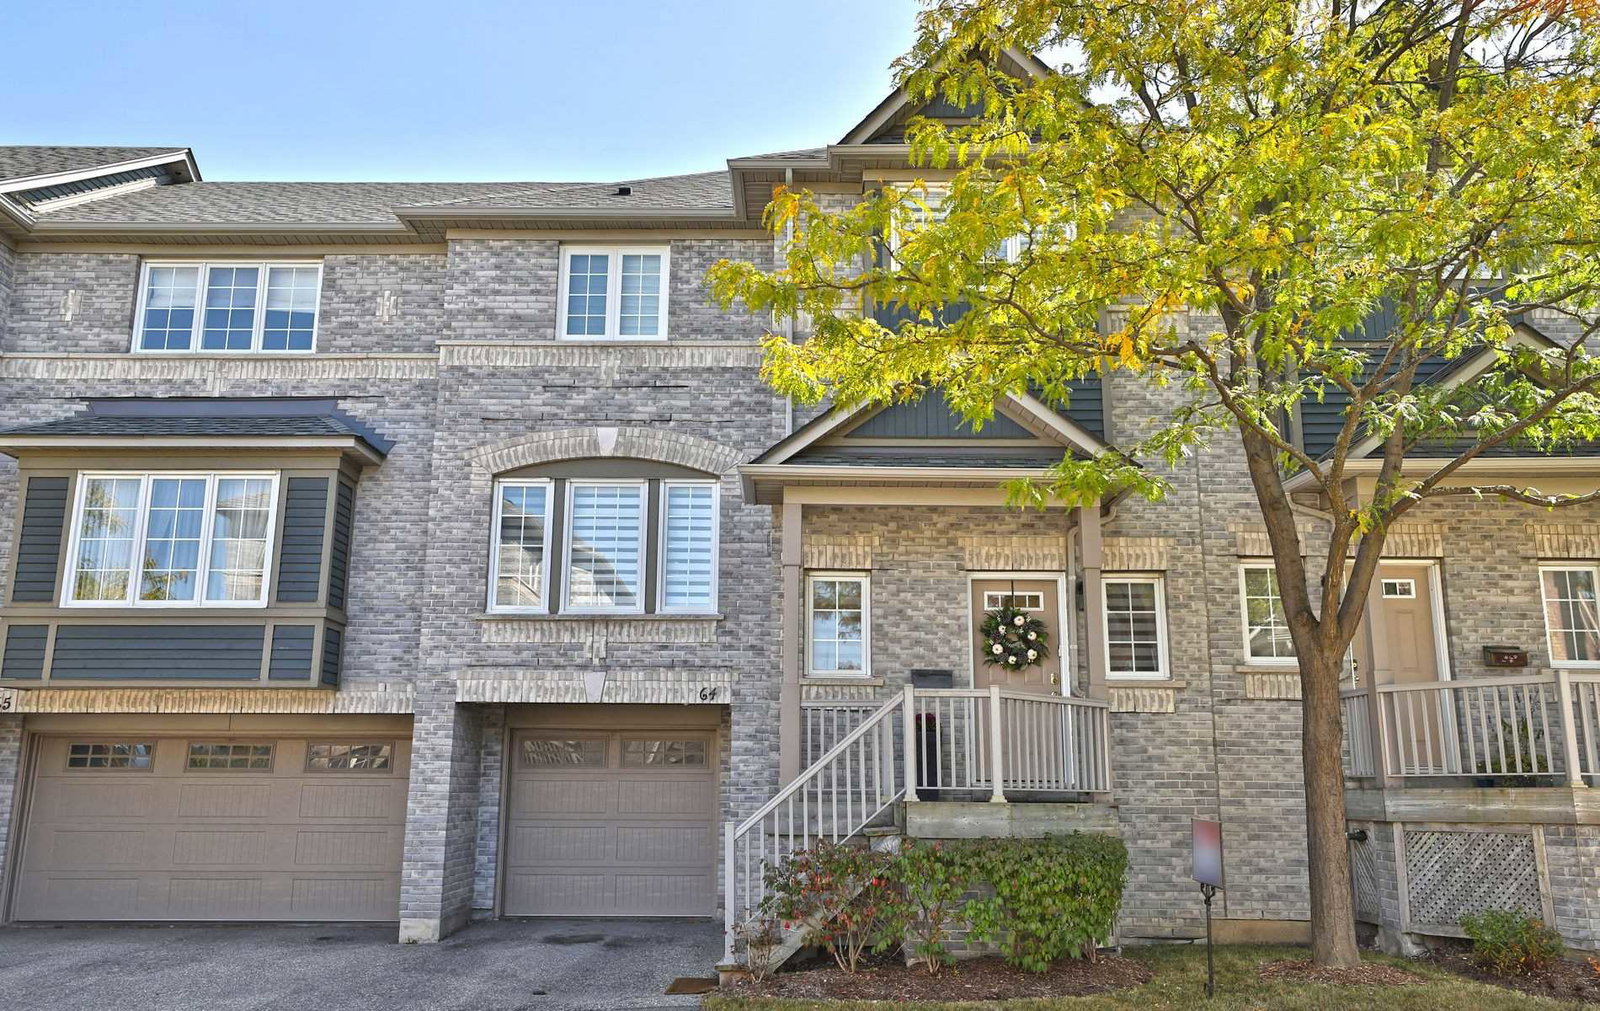
Condo building · 5535 Glen Erin Drive
5535 Glen Erin Drive Townhomes is a 2-storey condo with 57 suites, built in 2000 by Unknown. No units are on the market here right now.
- 2storeys
- 57suites
- $563/sq ft
- 2000built
No similar units for rent in 5535 Glen Erin Drive Townhomes right now.
Around this home
Daily convenience, out of 100, from the distances below
Schools nearby
School rating, out of 10.
Helpful calculators
Your HOMEH agent

"I would see it this week."