

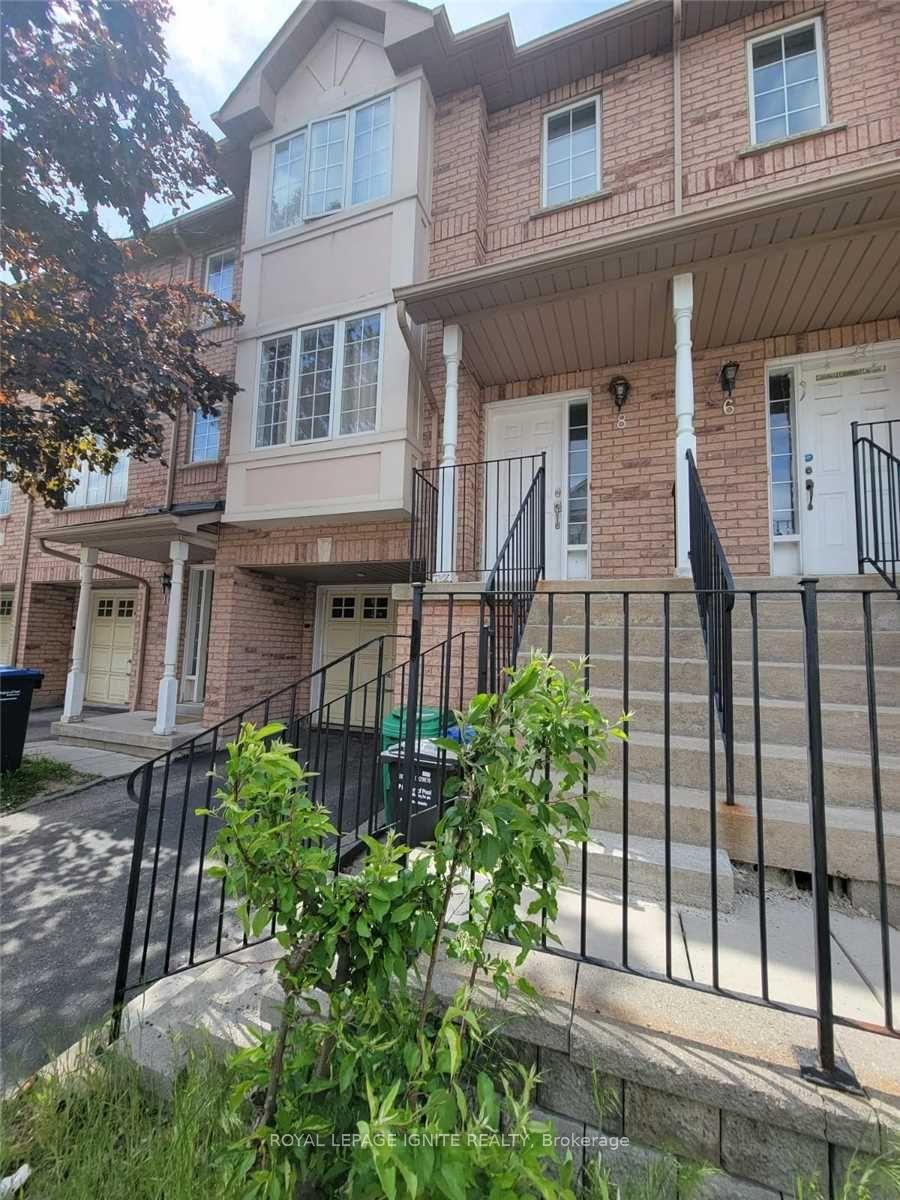
Unit 8, 80 Acron Place
Condo Townhouse Terminated
1/27Unit 8, 80 Acron Place
Condo Townhouse Terminated
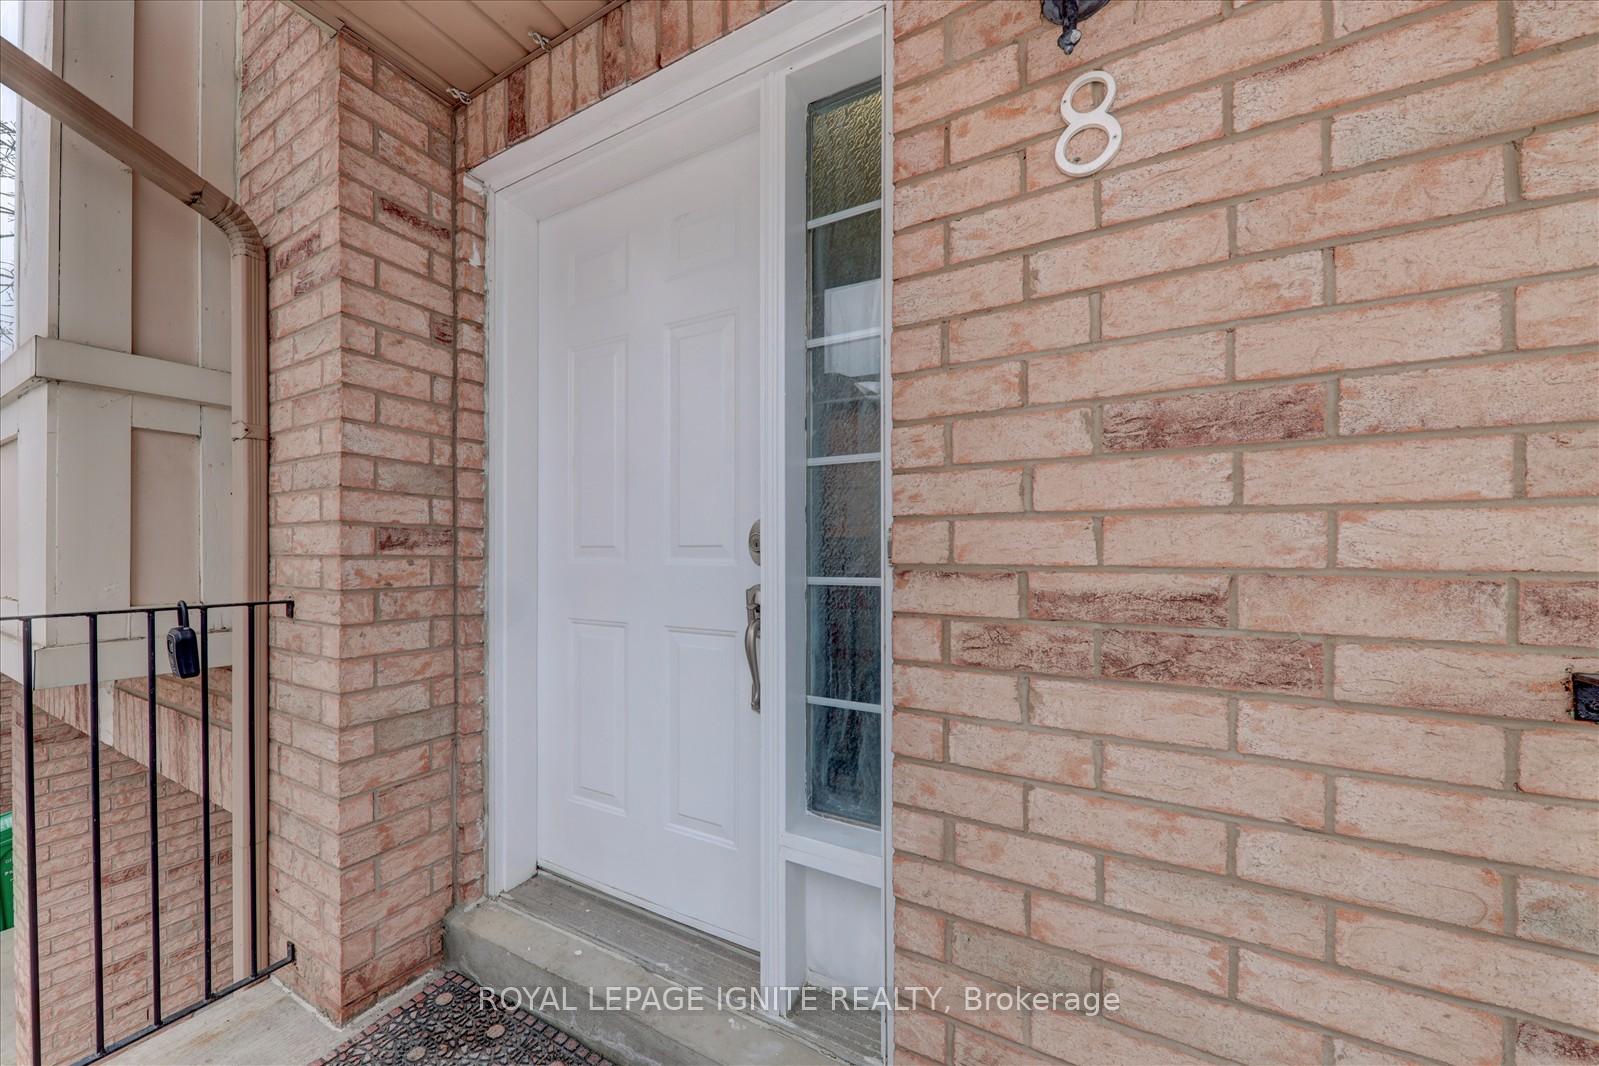 See all 27 photos
3 Bedrooms
3 Bathrooms
2 Parking
1.4K–1.6K sq.ft
Entire Home
— Unit
Property history
- $3,000TerminatedList: 2025-02-28|End: 2025-03-05|5 daysW11993995
Facts and features
- BasementWalk-out
- LaundryEnsuite
- Lease term12 months
- PetsAllowed
What stands out
- Central air
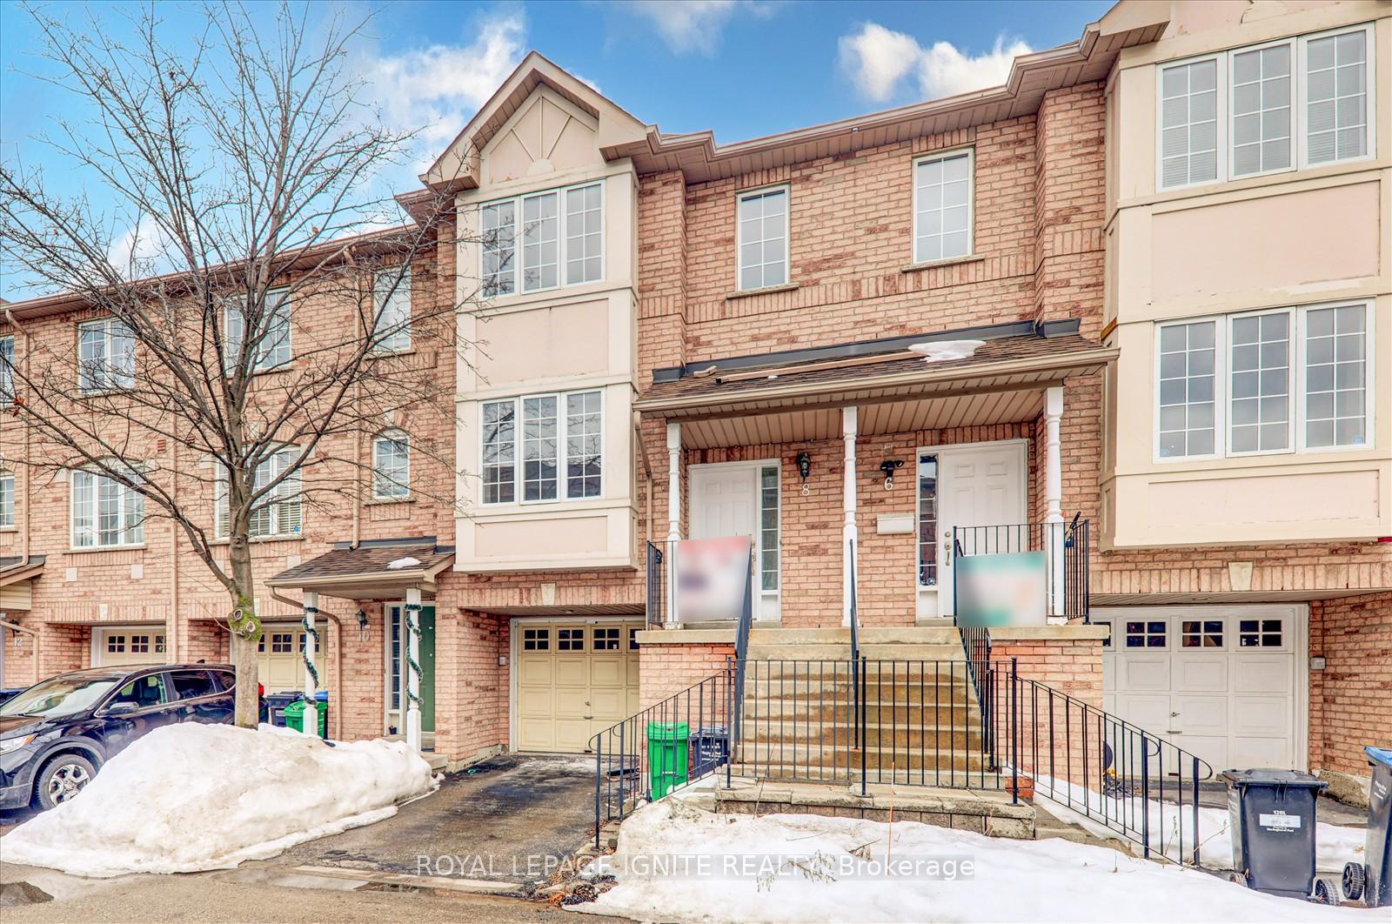
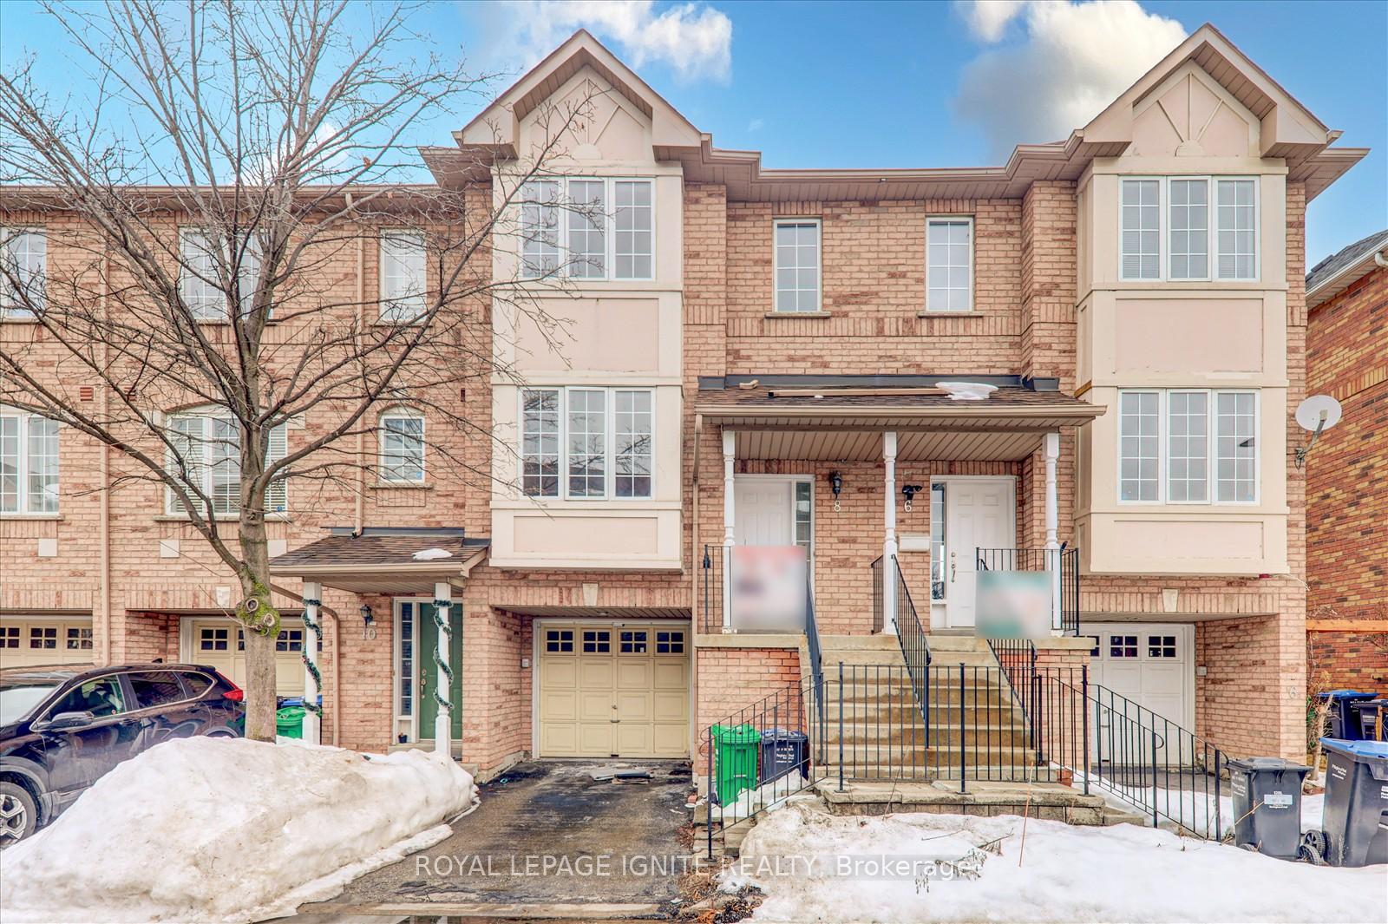
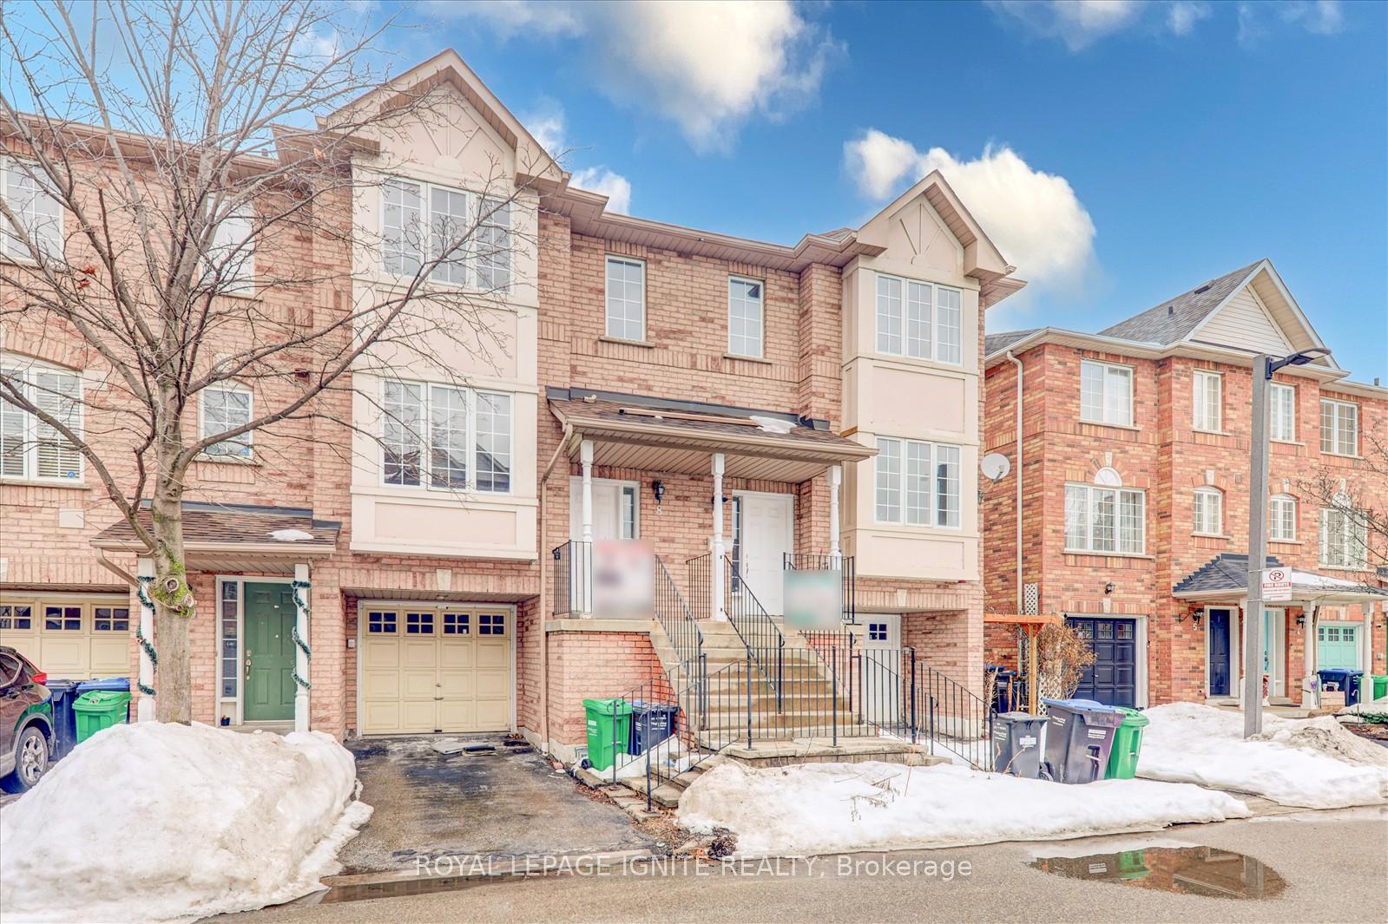
The homeCondo Townhouse, 3-storey, Age 16–30 years
- Type: Condo Townhouse
- Style: 3-storey
- Age: 16–30 years
- Living space: 1,400–1,599 sq ft
- Basement: Finished with walk-out
- Exposure: North
InsideEnsuite, Other, Rooms above ground 7
- Laundry: Ensuite
- Features: Other
- Rooms above ground: 7
- Bedrooms: 3
- Bathrooms: 3
- Kitchens: 1
OutsideBrick, Balcony None
- Exterior: Brick
- Balcony: None
Parking and locker2 Parking (1 garage + 1 drive), Built-in, Parking type Owned
- Spaces: 2 Parking (1 garage + 1 drive)
- Garage: Built-in
- Parking type: Owned
- Driveway: Private
- Locker: None
Building80 Acron Place, Condo corporation 625, Pets Allowed
- Name: 80 Acron Place
- Condo corporation: 625
- Pets: Allowed
Heating, water and powerForced air, gas, Central air
- Heating: Forced air, gas
- Cooling: Central air
Rent and termsRent $3,000 a month, Entire property, Unfurnished
- Rent: $3,000 a month
- Space for rent: Entire property
- Furnished: Unfurnished
- Lease: 12 months
- Paid: Monthly
- Rent includes: Central air conditioning, common elements, building insurance, parking
- Deposit: Required
- Credit check: Required
- Employment letter: Required
- Rental application: Required
- References: Required
IncludedFridge, stove, b/i dishwasher, range hood, washer, dryer, all window coverings/ blinds, gdo remote and other.
- Included: Fridge, stove, b/i dishwasher, range hood, washer, dryer, all window coverings/ blinds, gdo remote and other.
Listing detailsW11993995, Terminated, Feb 28, 2025
- MLS® number: W11993995
- Status: Terminated
- Listed on: Feb 28, 2025
- Days on market: 5
- Updated: Mar 5, 2025
- Possession: Immediate
- Occupied by: Tenant
- Listing brokerage: ROYAL LEPAGE IGNITE REALTY
About this home
Unit 8, 80 Acron Place, Mississauga (Hurontario), ON L4Z 4C9
Other
3 Bedroom 3 Washroom Townhouse Located In A Highly Desirable Location In The Heart Of Mississauga, freshly Painted * Close To Square One, 2 Min To Hwy, Transit, Restaurants, Banks, Grocery &Schools. Located In A Quiet An Well Managed Complex. Eat In Kitchen, 3 Good Size Bedrooms, Rec Room Or Possible 4th Bedroom With Walkout To Private Patio.
Read more
Ask about this home
A HOMEH agent will answer your questions about this home.
Ask a question
Know more about 80 Acron Place
Condo building · 80 Acron Place
80 Acron Place is a condo. No units are on the market here right now.
No similar units for rent in 80 Acron Place right now.
Around this home
Hurontario/Eglinton
Errands
Parks
Schools
Daily convenience, out of 100, from the distances below
ParkSherwoodtowne Green · 6 within 1 km9 min walk579 m
GroceryOceans6 min walk351 m
SchoolSt Pio of Pietrelcina Elementary School7 min walk420 m
PharmacyMarketplace Pharmacy6 min walk366 m
Cafés & foodSushiya Bloom · 15 within 1 km6 min walk368 m
Gym & rec centreLA Fitness9 min walk555 m
WalkDriveStraight-line distance, open map data
Grocery0.4 km
Park0.6 km
Coffee0.5 km
Dining0.4 km
Gym0.6 km
Schools nearby
School rating, out of 10.
St Pio of Pietrelcina Elementary Schoolelementary · Private · 0.4 km
6.9/10Good
Spark Asher Academyelementary · Private · 0.5 km
—
Sts. Peter & Paul Catholic Schoolelementary · Catholic · 0.9 km
6.7/10Good
Contact agent
Helpful calculators
Rent vs buy
Affordability
Mortgage
Down payment
Stress test
CMHC insurance
Your HOMEH agent

NimaHOMEH agent · Mississauga
"I would see it this week."
Ask Nima
Keep exploring
You are here