

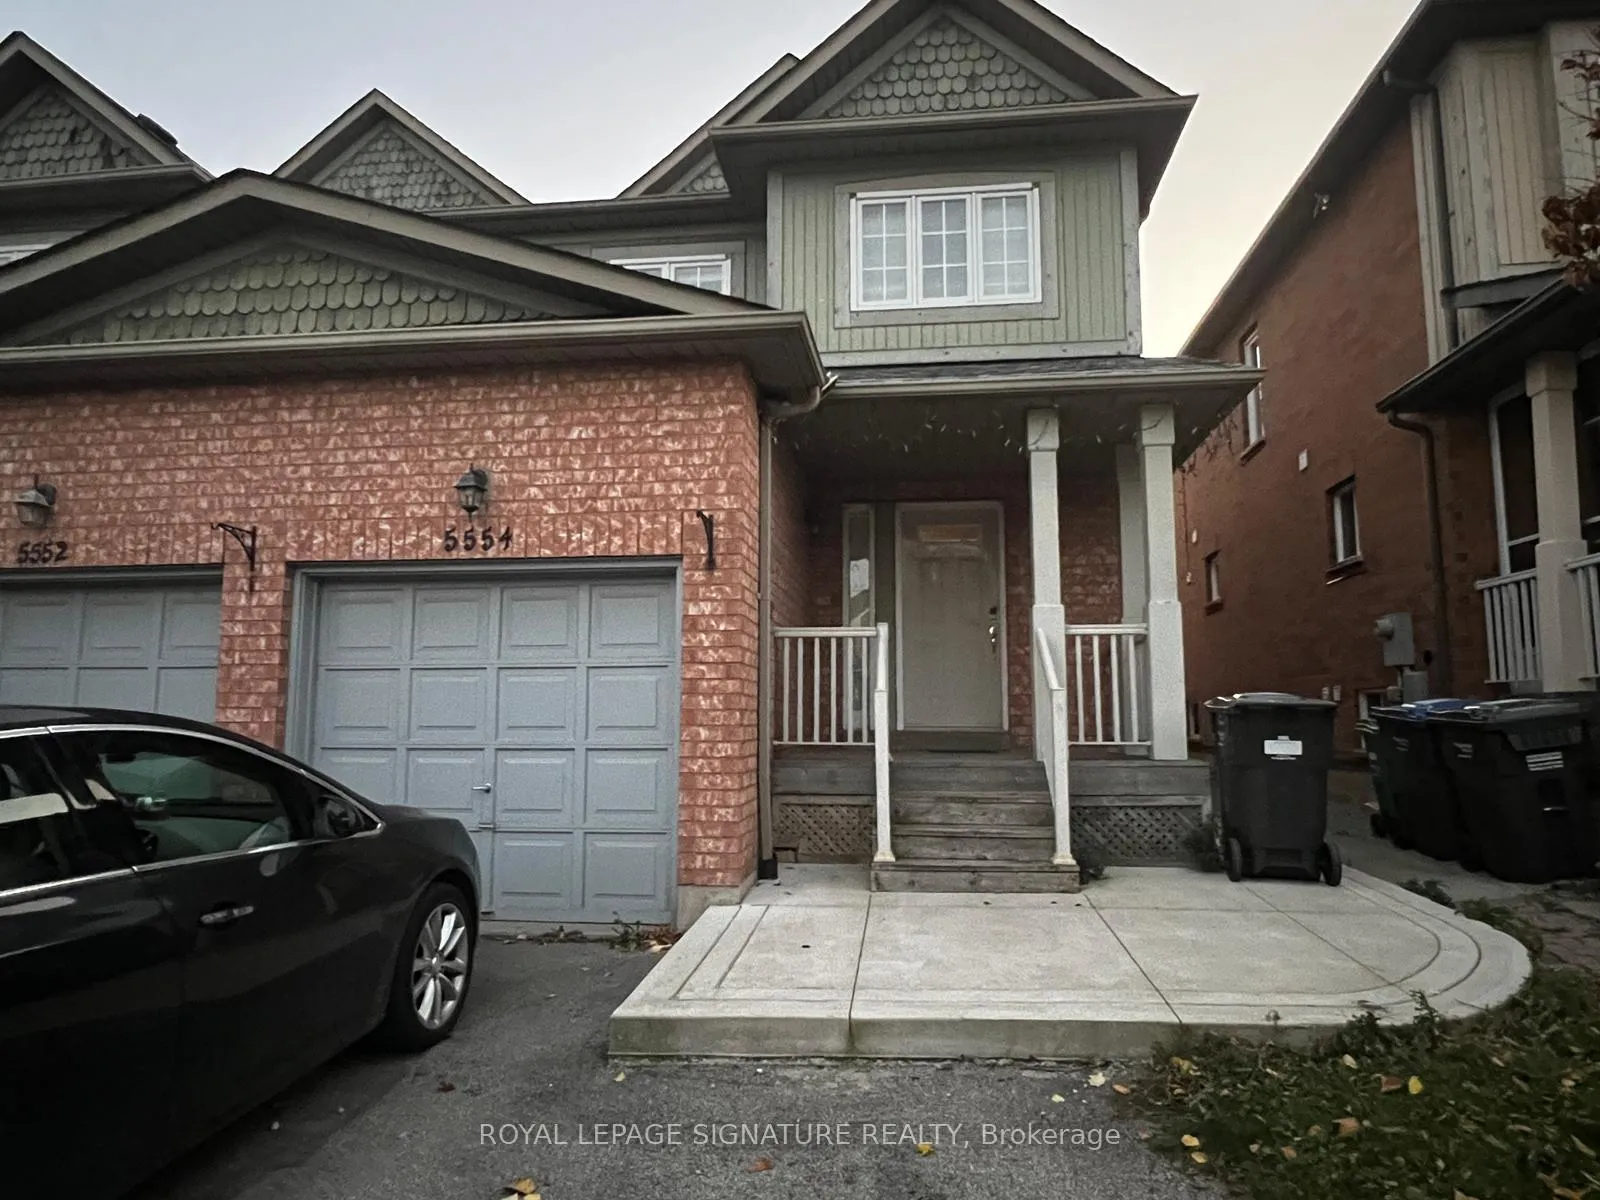
5554 Northrise Road
5554 Northrise Road
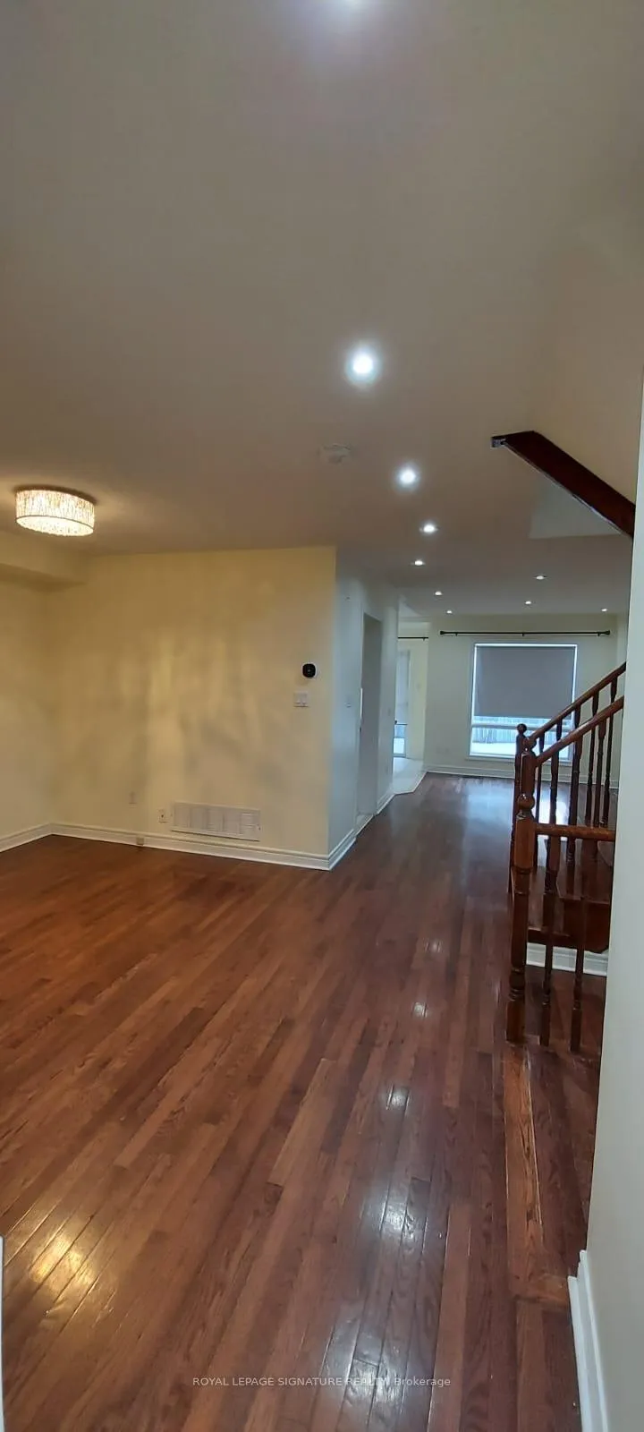
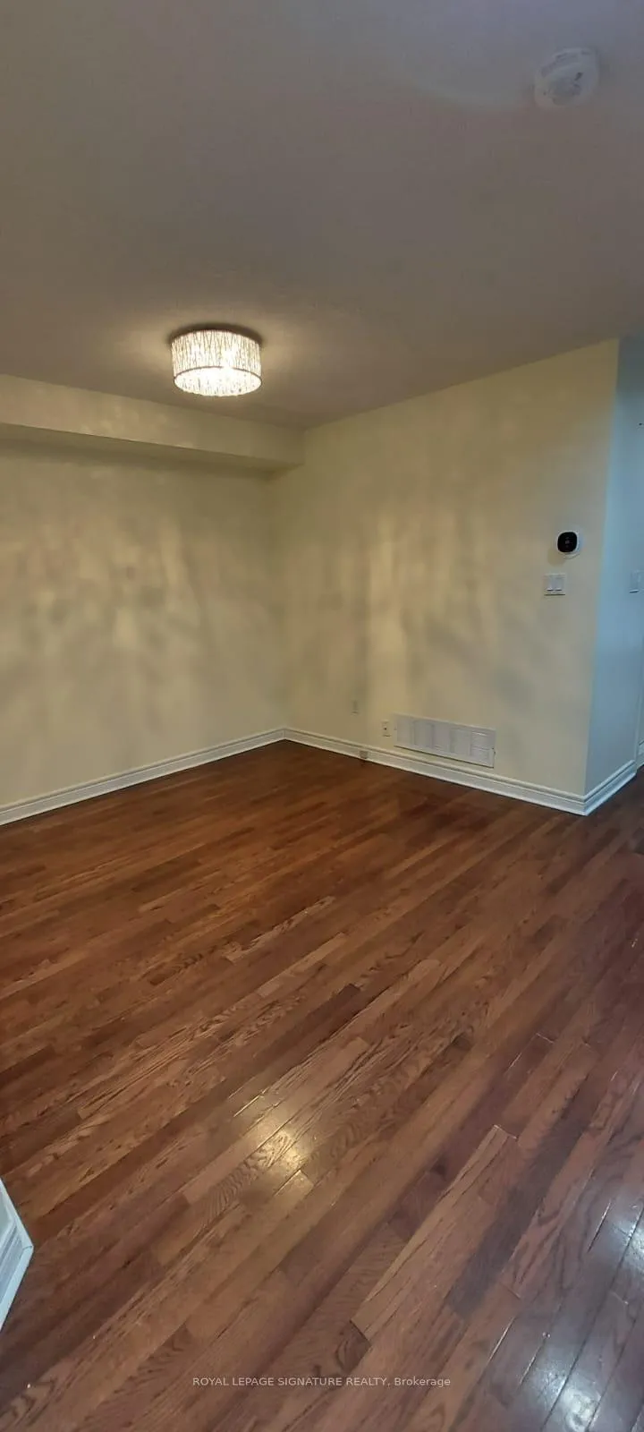
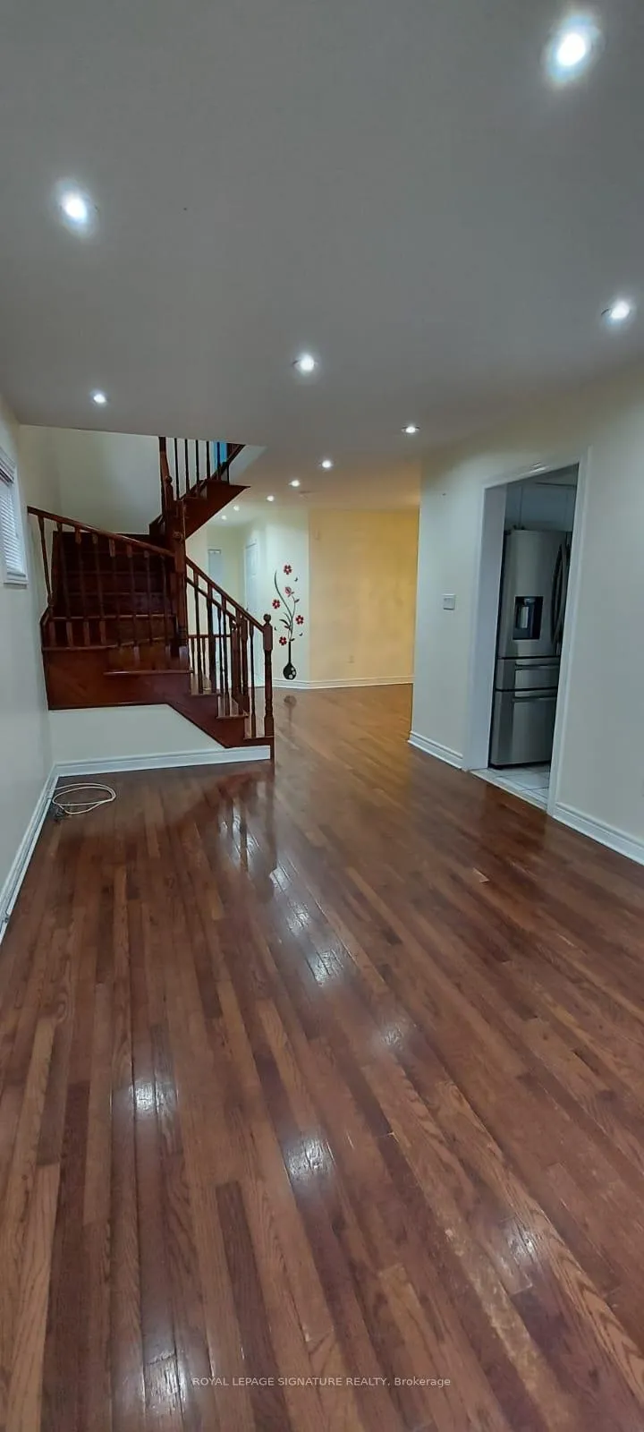
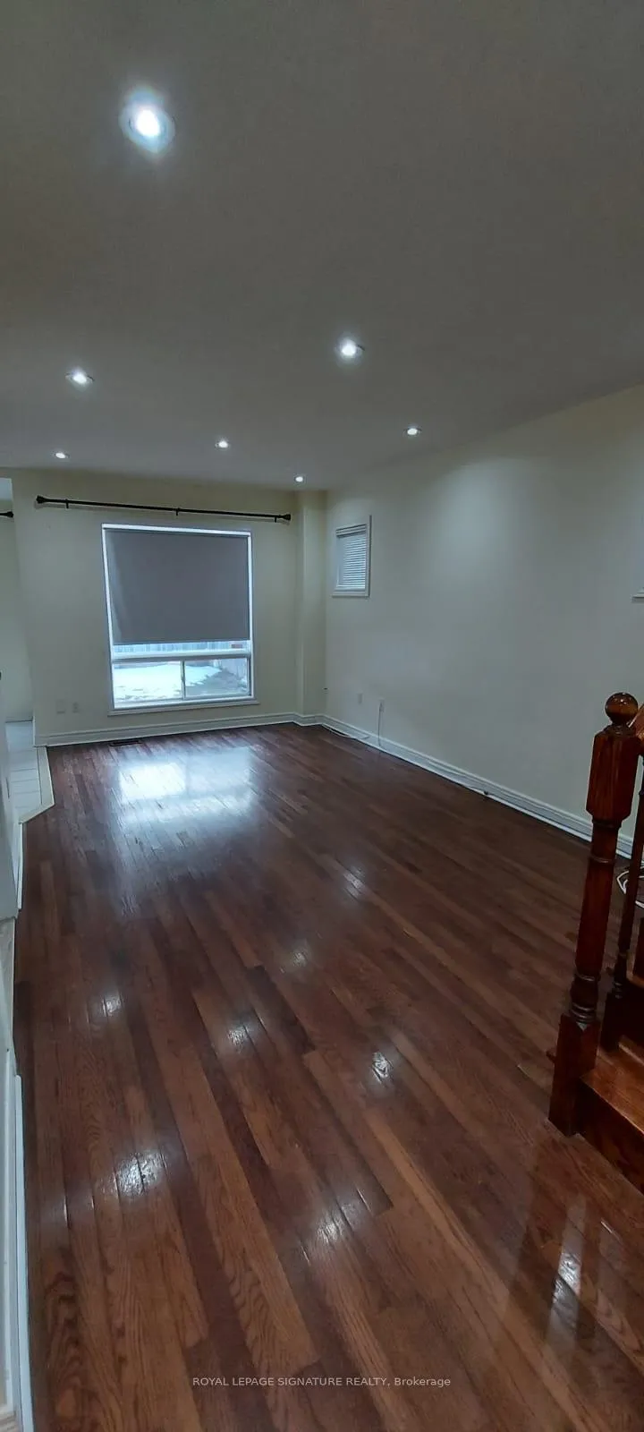 See all 17 photos
Property history
Facts and features
- BasementOther
- Lot size24 × 102 ft
- Lease term12 months
- FurnishedUnfurnished
- Central air
The homeSemi-Detached, 2-storey, Age 16–30 years
- Type: Semi-Detached
- Style: 2-storey
- Age: 16–30 years
- Living space: 1,500–2,000 sq ft
- Basement: Other
- Special designation: Other
InsideEnsuite, upper level, Smoke detector, Rooms above ground 5
- Laundry: Ensuite, upper level
- Security: Smoke detector
- Rooms above ground: 5
- Bedrooms: 3
- Bathrooms: 3
- Kitchens: 1
- Family room: Yes
Outside and lotBrick, other, Shingles, Concrete
- Exterior: Brick, other
- Roof: Shingles
- Foundation: Concrete
- Size: 23.99 × 101.86 ft
Parking1 Garage, Attached, Available
- Spaces: 1 Garage
- Garage: Attached
- Driveway: Available
Heating, water and powerForced air, gas, Central air, Municipal water
- Heating: Forced air, gas
- Cooling: Central air
- Water: Municipal water
- Sewer: Municipal sewer
- Natural gas: Available
- Hydro: Available
Rent and termsRent $2,950 a month, Main, 2nd floor, Unfurnished
- Rent: $2,950 a month
- Space for rent: Main, 2nd floor
- Furnished: Unfurnished
- Lease: 12 months
- Paid: Monthly
- Rent includes: Parking
- Deposit: Required
- Credit check: Required
- Employment letter: Required
- Rental application: Required
- References: Required
- Rental items: Hwt
IncludedStove, refrigerator, dishwasher, dryer, washer, Not included None
- Included: Stove, refrigerator, dishwasher, dryer, washer
- Not included: None
NearbyHospital, public transit
- Close to: Hospital, public transit
Listing detailsW12737666, Rented, Jan 28, 2026
- MLS® number: W12737666
- Status: Rented
- Listed on: Jan 28, 2026
- Days on market: 50
- Updated: Mar 19, 2026
- Possession: 2026-03-22 / Flexible
- Occupied by: Tenant
- Listing brokerage: ROYAL LEPAGE SIGNATURE REALTY
About this home
5554 Northrise Road, Mississauga (Erin Mills), ON L5M 6E2
Welcome to Historic Streetsville! This 3 Bdrm, 2.5 Washroom Home Is An Ideal For A Young Family. The Vista Heights School District And Walking Distance To Streetsville Go Station & Downtown Shops And Services On Queen St. Minutes To 403/401, Cv Hospital, Erin Mills Mall, Parks & Community Center! Beautiful Floors And Appliances. Large Kitchen W/Walk-Out To Backyard. Open Concept Kitchen To Family Rm Ideal For Families With Young Children. Home Is Filled With Lots Of Natural Sunlight. Convenient Second Floor Laundry. Large Sun-Filled Living/Dining Combined. Brightly Lit Breakfast Area. No Carpet Anywhere In The House. 2 Parking Spots. Legal Basement Apartment With Separate Entrance Is Not Included. What Else Do You Need? Show Right Away!!!
Ask about this home
A HOMEH agent will answer your questions about this home.
Around this home
Daily convenience, out of 100, from the distances below
Schools nearby
School rating, out of 10.
Helpful calculators
Your HOMEH agent

"I would see it this week."