

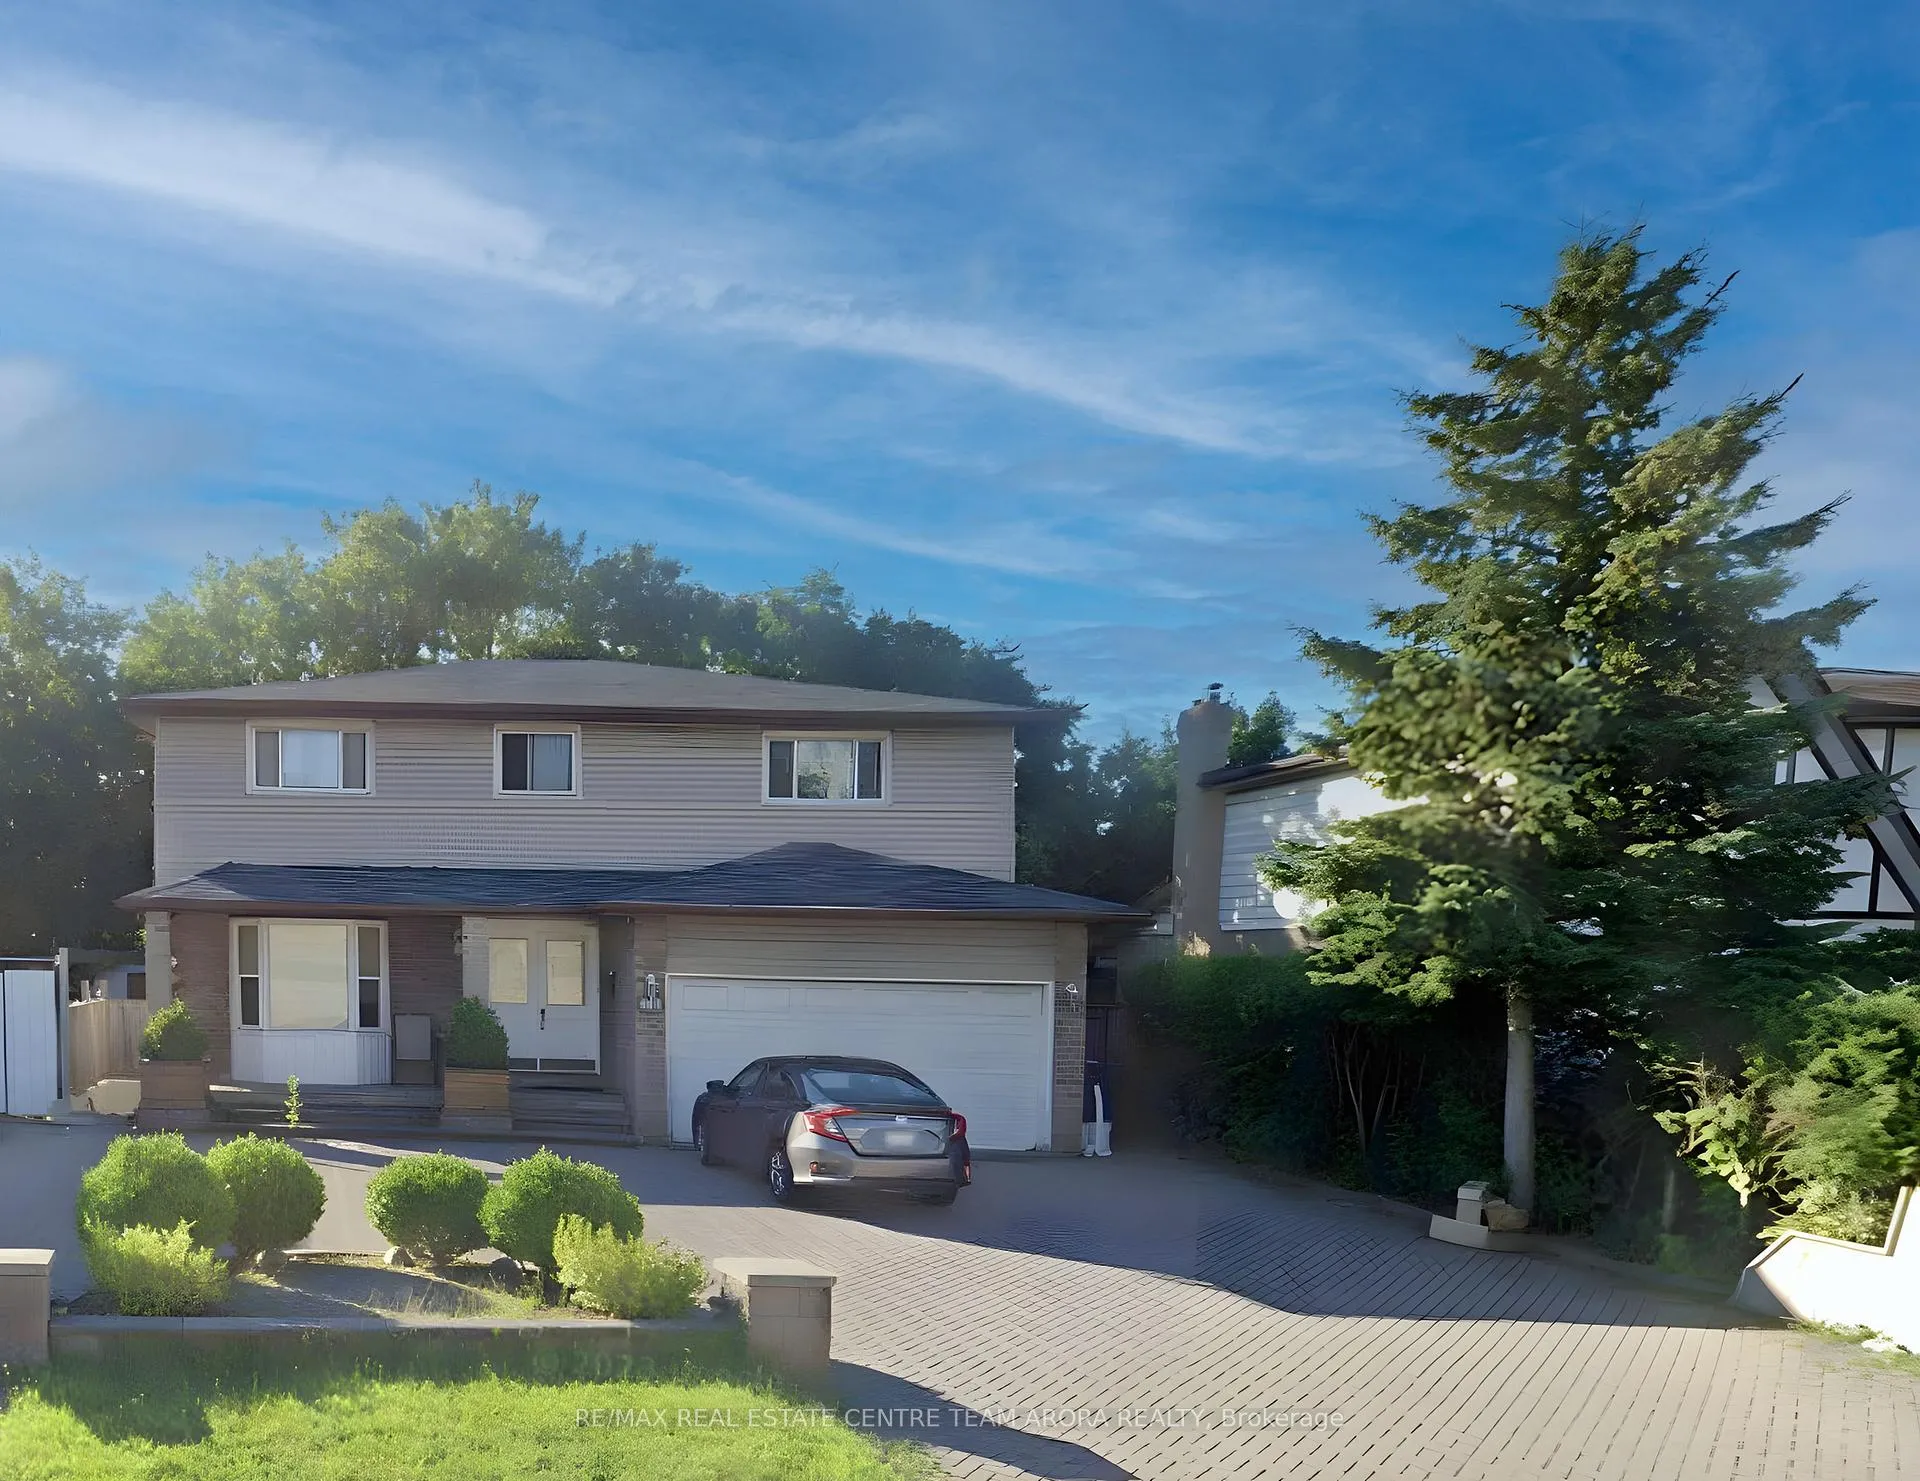
884 South Service Road
884 South Service Road
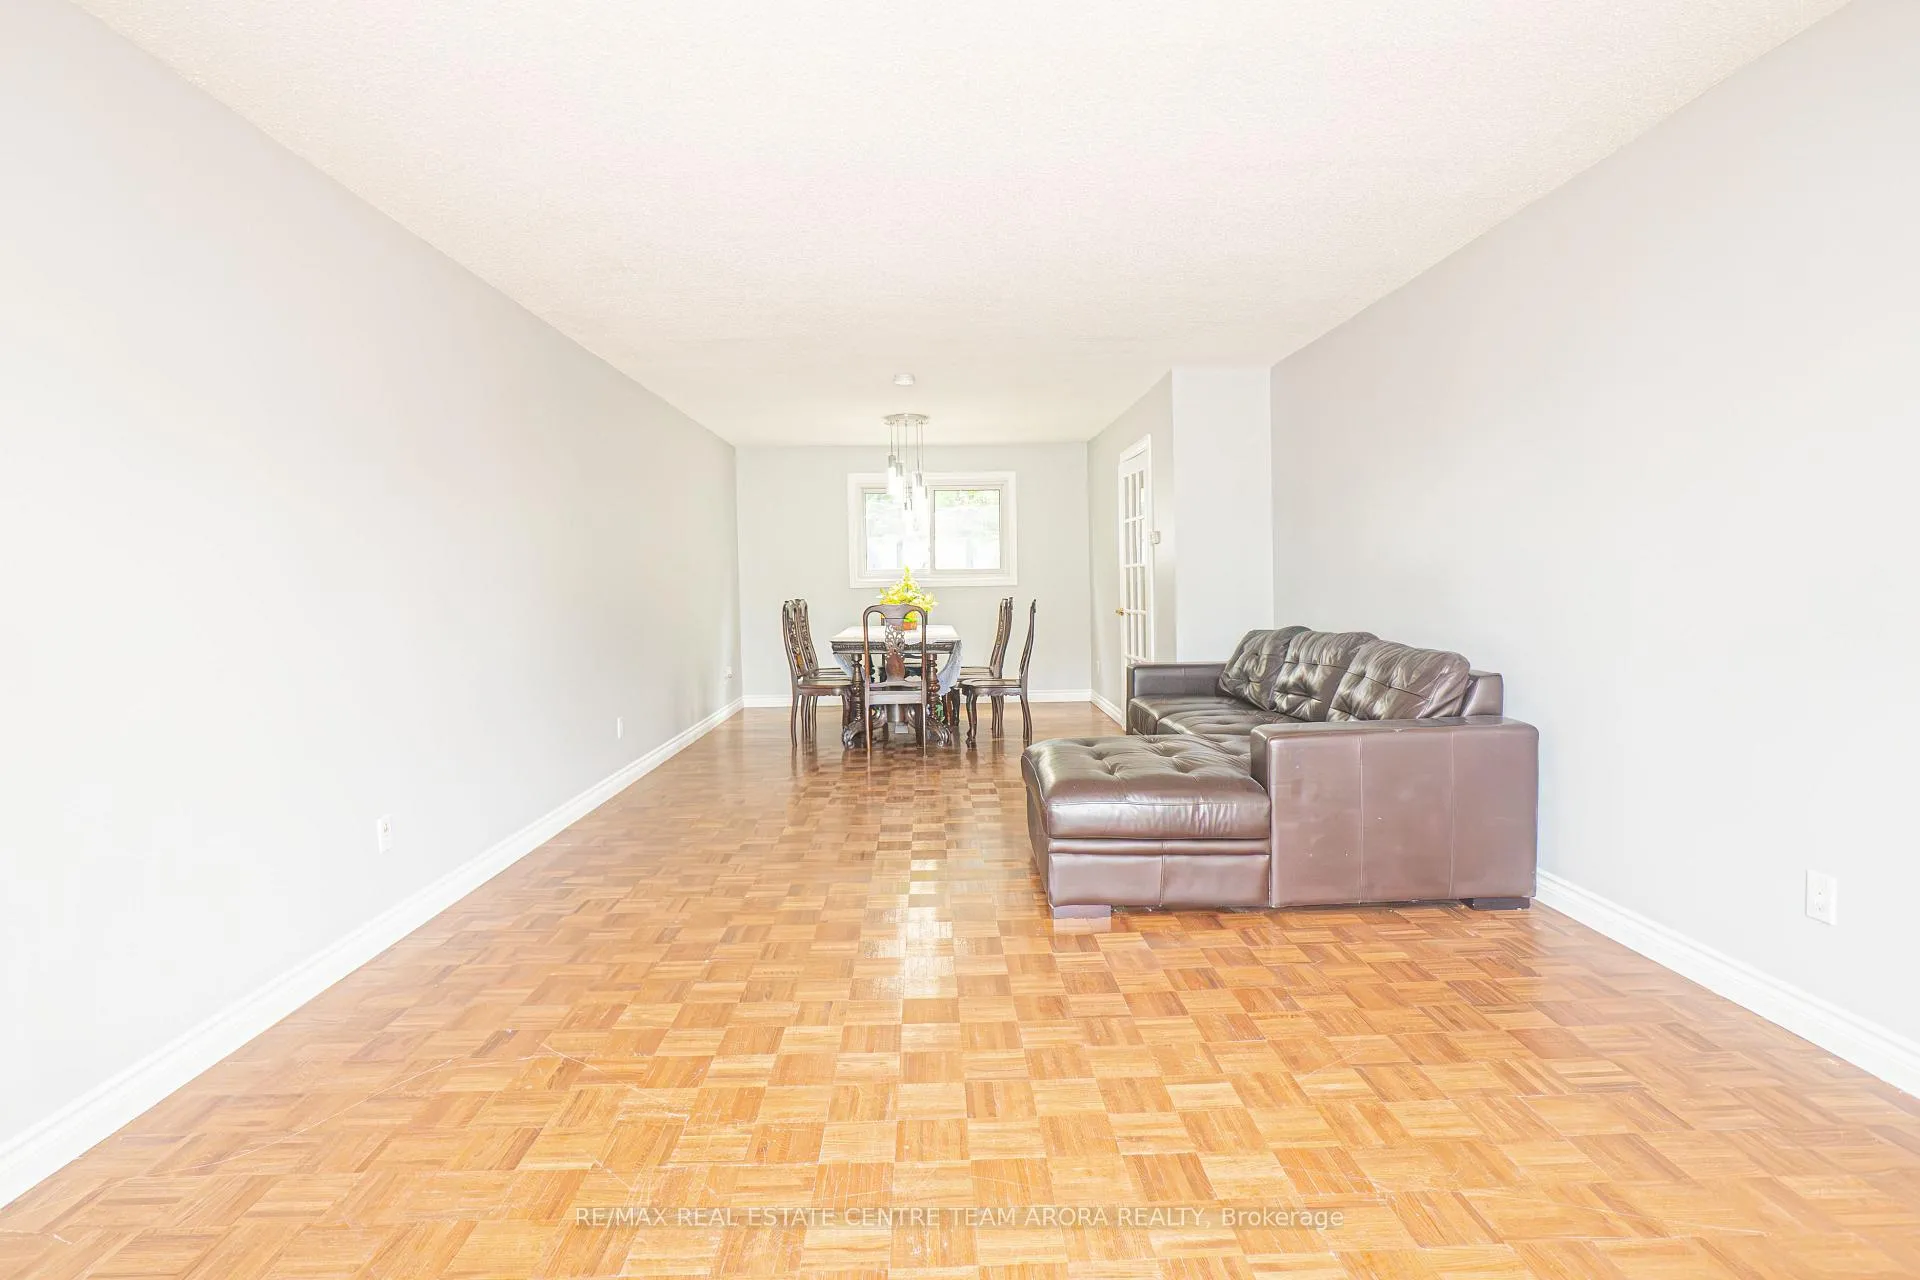 See all 37 photos
Property history
- $1,499,000ExpiredList: 2024-06-29|End: 2024-12-31|185 daysW8490438
Facts and features
- BasementFinished
- Price per sq ft~$666
- Water, sewerMunicipal
- HeatingForced air
- Second kitchen
- Separate entrance
- Fireplace
- Central air
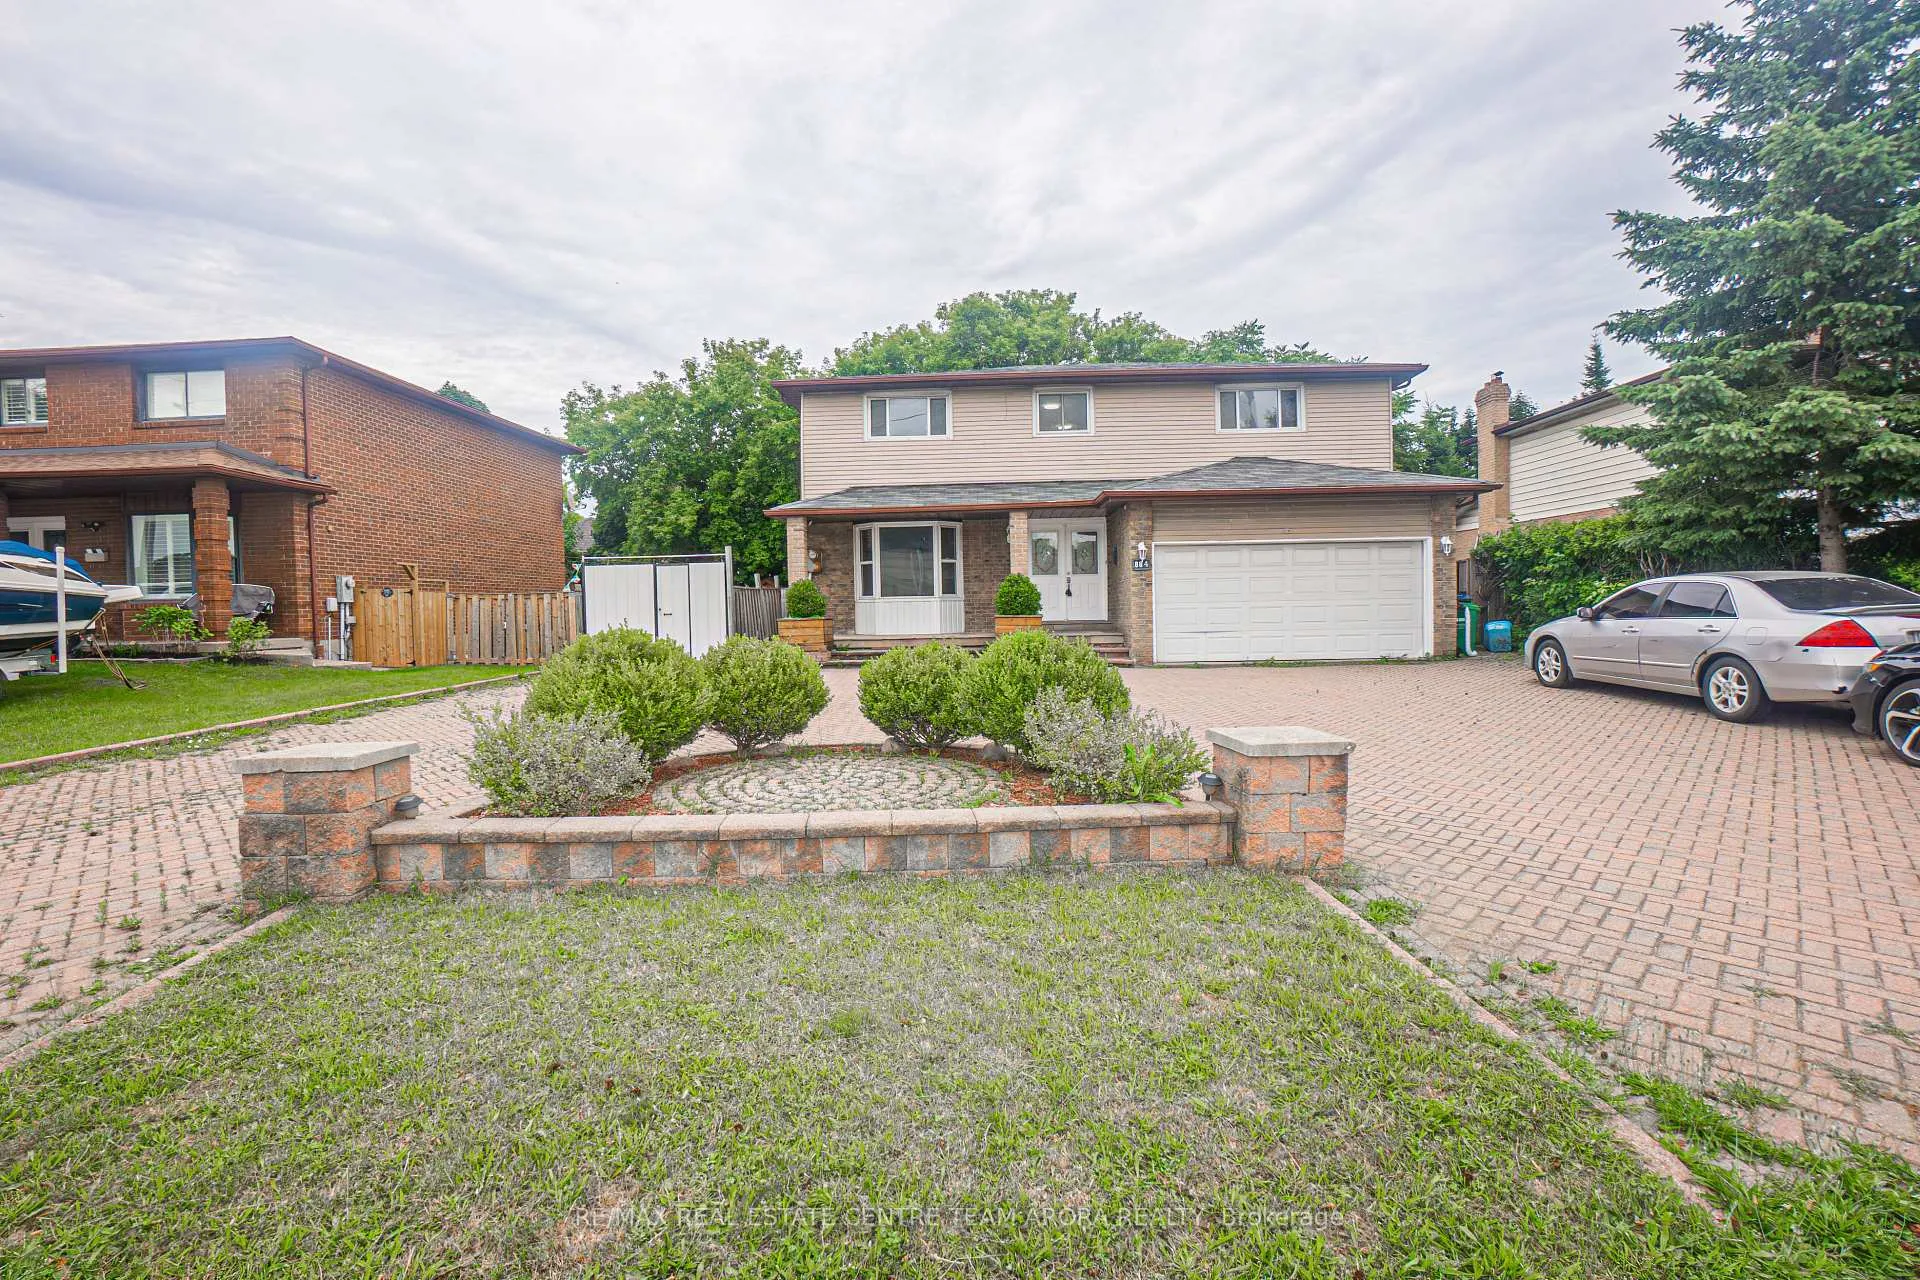
The homeDetached, 2-storey, 2,000–2,500 sq ft
- Type: Detached
- Style: 2-storey
- Living space: 2,000–2,500 sq ft
- Basement: Finished, separate entrance
InsideFireplace Yes, Parquet, Ceramic, Other
- Fireplace: Yes
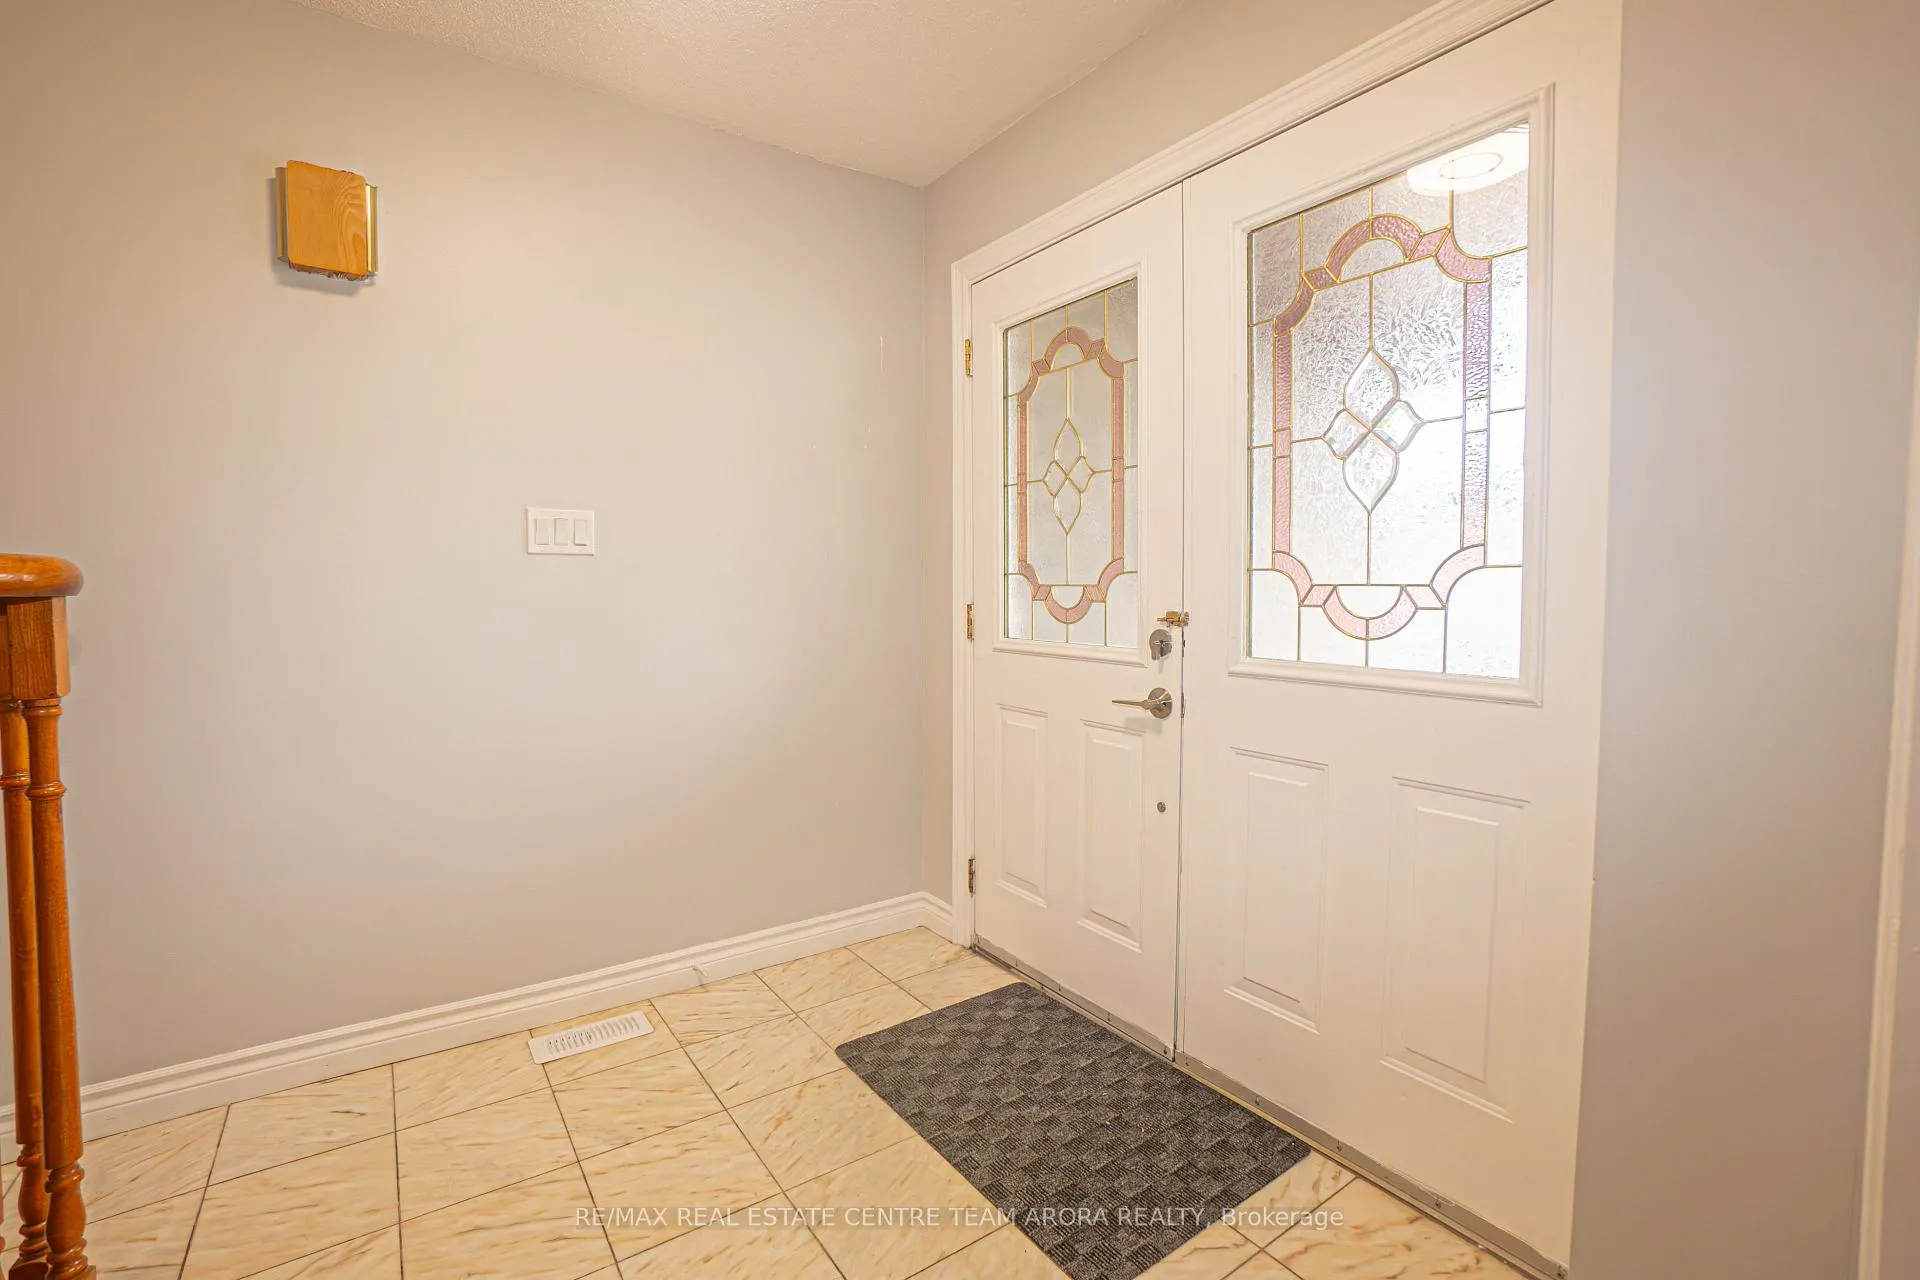
- Flooring: Parquet, Ceramic
- Features: Other
- Rooms above ground: 7
- Rooms in the basement: 2
- Bedrooms: 4 + 2 in the basement
- Bathrooms: 4
- Kitchens: 2
- Family room: Yes
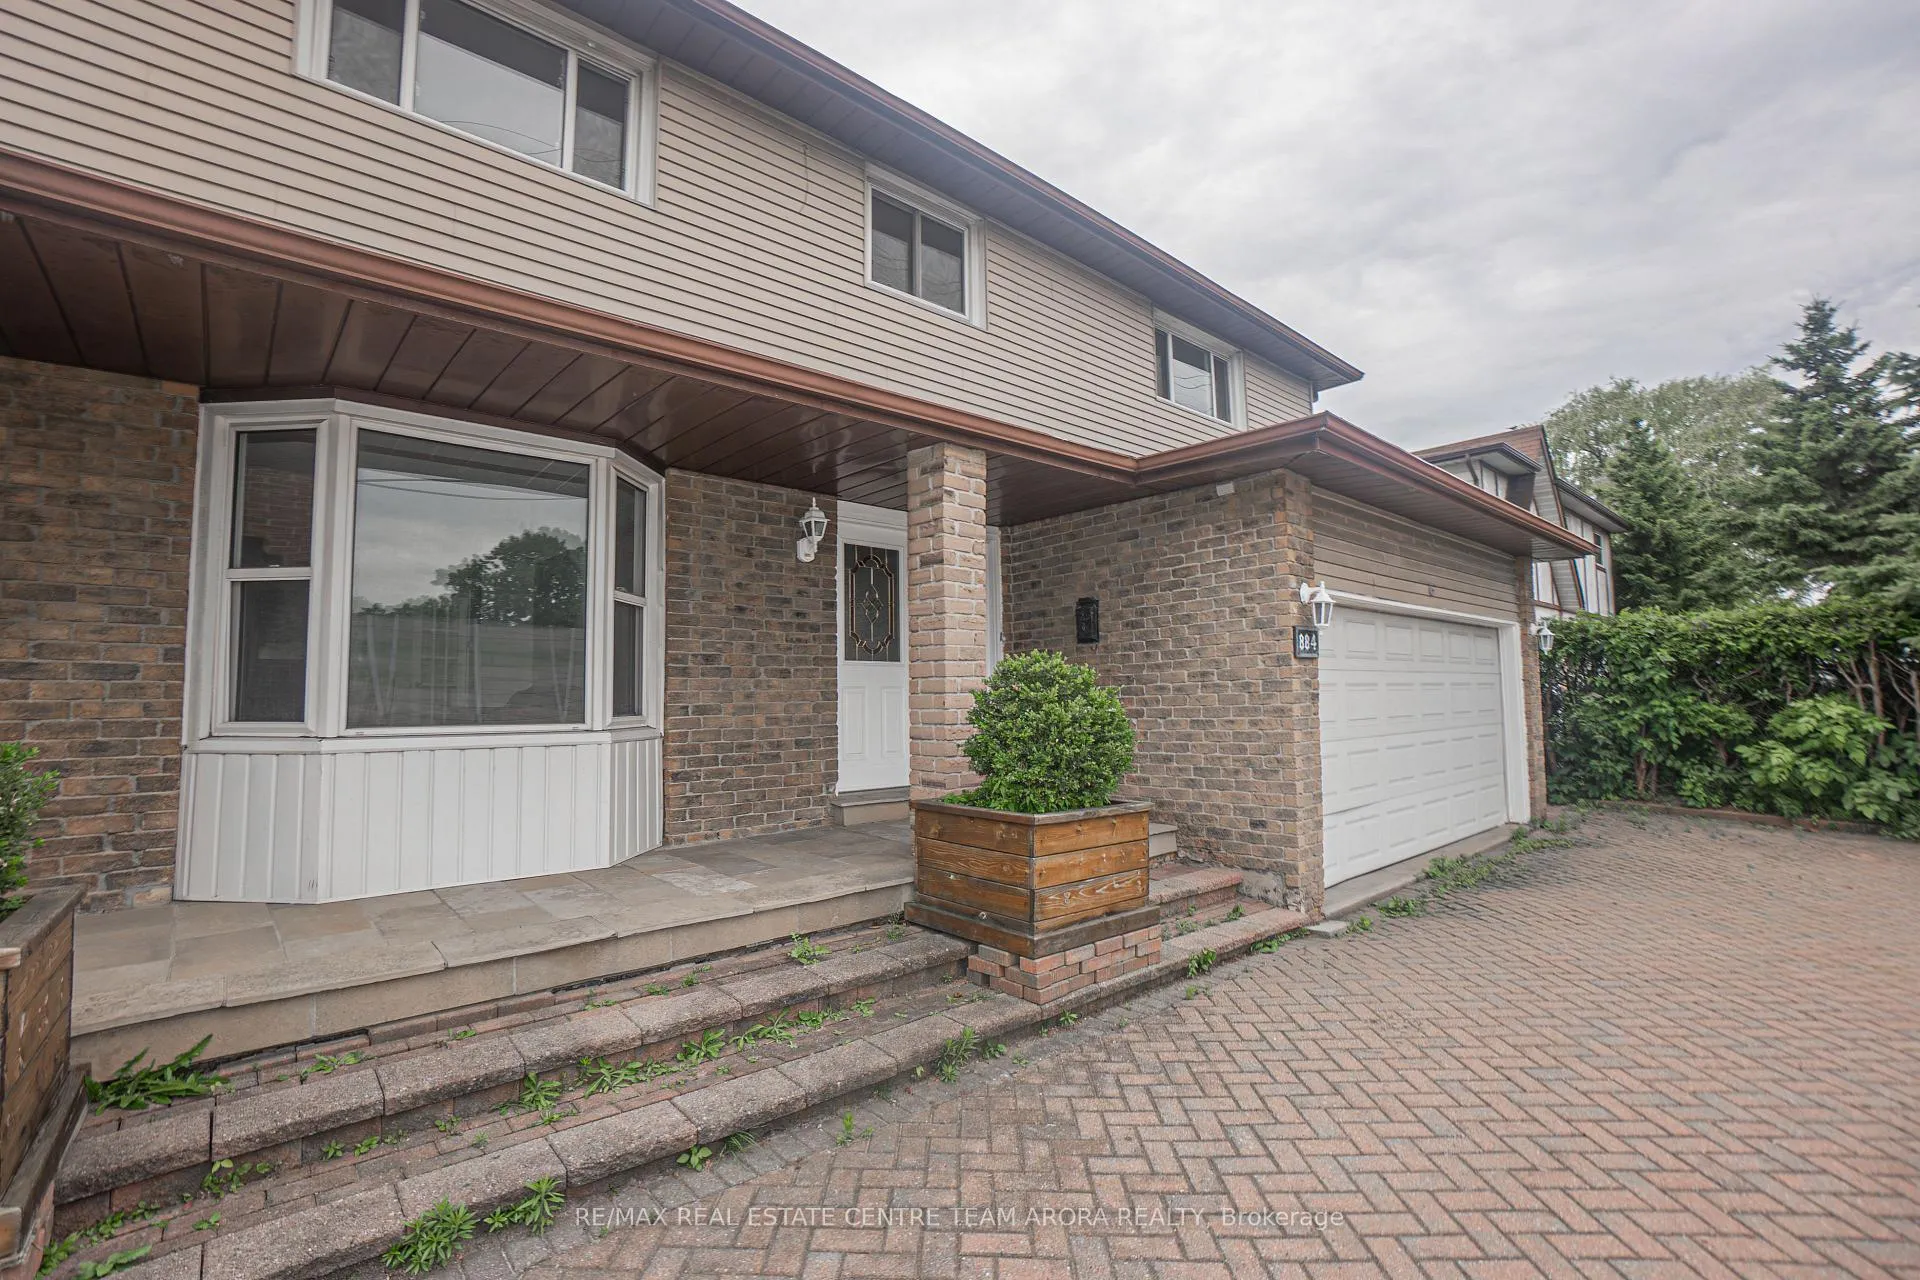
Outside and lotBrick, Shingles, Concrete
- Exterior: Brick
- Roof: Shingles
- Foundation: Concrete
- Size: 60.27 × 123 ft
- Zoning: R4
Parking2 Garage, Attached, Private
- Spaces: 2 Garage
- Garage: Attached
- Driveway: Private
Heating, water and powerForced air, gas, Central air, Municipal water
- Heating: Forced air, gas
- Cooling: Central air
- Water: Municipal water
- Sewer: Municipal sewer
Costs and taxesTaxes $6,609 a year, HST included in the price, Hot water tank
- Taxes, 2023: $6,609 a year
- HST: HST included in the price
- Rental items: Hot water tank
Included in the saleAll elfs ,s/s appliances, fridge, stove, dishwasher, washer/dryer.
- Included: All elfs ,s/s appliances, fridge, stove, dishwasher, washer/dryer.
Listing detailsW8490438, Expired, Jun 29, 2024
- MLS® number: W8490438
- Status: Expired
- Listed on: Jun 29, 2024
- Days on market: 185
- Updated: Dec 31, 2024
- Possession: To Be Arranged
- Occupied by: Vacant
- Listing brokerage: RE/MAX REAL ESTATE CENTRE TEAM ARORA REALTY
About this home
884 South Service Road, Mississauga (Lakeview), ON L5E 1T9
Great opportunity! Welcome To This Detached House With 4 Bedrooms. This Lakeview property is an investor's dream, offering a spacious and versatile layout. The main floor features a living room and dining room combination, both with elegant parquet flooring. Chef's Delight kitchen includes ceramic floor and stainless steel appliances. Second Floor Boasts four generously sized bedrooms, each with parquet flooring, provide ample space for family or guests. The basement adds extra living space with a family room and office, along with a second kitchen with a ceramic floor for additional culinary needs. Features side entrances from both the first floor and basement, and direct garage access from the house. Additional features include a walk-out deck, French windows, and outdoor parking. Conveniently Located Near! Shopping Centers, Food outlets, Parks and Schools.
Ask about this home
A HOMEH agent will answer your questions about this home.
Around this home
Daily convenience, out of 100, from the distances below
Schools nearby
School rating, out of 10.
Helpful calculators
Your HOMEH agent

"Priced 12% under the Hestimate. I would see it this week."