

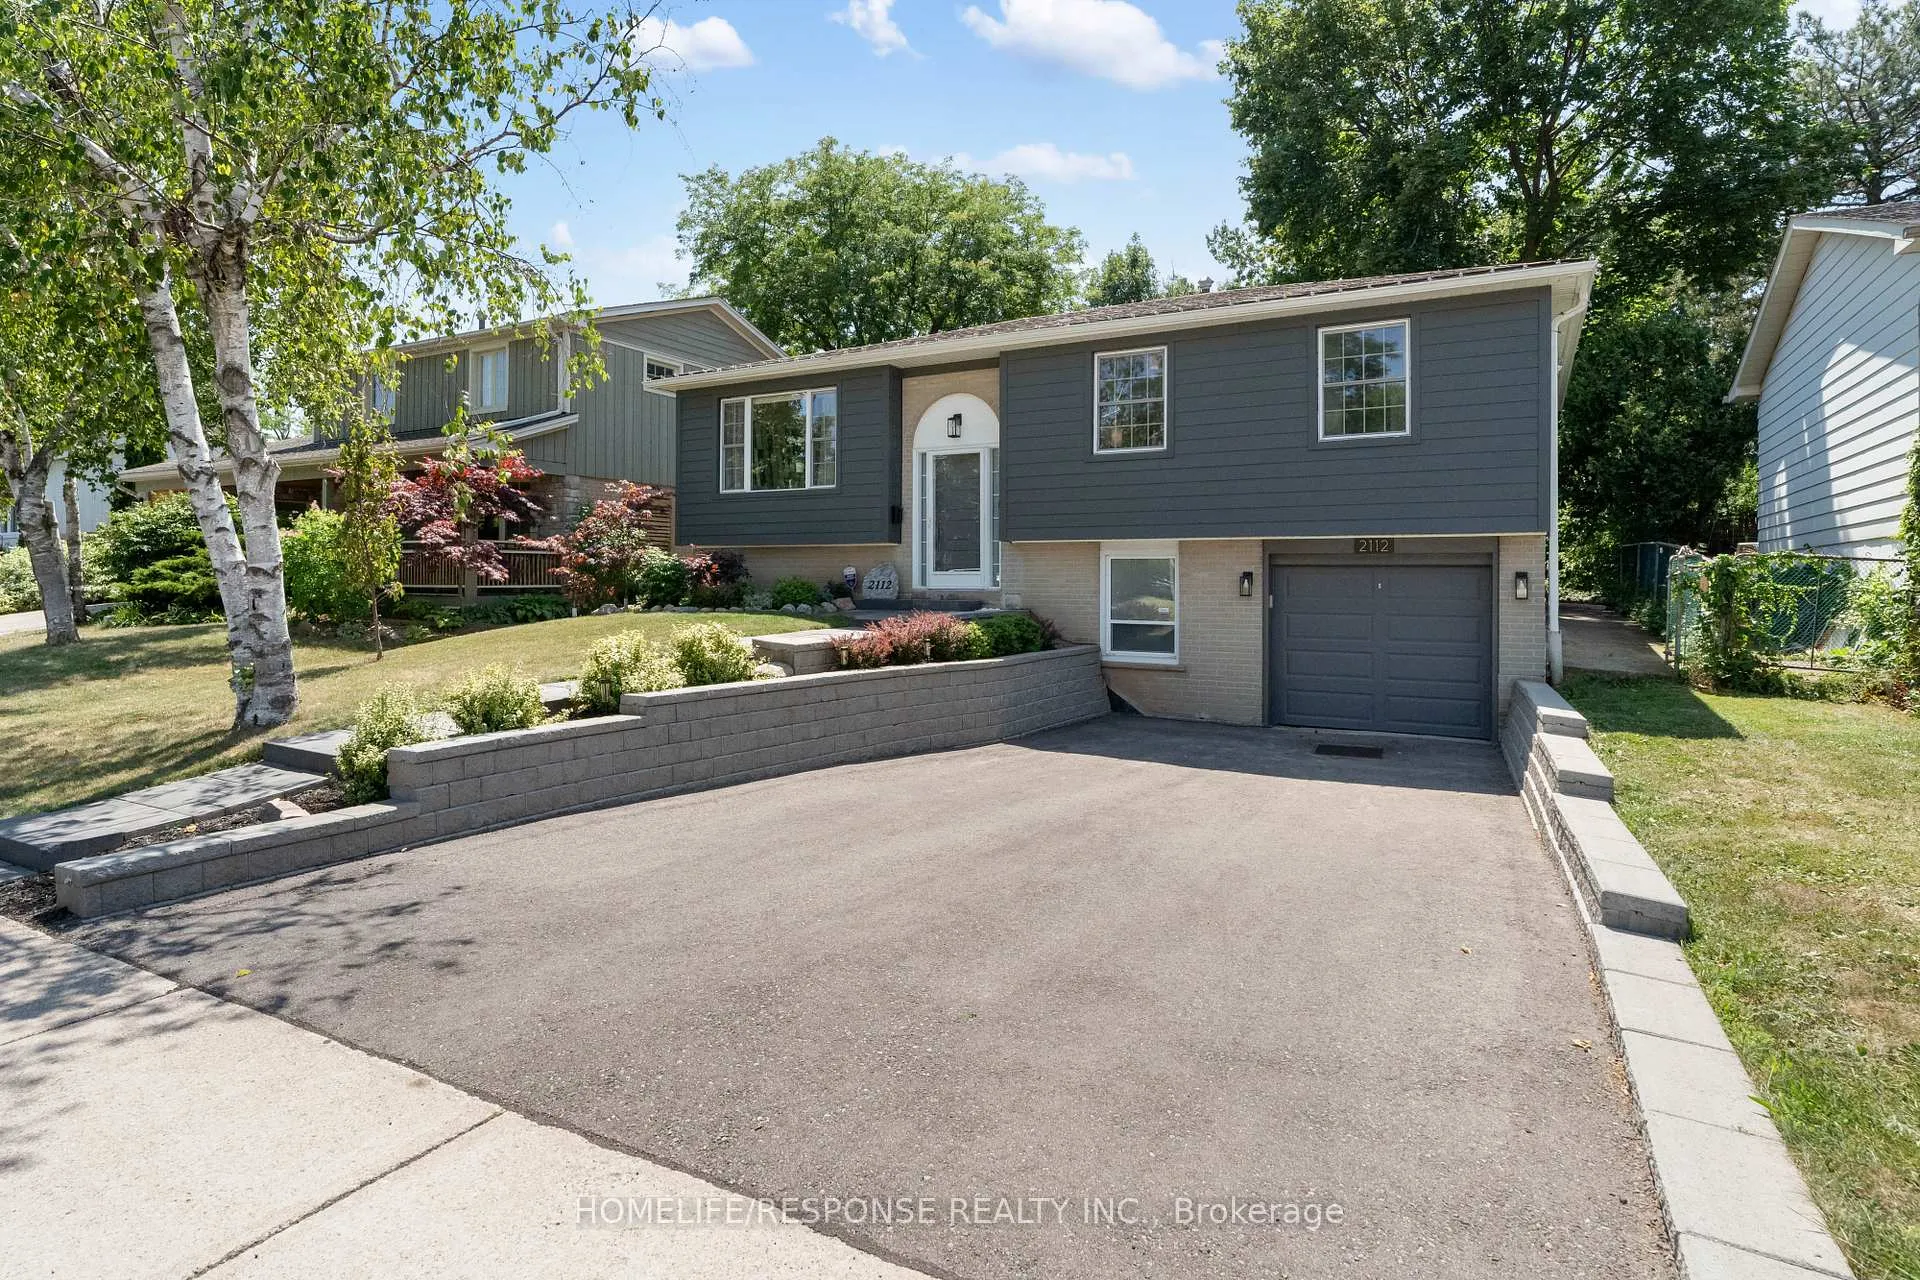
2112 South Millway
2112 South Millway
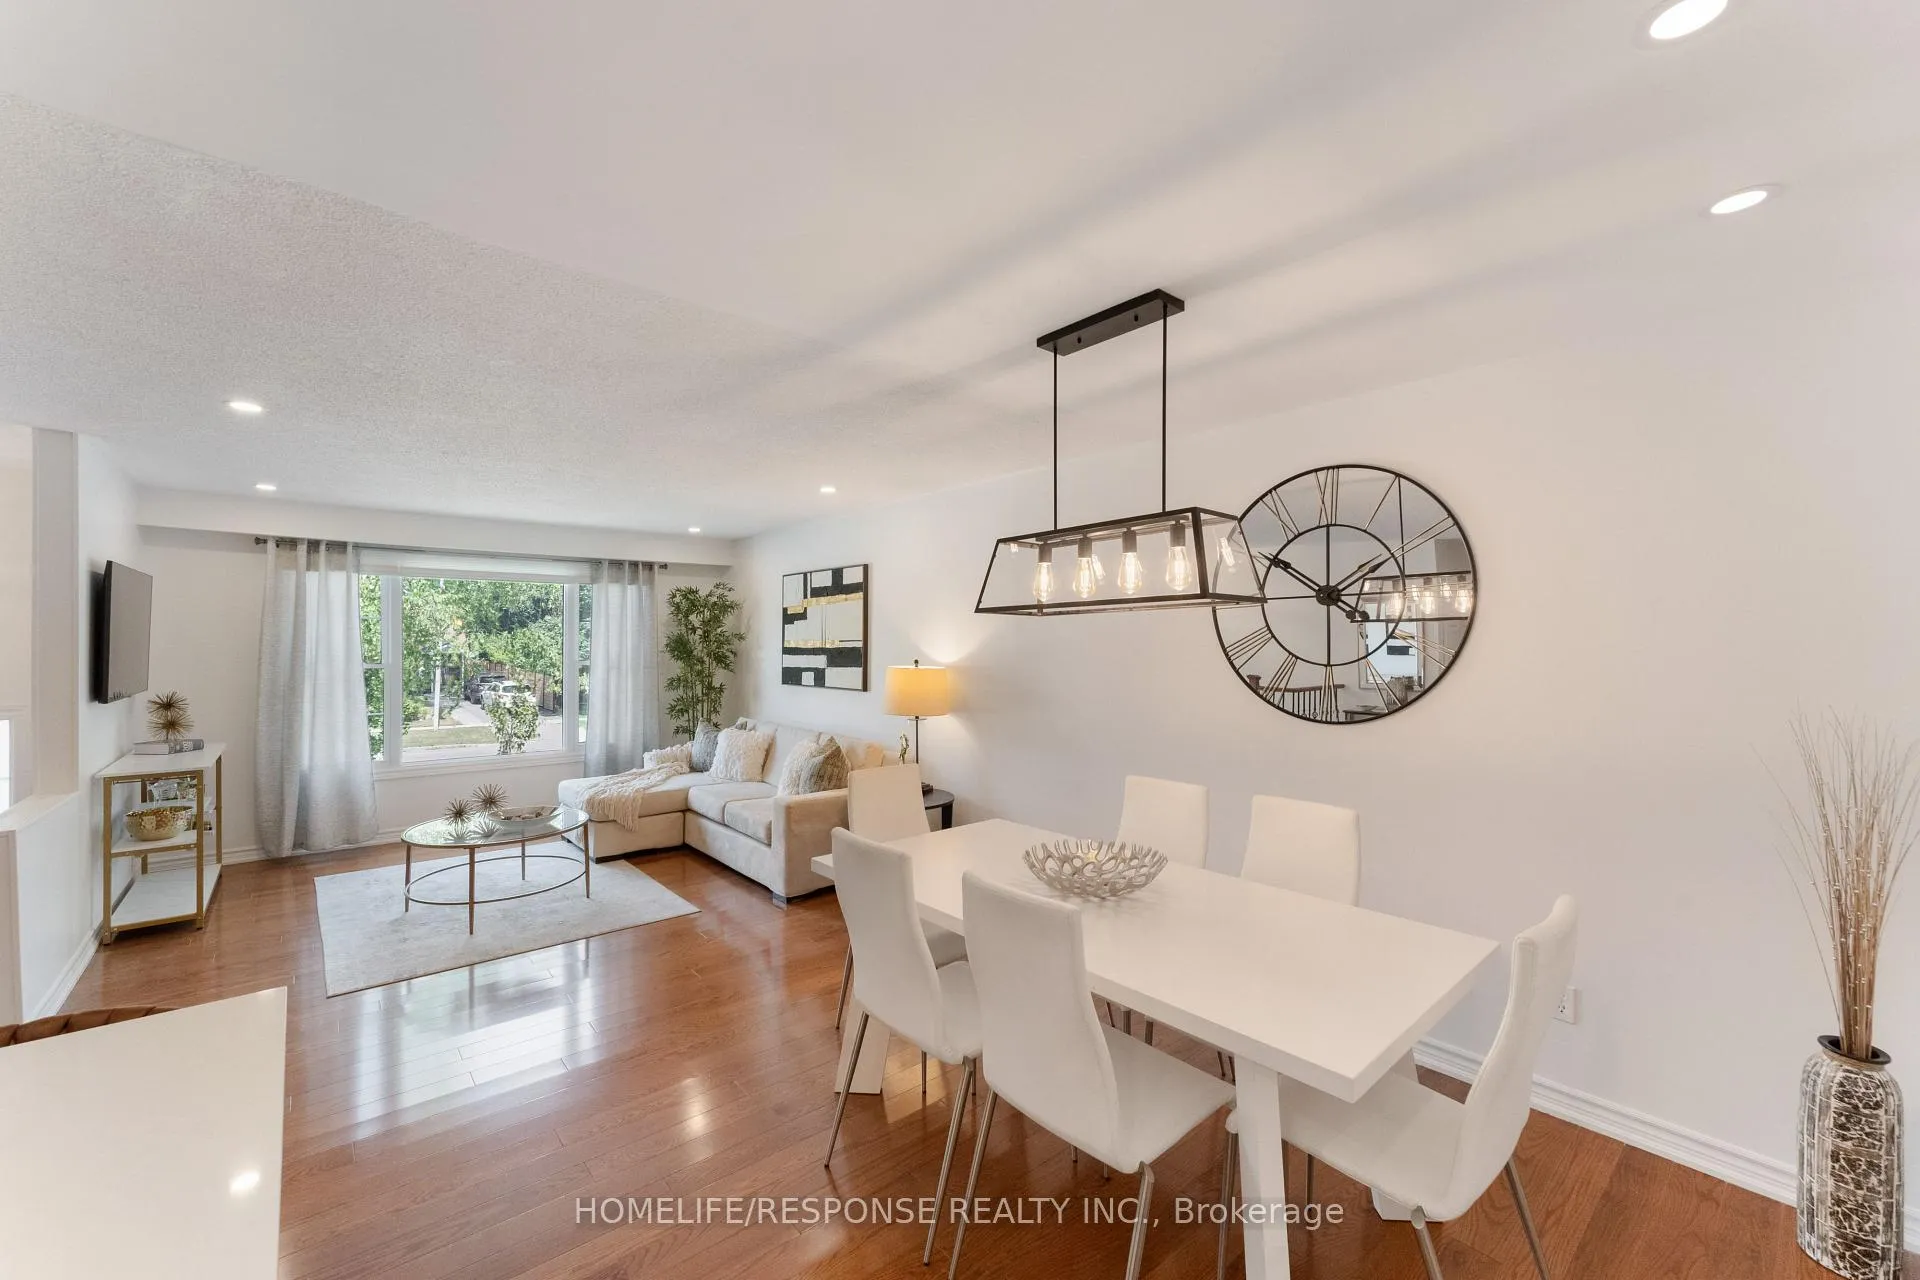 See all 29 photos
Property history
Facts and features
- BasementFinished
- Water, sewerMunicipal
- HeatingForced air
- CoolingCentral air
- Hardwood floors
- Central air
The homeDetached, Bungalow-raised, 1,100–1,500 sq ft
- Type: Detached
- Style: Bungalow-raised
- Living space: 1,100–1,500 sq ft
- Basement: Finished
InsideHardwood, Lower level, Carpet free
- Flooring: Hardwood
- Laundry: Lower level
- Features: Carpet free
- Rooms above ground: 7
- Rooms in the basement: 2
- Bedrooms: 4 + 1 in the basement
- Bathrooms: 3
- Kitchens: 1
Outside and lotBrick, Shingles, Concrete
- Exterior: Brick
- Roof: Shingles
- Foundation: Concrete
- Features: Deck, landscaped, lighting, patio, privacy
- Size: 50 × 120 ft
Parking1 Garage, Built-in, Private double
- Spaces: 1 Garage
- Garage: Built-in
- Driveway: Private double
Heating, water and powerForced air, gas, Central air, Municipal water
- Heating: Forced air, gas
- Cooling: Central air
- Water: Municipal water
- Sewer: Municipal sewer
Costs and taxesTaxes $7,785 a year, HST included in the price, Hot water tank rental @ $20/month, gas furnace rental @ $102/month.
- Taxes, 2025: $7,785 a year
- HST: HST included in the price
- Rental items: Hot water tank rental @ $20/month, gas furnace rental @ $102/month.
Included in the saleS/s fridge, stove, exhaust fan, washer, dryer, pot lights, all light fixtures, curtain bars, garage door opener with keypad, shed, exterior lighting, All window coverings
- Included: S/s fridge, stove, exhaust fan, washer, dryer, pot lights, all light fixtures, curtain bars, garage door opener with keypad, shed, exterior lighting
- Not included: All window coverings
NearbyPark, public transit, rec./commun.centre, school
- Close to: Park, public transit, rec./commun.centre, school
Listing detailsW12455468, Sold, Oct 9, 2025
- MLS® number: W12455468
- Status: Sold
- Listed on: Oct 9, 2025
- Days on market: 202
- Updated: Apr 29, 2026
- Possession: Flexible
- Occupied by: Owner
- Listing brokerage: HOMELIFE/RESPONSE REALTY INC.
About this home
2112 South Millway, Mississauga (Erin Mills), ON L5L 1A6
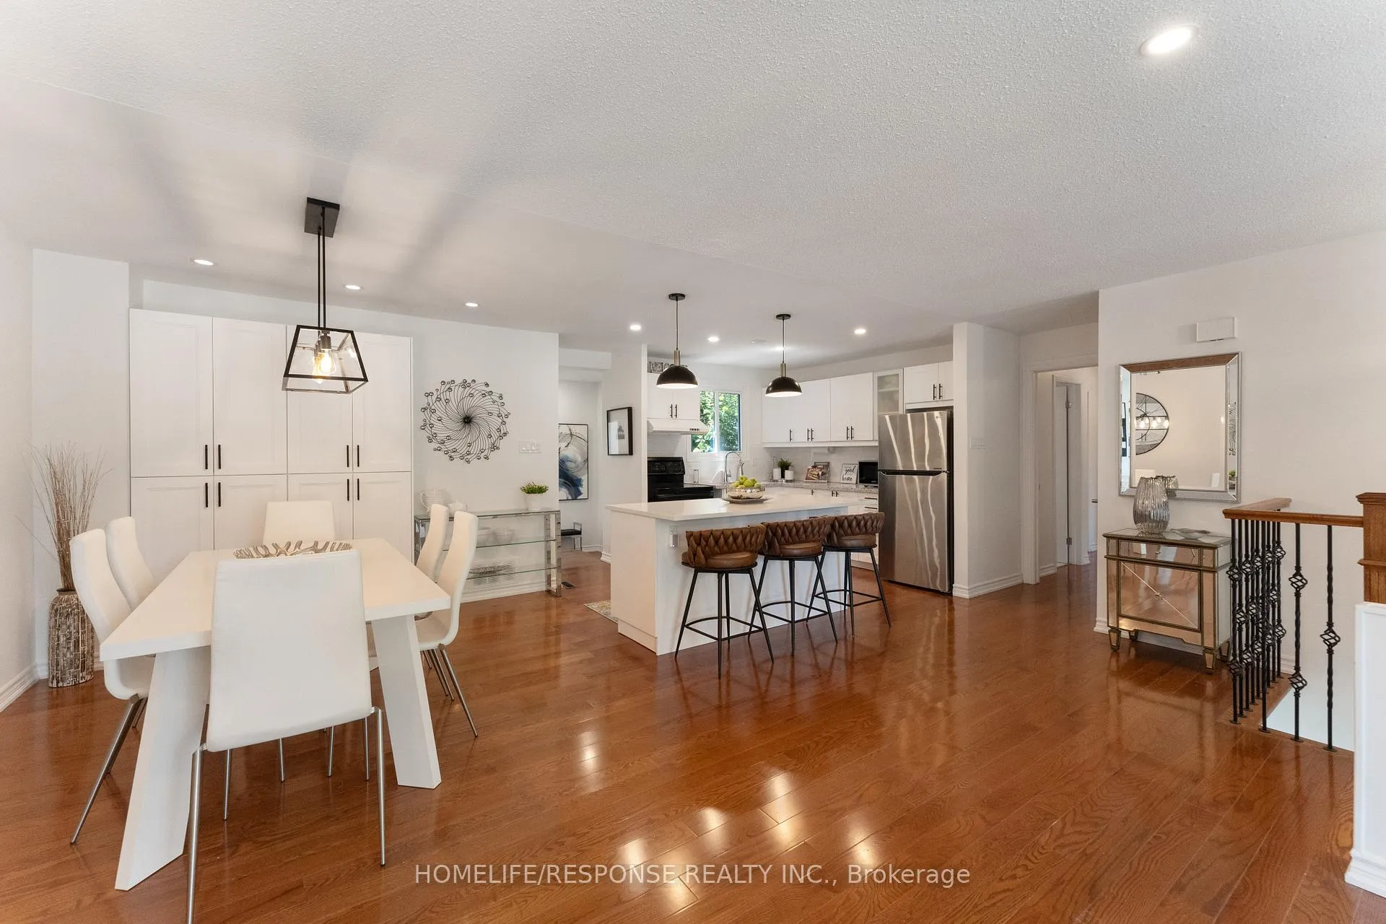
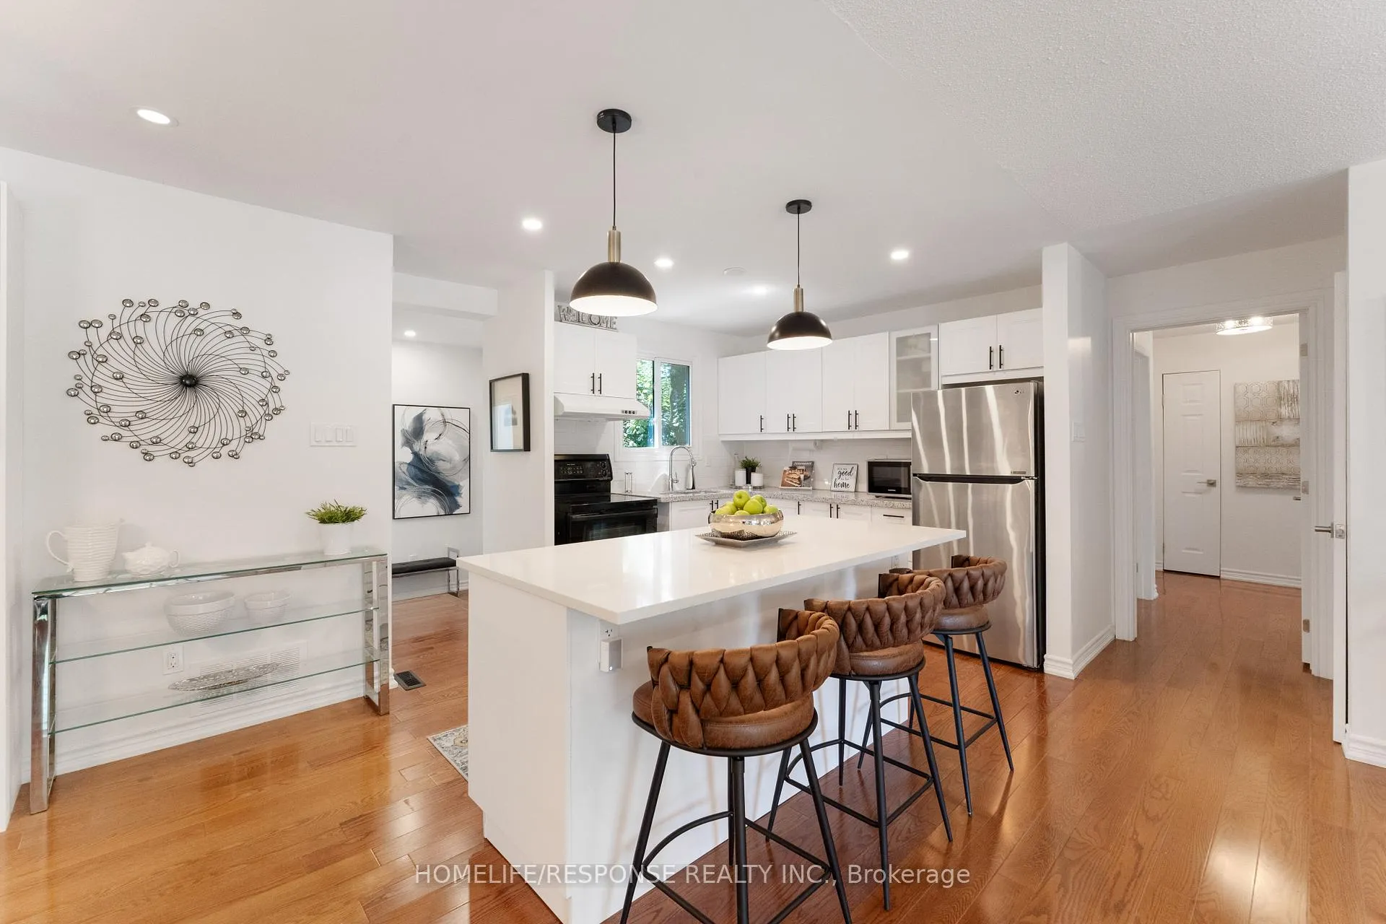
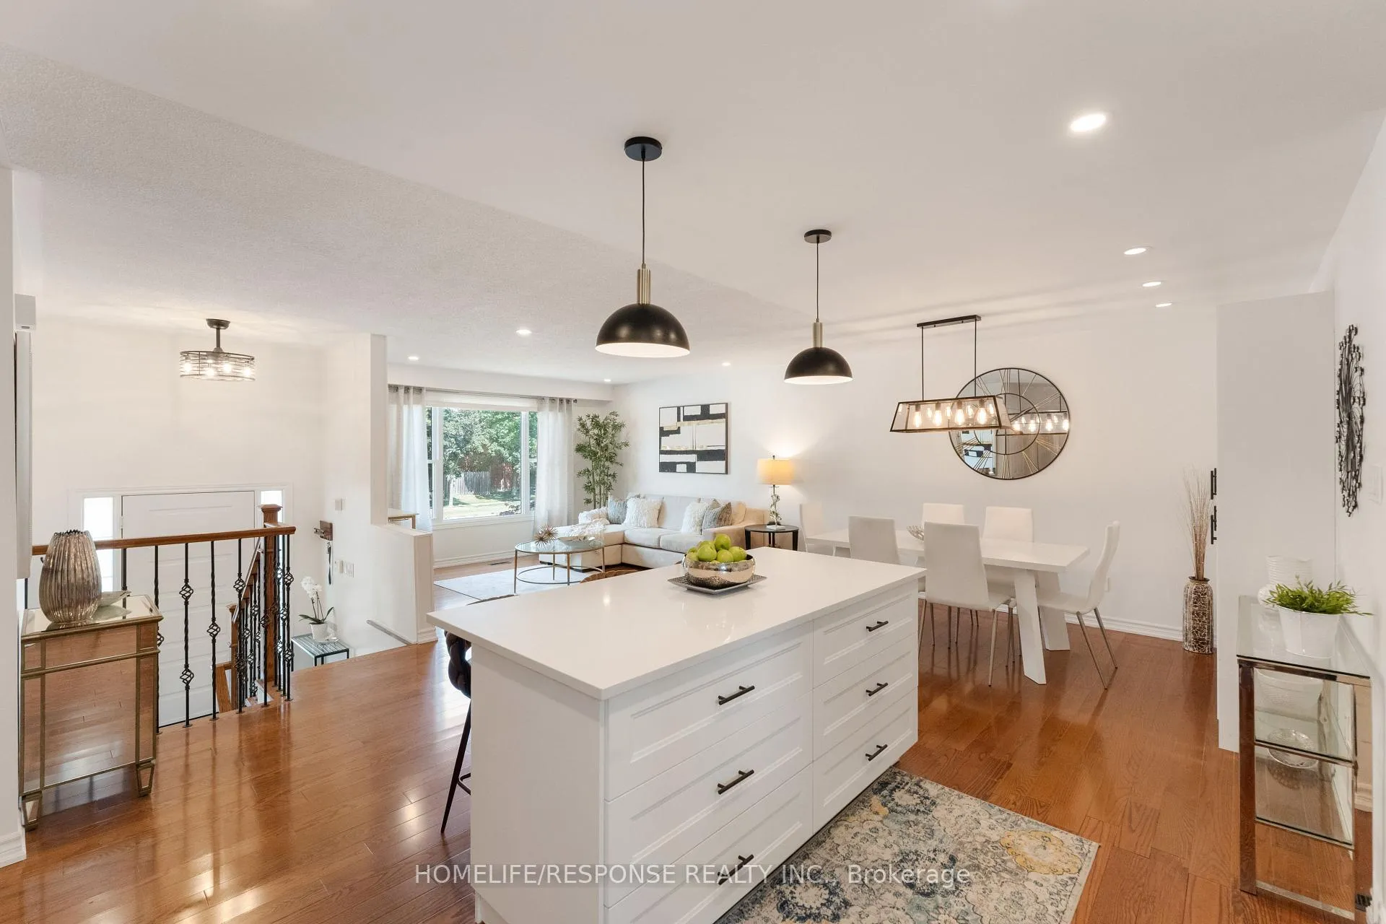
WOW *** MAIN FLOOR 4 BEDROOM AND 2 MAIN FLOOR BATHROOMS*** SEPARATE ENTRANCE. Fantastic Opportunity! Welcome to this unique 4 bedroom raised bungalow, perfectly situated in the highly desirable area of Erin Mills, on a generous lot 50 x 120. This property offers endless potential, whether you're looking for investment, space to accommodate an extended family, or the possibility of an in law or nanny suite. Perfect for guest, office use or private use. The main floor boasts a bright and spacious open concept living and dining room. NEW MODERN UPGRADED KITCHEN. Featuring a large island, granite counter tops, and ceramic backsplash, 2 main floor 4 piece bathrooms for convenience. Many upgrades. Hardwood floors, interior doors, windows, doors, FULLY FINISHED BASEMENT WITH ONE BEDROOM - POTENTIAL IN LAW SUITE. Beautifully landscaped, private deck and yard, large space for entertaining guest, gardening and play. The exterior is Brick and High End Hardie Cement Board siding, accented by soffit lighting. This home offers functional multi-purposes layout with modern features in move-in condition. Convenient location, close to shopping, dining, transit. A rare gem in prime location! It is truly everything you need for comfortable living in Erin Mills.
Ask about this home
A HOMEH agent will answer your questions about this home.
Around this home
Daily convenience, out of 100, from the distances below
Schools nearby
School rating, out of 10.
Helpful calculators
Your HOMEH agent

"I would see it this week."