

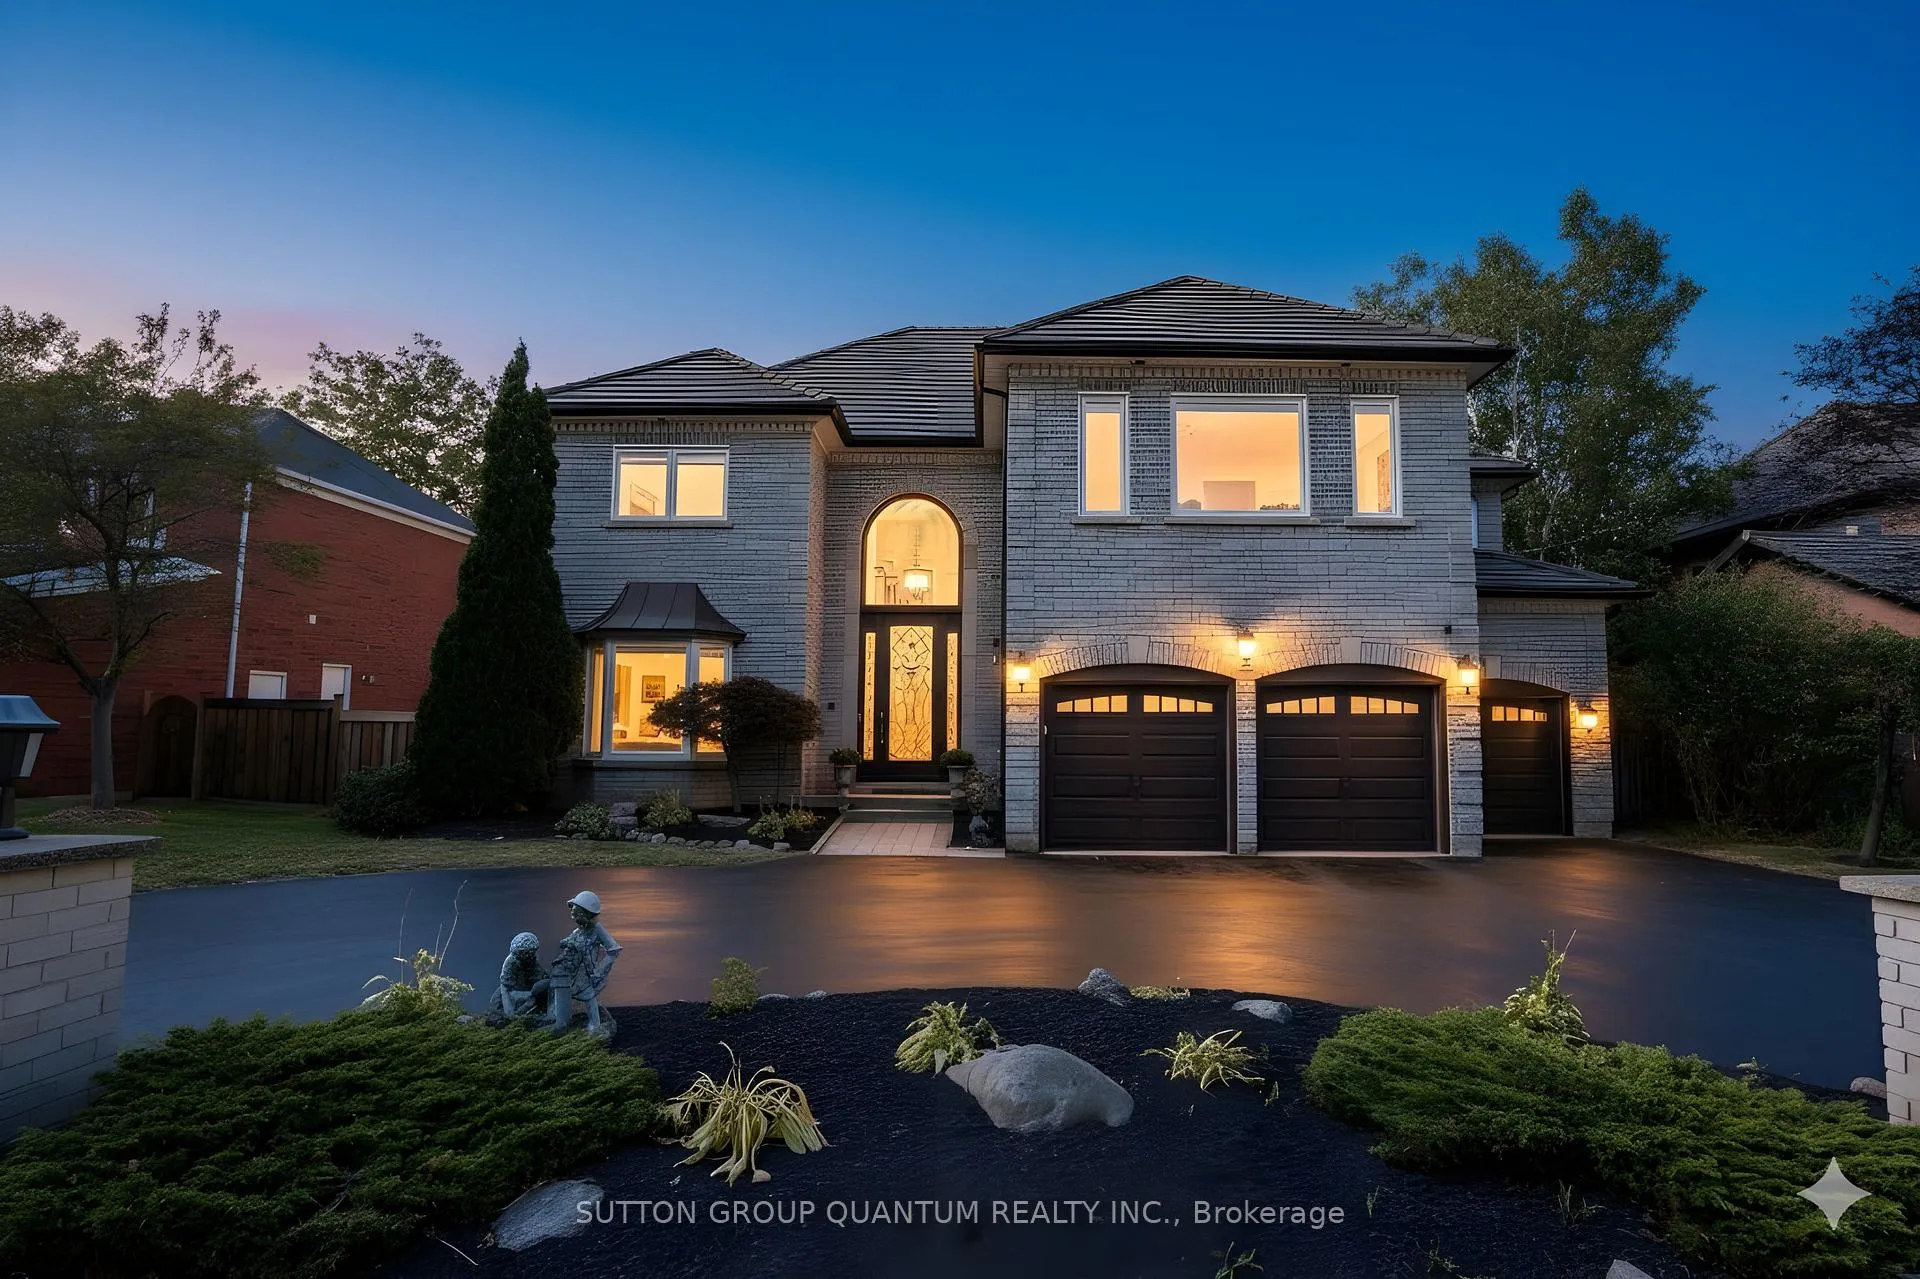
1451 Indian Road
1451 Indian Road
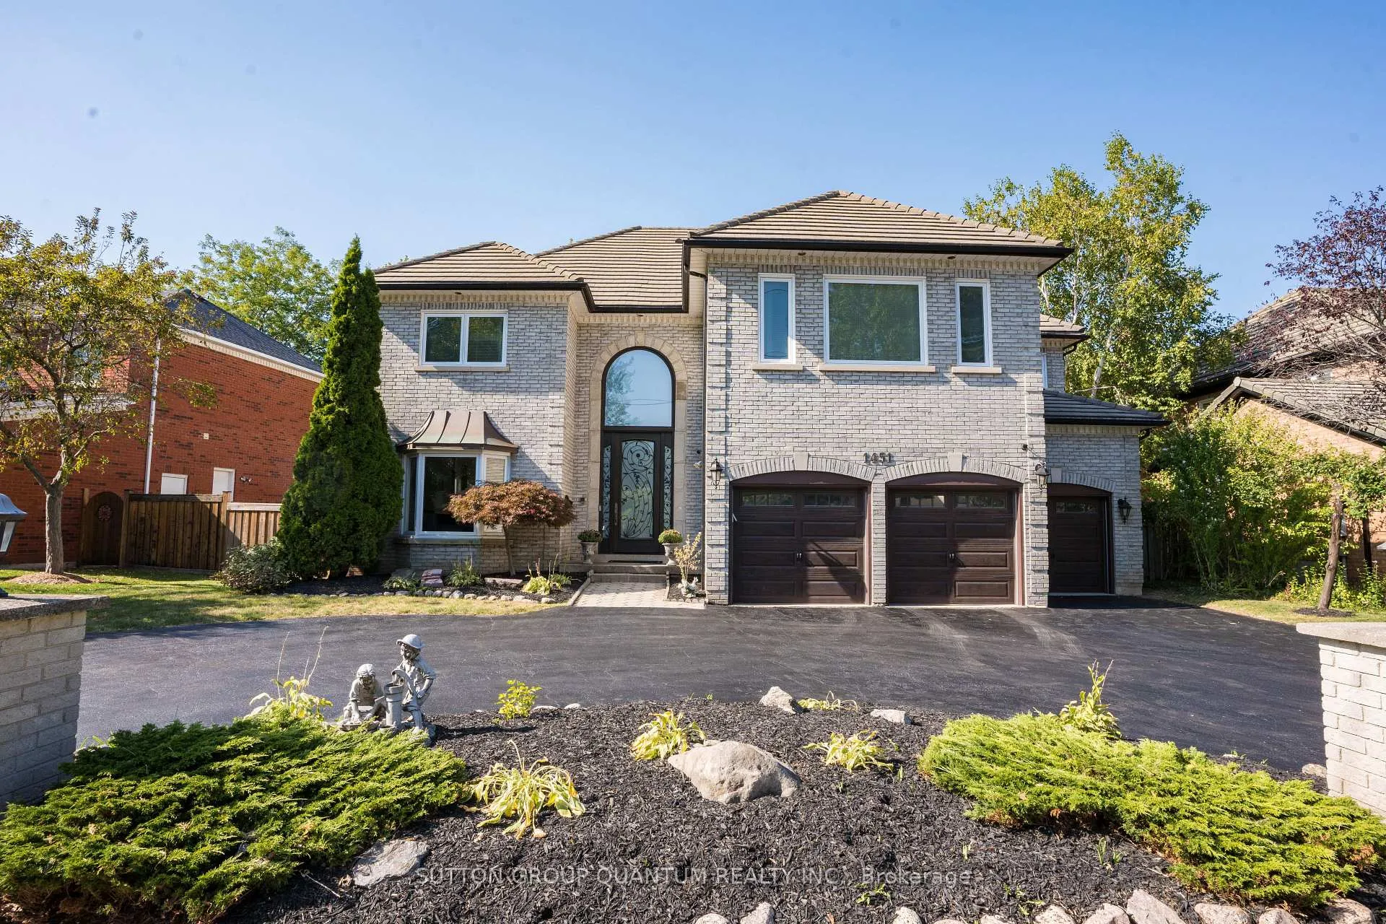
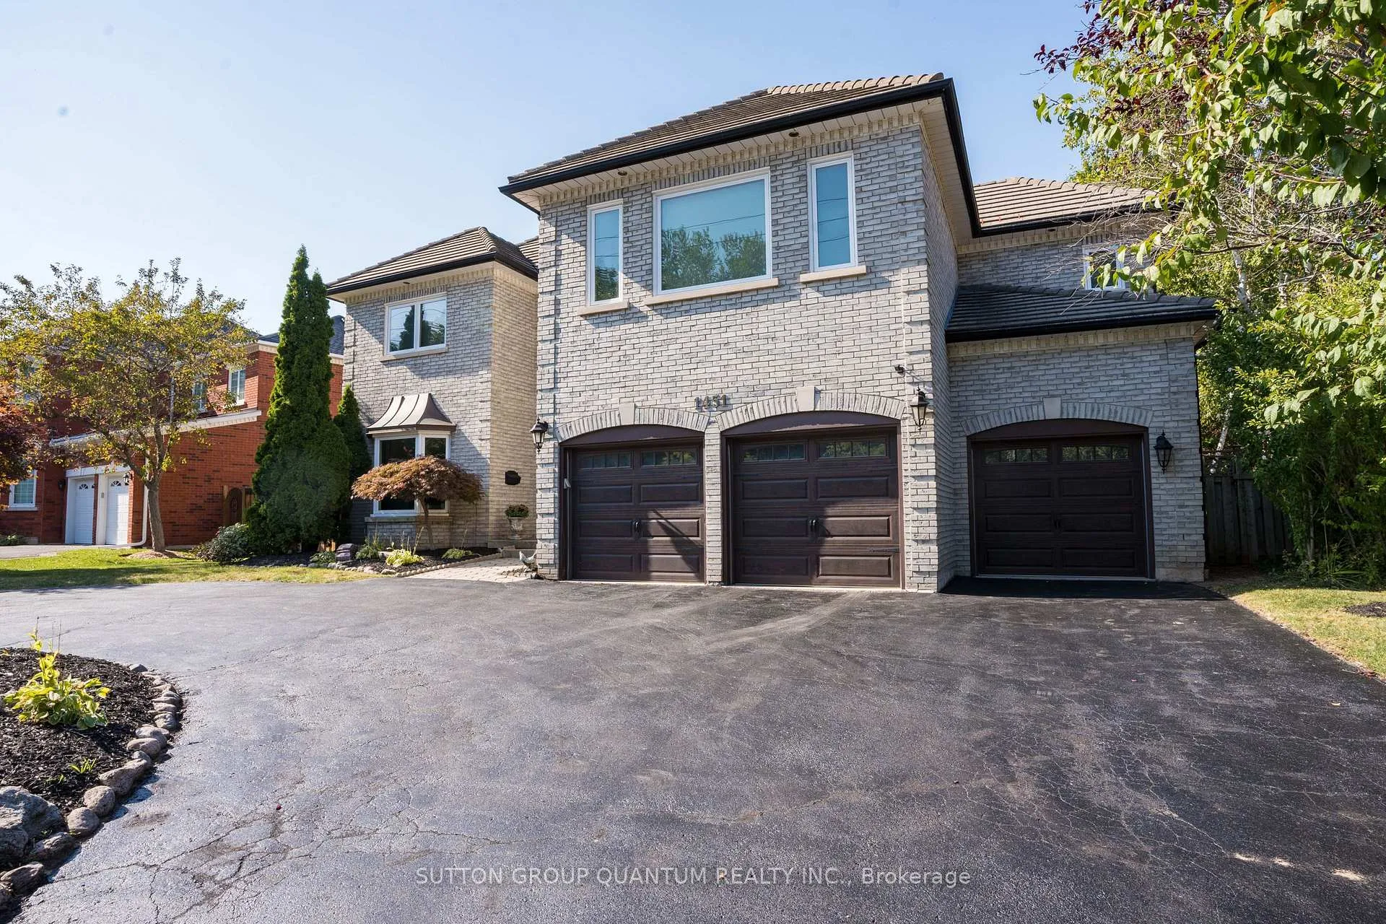
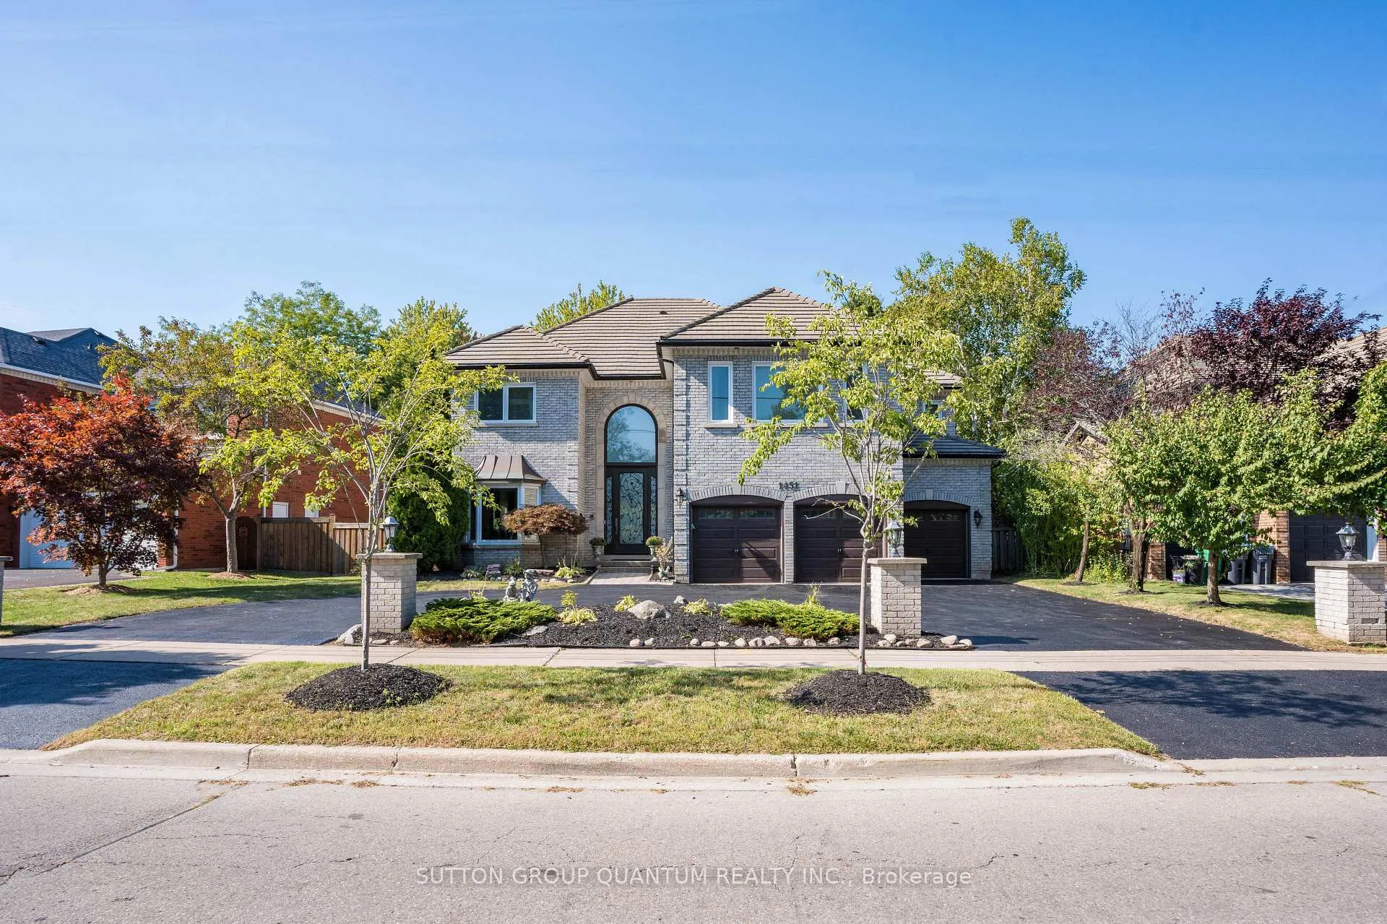
 See all 50 photos
Property history
Facts and features
- BasementApartment
- Age of home31–50 years
- Water, sewerMunicipal
- Lot shapeRectangular
- Second kitchen
- Fireplace
- Central air
The homeDetached, 2-storey, Age 31–50 years
- Type: Detached
- Style: 2-storey
- Age: 31–50 years
- Living space: 3,500–5,000 sq ft
- Basement: Apartment, full
- View: Garden, trees/woods
InsideFireplace Yes, family room, natural gas, Main level, Auto garage door remote, bar fridge, carpet free, central vacuum, in-law suite, storage, water heater
- Fireplace: Yes, family room, natural gas
- Laundry: Main level
- Features: Auto garage door remote, bar fridge, carpet free, central vacuum, in-law suite, storage, water heater
- Security: Alarm system, monitored, carbon monoxide detectors, smoke detector
- Rooms above ground: 10
- Rooms in the basement: 6
- Bedrooms: 4 + 2 in the basement
- Bathrooms: 6
- Kitchens: 2
- Family room: Yes
Outside and lotBrick, Other, Concrete
- Exterior: Brick
- Roof: Other
- Foundation: Concrete
- Features: Deck, landscaped, lawn sprinkler system
- Size: 78.51 × 127.33 ft
- Shape: Rectangular
Parking3 Garage, Built-in, Circular drive
- Spaces: 3 Garage
- Garage: Built-in
- Driveway: Circular drive
Heating, water and powerForced air, gas, Central air, Municipal water
- Heating: Forced air, gas
- Cooling: Central air
- Water: Municipal water
- Sewer: Municipal sewer
Costs and taxesTaxes $21,246 a year, HST included in the price
- Taxes, 2025: $21,246 a year
- HST: HST included in the price
Included in the saleAll kitchen appliances: jennair fridge with water, wall oven & microwave, dishwasher, island bar fridge, garburator; basement stove, range hood and fridge. all built-in closet organizers, mounted bathroom mirrors, light fixtures, window coverings, electric garage door opener andremotes (2),ev charger, furnace, air conditioner (2022)
- Included: All kitchen appliances: jennair fridge with water, wall oven & microwave, dishwasher, island bar fridge, garburator; basement stove, range hood and fridge. all built-in closet organizers, mounted bathroom mirrors, light fixtures, window coverings, electric garage door opener andremotes (2),ev charger, furnace, air conditioner (2022)
NearbyElectric car charger, fenced yard, library, park, school, wooded/treed
- Close to: Electric car charger, fenced yard, library, park, school, wooded/treed
Listing detailsW12399768, Sold, Sep 12, 2025
- MLS® number: W12399768
- Status: Sold
- Listed on: Sep 12, 2025
- Days on market: 139
- Updated: Jan 29, 2026
- Possession: 60-89 days
- Occupied by: Owner
- Listing brokerage: SUTTON GROUP QUANTUM REALTY INC.
About this home
1451 Indian Road, Mississauga (Lorne Park), ON L5H 1S5
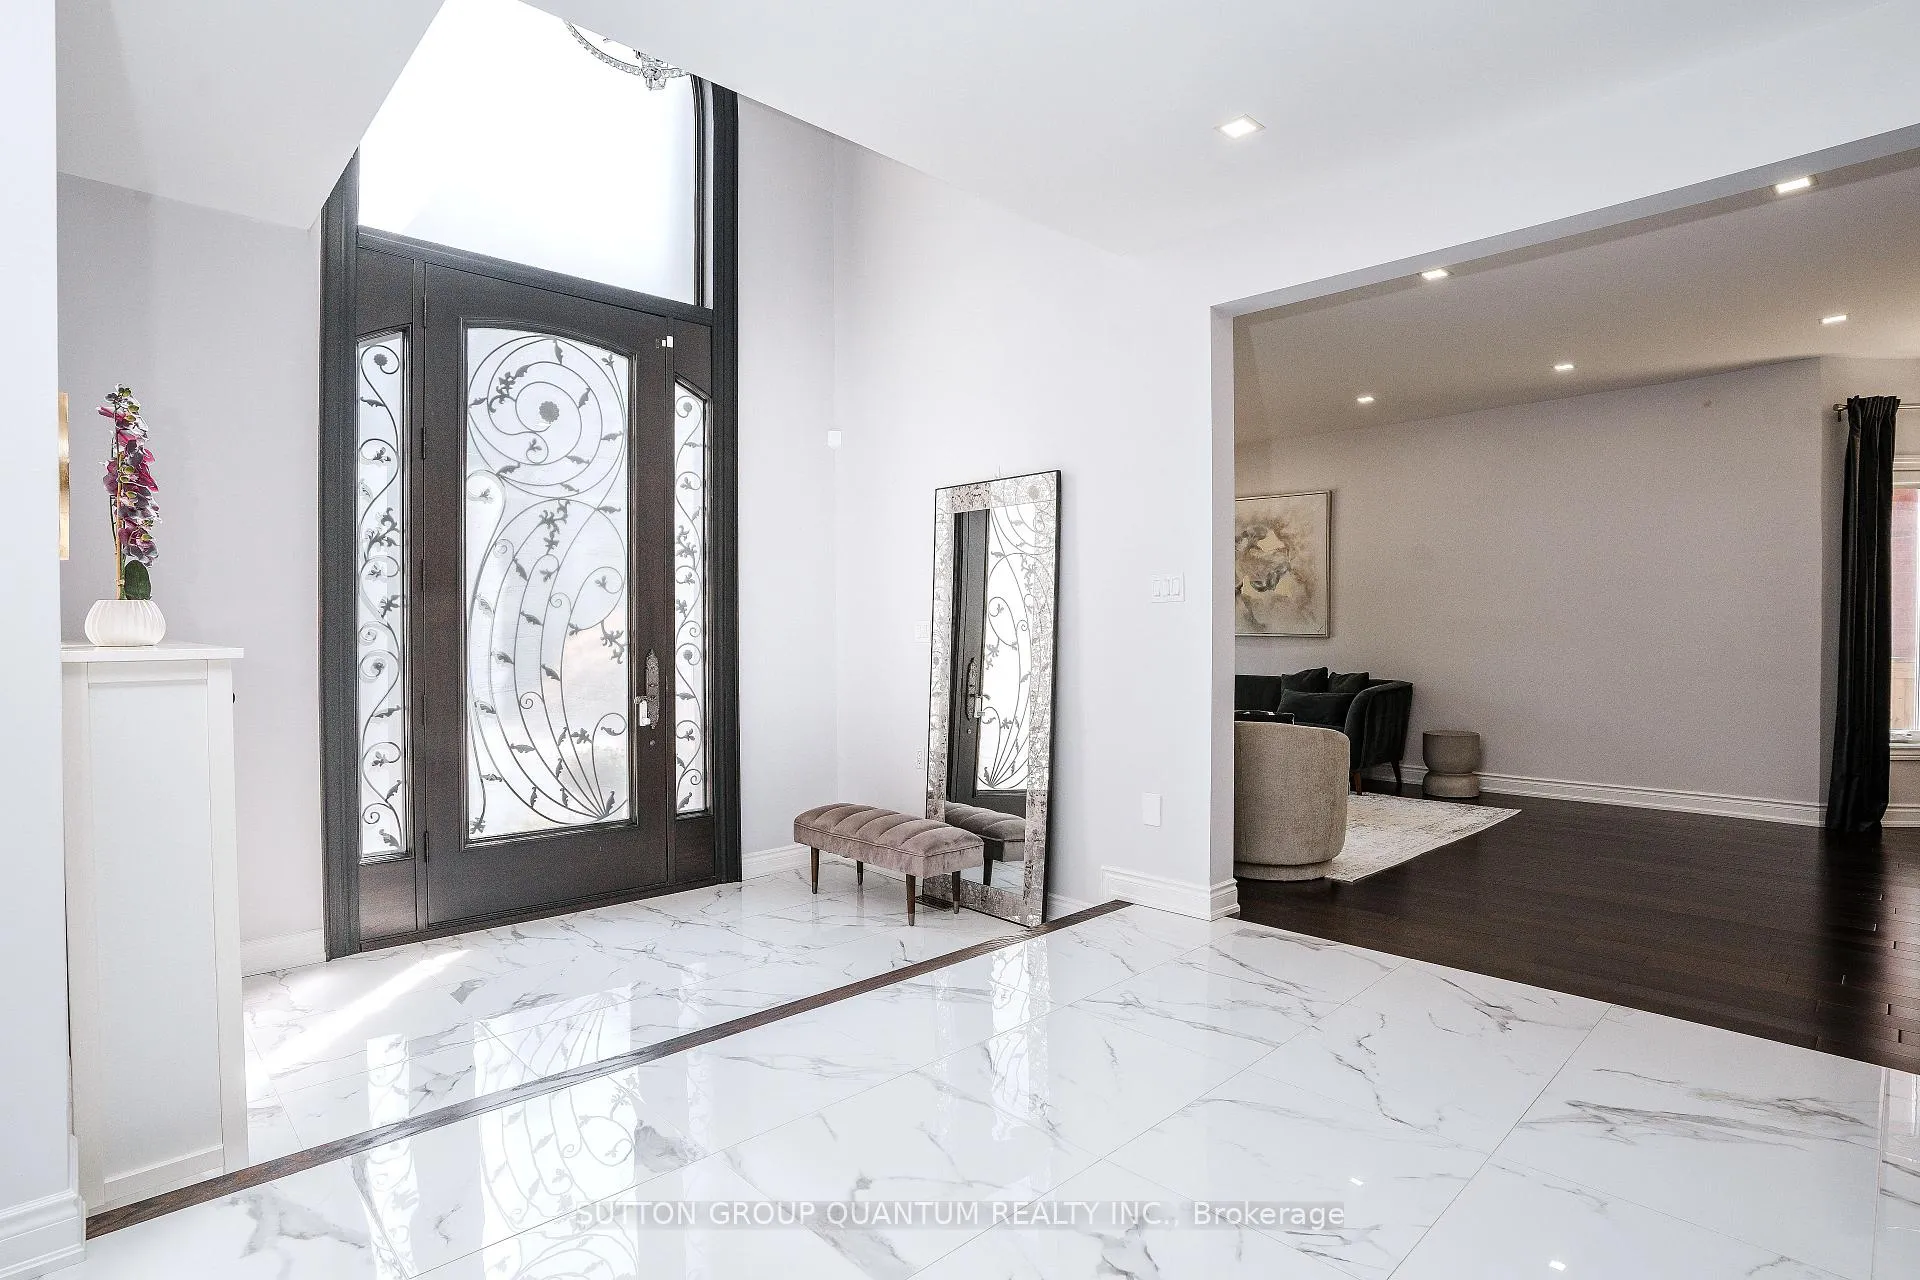
Welcome to this contemporary interior designed home in Lorne Park. The moment you enter, the spectacular open staircase allows natural light to flow through the space, creating a light and bright, sleek, minimalist aesthetic. Take in the soaring ceiling height, central skylight, porcelain tile floors, gleaming dark hardwood and pot lights throughout this meticulously designed home. Rarely available 3 car garage, with circular drive parking for 4 cars, located on a mature treed lot with Magnolia, cherry and plumb trees, literally just steps to Lorne Park Public and Secondary schools. The stunning gourmet kitchen is equipped with Jennair appliances, quartz countertops & centre island overlooking the backyard with sliding doors opening to deck for alfresco dining and grilling. The dining room is connected to the kitchen for everyday convenience or kept for formal occasions & family room is open to the kitchen with gas fireplace & display cabinetry. A formal living room, large enough for a grand piano, is perfect for entertaining. There is a 2-pc powder room for guests as well as a main floor laundry which doubles as a mud room with access into the house from the garage with EV charger, plenty of storage for busy families. Here you will find a separate entrance and back staircase down to the basement apartment with 2nd kitchen, 2 bedrooms & 3 pc bathroom perfect for a nanny suite, teenagers or multi generational families. Upstairs, the primary bedroom has a double door entry, a large walk-in closet & a spa-like ensuite retreat, complete with an oversized shower with multiple jets & shower heads, free standing soaker tub, a double sink vanity with plenty of storage, as well as a built-in display cabinet. The entire upper level has the same gleaming hardwood throughout. No fighting over who gets which bedroom in this house all are similar size, have ensuites & walk-in closets. Do not miss this opportunity! Easy access to QEW & GO.
Ask about this home
A HOMEH agent will answer your questions about this home.
Around this home
Daily convenience, out of 100, from the distances below
Schools nearby
School rating, out of 10.
Helpful calculators
Your HOMEH agent

"I would see it this week."