

7567 Wildfern Drive
7567 Wildfern Drive
 See all 31 photos
Property history
Facts and features
- BasementFinished
- Water, sewerMunicipal
- HeatingForced air
- CoolingCentral air
- Central air
The homeSemi-Detached, 3-storey, 1,100–1,500 sq ft
- Type: Semi-Detached
- Style: 3-storey
- Living space: 1,100–1,500 sq ft
- Basement: Finished
InsideAuto garage door remote, other, rough-in bath, storage, water heater, Rooms above ground 7, Bedrooms 3
- Features: Auto garage door remote, other, rough-in bath, storage, water heater
- Rooms above ground: 7
- Bedrooms: 3
- Bathrooms: 2
- Kitchens: 1
- Family room: Yes
Outside and lotAluminum siding, brick, Unknown, Unknown
- Exterior: Aluminum siding, brick
- Roof: Unknown
- Foundation: Unknown
- Other structures: Fence - full, shed, storage
- Size: 30.03 × 150.84 ft
Parking1 Garage, Built-in
- Spaces: 1 Garage
- Garage: Built-in
Heating, water and powerForced air, gas, Central air, Municipal water
- Heating: Forced air, gas
- Cooling: Central air
- Water: Municipal water
- Sewer: Municipal sewer
Costs and taxesTaxes $4,156 a year, HST included in the price, Water heater
- Taxes, 2025: $4,156 a year
- HST: HST included in the price
- Rental items: Water heater
Included in the saleAll existing light fixtures, all existing window coverings, existing fridge, existing stove, existing clothes washer, existing clothes dryer., Existing prim bedroom bedside cabinets, all existing tv mounting brackets, existing kitchen chest freezer, existing garage freezers and fridges, existing garage mirrors on wall and existing gym mats, all existing basement cabinets, 2 existing backyard metal gazebos, 2 existing backyard resin sheds.
- Included: All existing light fixtures, all existing window coverings, existing fridge, existing stove, existing clothes washer, existing clothes dryer.
- Not included: Existing prim bedroom bedside cabinets, all existing tv mounting brackets, existing kitchen chest freezer, existing garage freezers and fridges, existing garage mirrors on wall and existing gym mats, all existing basement cabinets, 2 existing backyard metal gazebos, 2 existing backyard resin sheds.
NearbyFenced yard, hospital, public transit, school, school bus route
- Close to: Fenced yard, hospital, public transit, school, school bus route
Listing detailsW12598808, Sold, Dec 3, 2025
- MLS® number: W12598808
- Status: Sold
- Listed on: Dec 3, 2025
- Days on market: 54
- Updated: Jan 26, 2026
- Possession: 2026-02-12 / 60-89 days
- Occupied by: Owner
- Listing brokerage: ROYAL LEPAGE CITIZEN REALTY
About this home
7567 Wildfern Drive, Mississauga (Malton), ON L4T 3P7
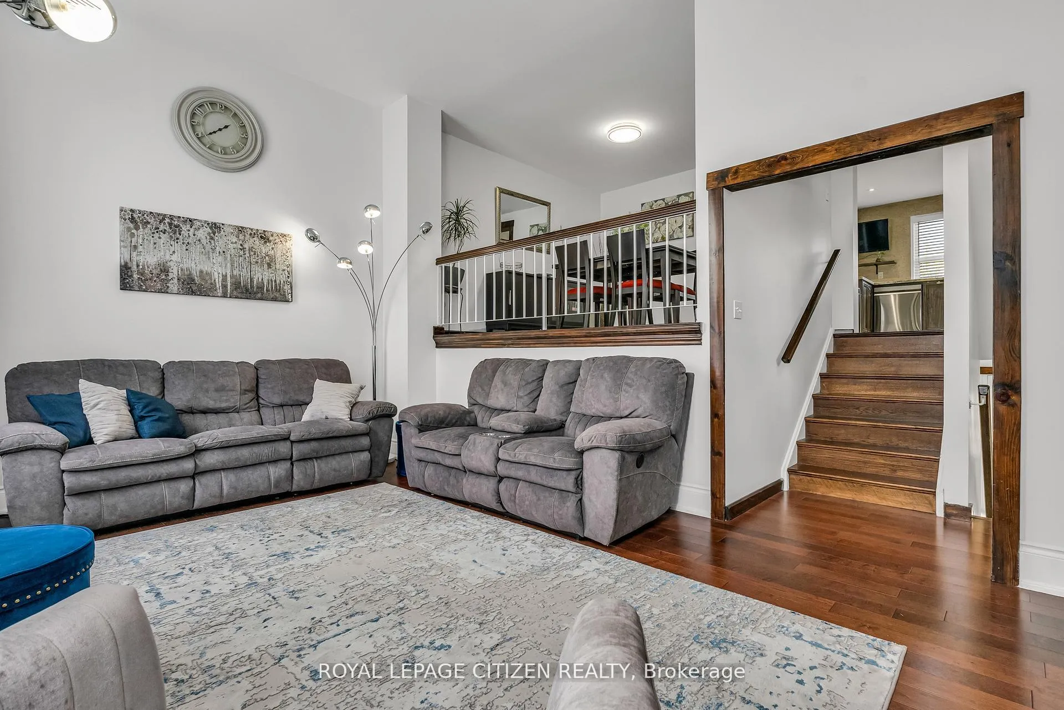
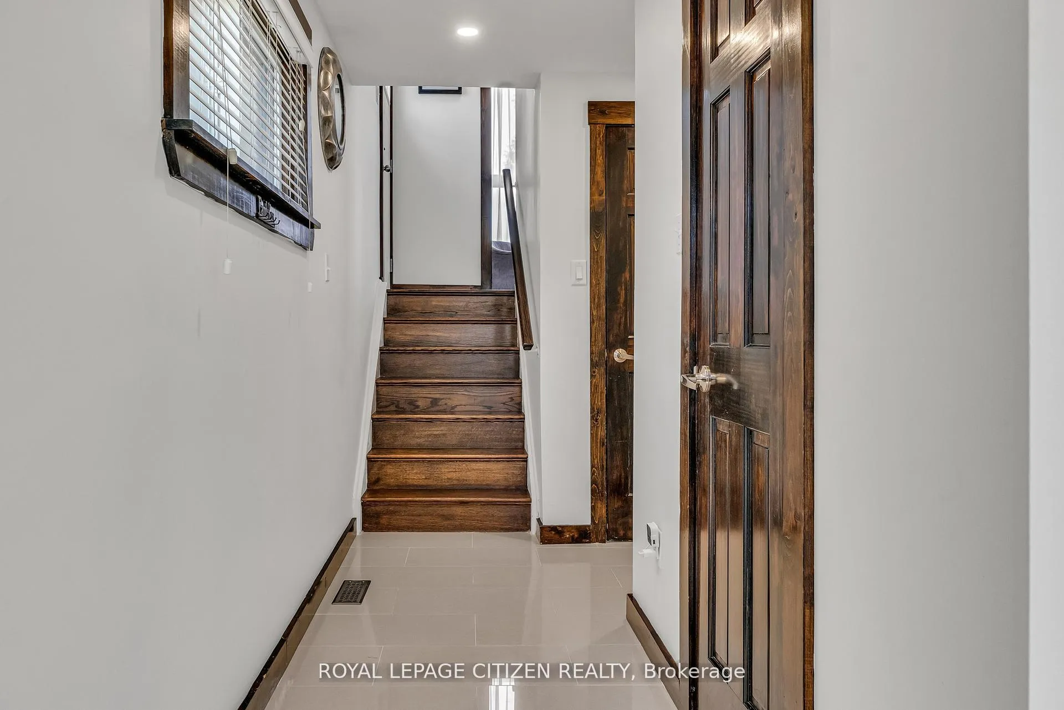
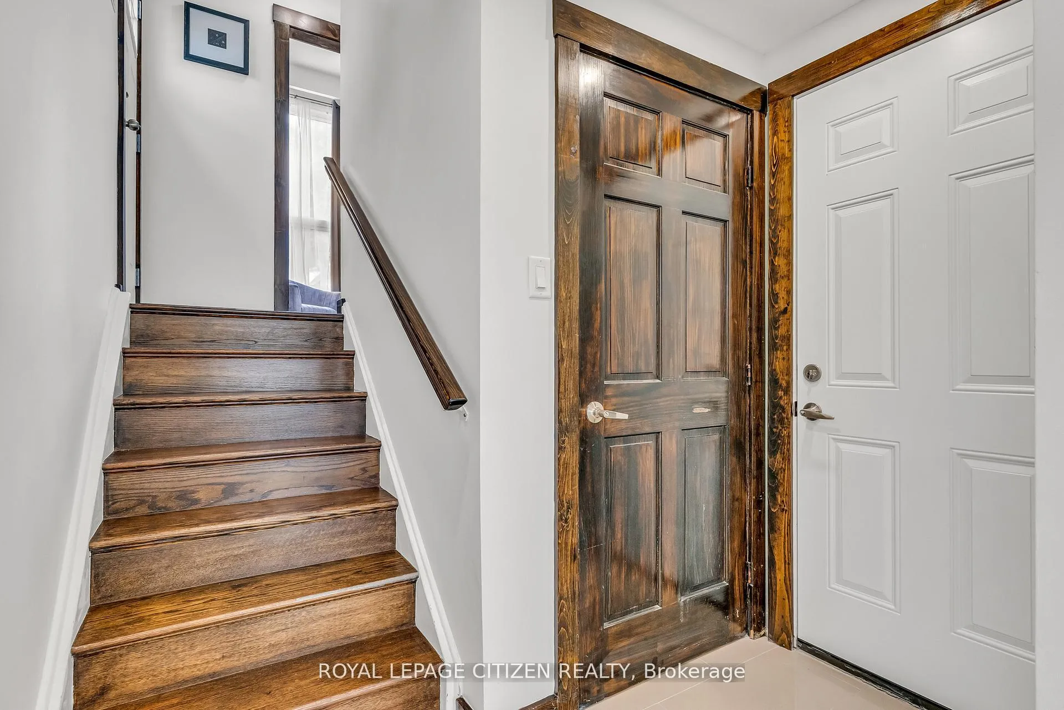
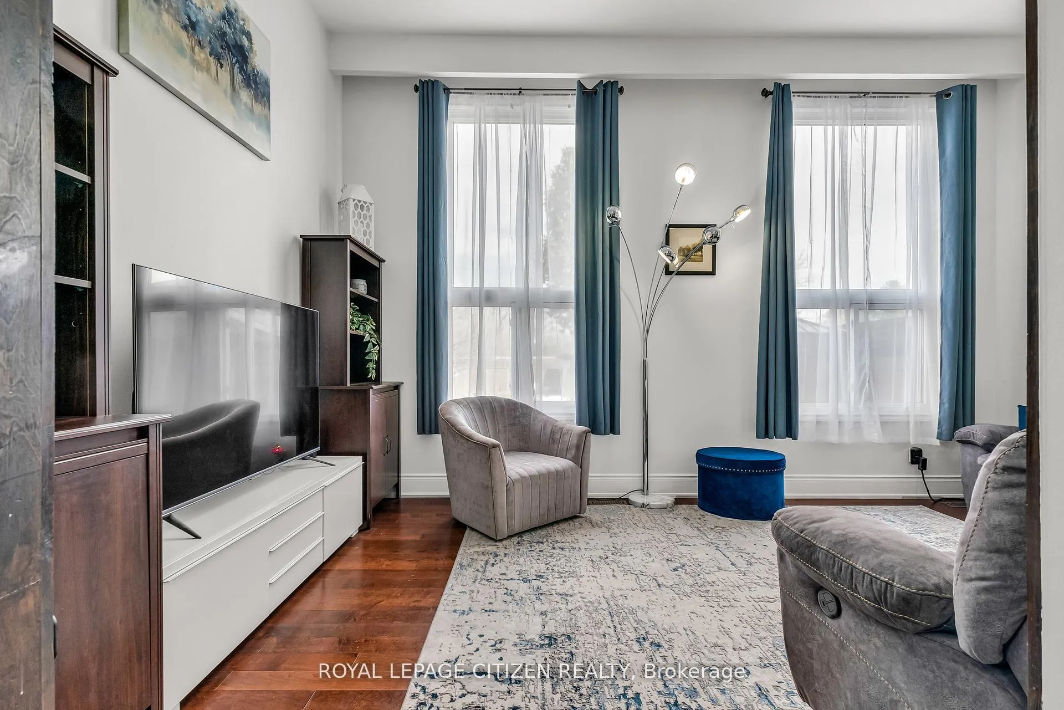
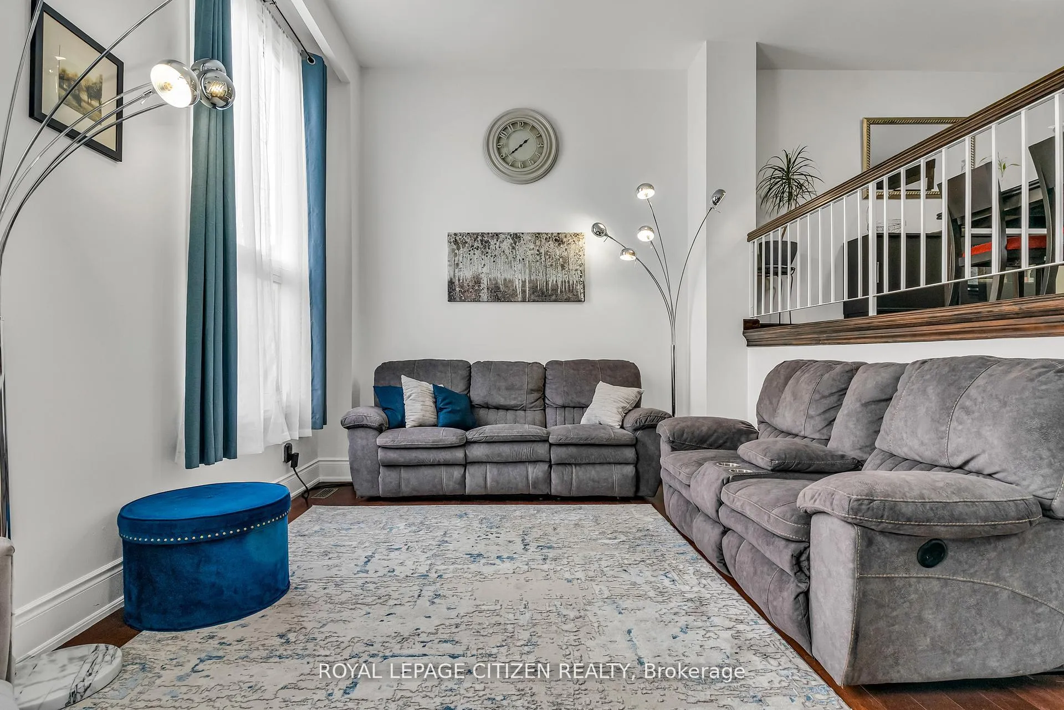
Welcome to 7567 Wildfern Dr - a bright and well-kept 3 -storey semi-detached home in Mississauga's established Malton neighbourhood. Featuring 3 bedrooms, 2 bathrooms, and a functional layout, this property blends modern updates with practical living, making it an excellent choice for first-time buyers, young families, or downsizers. Enjoy the open-concept living and dining area with abundant natural light, updated flooring, and a kitchen designed for everyday use. The oversized backyard is a rare find, offering space for outdoor entertaining, summer gatherings, or quiet evenings. Located on a quiet street yet close to schools, parks, shopping, and daily conveniences. Quick access to Highways 427, 401, and 407 ensures easy commuting across the GTA. A move-in-ready home in a family-friendly community with lifestyle and convenience combined.
Ask about this home
A HOMEH agent will answer your questions about this home.
Around this home
Daily convenience, out of 100, from the distances below
Schools nearby
School rating, out of 10.
Helpful calculators
Your HOMEH agent

"Priced 12% over the Hestimate. I would see it this week."