

1495 Lochlin Trail
1495 Lochlin Trail
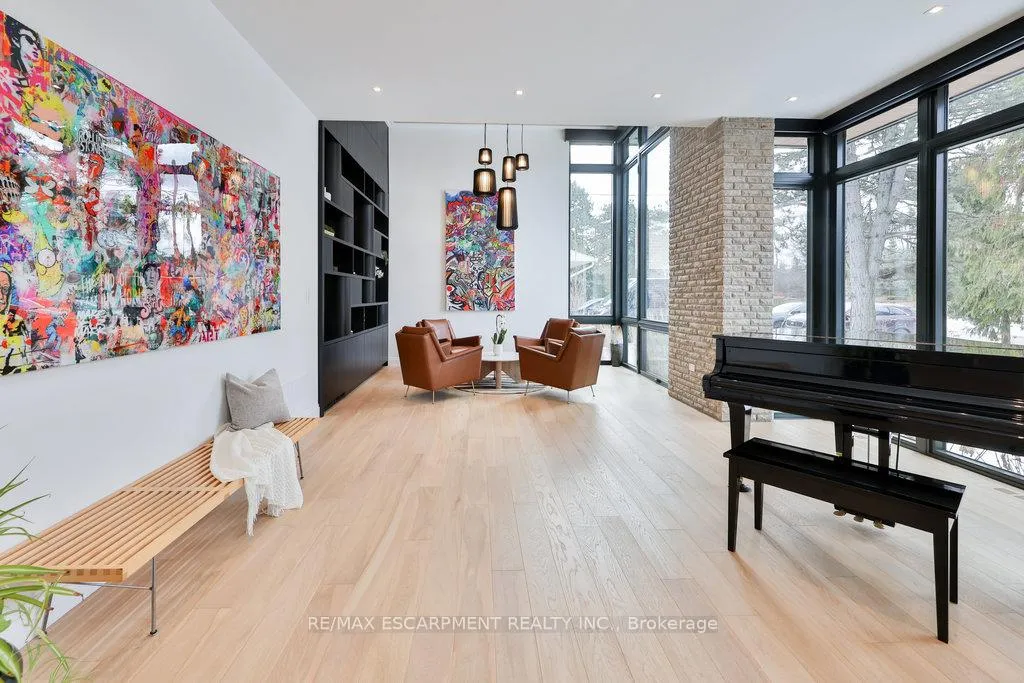 See all 50 photos
Property history
Facts and features
- BasementFinished
- Water, sewerMunicipal
- HeatingForced air
- CoolingCentral air
- Fireplace
- Central air
- Inground pool
The homeDetached, 2-storey, 3,500–5,000 sq ft
- Type: Detached
- Style: 2-storey
- Living space: 3,500–5,000 sq ft
- Basement: Finished
- Waterfront: None
InsideFireplace Yes, Main level, Sump pump, storage, water heater owned
- Fireplace: Yes
- Laundry: Main level
- Features: Sump pump, storage, water heater owned
- Elevator: Yes
- Rooms above ground: 10
- Rooms in the basement: 7
- Bedrooms: 4 + 1 in the basement
- Bathrooms: 5
- Kitchens: 1
- Family room: Yes
Outside and lotBrick, concrete, Asphalt shingle, Concrete, concrete block
- Exterior: Brick, concrete
- Roof: Asphalt shingle
- Foundation: Concrete, concrete block
- Pool: Outdoor, inground
- Features: Patio, controlled entry, hot tub, paved yard, security gate
- Accessibility: Elevator
- Size: 88.16 × 149.74 ft
- Zoning: RI
Parking2 Garage, Built-in, Front yard parking, private double
- Spaces: 2 Garage
- Garage: Built-in
- Driveway: Front yard parking, private double
Heating, water and powerForced air, gas, Central air, Municipal water
- Heating: Forced air, gas
- Cooling: Central air
- Water: Municipal water
- Sewer: Municipal sewer
Costs and taxesTaxes $31,115 a year, HST No HST
- Taxes, 2024: $31,115 a year
- HST: No HST
Included in the salePlease see features and inclusions attached., Please see features and inclusions attached.
- Included: Please see features and inclusions attached.
- Not included: Please see features and inclusions attached.
Listing detailsW12015587, Sold, Mar 12, 2025
- MLS® number: W12015587
- Status: Sold
- Listed on: Mar 12, 2025
- Days on market: 135
- Updated: Jul 25, 2025
- Possession: Immediate
- Occupied by: Owner
- Listing brokerage: RE/MAX ESCARPMENT REALTY INC.
About this home
1495 Lochlin Trail, Mississauga (Mineola), ON L5G 3V6
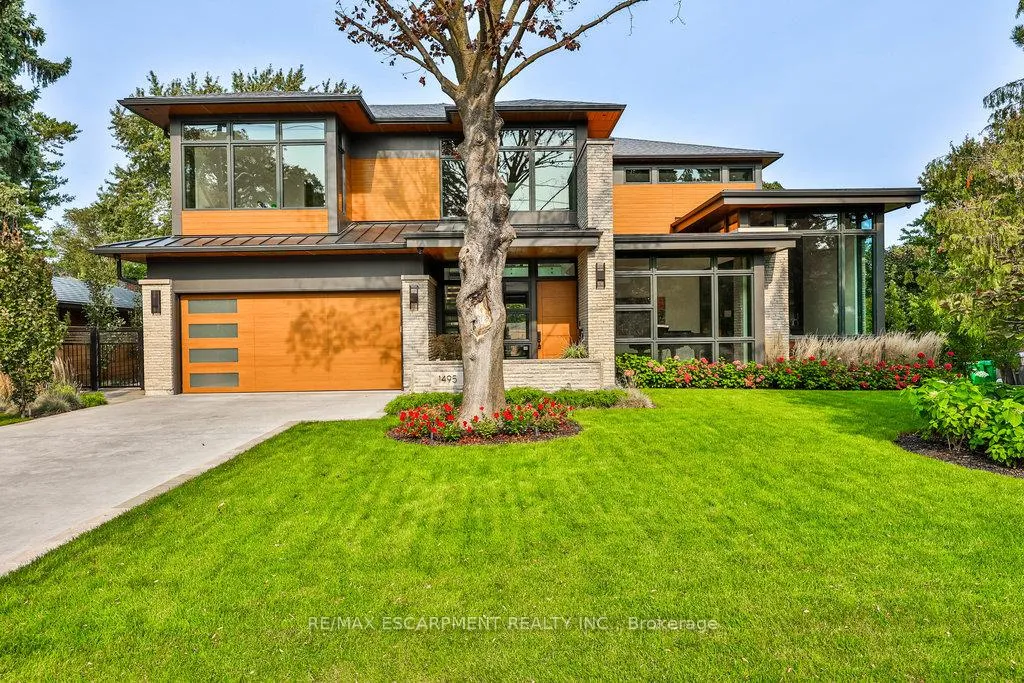
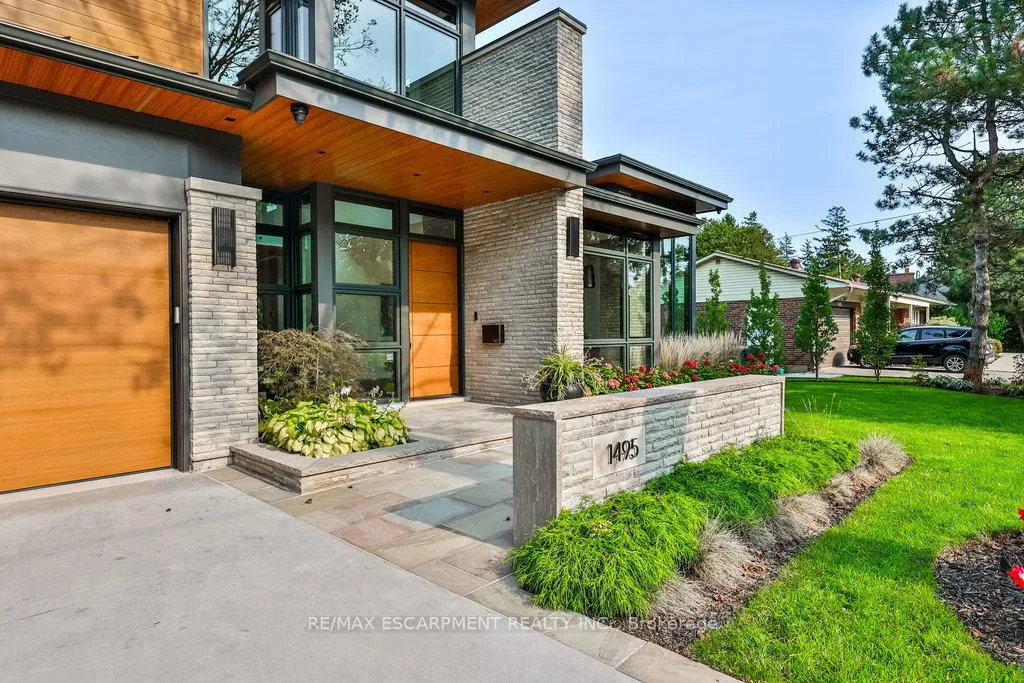
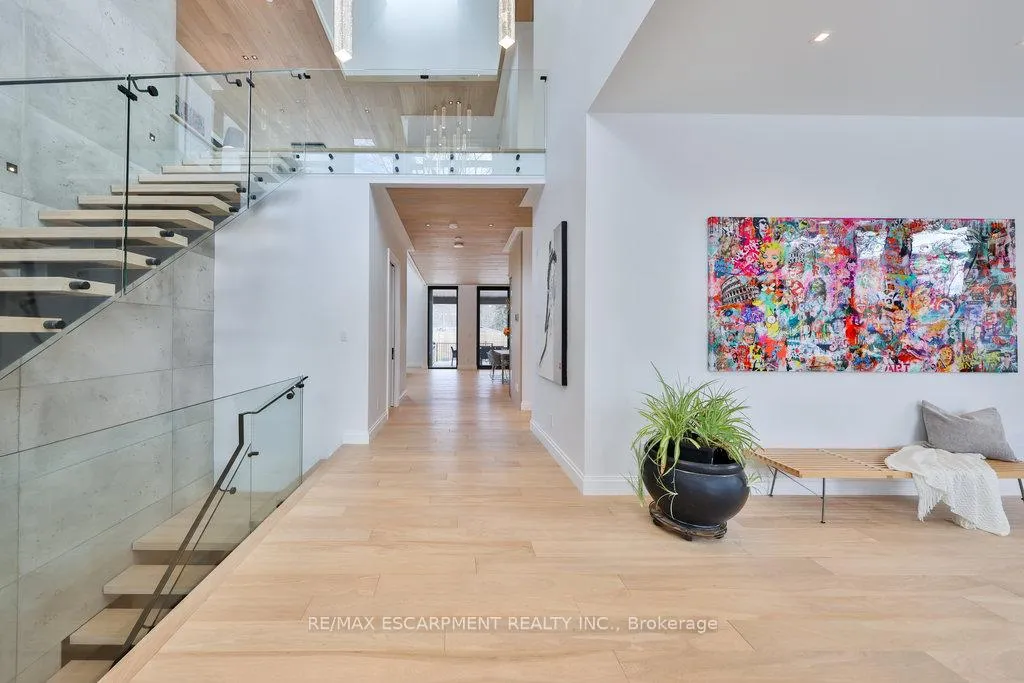
A stunning Ornella Homes custom built residence, that offers an unmatched level of distinguished living. This David Small design harmoniously combines luxury, technology, and functionality. As you enter, you are greeted by a sophisticated atmosphere, with rich oak hardwood floors, soaring 10-foot ceilings, and elegant brick feature walls that add both warmth and character. The advanced Control4 Smart Home system allows complete automation of lighting, blinds, sound, and more, bringing convenience and modern technology right to your fingertips. The gourmet kitchen is a chefs dream, featuring custom cabinetry, honed Spanish porcelain countertops, and top-of-the-line Miele and Wolf appliances. The open-concept design seamlessly flows into the living and dining areas, creating a perfect space for entertaining or everyday living. The primary suite is a tranquil retreat, offering oversized windows with views of the private backyard, a custom walk-in closet, and a spa-inspired ensuite bathroom, providing a luxurious escape. The lower level continues to embody luxury with a full wet bar, a temperature-controlled wine cellar, and a state-of-the-art home theater, rendering it ideal for both relaxation and entertaining guests. Outdoors, the property transforms into an oasis featuring an in-ground pool and hot tub surrounded by natural stone tiles, providing privacy and tranquility. The fully fenced yard guarantees complete seclusion, while concealed rock speakers enhance the ambiance. This exceptional home features heated driveways, walkways, and a custom patio equipped with a built-in fireplace and BBQ, ensuring year-round appeal. 1495 Lochlin Trail redefines luxury living by offering an extraordinary lifestyle of comfort, elegance, and convenience. LUXURY CERTIFIED.
Ask about this home
A HOMEH agent will answer your questions about this home.
Around this home
Daily convenience, out of 100, from the distances below
Schools nearby
School rating, out of 10.
Helpful calculators
Your HOMEH agent

"I would see it this week."