
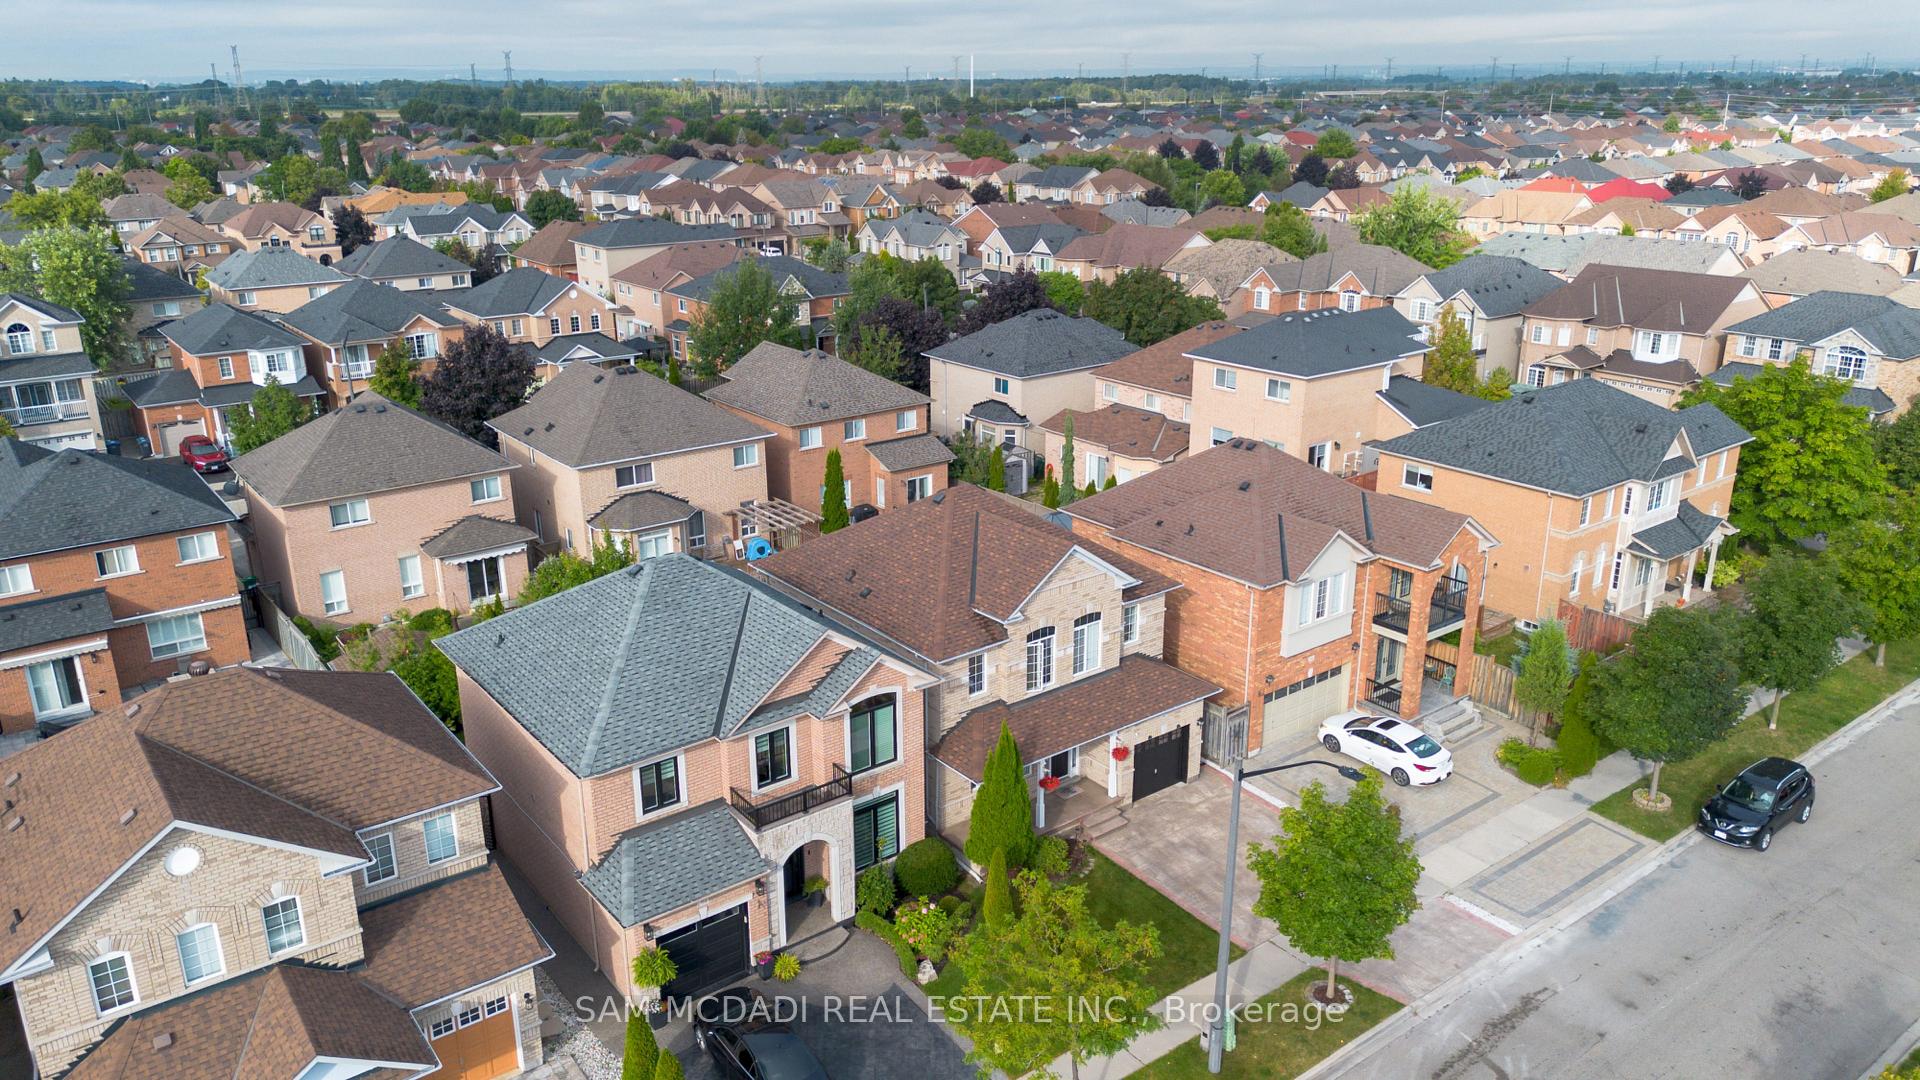
 See all 39 photos
Property history

This listing has ended. It is no longer available.
Property not available for sale or for rent.
Ask about this home
A HOMEH agent will answer your questions about this home.Ask HOMEH
About this home
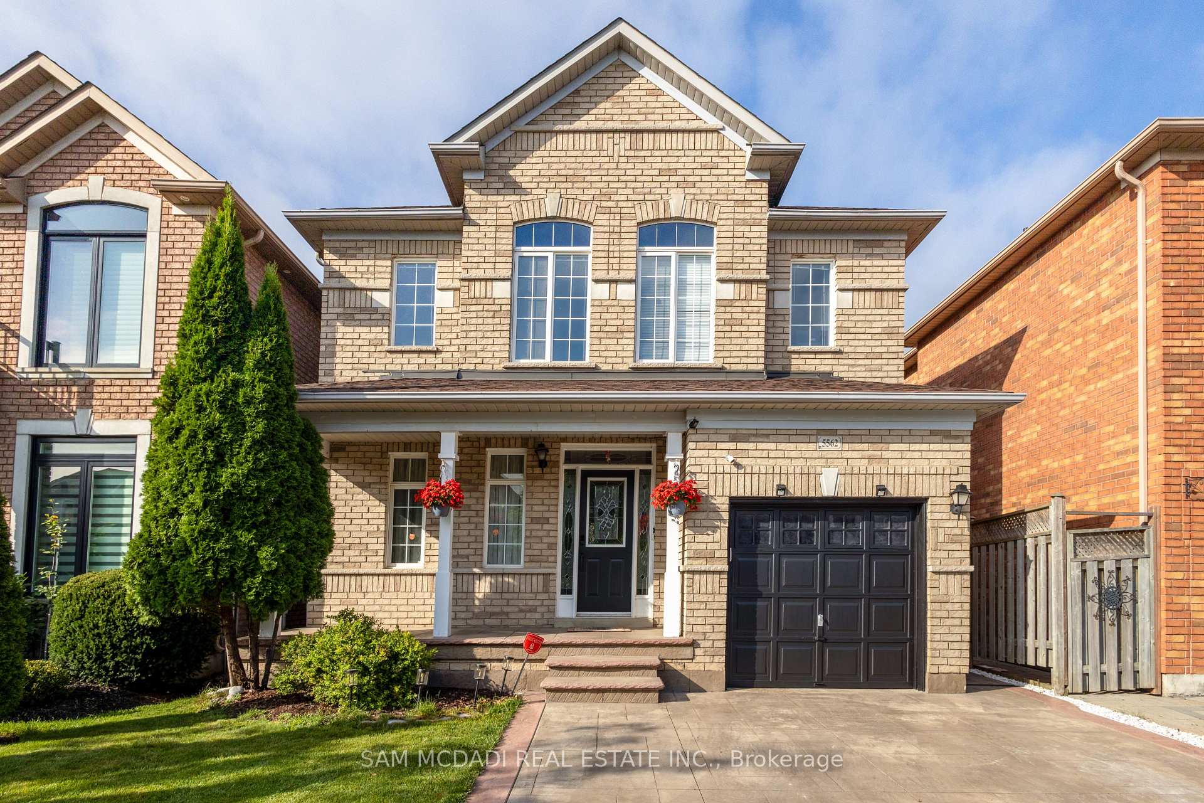
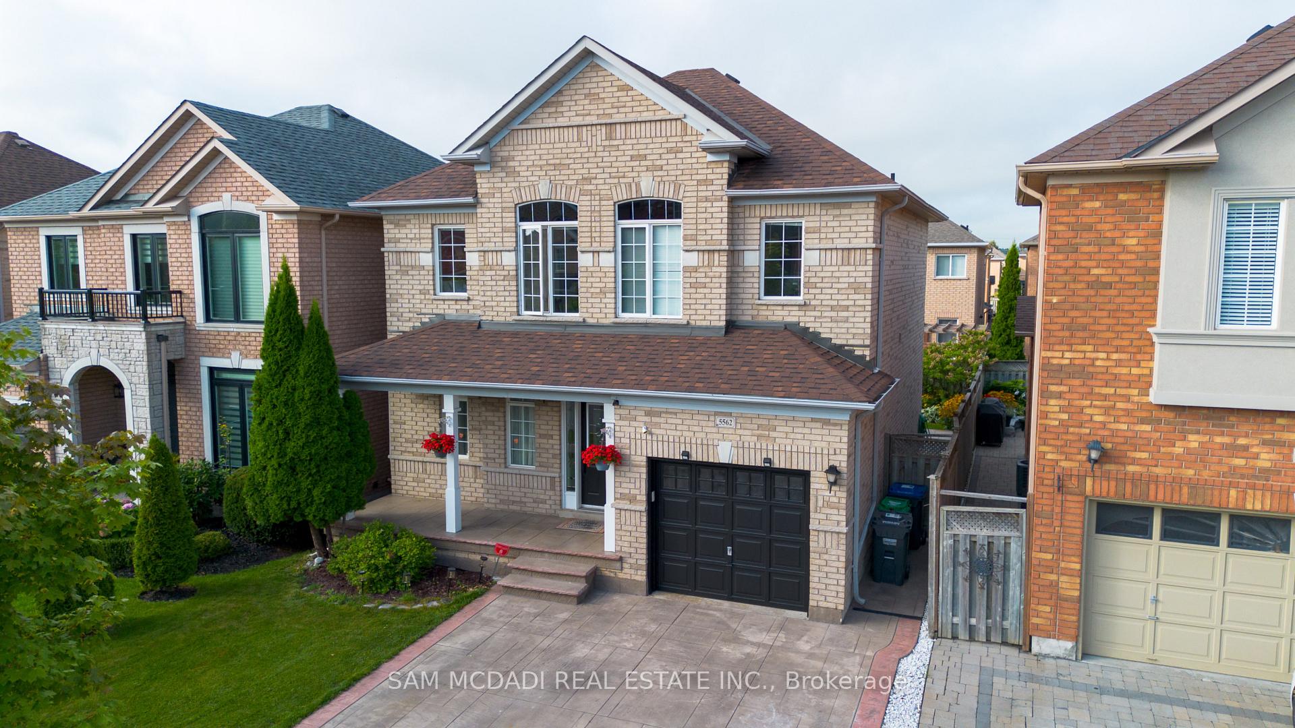
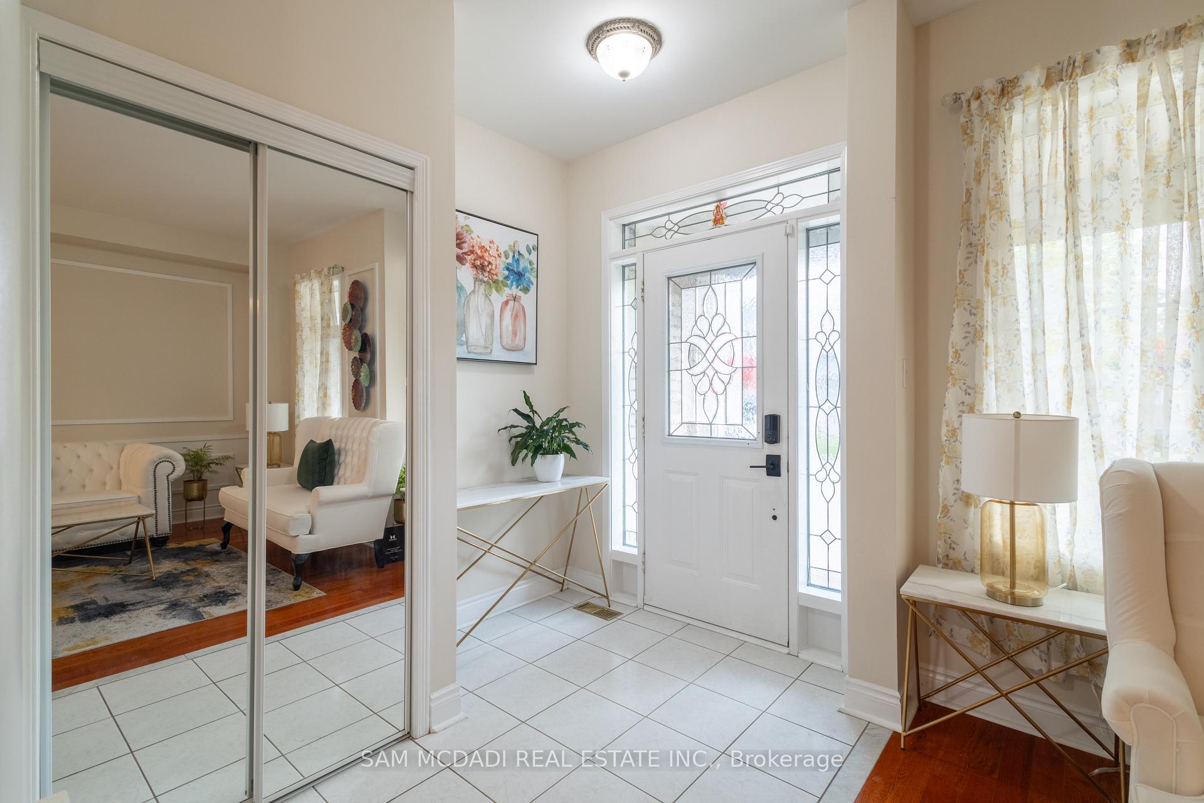
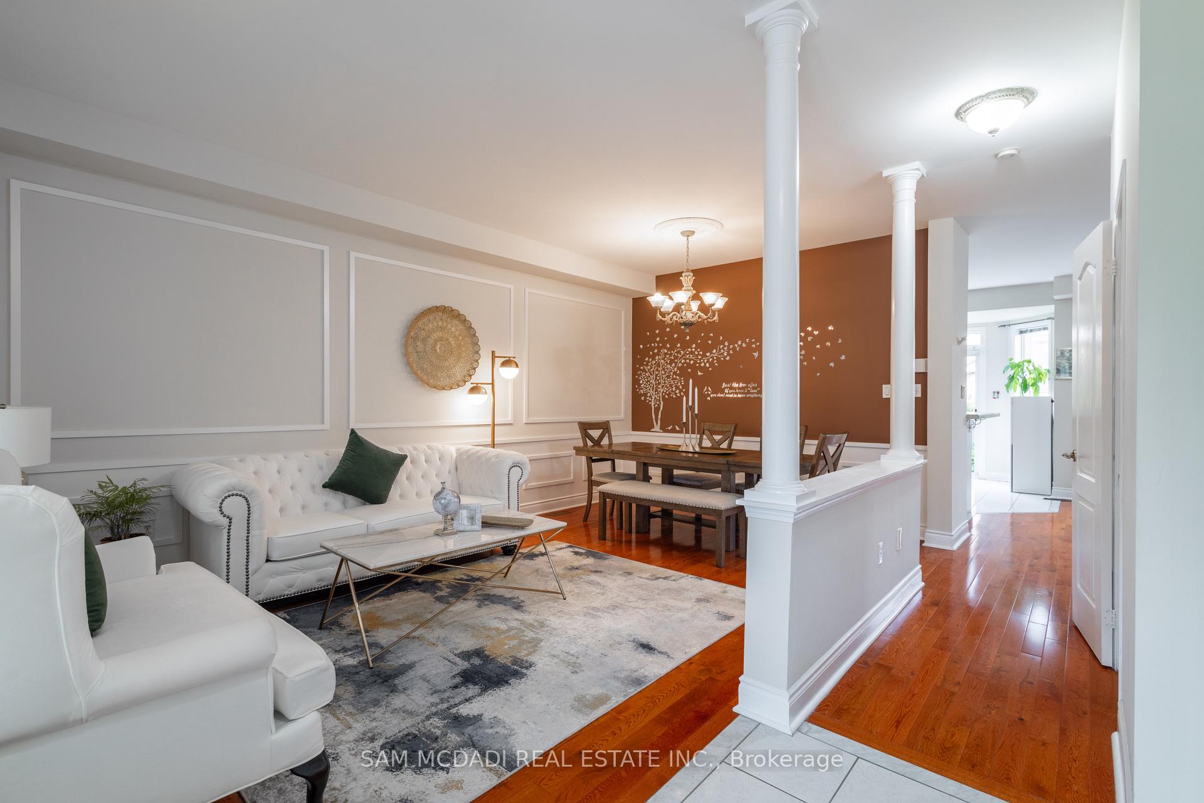
Discover this stunning detached home nestled in the sought-after Churchill Meadows community, featuring a separate basement apartment. This spacious residence is designed for both comfort and style, boasting distinct living and dining areas perfect for entertaining.The open-concept family room seamlessly connects to a generous breakfast area, offering access to a professionally landscaped backyardan ideal setting for outdoor gatherings. The home features a recently upgraded stamped concrete driveway with space for three vehicles, ensuring convenience for you and your guests.The upgraded kitchen shines with quartz countertops and high-end stainless steel appliances, making meal prep a delight. Each of the good-sized bedrooms is designed for relaxation, with the Primary room offering an ensuite bathroom and a walk-in closet. Updated washrooms throughout the home add to the overall appeal.The professionally upgraded basement apartment provides a comfortable living space for tenants, featuring an open-concept layout with a full 3-piece washroom and a spacious bedroom. There is potential to convert it into a two-bedroom apartment based on your needs.Located near top-rated schools and boasting excellent connectivity to public transportation, this home is also conveniently close to highways, hospitals, community centers, and shopping plazas.Don't miss the opportunity to make this beautiful home your own!
Facts & features
Ask about this home
A HOMEH agent will answer your questions about this home.
Rooms
11 rooms · 4 bathrooms
- Living room12′6″ × 11′3″141 sq.ft.
- Dining room7′5″ × 11′3″83 sq.ft.
- Family room12′5″ × 16′10″208 sq.ft.
- Kitchen15′9″ × 13′1″206 sq.ft.
- Primary bedroom12′ × 18′3″220 sq.ft.
- Bedroom 212′6″ × 13′11″174 sq.ft.
- Bedroom 311′7″ × 11′8″135 sq.ft.
- Bedroom11′6″ × 9′6″110 sq.ft.
- Living room11′6″ × 10′6″121 sq.ft.
- Dining room11′6″ × 10′10″124 sq.ft.
- Kitchen10′5″ × 7′6″78 sq.ft.
Around this home
Listing details
Helpful tools
Your HOMEH agent
"I would see it this week."
Ask HOMEH about this home
Price, neighbourhood, monthly cost. Ask anything.
HOMEH Intelligent Agent is an AI, not a licensed representative. Check anything important with your agent.