

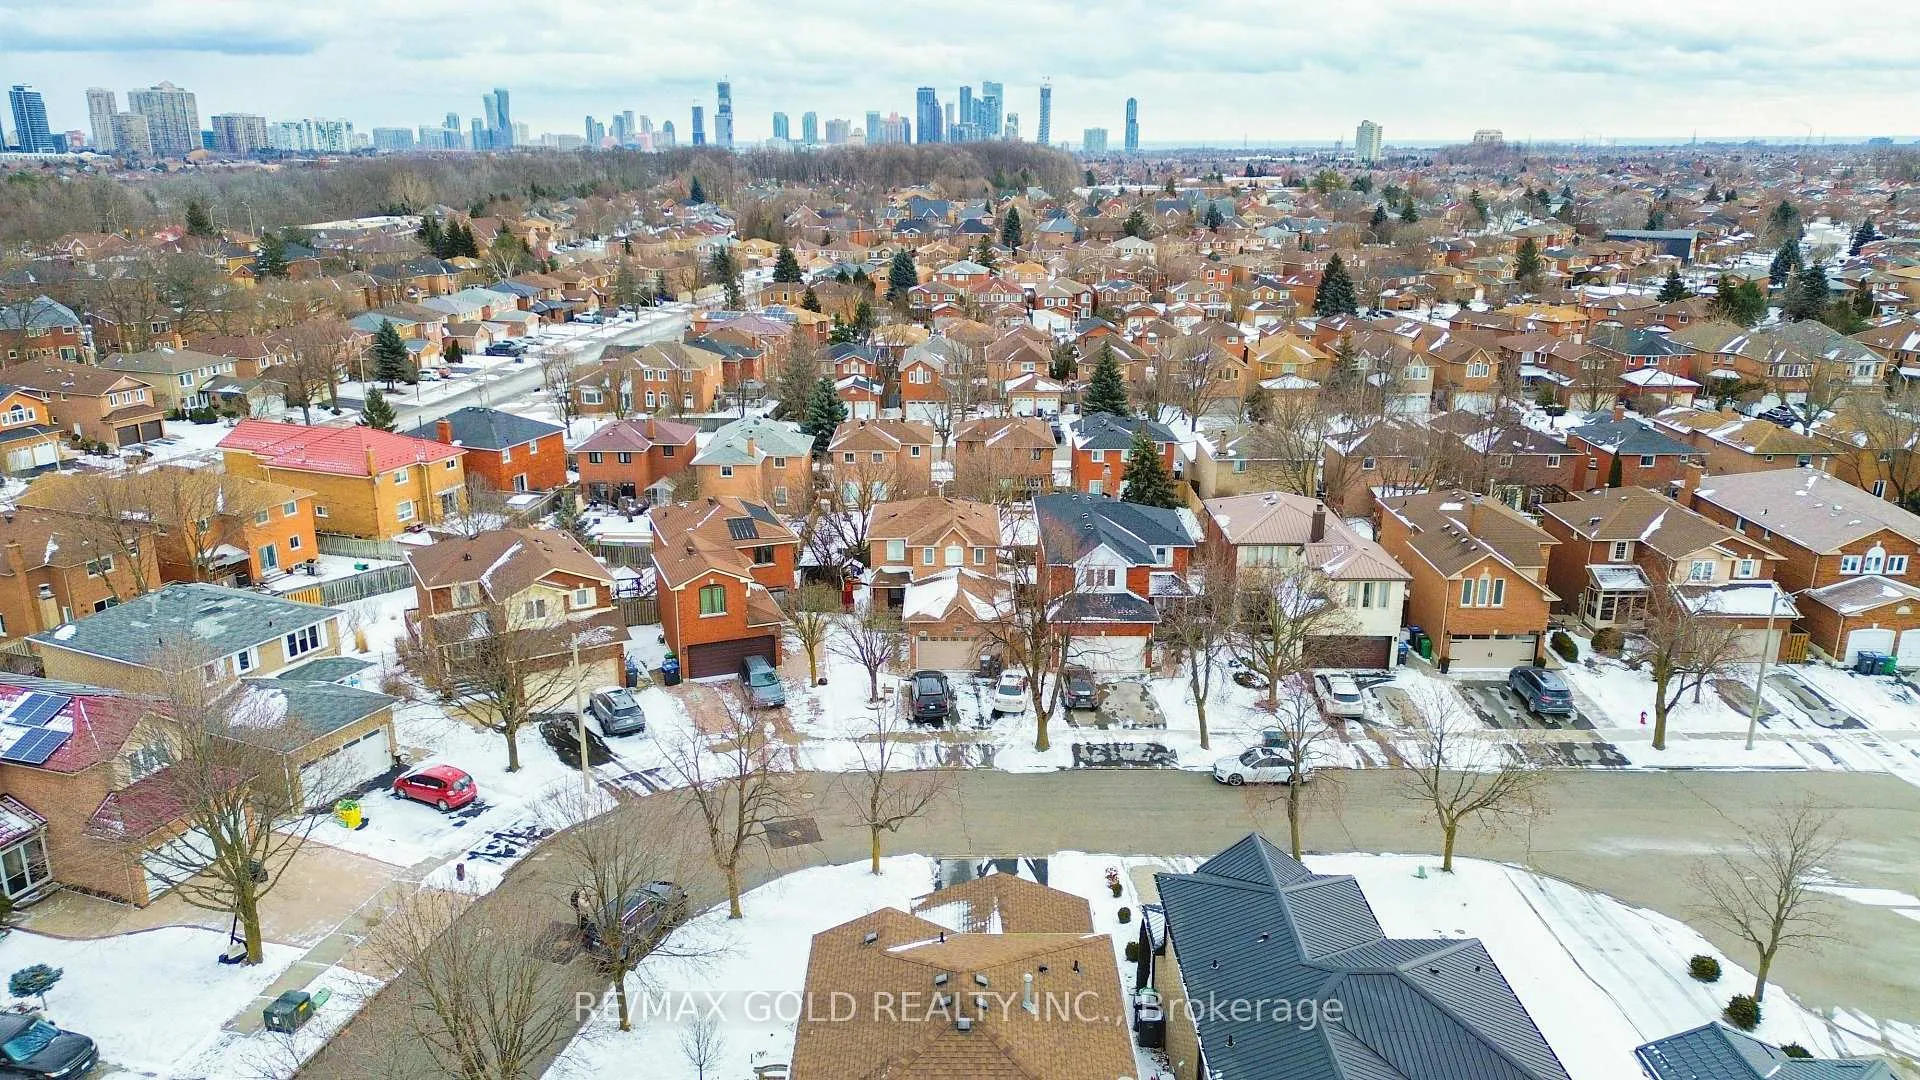
5563 Lockengate Court
Detached Expired
1/165563 Lockengate Court
Detached Expired
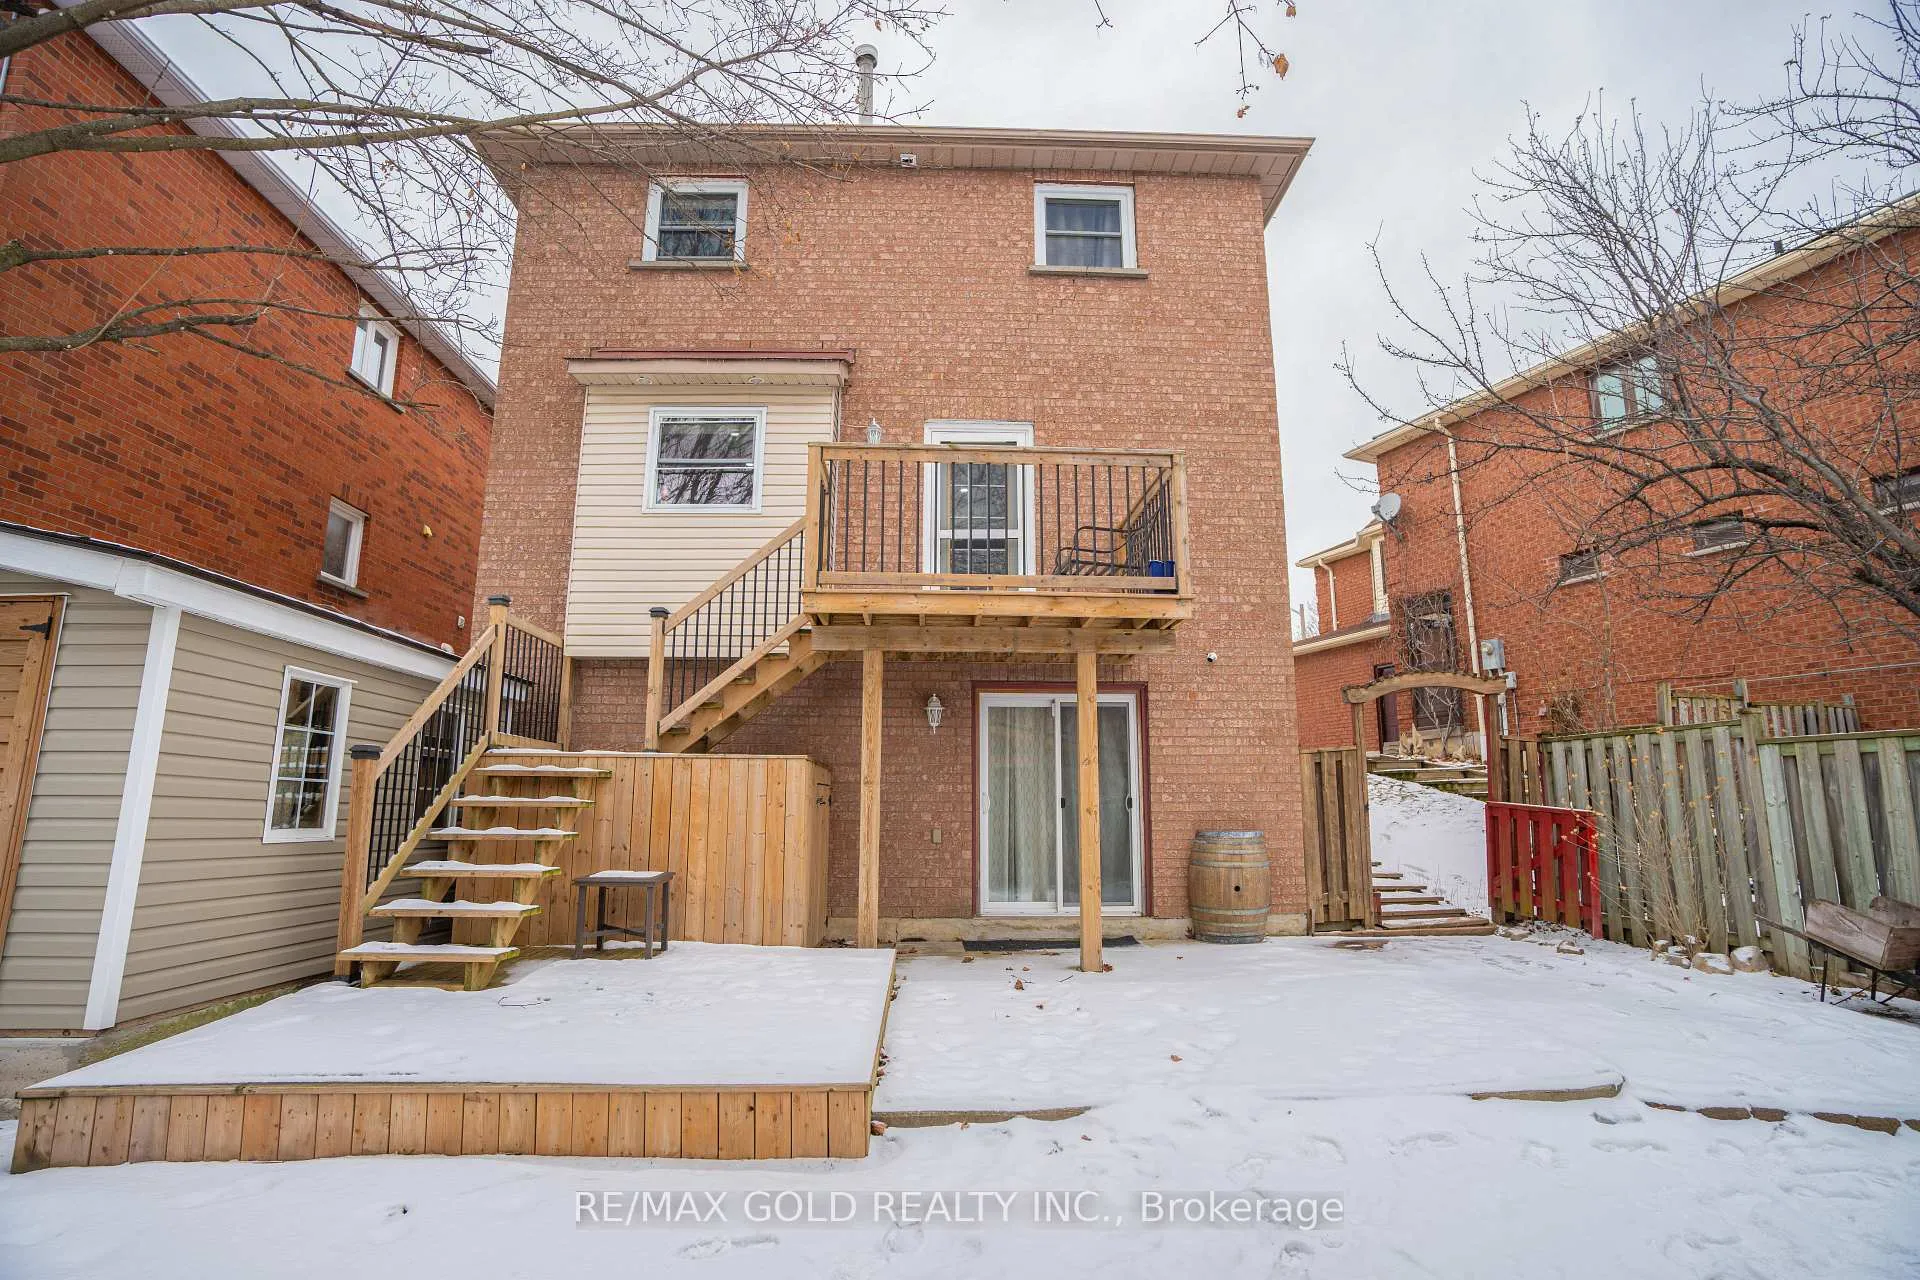 See all 16 photos
3 Bedrooms
3 Bathrooms
1 Garage
1.1K–1.5K sq.ft
Main, 2nd Fl…
— Unit
Property history
- $3,250ExpiredList: 2025-12-05|End: 2026-03-01|86 daysW12608472
- $3,600TerminatedList: 2025-10-11|End: 2025-12-04|54 daysW12458907
- $1,169,880SuspendedList: 2025-03-13|End: 2025-04-03|21 daysW12018360
- $1,195,000TerminatedList: 2024-12-25|End: 2025-03-13|78 daysW11900976
Facts and features
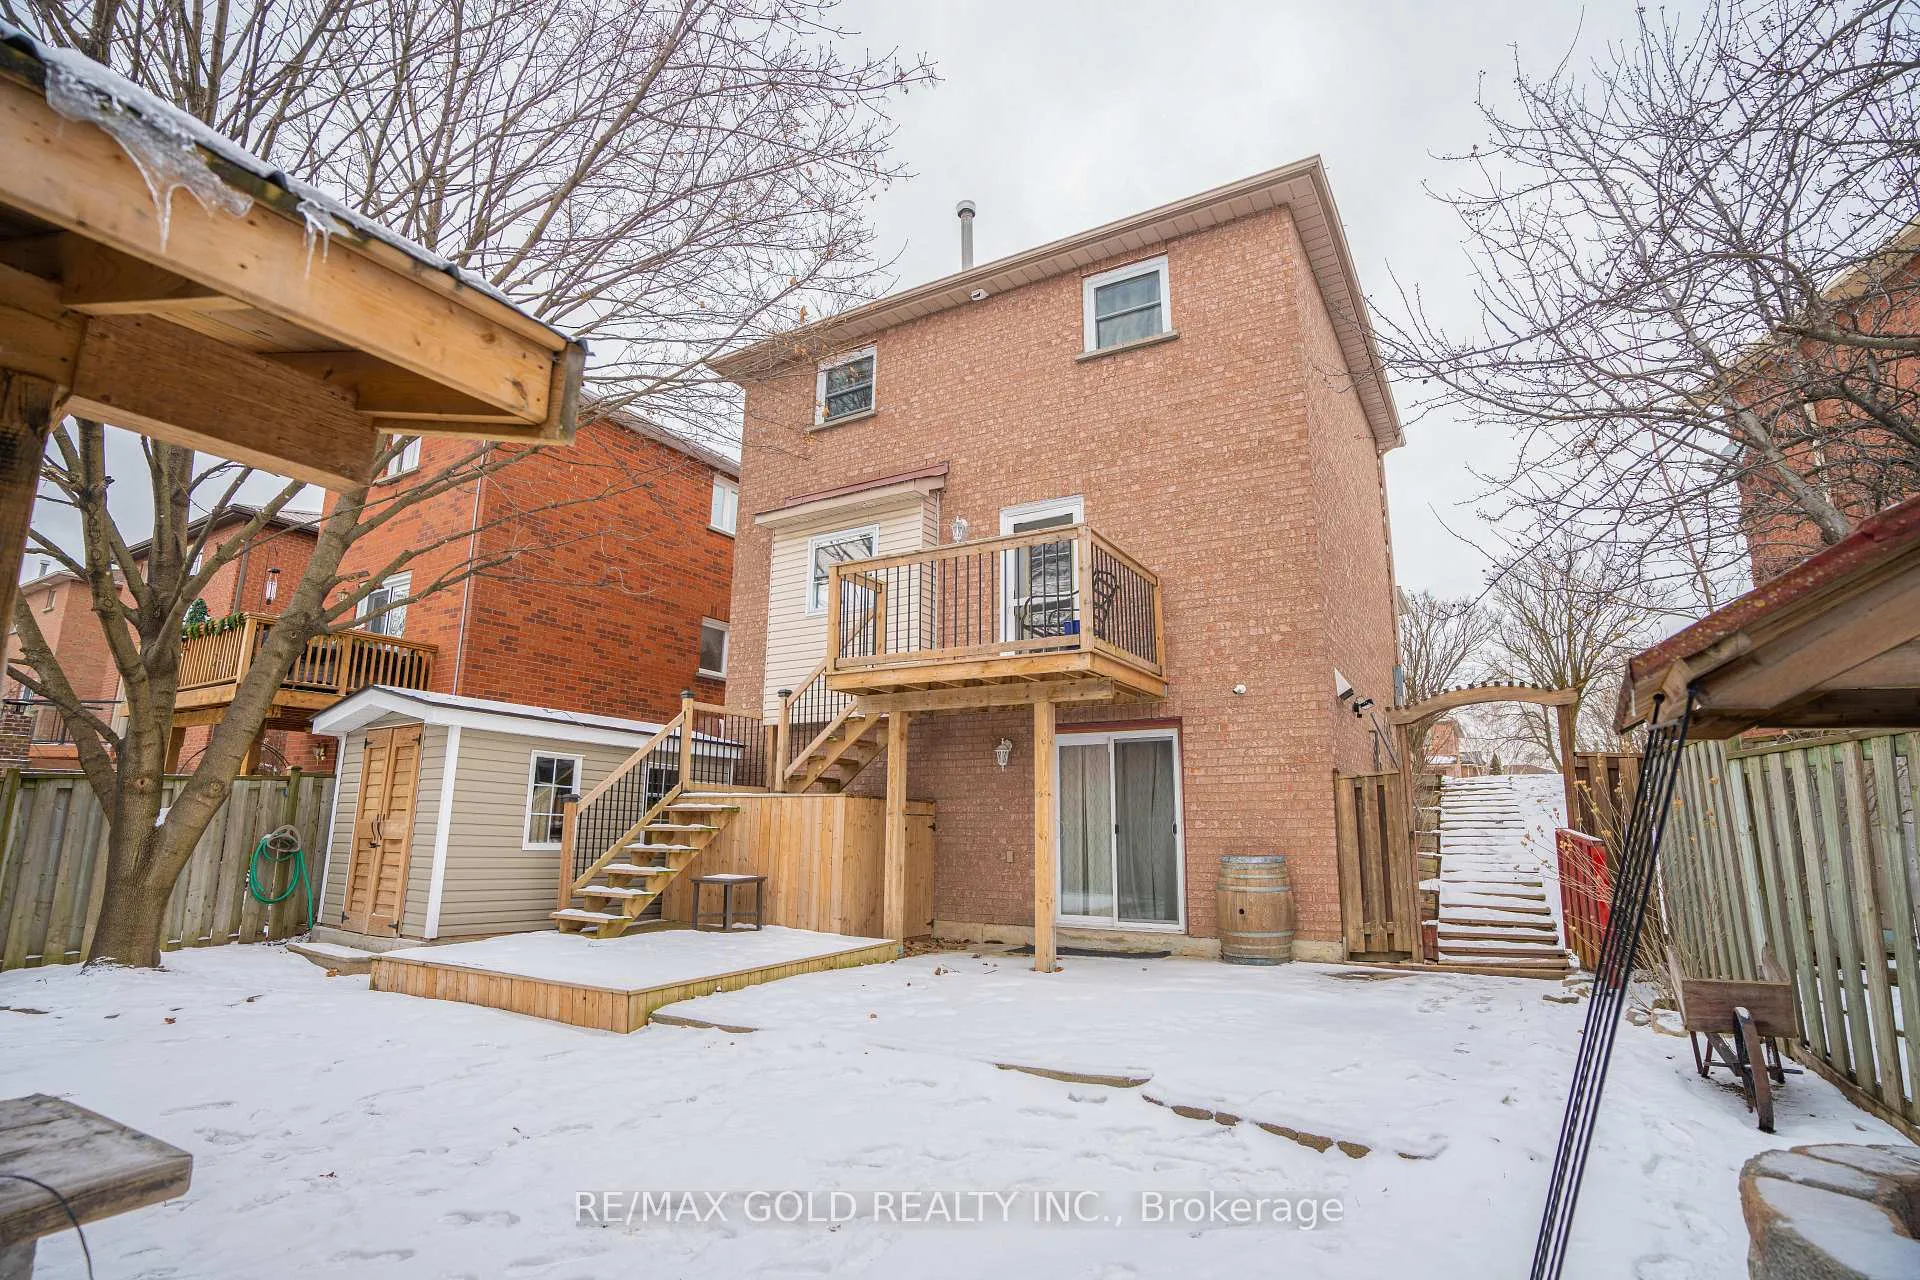
- BasementWalk-out
- Lot size34 × 110 ft
- Lease term12 months
- FurnishedFurnished
What stands out
- Hardwood floors
- Central air
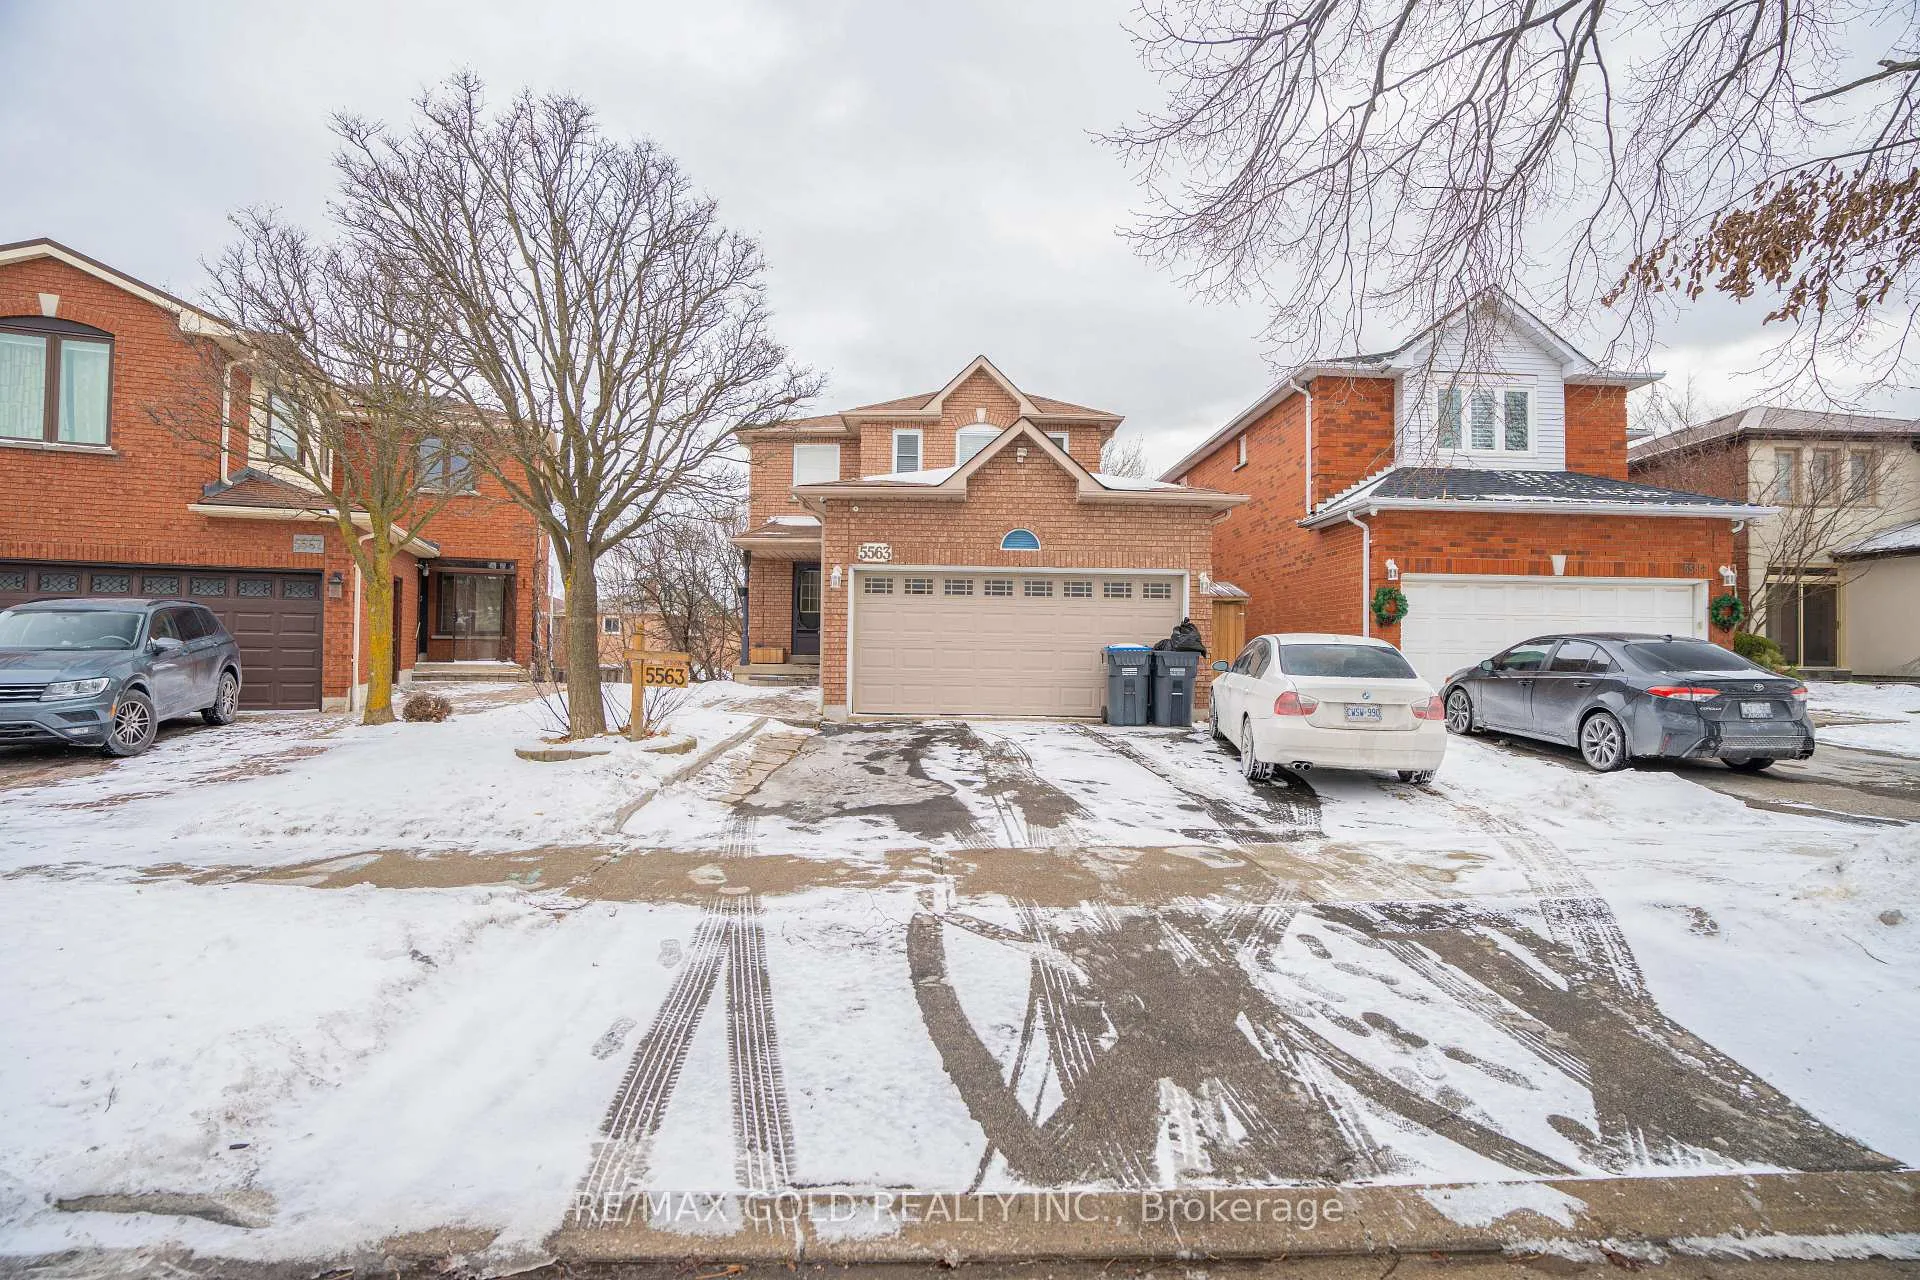
The homeDetached, 2-storey, 1,100–1,500 sq ft
- Type: Detached
- Style: 2-storey
- Living space: 1,100–1,500 sq ft
- Basement: Finished with walk-out
InsideHardwood, Inside, Carpet free
- Flooring: Hardwood
- Laundry: Inside
- Features: Carpet free
- Rooms above ground: 6
- Bedrooms: 3
- Bathrooms: 3
- Kitchens: 1
- Family room: Yes
Outside and lotBrick, Shingles, Other
Outside
- Exterior: Brick
- Roof: Shingles
- Foundation: Other
- Size: 34.19 × 109.91 ft
Parking1 Garage, Attached
- Spaces: 1 Garage
- Garage: Attached
Heating, water and powerForced air, gas, Central air, Municipal water
- Heating: Forced air, gas
- Cooling: Central air
- Water: Municipal water
- Sewer: Municipal sewer
Rent and termsRent $3,250 a month, Main, 2nd floor, Furnished
- Rent: $3,250 a month
- Space for rent: Main, 2nd floor
- Furnished: Furnished
- Lease: 12 months
- Rent includes: Other
Listing detailsW12608472, Expired, Dec 5, 2025
- MLS® number: W12608472
- Status: Expired
- Listed on: Dec 5, 2025
- Days on market: 86
- Updated: Mar 1, 2026
- Possession: 2025-12-15 / 1-29 days
- Occupied by: Owner+tenant
- Listing brokerage: RE/MAX GOLD REALTY INC.
About this home
5563 Lockengate Court, Mississauga (Hurontario), ON L5R 3M8
Carpet Free
Beautiful 3 Bedroom and 3 Bathroom Family Home On A Quiet Cul-De Sac In Sought After Neighborhood. Walking Steps To Park and Heart Land Town Centre! Features A Custom Built Gazebo & Stone Fireplace For Memorable Gatherings in the Backyard. Open Concept. Bright & Spacious. Engineered Hardwood Throughout Main Floor. Master Bedroom with 4Pc Bath, Close To All Amenities, Schools, Public Transportation, Shopping, Hwy's And Many More..
Read more
Ask about this home
A HOMEH agent will answer your questions about this home.
Ask a question
Around this home
Mavis & Matheson
Errands
Parks
Schools
Daily convenience, out of 100, from the distances below
ParkKids Empire · 3 within 1 km9 min walk578 m
GroceryCOBS Bread11 min walk660 m
SchoolChamplain Trail Public School9 min walk570 m
PharmacyPeel’s Best Remedy’s Rx10 min walk604 m
Cafés & foodChuck's Roadhouse · 15 within 1 km10 min walk594 m
Gym & rec centreGoodLife Fitness23 min walk1.4 km
WalkDriveStraight-line distance, open map data
Grocery0.7 km
Park0.6 km
Dining0.6 km
Gym1.4 km
Schools nearby
School rating, out of 10.
Champlain Trail Public Schoolelementary · Public · 0.6 km
—
Everest Academy Centreelementary · Private · 0.6 km
—
St Valentine Elementary Schoolelementary · Private · 1.0 km
8.2/10Excellent
Contact agent
Helpful calculators
Rent vs buy
Affordability
Mortgage
Down payment
Stress test
CMHC insurance
Your HOMEH agent

NimaHOMEH agent · Mississauga
"I would see it this week."
Ask Nima