

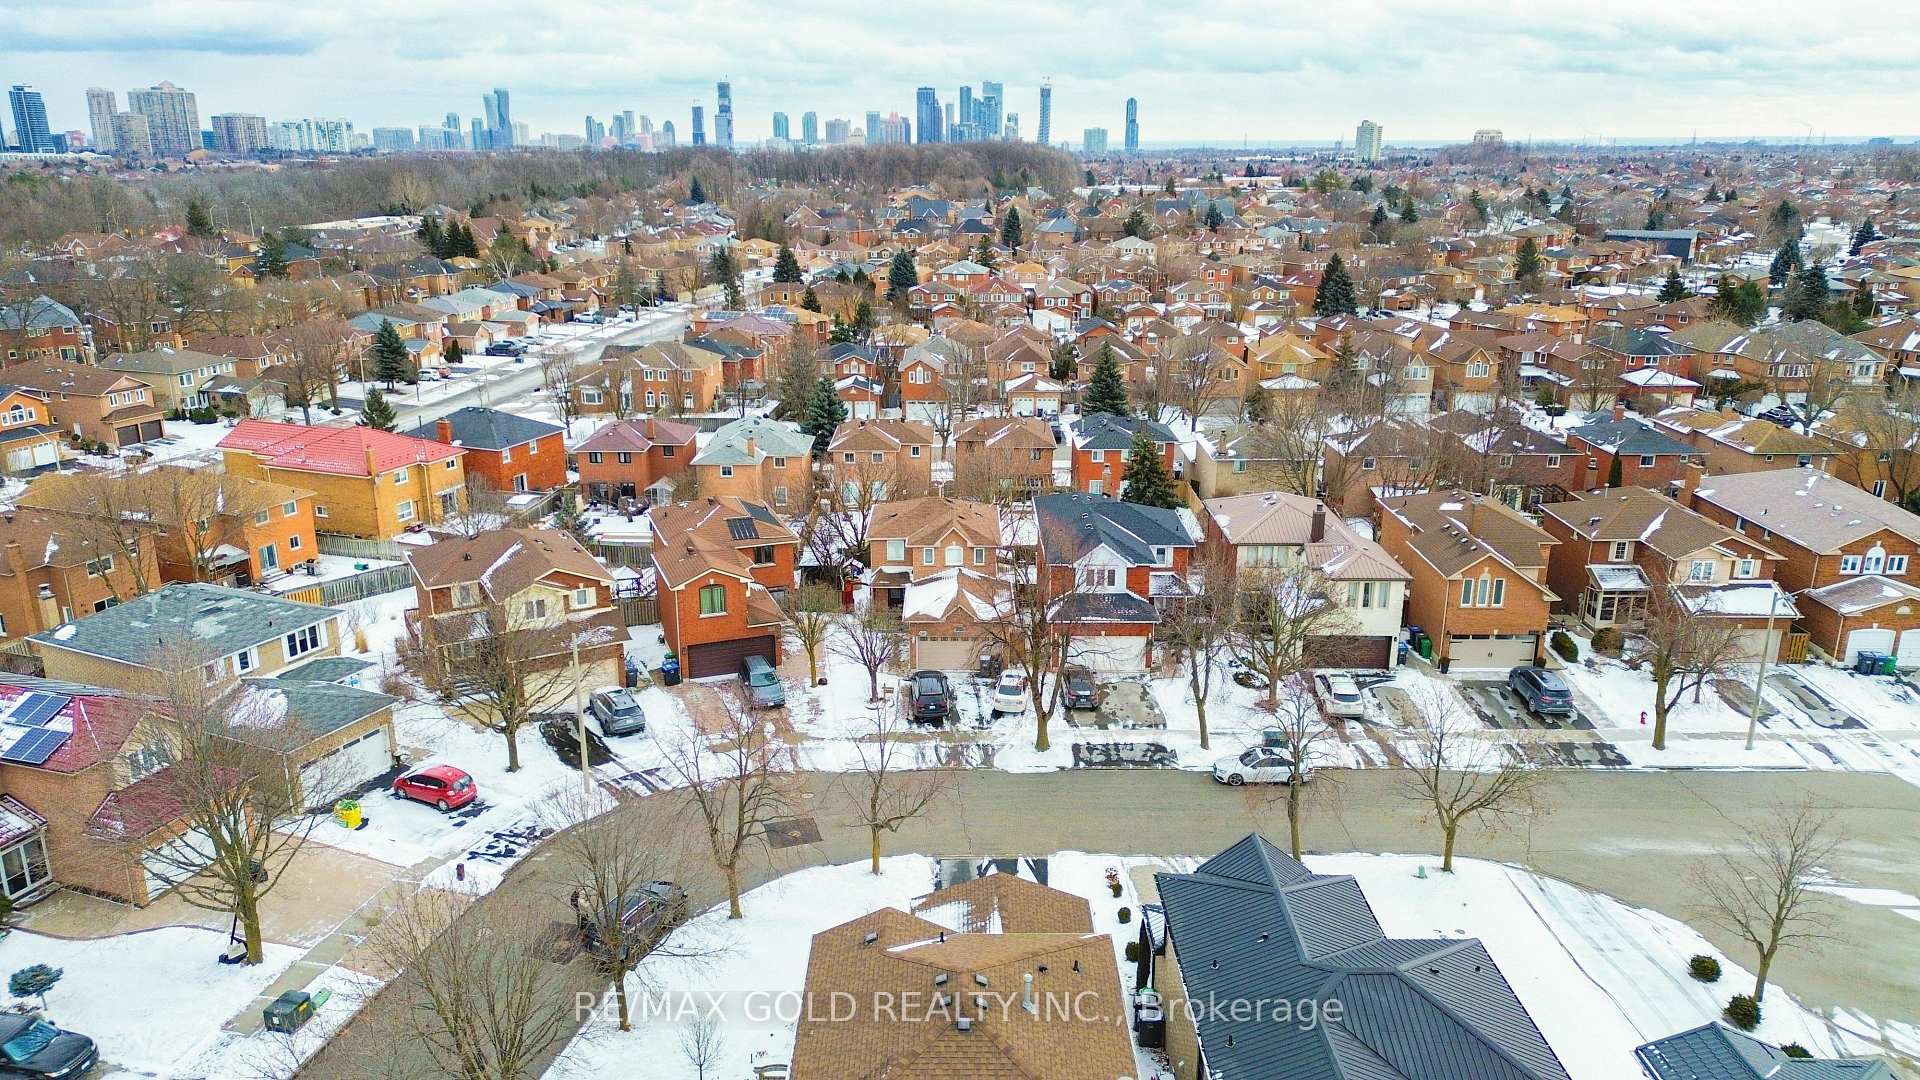
5563 Lockengate Court
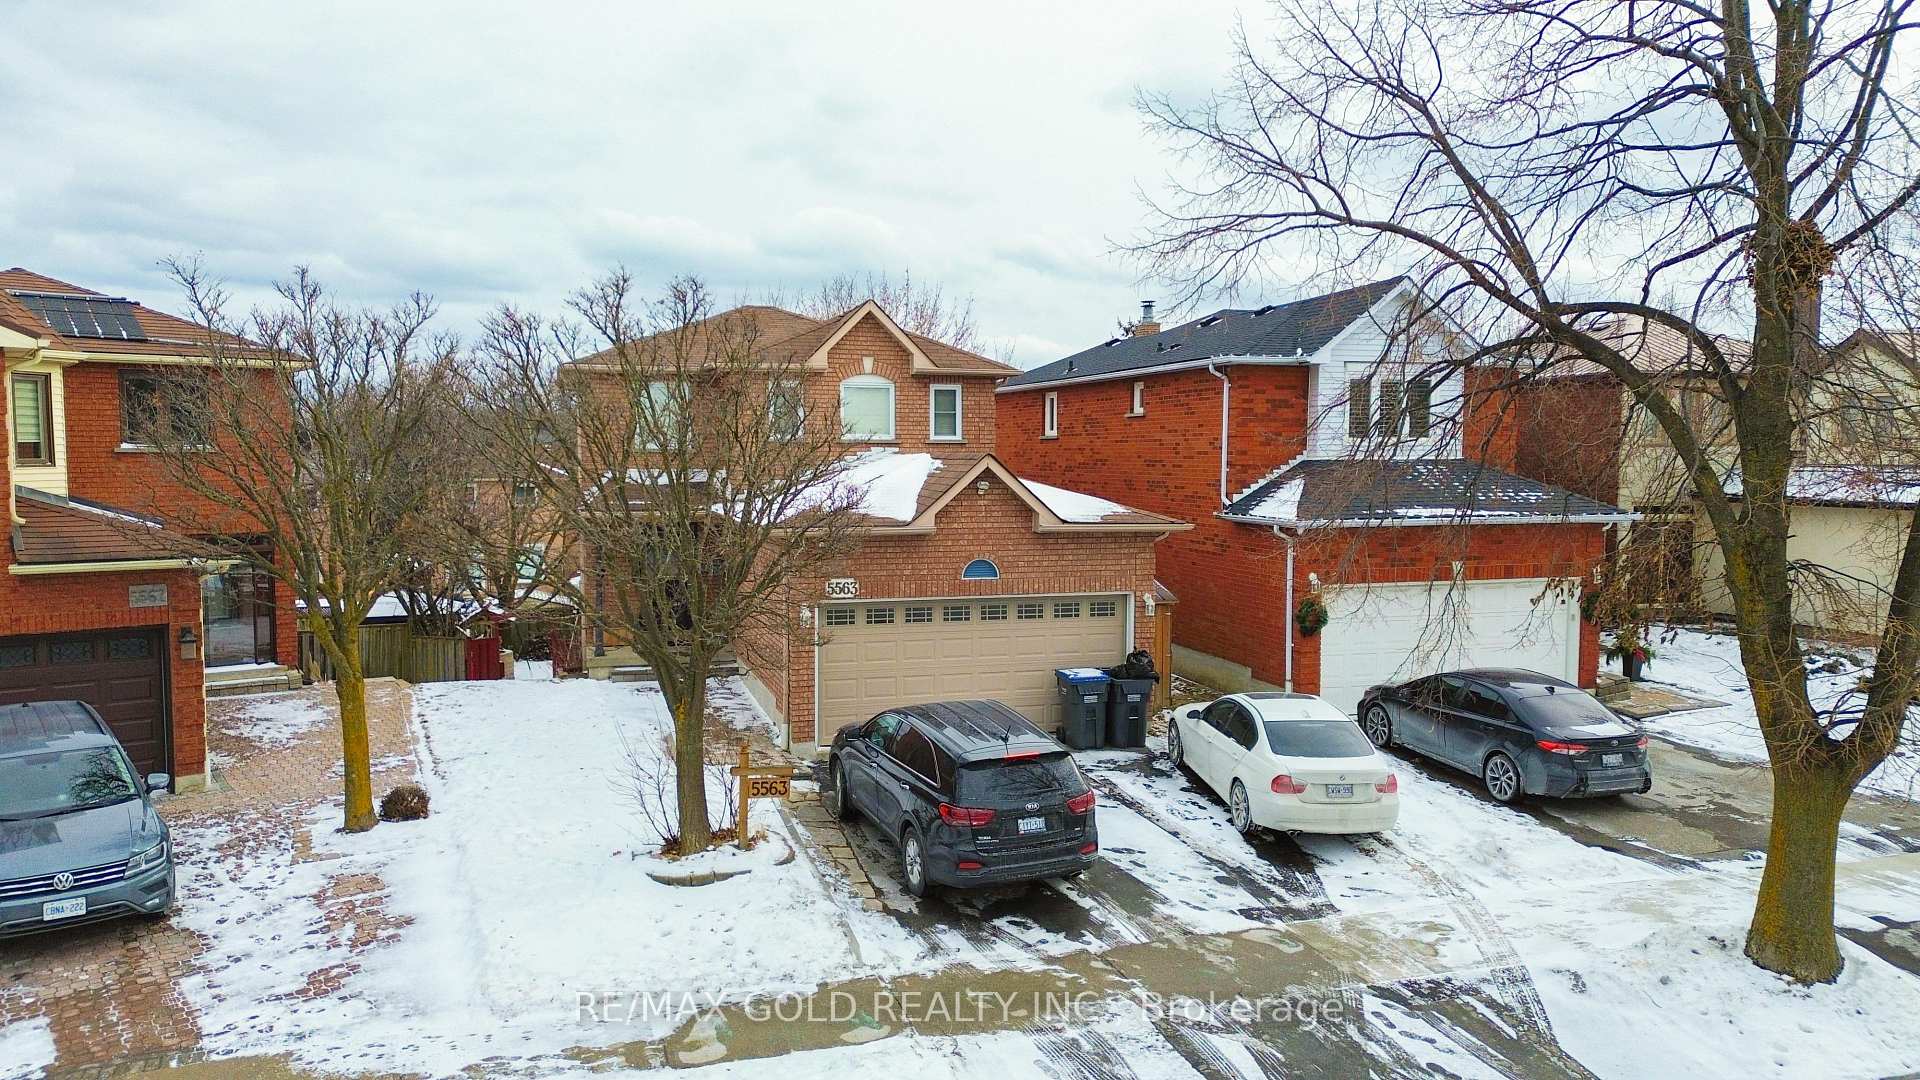
5563 Lockengate Court
 See all 28 photos
Property history
- $3,250ExpiredList: 2025-12-05|End: 2026-03-01|86 daysW12608472
- $3,600TerminatedList: 2025-10-11|End: 2025-12-04|54 daysW12458907
- $1,169,880SuspendedList: 2025-03-13|End: 2025-04-03|21 daysW12018360
- $1,195,000TerminatedList: 2024-12-25|End: 2025-03-13|78 daysW11900976
Facts and features
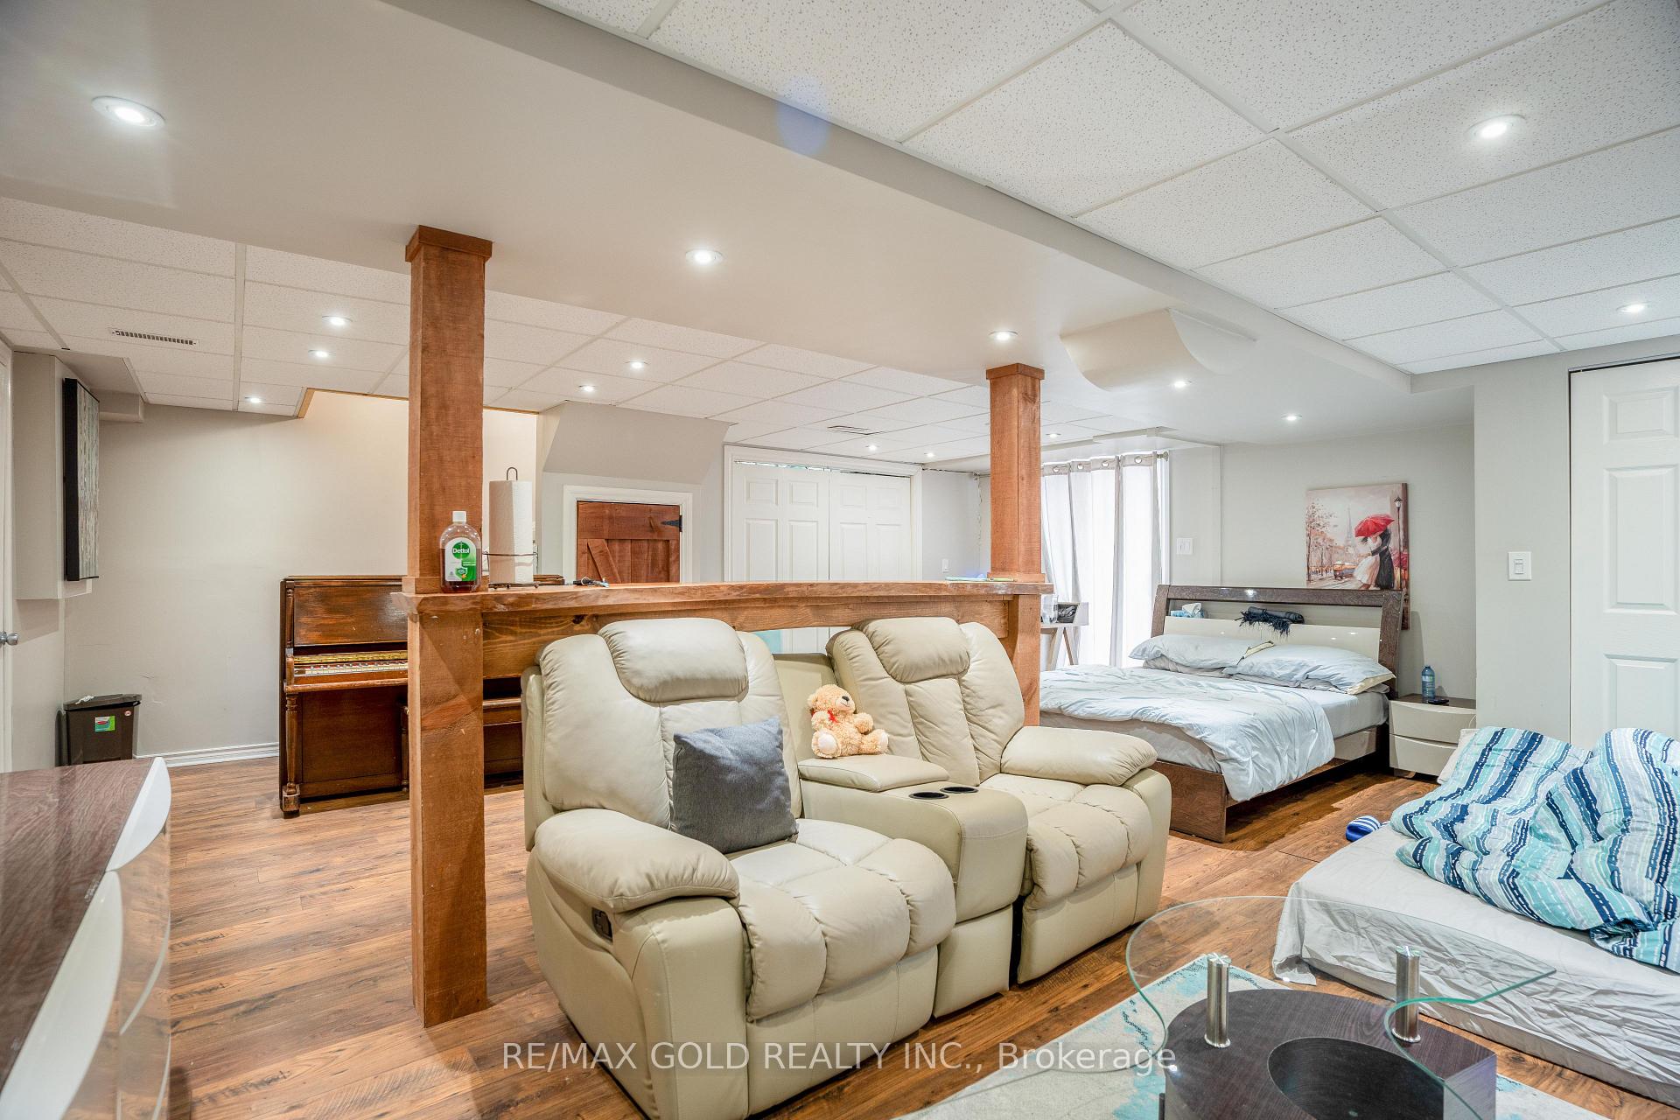
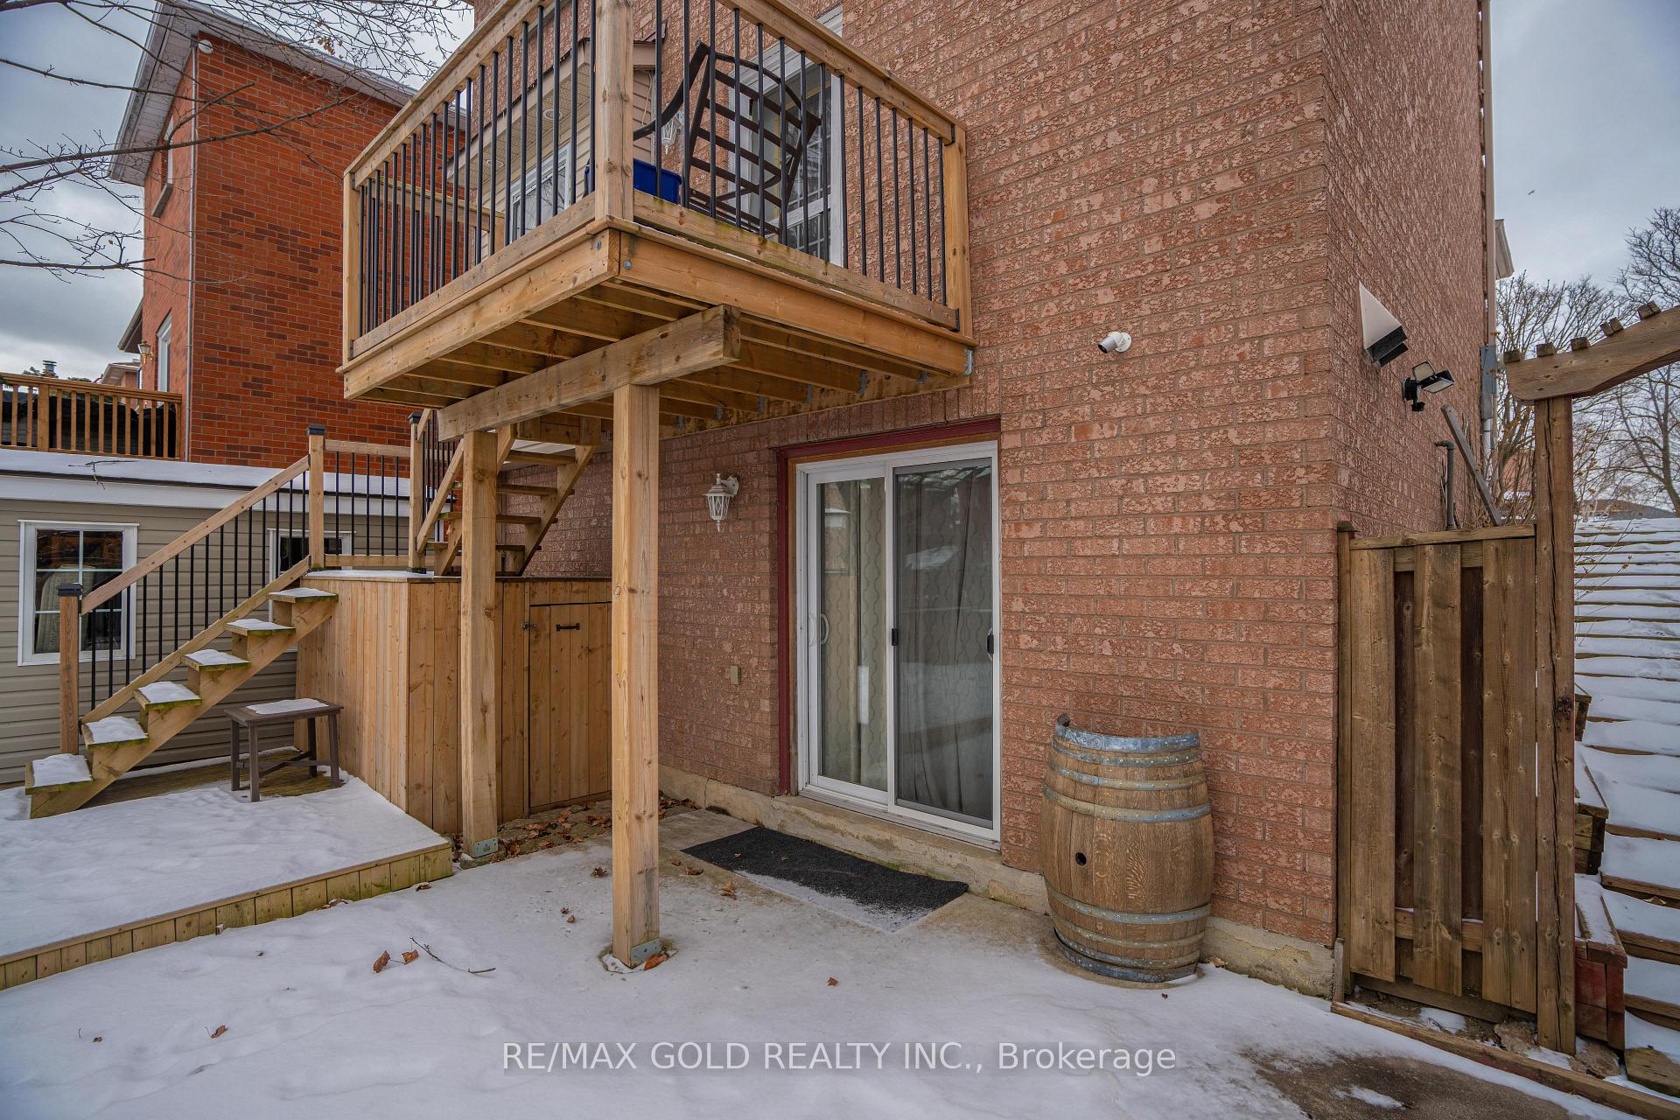
- BasementWalk-out
- Price per sq ft~$900
- Water, sewerMunicipal
- HeatingForced air
- Hardwood floors
- Central air
The homeDetached, 2-storey, 1,100–1,500 sq ft
- Type: Detached
- Style: 2-storey
- Living space: 1,100–1,500 sq ft
- Basement: Finished, finished with walk-out
InsideHardwood, Carpet free, Rooms above ground 6
- Flooring: Hardwood
- Features: Carpet free
- Rooms above ground: 6
- Rooms in the basement: 1
- Bedrooms: 3
- Bathrooms: 4
- Kitchens: 1
Outside and lotBrick, Shingles, Concrete
- Exterior: Brick
- Roof: Shingles
- Foundation: Concrete
- Size: 34.19 × 109.91 ft
Parking2 Garage, Built-in, Private
- Spaces: 2 Garage
- Garage: Built-in
- Driveway: Private
Heating, water and powerForced air, gas, Central air, Municipal water
- Heating: Forced air, gas
- Cooling: Central air
- Water: Municipal water
- Sewer: Municipal sewer
Costs and taxesTaxes $5,727 a year, HST included in the price
- Taxes, 2024: $5,727 a year
- HST: HST included in the price
Included in the saleS/s fridge, stove, dishwasher, existing washer & dryer, existing window coverings and electric light fixtures.
- Included: S/s fridge, stove, dishwasher, existing washer & dryer, existing window coverings and electric light fixtures.
Listing detailsW12018360, Suspended, Mar 13, 2025
- MLS® number: W12018360
- Status: Suspended
- Listed on: Mar 13, 2025
- Days on market: 21
- Updated: Apr 3, 2025
- Possession: 2025-04-30 / 30-59 days
- Occupied by: Owner+tenant
- Listing brokerage: RE/MAX GOLD REALTY INC.
About this home
5563 Lockengate Court, Mississauga (Hurontario), ON L5R 3M8
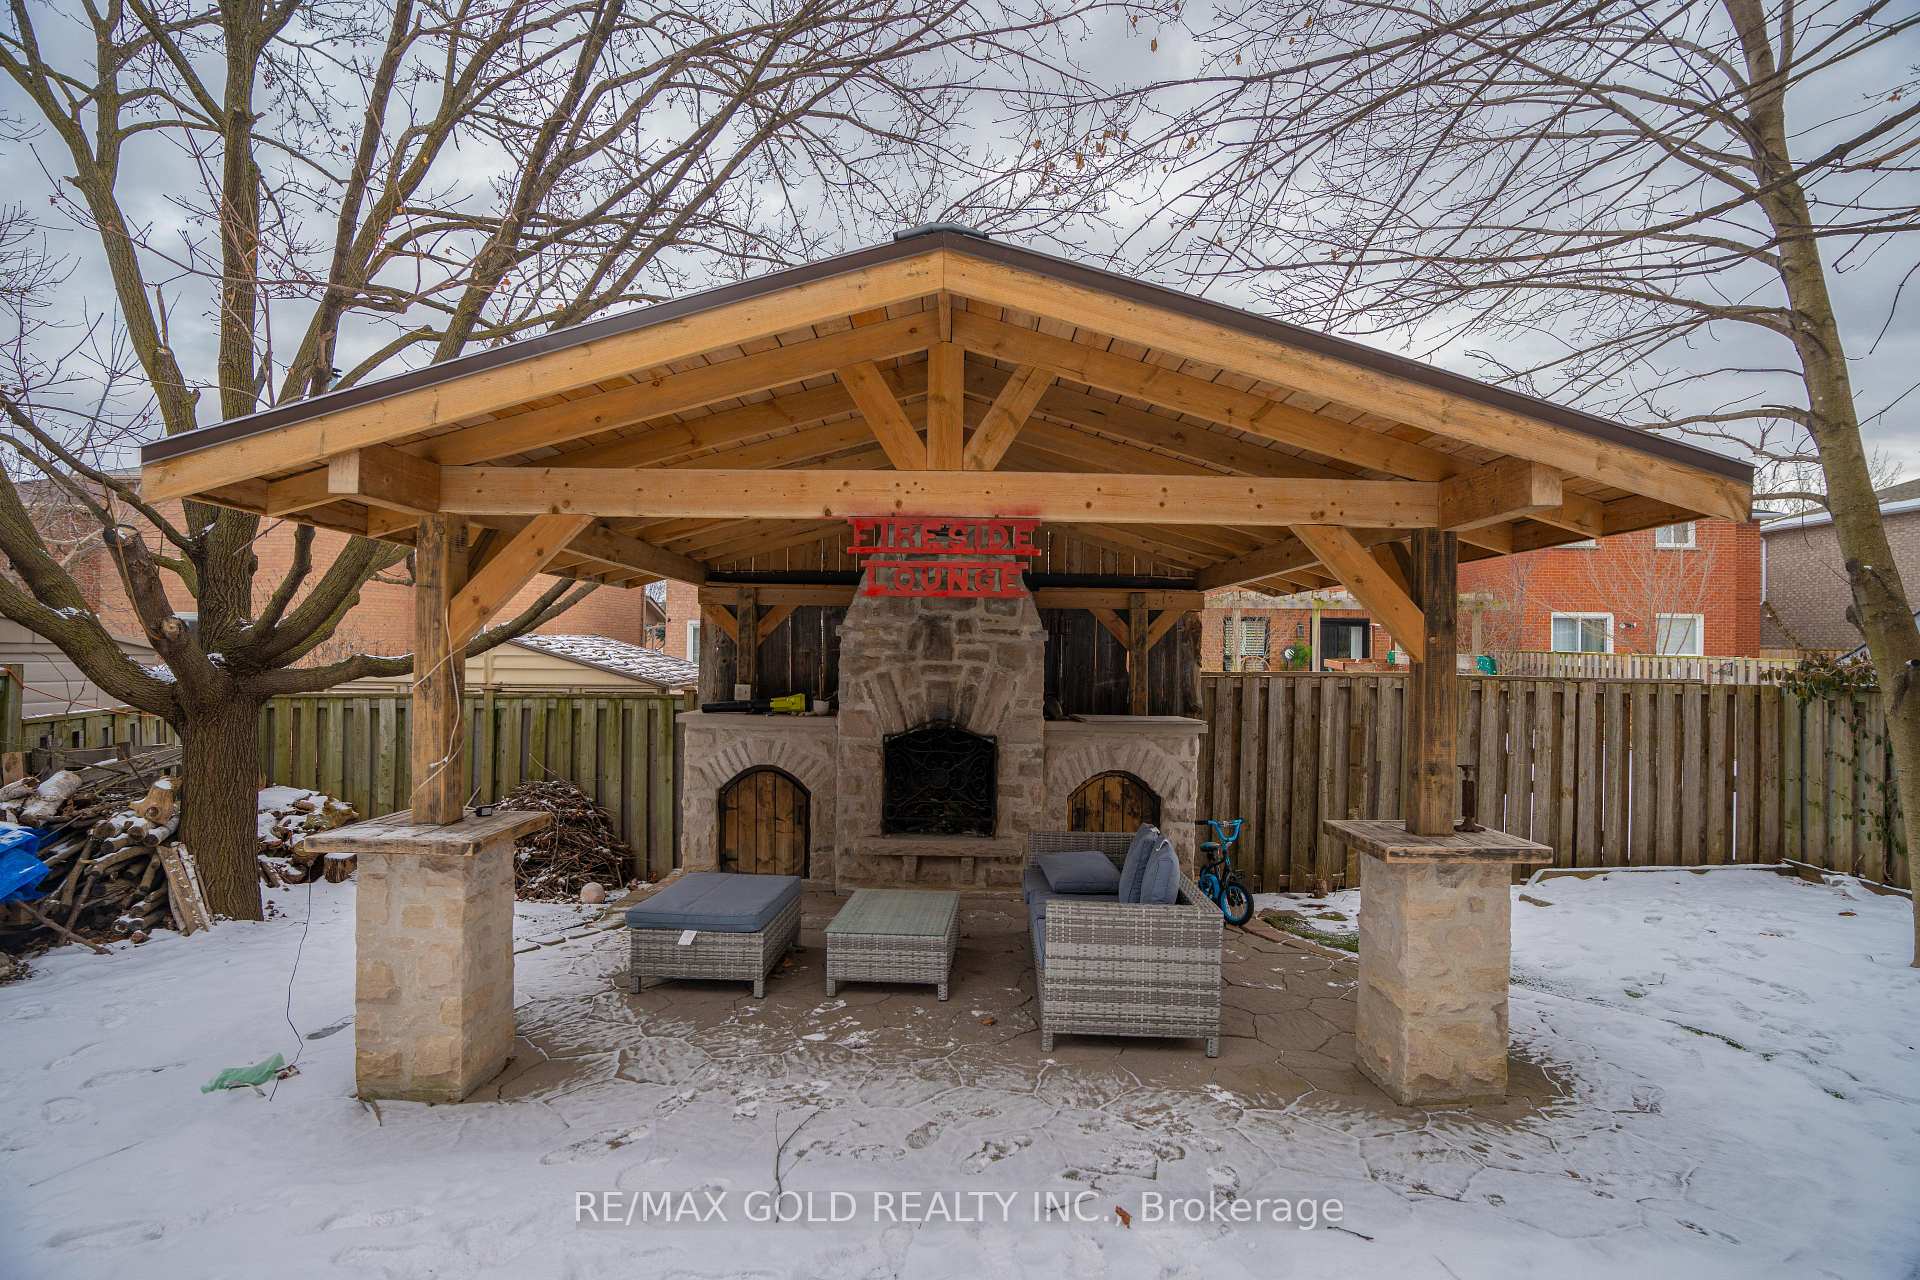
Beautiful 3 Bedroom and 4 Bathroom Family Home On A Quiet Cul-De Sac In Sought After Neighborhood. Walking Steps To Park and Heart Land Town Centre! Features A Custom Built Gazebo & Stone Fireplace For Memorable Gatherings in the Backyard. Finished Walk Out Basement With 4Pc Bath and separate laundry, Ideal For Income Potential. Open Concept. Bright & Spacious. Engineered Hardwood Throughout Main Floor. Master Bedroom with 4Pc Bath, Close To All Amenities, Schools, Public Transportation, Shopping, Hwy's And Many More..
Ask about this home
A HOMEH agent will answer your questions about this home.
Around this home
Daily convenience, out of 100, from the distances below
Schools nearby
School rating, out of 10.
Helpful calculators
Your HOMEH agent

"I would see it this week."