
 See all 48 photos

Book a viewing
Ask HOMEH
About this home
5563 Whitehorn Avenue, Mississauga
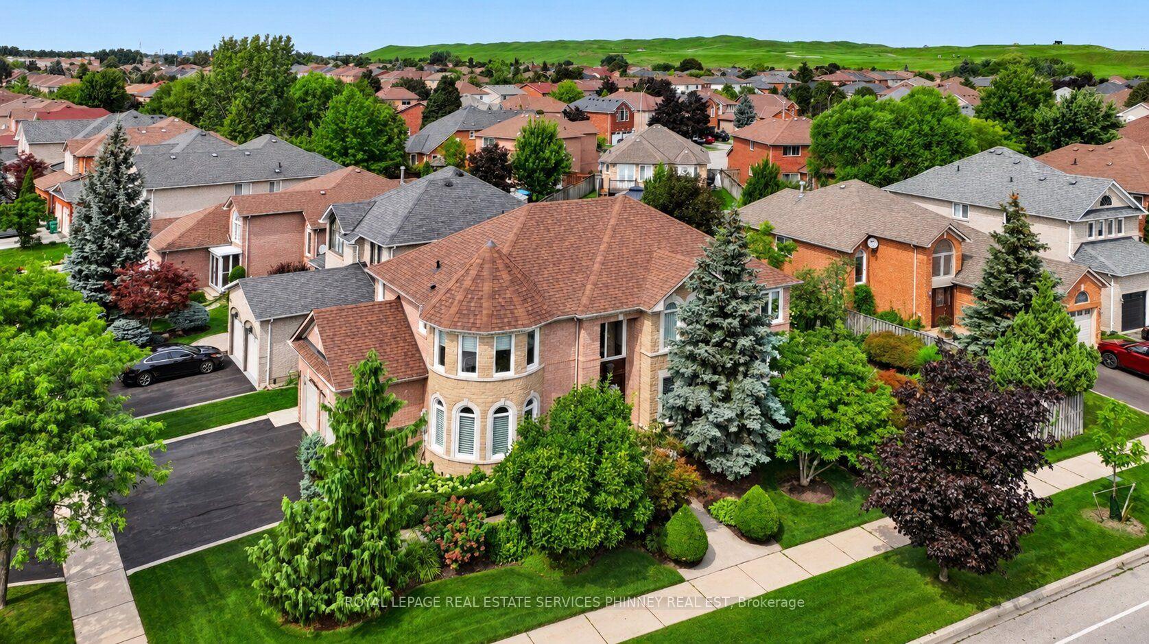
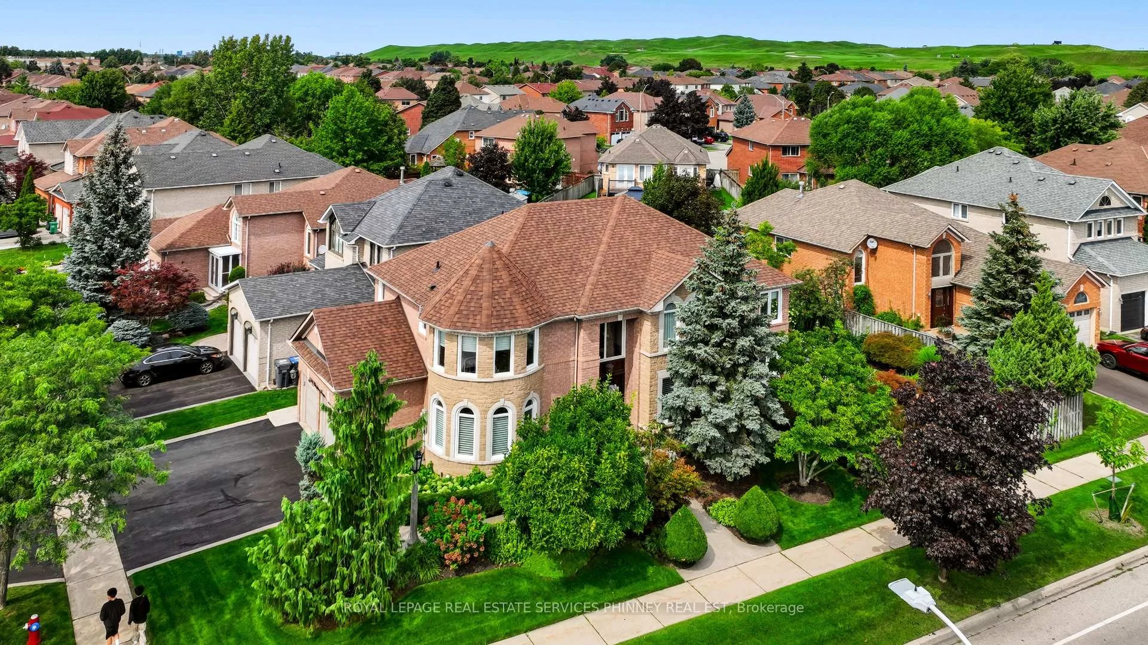
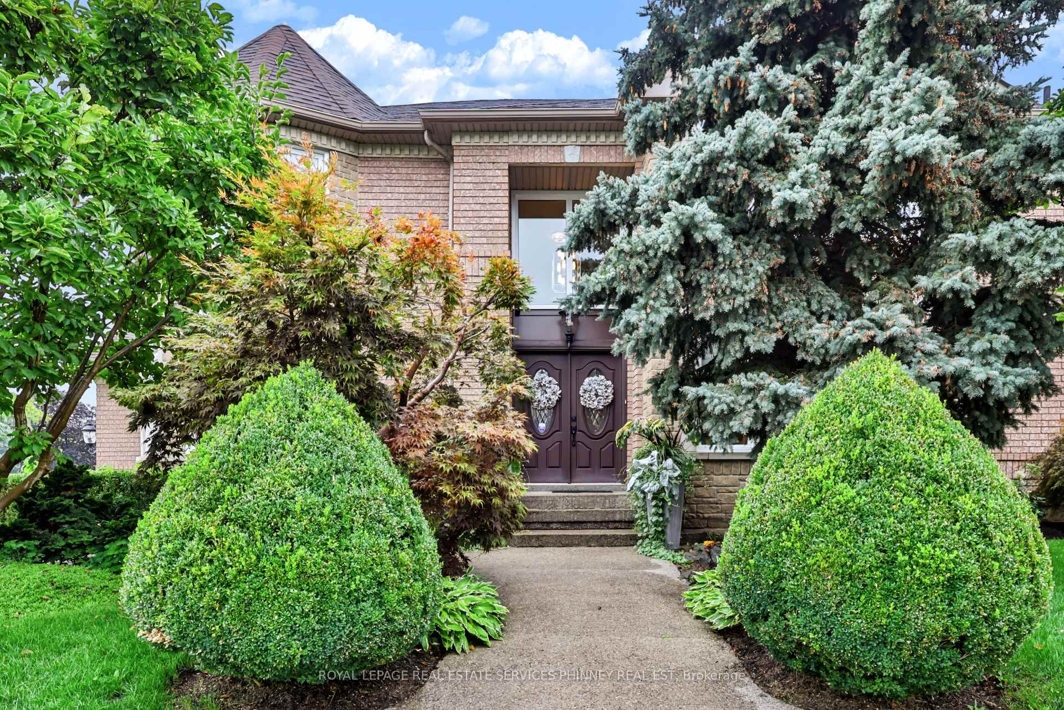
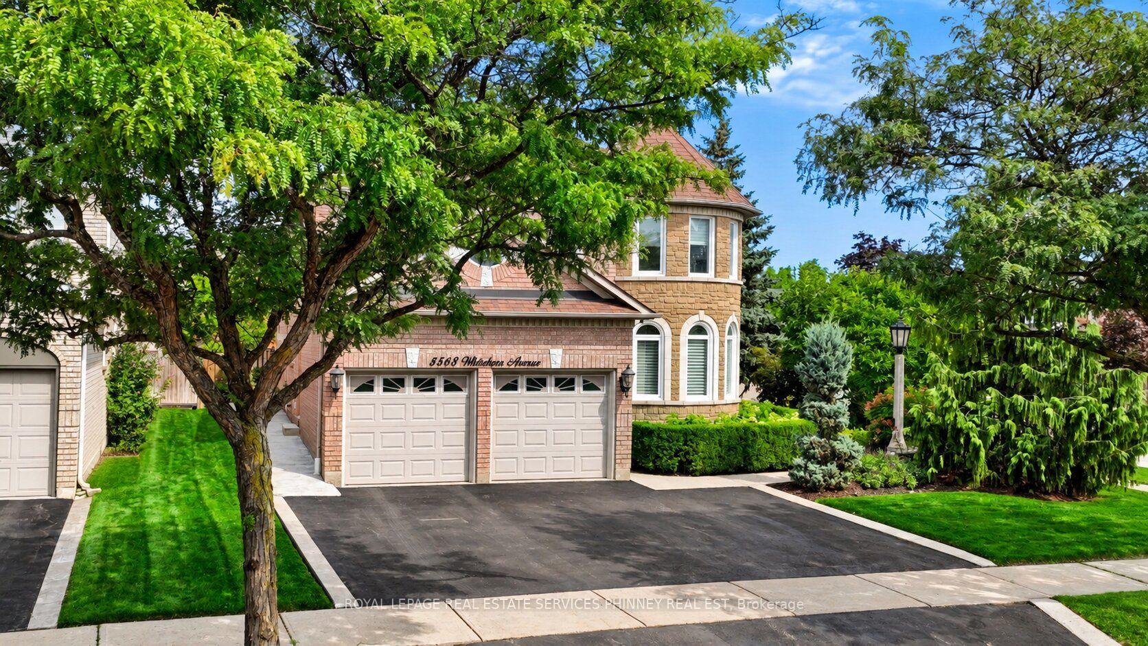
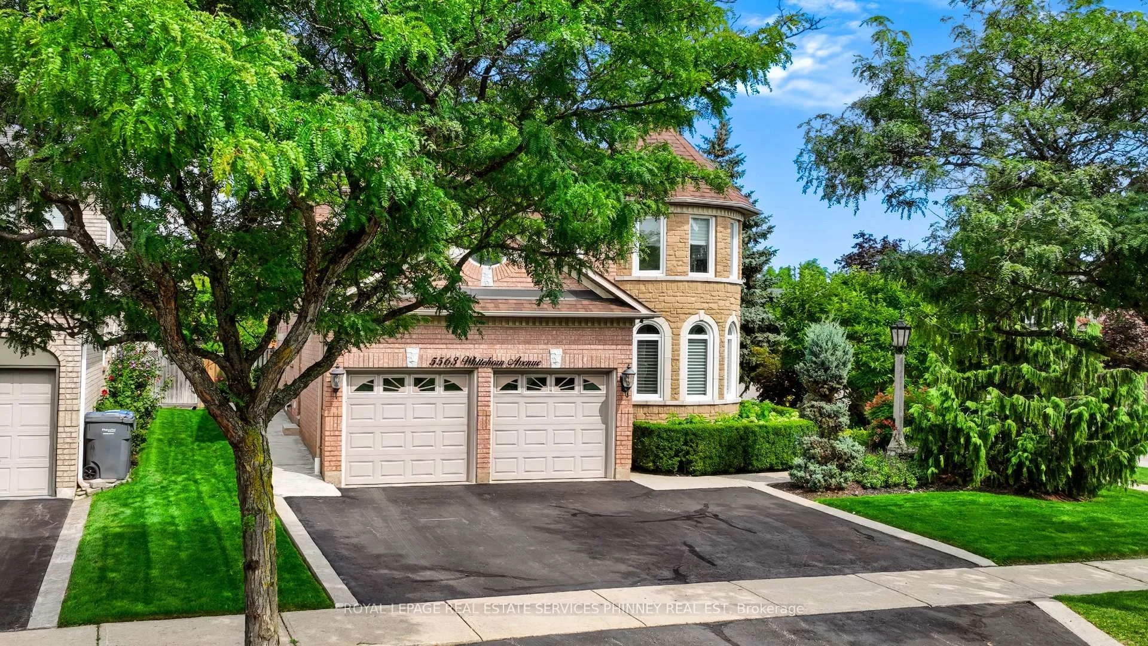
Welcome to this impeccably maintained 4+1 bedroom, 5-bathroom home offering over 3,000 sq. ft. above grade. Beautiful curb appeal welcomes you through double doors into an impressive lobby with a striking two-storey landing. The main floor features smooth ceilings and an extensive renovation designed for modern living and effortless entertaining. The custom chef's kitchen is the heart of the home, showcasing an oversized 10' island, 36" Wolf gas range, built-in banquette and pantry, all open to the spacious family/great room overlooking a lush backyard oasis. A spacious dining room and private office complete the main level. Upstairs, the generous primary retreat features a custom his/hers closets (1 walk-in) and a renovated 6-piece ensuite with a large soaker tub and glass-enclosed shower. The second bedroom offers a walk-in closet and private 4-piece ensuite, while two additional bedrooms share a Jack-and-Jill 4-piece ensuite and oversized closets. A separate basement entrance leads to a versatile space currently used as a home business, easily adaptable to suit a variety of needs. Ideally located in a sought-after school district, with a high school directly across the street and minutes to Streetsville GO, Heartland Shopping Centre and major highways including the 401, 403 and 407. A perfect blend of exceptional family living, entertaining space and everyday convenience.
Facts & features
Book a viewing
Rooms
13 rooms · 5 bathrooms
- Dining room16′10″ × 13′11″234 sq.ft.
- Breakfast14′11″ × 10′6″157 sq.ft.
- Family room18′10″ × 12′1″227 sq.ft.
- Office9′9″ × 12′10″125 sq.ft.
- Kitchen23′1″ × 14′11″345 sq.ft.
- Bedroom 212′8″ × 13′165 sq.ft.
- Primary bedroom23′3″ × 20′3″471 sq.ft.
- Bedroom 313′5″ × 13′174 sq.ft.
- Bedroom 414′3″ × 13′185 sq.ft.
- Other11′8″ × 12′8″148 sq.ft.
- Bedroom 512′ × 12′1″145 sq.ft.
- Other13′8″ × 7′1″97 sq.ft.
- Recreation26′1″ × 20′1″524 sq.ft.
Around this home
Schools nearby
School rating, out of 10.
Listing details
Helpful tools
Your HOMEH agent
"Priced 8% over our estimate. I would see it this week."
Ask HOMEH about this home
Price, neighbourhood, monthly cost. Ask anything.
HOMEH Intelligent Agent is an AI, not a licensed representative. Check anything important with your agent.