

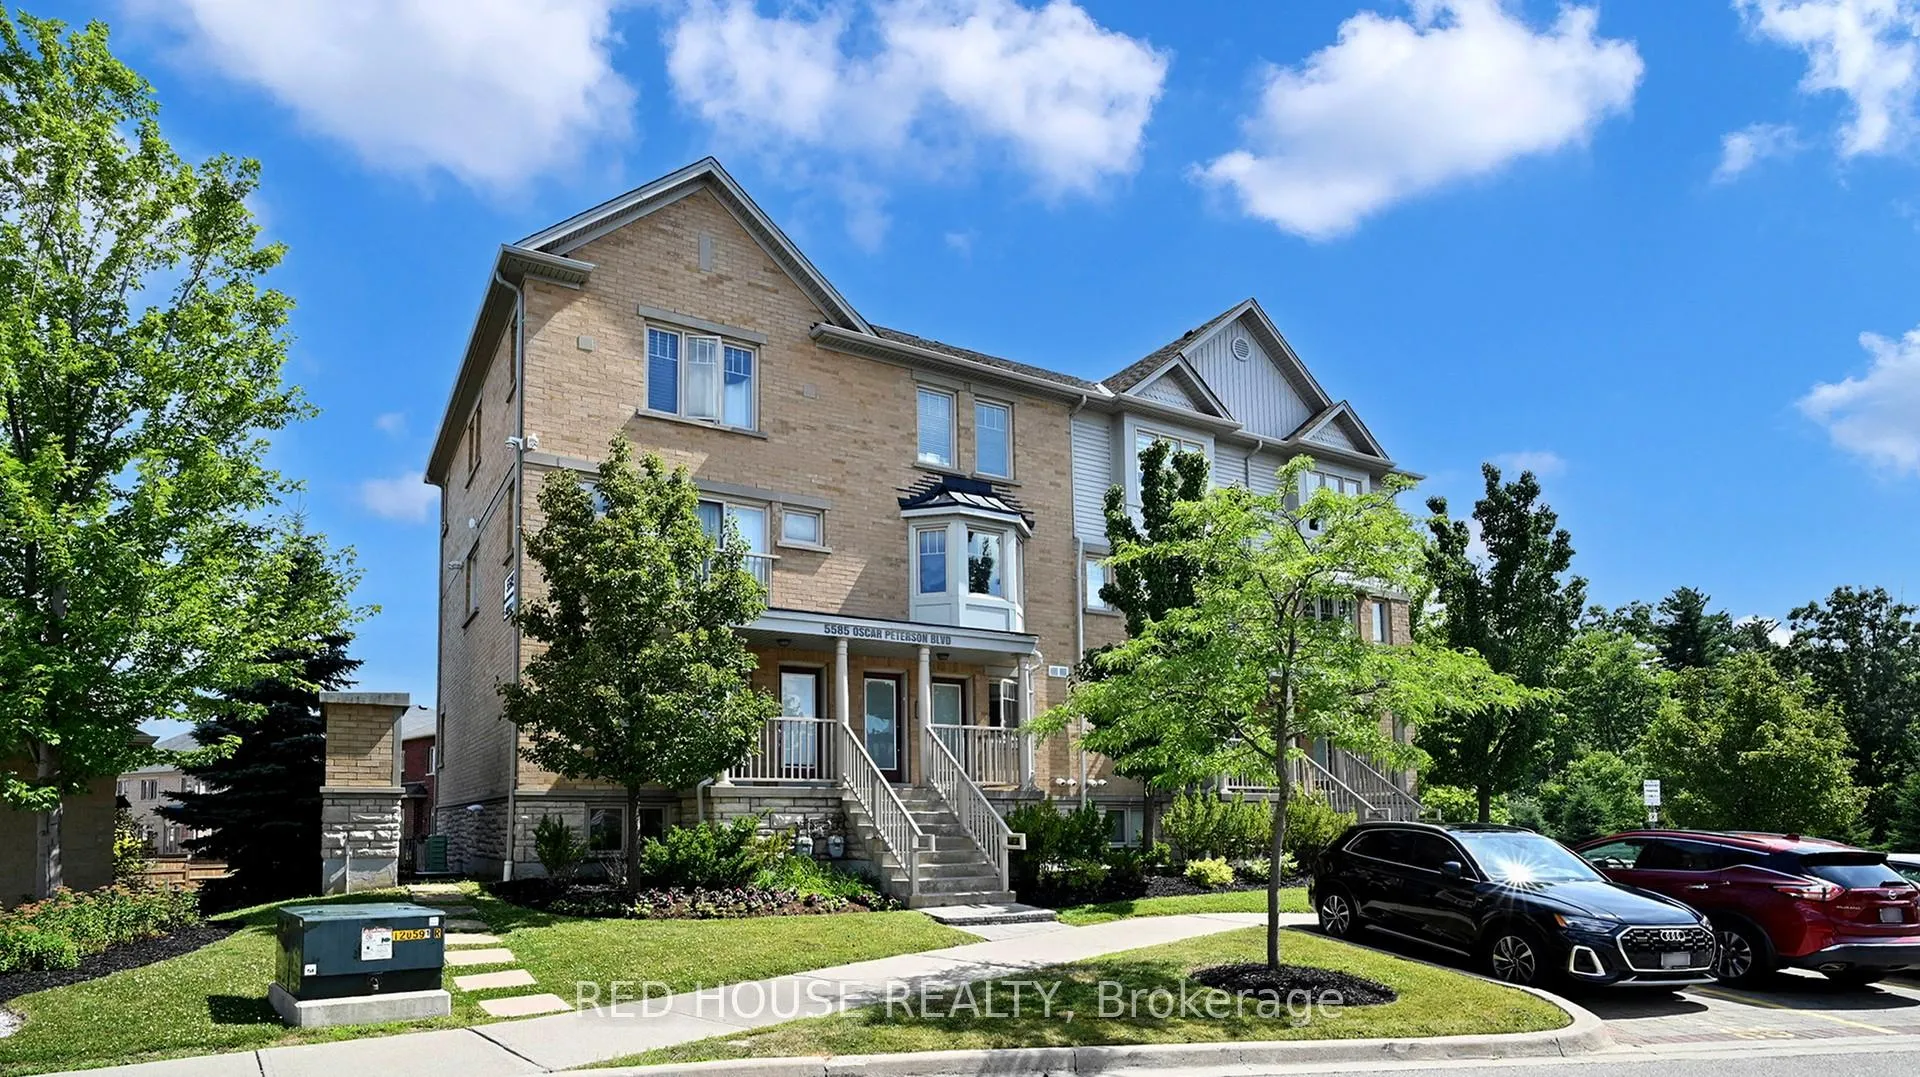
Unit 2, 5585 Oscar Peterson Boulevard
Unit 2, 5585 Oscar Peterson Boulevard
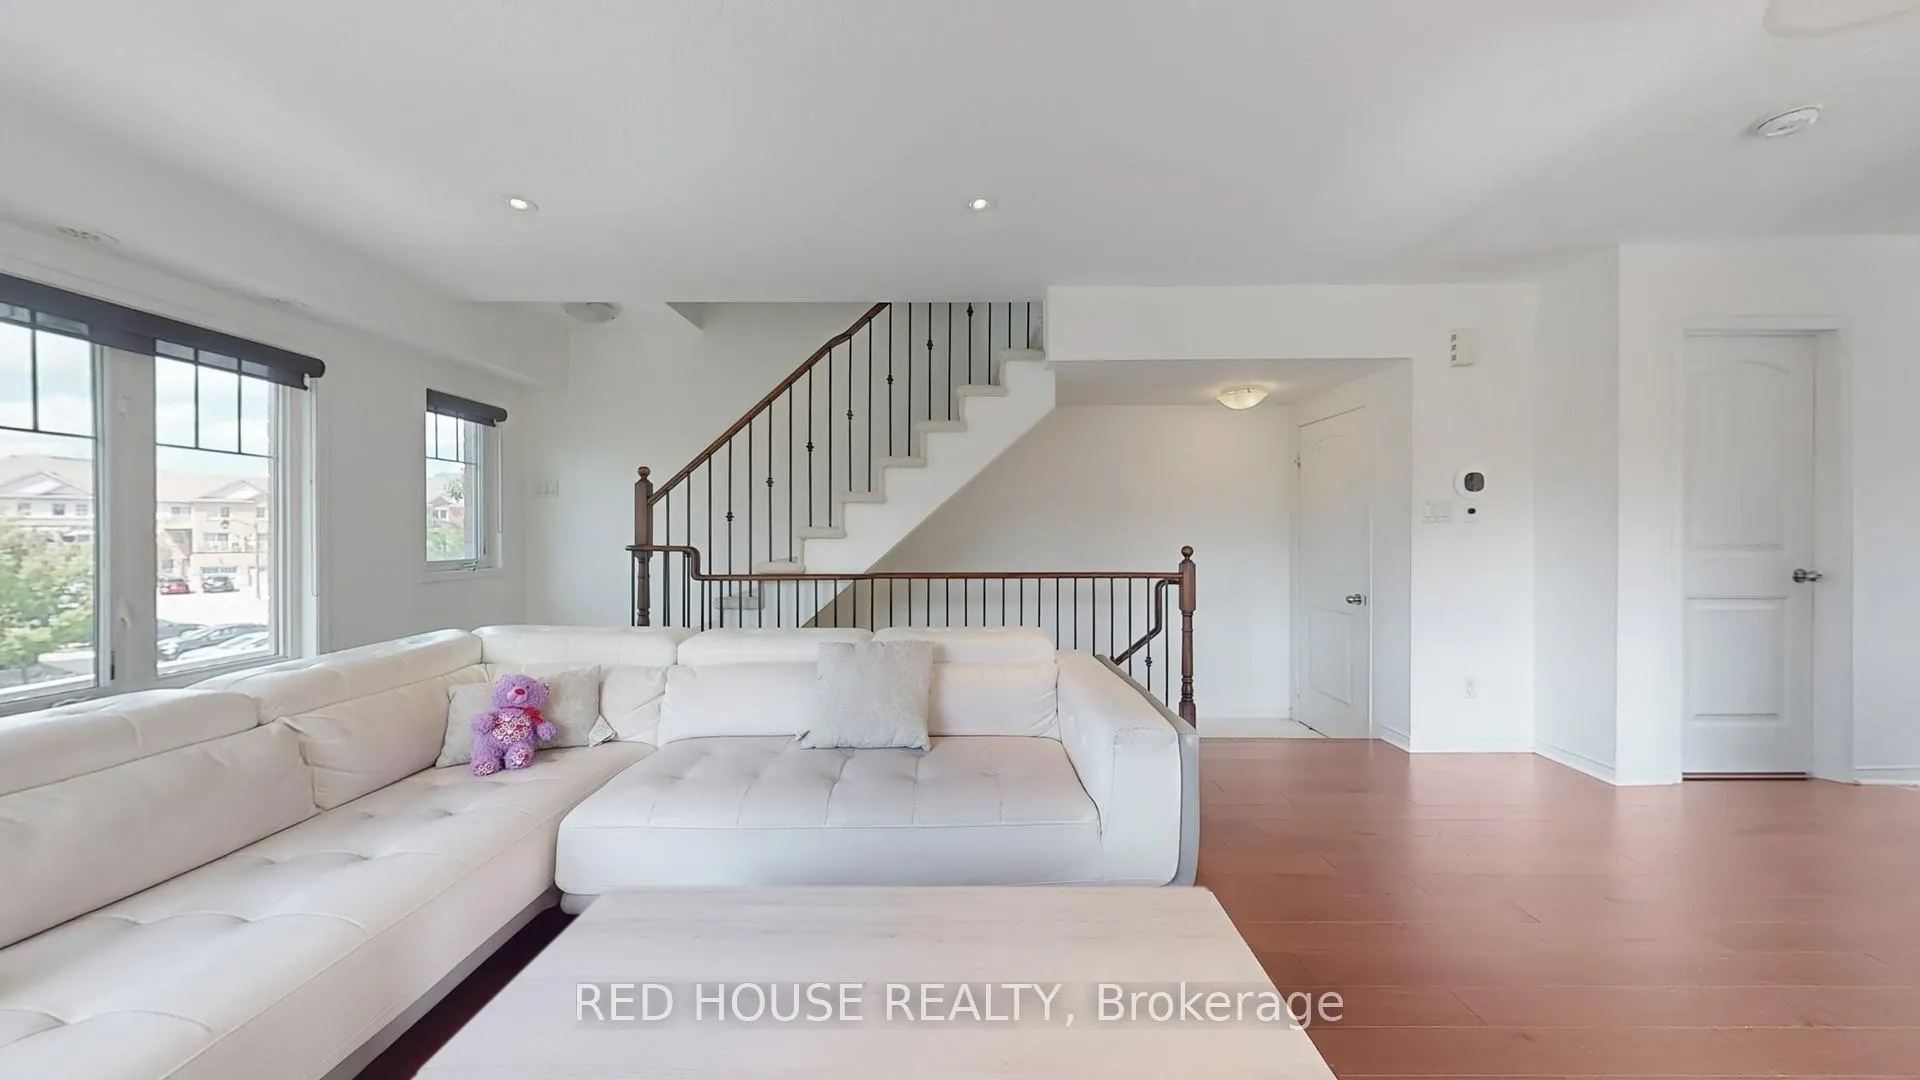 See all 32 photos
Property history
- $3,100TerminatedList: 2025-09-10|End: 2025-12-01|82 daysW12394186
- $3,150TerminatedList: 2025-08-13|End: 2025-09-09|27 daysW12342021
Facts and features
- BasementNone
- LaundryEnsuite
- Lease term12 months
- PetsAllowed
- Central air
The homeCondo Townhouse, 2-storey, 1,200–1,399 sq ft
- Type: Condo Townhouse
- Style: 2-storey
- Living space: 1,200–1,399 sq ft
- Basement: None
- Exposure: East
InsideEnsuite, Rooms above ground 5, Bedrooms 2
- Laundry: Ensuite
- Rooms above ground: 5
- Bedrooms: 2
- Bathrooms: 3
- Kitchens: 1
OutsideBrick, Open
- Exterior: Brick
- Balcony: Open
Parking and locker1 Parking, Surface, Parking type Owned
- Spaces: 1 Parking
- Garage: Surface
- Parking type: Owned
- Driveway: Surface
- Locker: None
BuildingGarden Villas Three Townhomes, Storeys 3, Units 94
- Name: Garden Villas Three Townhomes
- Storeys: 3
- Units: 94
- Registered: 2012
- Condo corporation: 941
- Pets: Allowed
Heating, water and powerForced air, gas, Central air
- Heating: Forced air, gas
- Cooling: Central air
Rent and termsRent $3,100 a month, Entire property, Unfurnished
- Rent: $3,100 a month
- Space for rent: Entire property
- Furnished: Unfurnished
- Lease: 12 months
- Rent includes: Building insurance, building maintenance, central air conditioning, parking, water
- Deposit: Required
- Credit check: Required
- Employment letter: Required
- Rental application: Required
- References: Required
- Rental items: Hot water tank
IncludedS/s fridge, stove, microwave hoodfan, dishwasher. washer & dryer. window coverings, electrical lighting fixtures. 1 parking, Heat and hydro. tenant to obtain tenant insurance. wifi & cable (if preferred)
- Included: S/s fridge, stove, microwave hoodfan, dishwasher. washer & dryer. window coverings, electrical lighting fixtures. 1 parking
- Not included: Heat and hydro. tenant to obtain tenant insurance. wifi & cable (if preferred)
Listing detailsW12394186, Terminated, Sep 10, 2025
- MLS® number: W12394186
- Status: Terminated
- Listed on: Sep 10, 2025
- Days on market: 82
- Updated: Dec 1, 2025
- Possession: 2025-11-01 / Flexible
- Occupied by: Owner
- Listing brokerage: RED HOUSE REALTY
About this home
Unit 2, 5585 Oscar Peterson Boulevard, Mississauga (Churchill Meadows), ON L5M 0T2
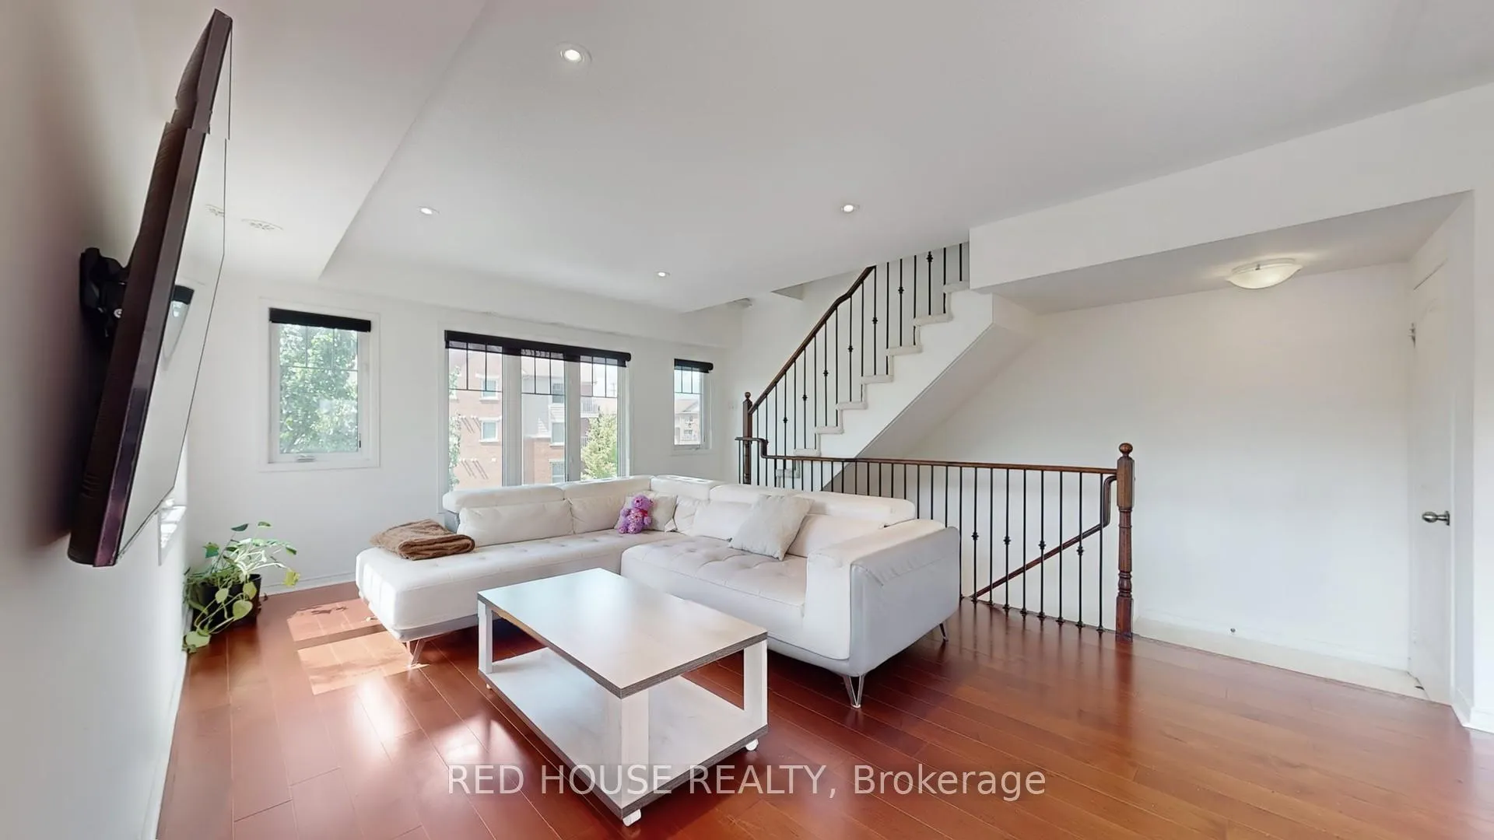
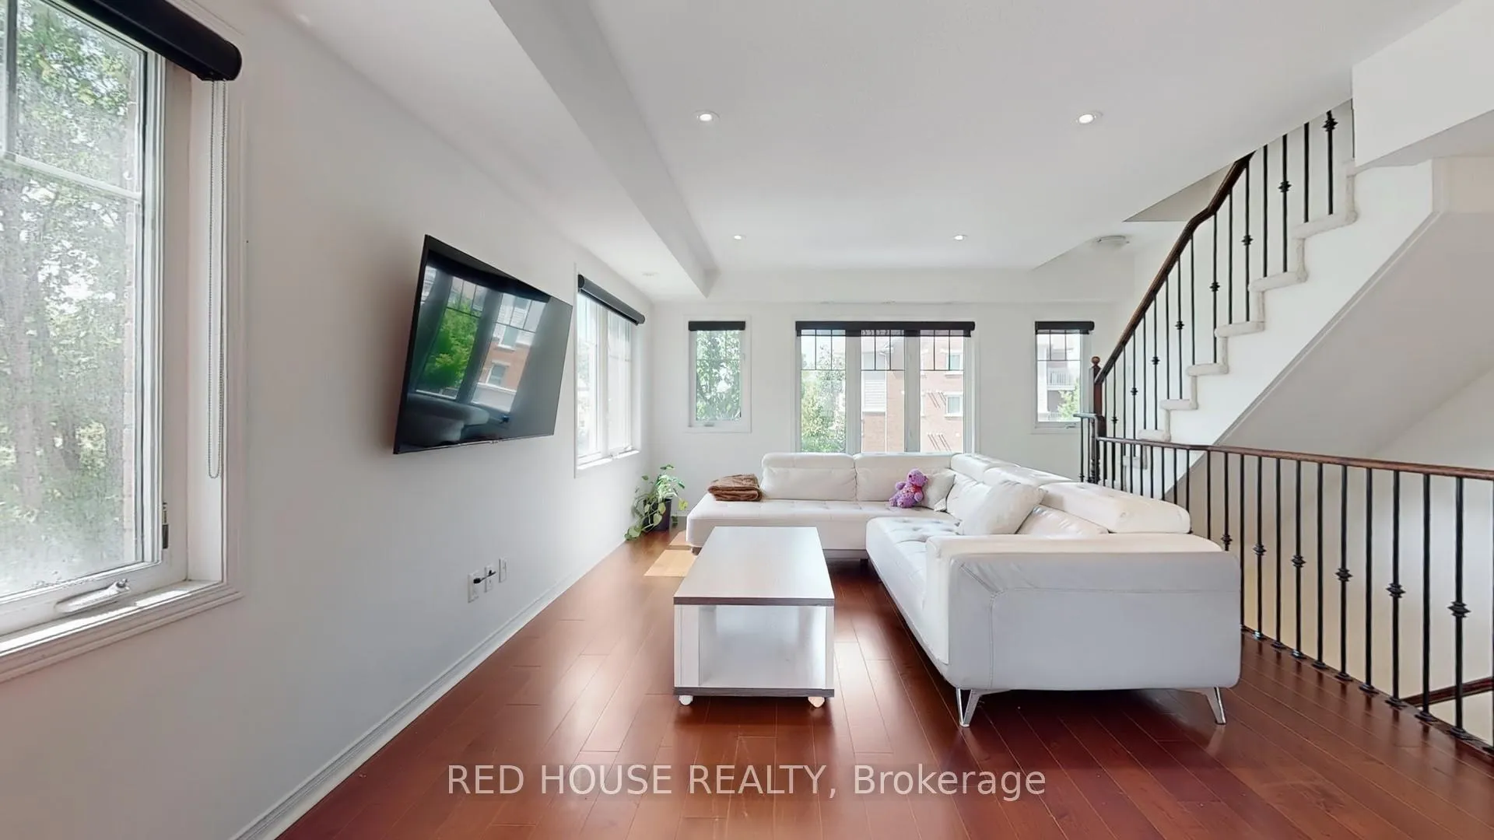
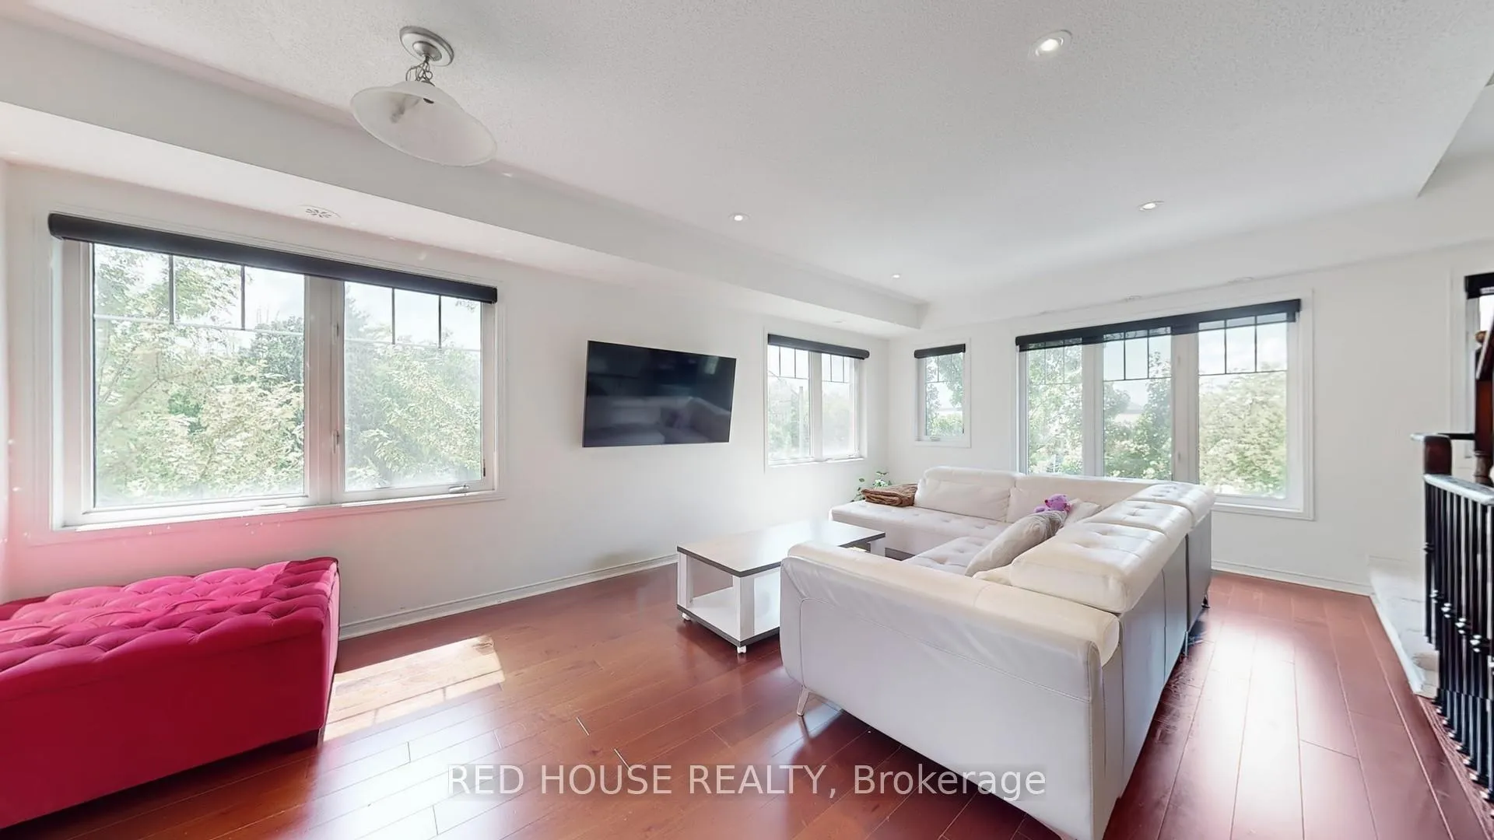
Welcome to this bright and spacious 2-bedroom, 3-bathroom townhome located in the heart of Mississauga at 5585 Oscar Peterson Blvd. Offering approximately 1,210 sq ft of thoughtfully designed living space, this well-maintained home offers a perfect blend of comfort and convenience. Enjoy an open concept living and dining area with tons of windows. Eat in kitchen with granite counters and stainless steel appliances. Step out to a private balcony, perfect for your morning coffee or evening relaxation. Upstairs, you'll find two generously sized bedrooms and 2 full bathrooms and another balcony. Additional features include in-suite laundry, ample storage, and a powder room on the main floor. Some furniture can be left at tenants request. Located in a family-friendly neighbourhood close to top schools, Erin Mills Town Centre, Credit Valley Hospital, parks, transit, and highways.Move-in ready just bring your suitcase or make it your own! Lease includes 1 parking spot and 15 hour FREE street parking for an additional parking for free! Don't miss this opportunity ~ schedule your private viewing today!
Ask about this home
A HOMEH agent will answer your questions about this home.
Know more about Garden Villas Three Townhomes
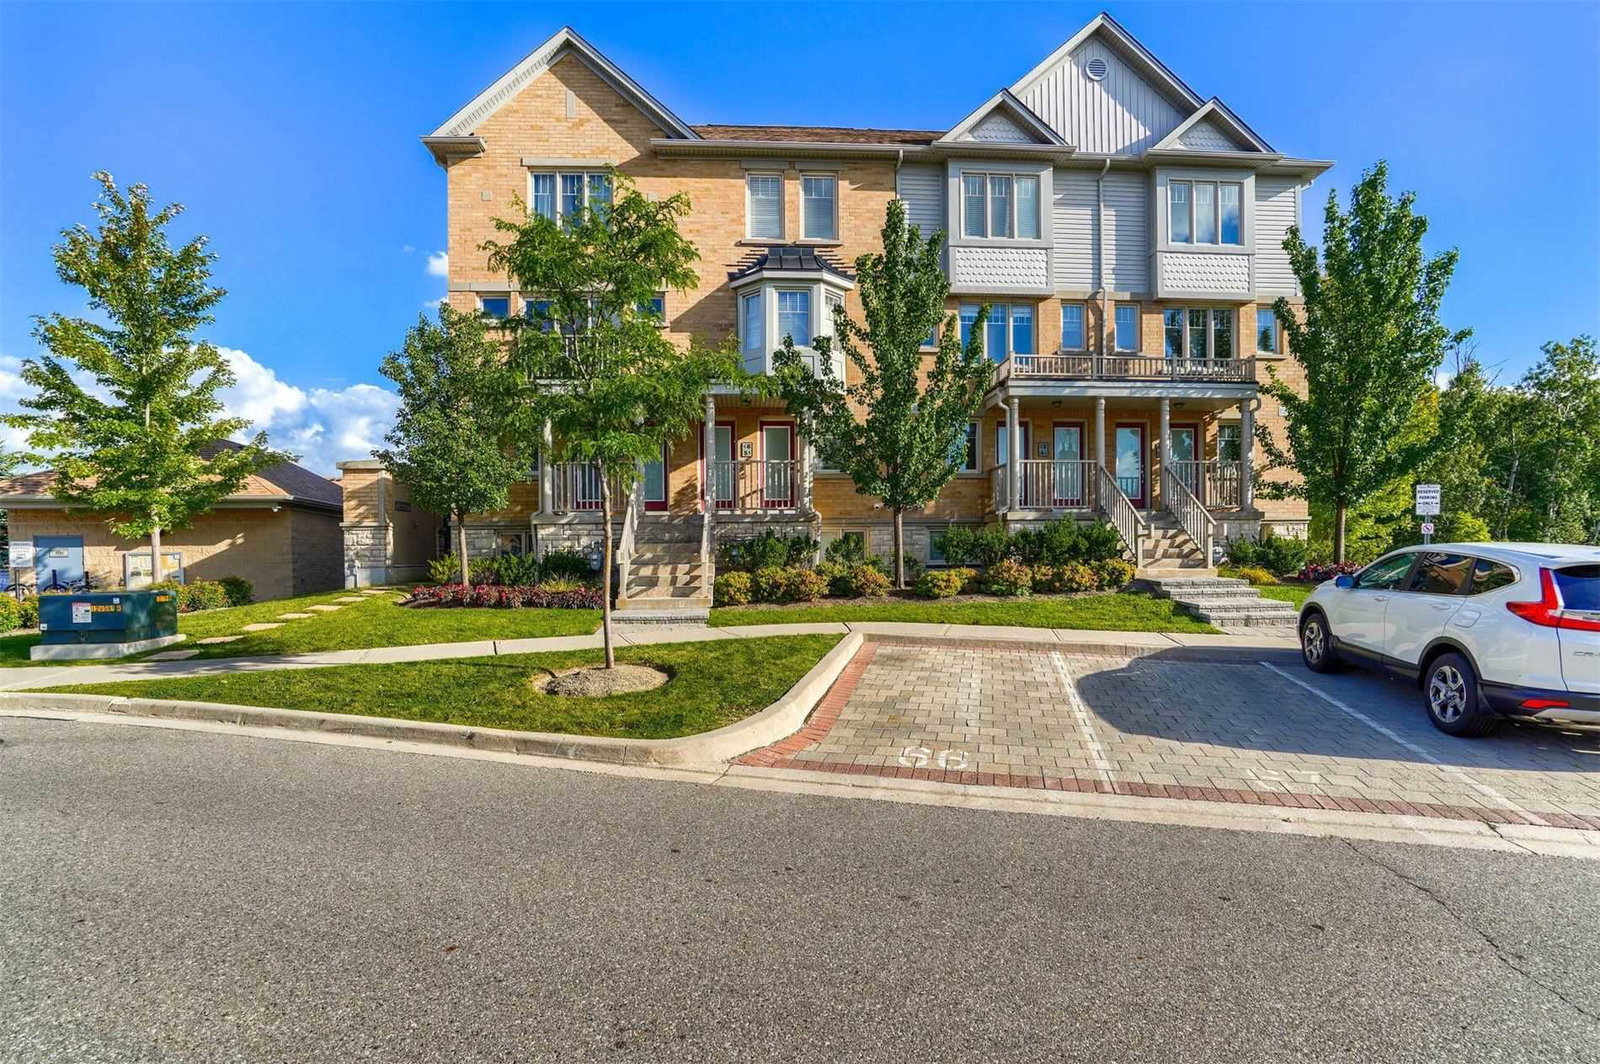
Condo building · 3070-3100 Thomas Street
Garden Villas Three Townhomes is a 3-storey condo with 94 suites, built in 2012 by Great Gulf. Right now 1 for rent is on the market here.
- 3storeys
- 94suites
- $499/sq ft
- 2012built
No similar units for rent in Garden Villas Three Townhomes right now.
Around this home
Daily convenience, out of 100, from the distances below
Schools nearby
School rating, out of 10.
Helpful calculators
Your HOMEH agent

"I would see it this week."