

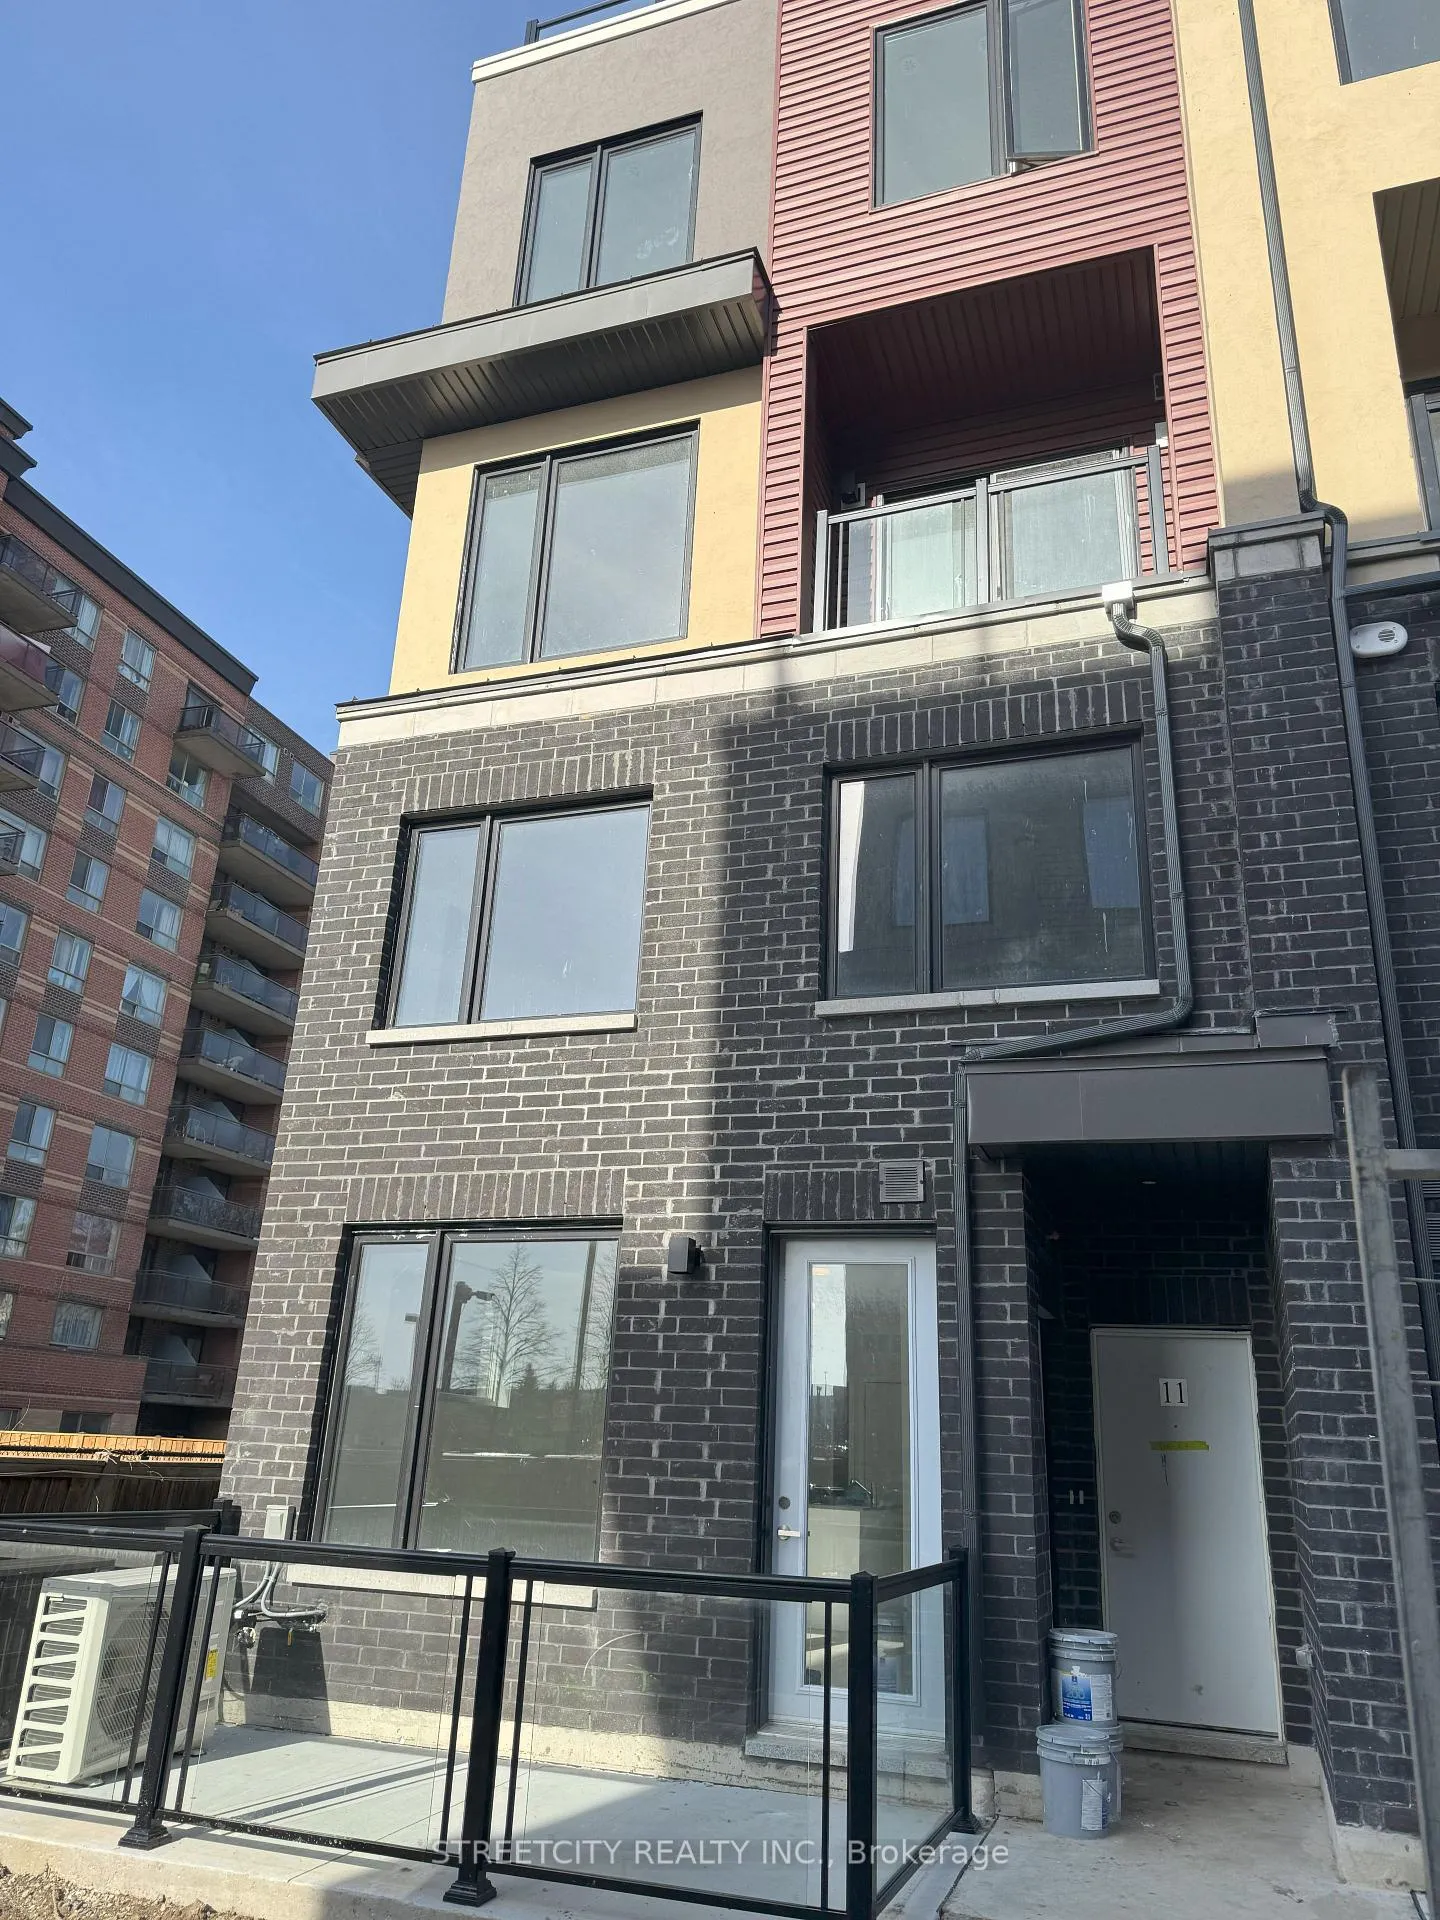
Unit 12, 3421 Ridgeway Drive
Unit 12, 3421 Ridgeway Drive
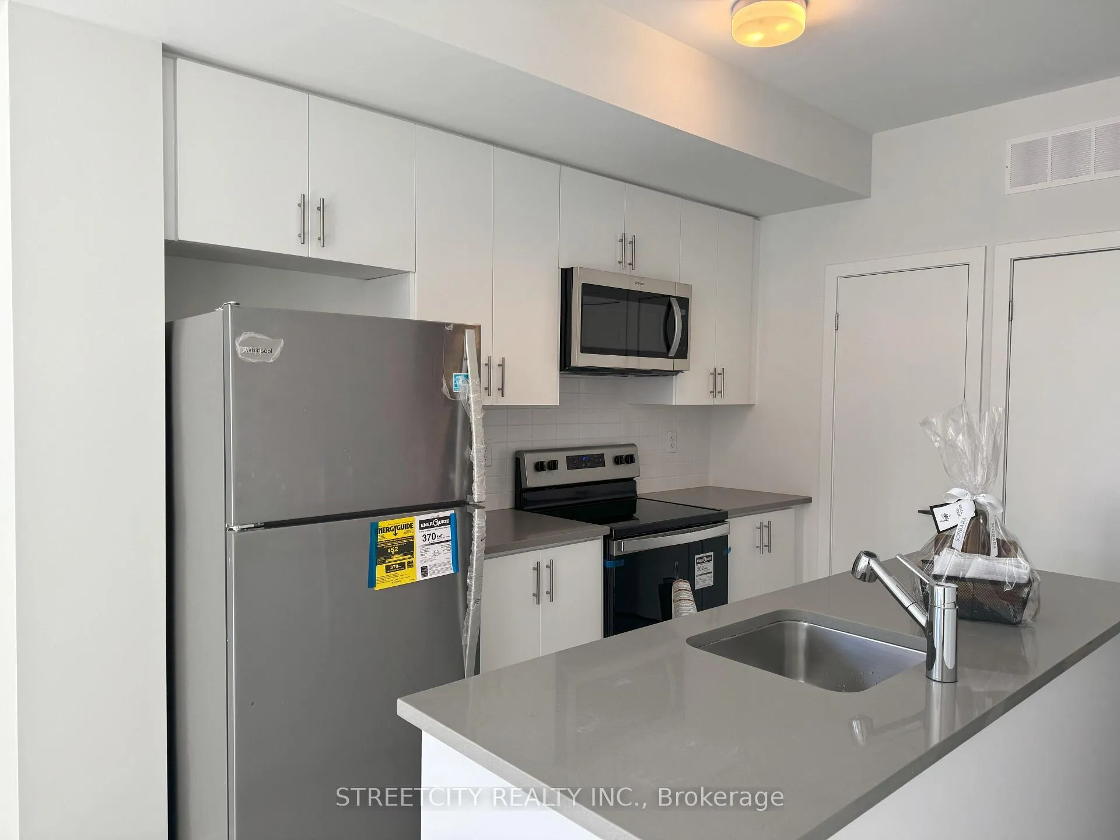
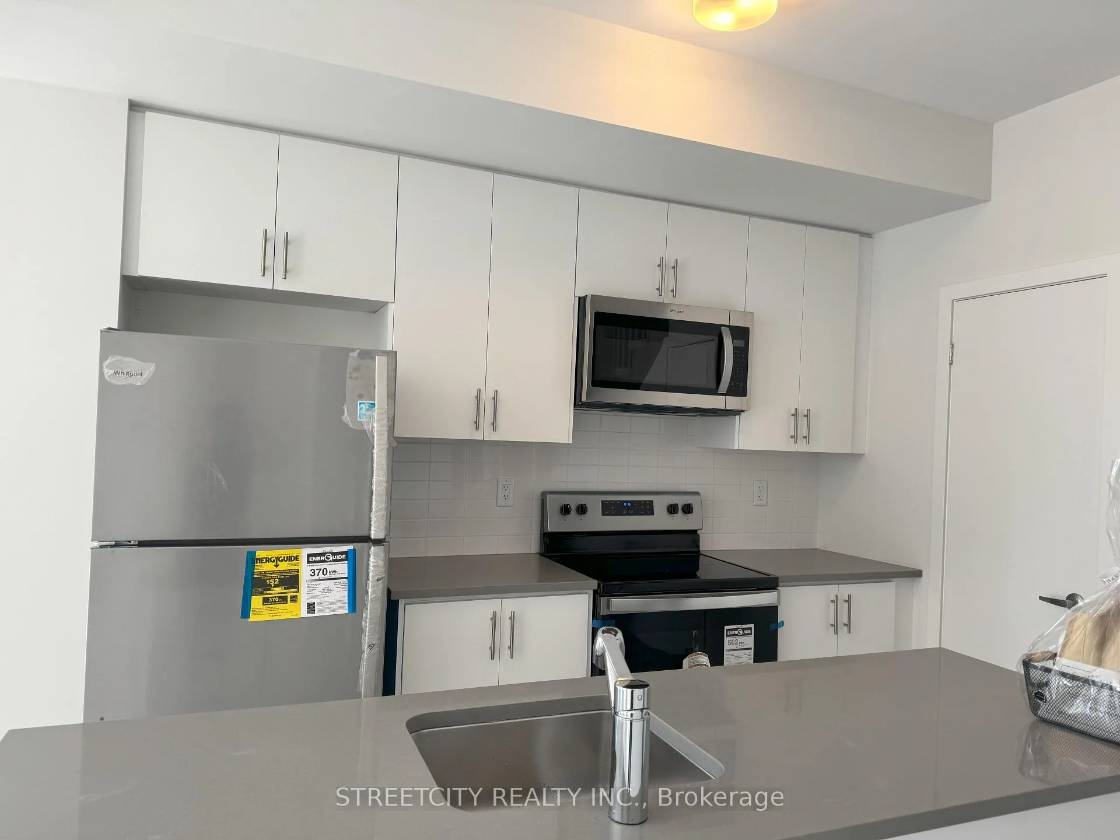
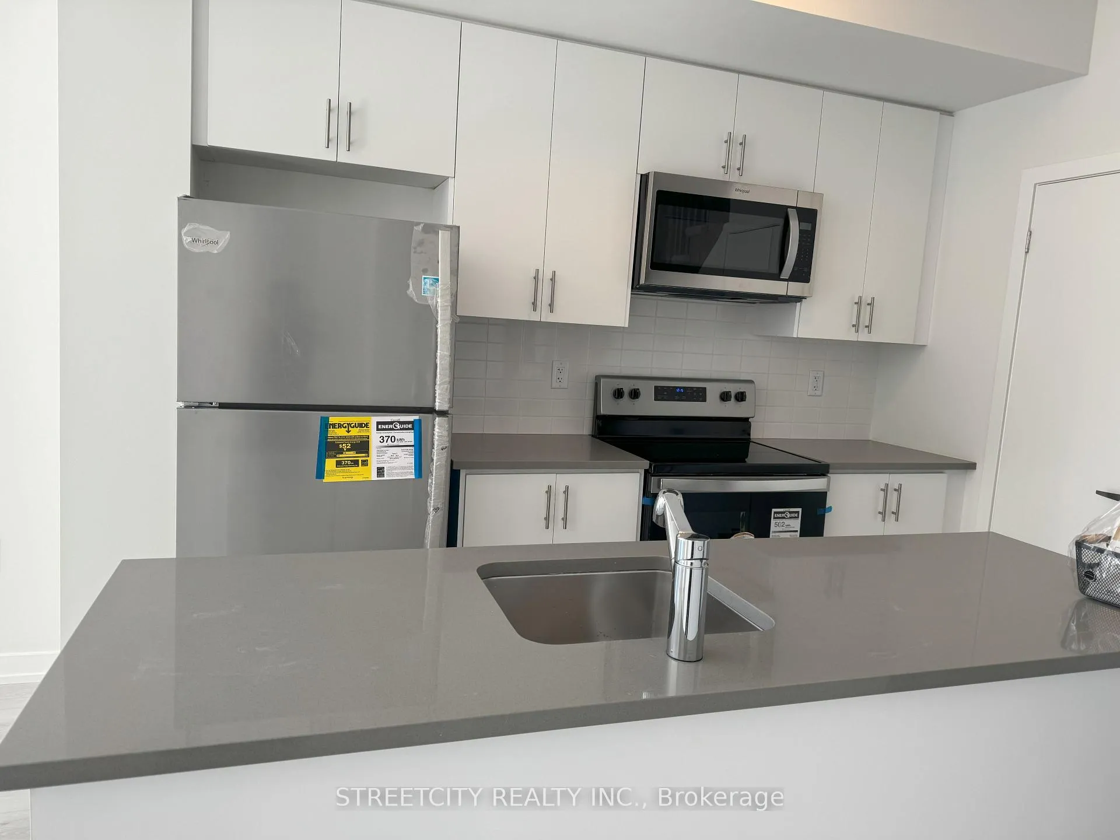
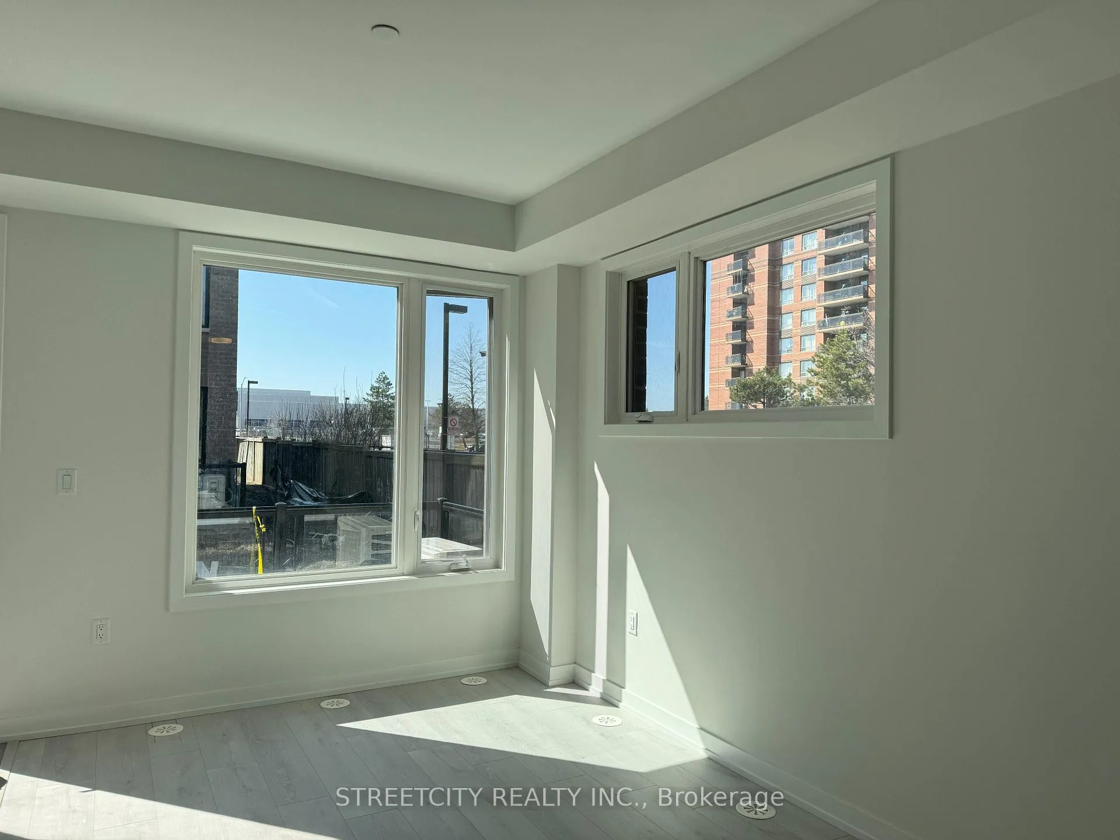 See all 23 photos
Property history
Facts and features
- BasementCrawl space
- Age of homeNew
- ExposureSouth
- LaundryIn-suite
- Central air
The homeCondo Townhouse, Stacked townhouse, New
- Type: Condo Townhouse
- Style: Stacked townhouse
- Age: New
- Living space: 1,000–1,199 sq ft
- Basement: Crawl space
- Exposure: South
- Waterfront: None
InsideIn-suite laundry, upper level, Ventilation system, water meter, water heater, Carbon monoxide detectors, smoke detector
- Laundry: In-suite laundry, upper level
- Features: Ventilation system, water meter, water heater
- Security: Carbon monoxide detectors, smoke detector
- Rooms above ground: 7
- Bedrooms: 2
- Bathrooms: 3
- Kitchens: 1
OutsideBrick front, Balcony None
- Exterior: Brick front
- Balcony: None
Parking and locker1 Parking, Exclusive, Underground
- Spaces: 1 Parking
- Parking type: Exclusive
- Driveway: Underground
- Spot: 262
- Locker: None
BuildingThe Way, Storeys 4, Units 188
- Name: The Way
- Storeys: 4
- Units: 188
- Registered: 2024
- Condo corporation: 1160
- Pets: Allowed
Heating, water and powerForced air, gas, Central air
- Heating: Forced air, gas
- Cooling: Central air
Costs and taxesTaxes $4,305 a year, Condo fee $335 a month, Common elements included, building insurance included, parking included
- Taxes, 2024: $4,305 a year
- Condo fee: $335 a month
- Fee includes: Common elements included, building insurance included, parking included
- HST: HST included in the price
- Rental items: Tankless hot water heater.
- Under contract: Tankless water heater
Listing detailsW9372515, Sold, Sep 28, 2024
- MLS® number: W9372515
- Status: Sold
- Listed on: Sep 28, 2024
- Days on market: 59
- Updated: Nov 26, 2024
- Possession: 2024-11-01 / November 1, 2024
- Occupied by: Tenant
- Listing brokerage: STREETCITY REALTY INC.
About this home
Unit 12, 3421 Ridgeway Drive, Mississauga (Erin Mills), ON L5L 0C1
End Unit! Brand new, luxury 2-storey, 2-bedroom, 2.5-bathroom stacked townhouse in the desirable Erin Mills neighborhood of Mississauga. South-facing with windows open to the east, providing abundant natural sunlight. Featuring wide plank engineered laminate flooring throughout the main floor and kitchen, quartz countertops, ceramic tile backsplash, and a chef-inspired kitchen with stainless steel appliances. The primary bedroom boasts a spacious wall-to-wall closet, while the ensuite includes a deep acrylic bathtub, and the main bath features a framed tempered glass shower enclosure. The crawl space offers ample storage. Enjoy a thoughtfully designed complex with professional landscaping, playgrounds, and enhanced lighting, creating a welcoming neighborhood ambiance. Just minutes from Erin Mills Town Centre, schools, parks, highways 401, 403, 407, Costco, and the University of Toronto (Mississauga campus), this home combines suburban tranquility with the convenience of city living.
Ask about this home
A HOMEH agent will answer your questions about this home.
Know more about The Way

Condo building · 3355 The Collegeway
The Way is a 4-storey condo with 188 suites, built in 2024 by Sorbara Group. Right now 5 for sale and 5 for rent are on the market here.
- 4storeys
- 188suites
- $550/sq ft
- 2024built
No similar units for sale in The Way right now.
Around this home
Daily convenience, out of 100, from the distances below
Schools nearby
School rating, out of 10.
Helpful calculators
Your HOMEH agent

"I would see it this week."