
560 Meadow Wood Road
Mississauga (Clarkson)560 Meadow Wood Road
Mississauga (Clarkson)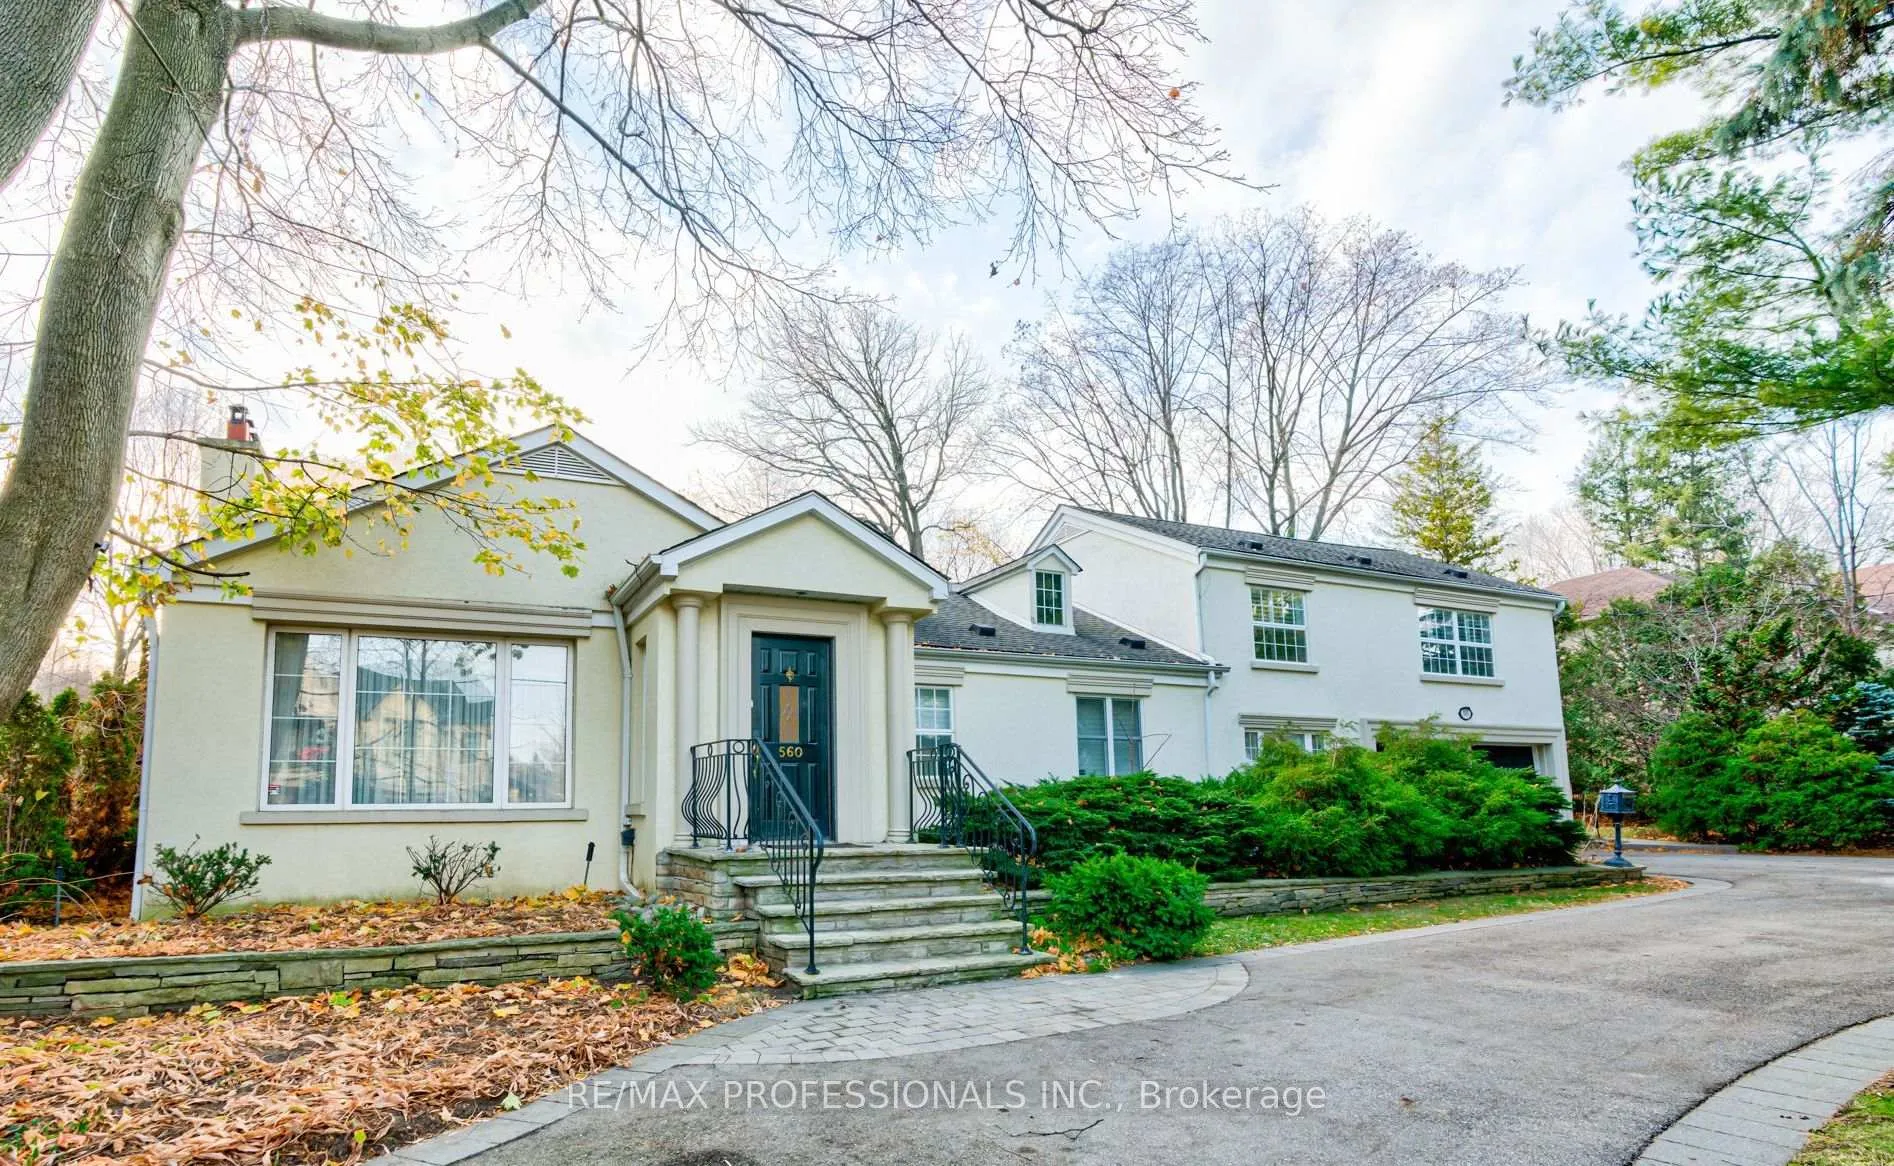
 See all 47 photos
Property history

This listing has ended. It is no longer available.
Property not available for sale or for rent.
About this home
560 Meadow Wood Road, Mississauga
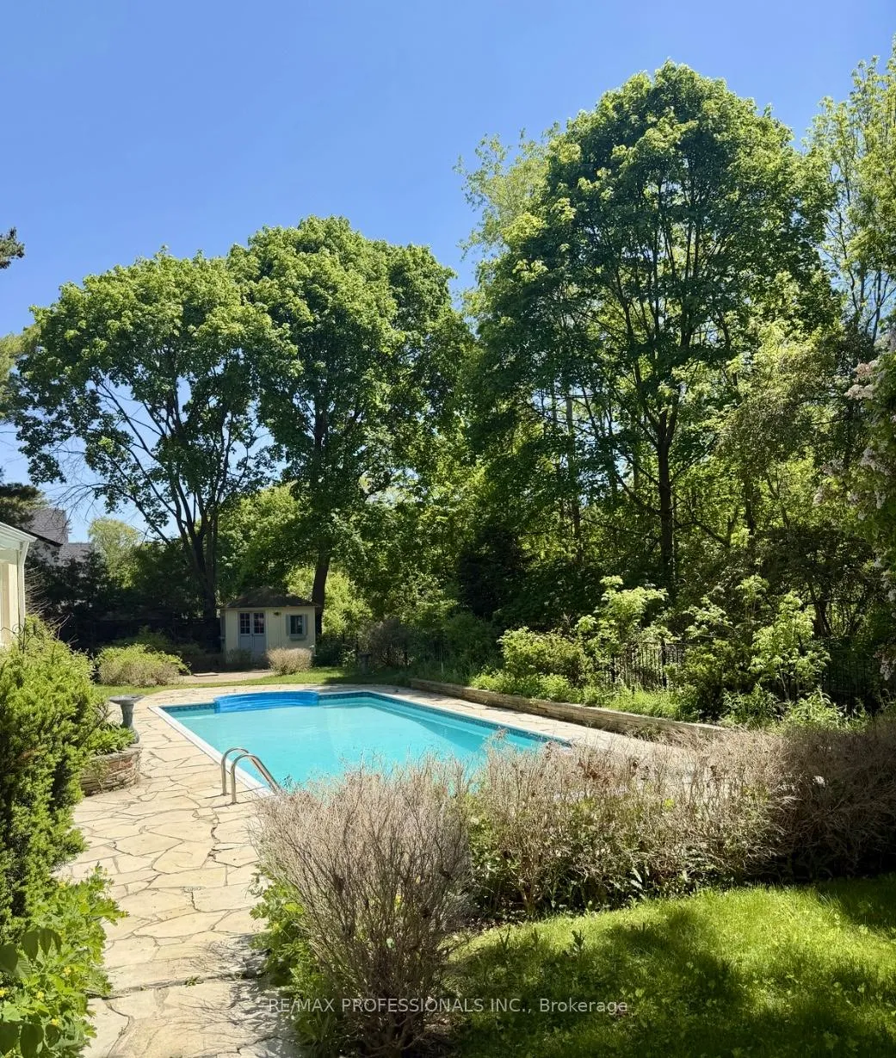
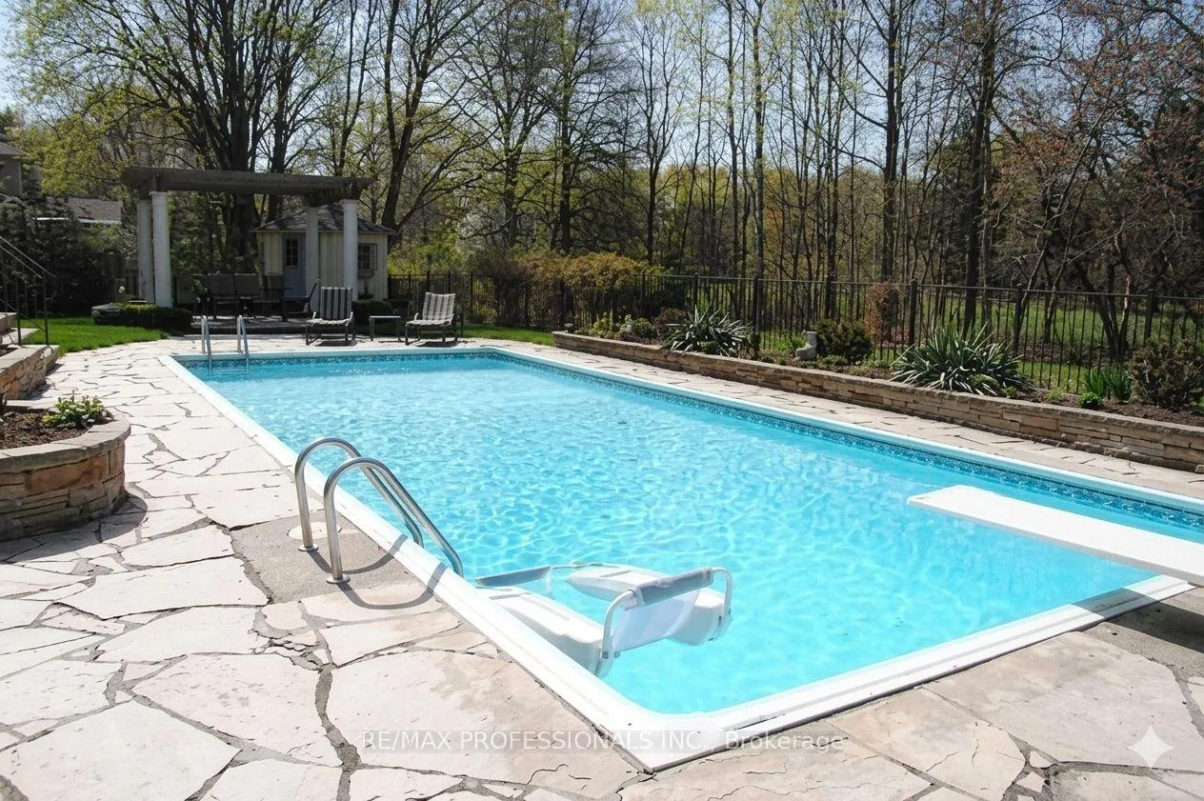
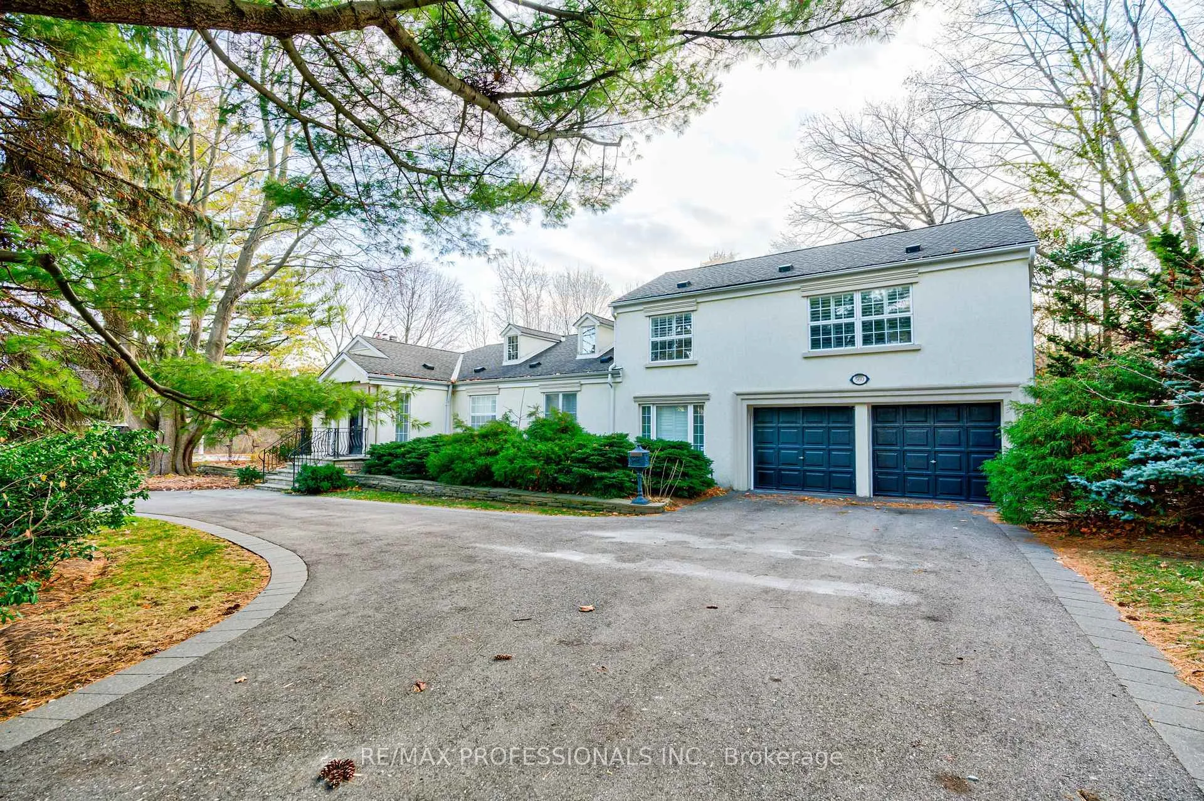
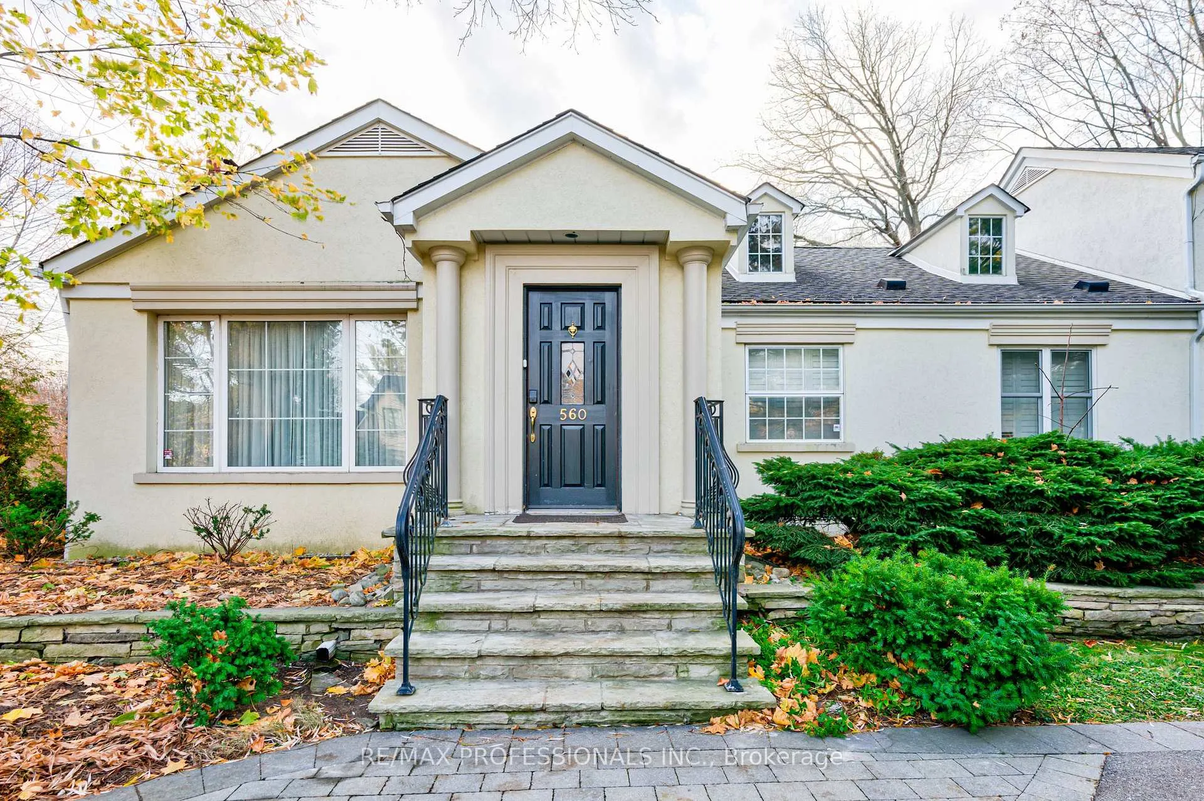
Exceptional Opportunity in Prestigious Clarkson! Welcome to 560 Meadow Wood Rd - a rare chance to secure a premium property in one of Clarkson's most sought-after enclaves. This property backs directly onto the protected parkland, offering privacy, natural views, & long-term value. The existing residence features brand-new windows, doors, freshly painted, a generous layout with 4 bedrooms, 4 bathrooms (the 4th room can be converted into a bedroom), skylight, and a spacious ground-floor office/library. Hardwood flooring throughout the main and upper levels. The kitchen features new quartz countertops and a bay window overlooking the backyard and pool. The loft-style primary suite features a 5-piece ensuite, his-and-hers walk-in closets, and a private den. The primary has a walk-out to a balcony with a view of a serene backyard. The open-concept basement includes new floors, a wet bar, and a full kitchen. A large family room with a gas fireplace. A rec room with build-in wet bar. New Washer, Dryer & Utility Sink In The Laundry Room. The fenced backyard boasts an in-ground heated pool & pool house. The property's back onto green space creates a truly unique setting rarely available in the area. This oversized lot offers outstanding potential for renovation, expansion, or construction of a custom luxury home, surrounded by nature and established estate properties. Neighbourhood Highlights: Prestigious Clarkson community with estate-style homes, backing onto Rattray Marsh Conservation Area, Minutes to Lake Ontario, waterfront trails, and parks. Easy access to GO Transit, SouthDown Mall and Clarkson Village. Short drive to Credit Valley Hospital. Minutes to QEW. Close to top-rated schools and local amenities.
Facts & features
Ask about this home
A HOMEH agent will answer your questions about this home.
Rooms
13 rooms · 4 bathrooms
- Dining room10′1″ × 12′8″128 sq.ft.
- Living room13′3″ × 19′252 sq.ft.
- Kitchen16′11″ × 14′3″241 sq.ft.
- Bedroom 212′6″ × 9′9″122 sq.ft.
- Bedroom 312′2″ × 8′11″108 sq.ft.
- Bedroom 411′8″ × 9′9″114 sq.ft.
- Library11′5″ × 17′193 sq.ft.
- Primary bedroom21′ × 17′11″375 sq.ft.
- Den9′3″ × 13′1″122 sq.ft.
- Recreation24′3″ × 26′6″643 sq.ft.
- Family room13′9″ × 22′4″307 sq.ft.
- Kitchen13′9″ × 9′5″129 sq.ft.
- Laundry7′2″ × 4′8″34 sq.ft.
Around this home
Listing details
Helpful tools
Your HOMEH agent
"I would see it this week."
Ask HOMEH about this home
Price, neighbourhood, monthly cost. Ask anything.
HOMEH Intelligent Agent is an AI, not a licensed representative. Check anything important with your agent.