

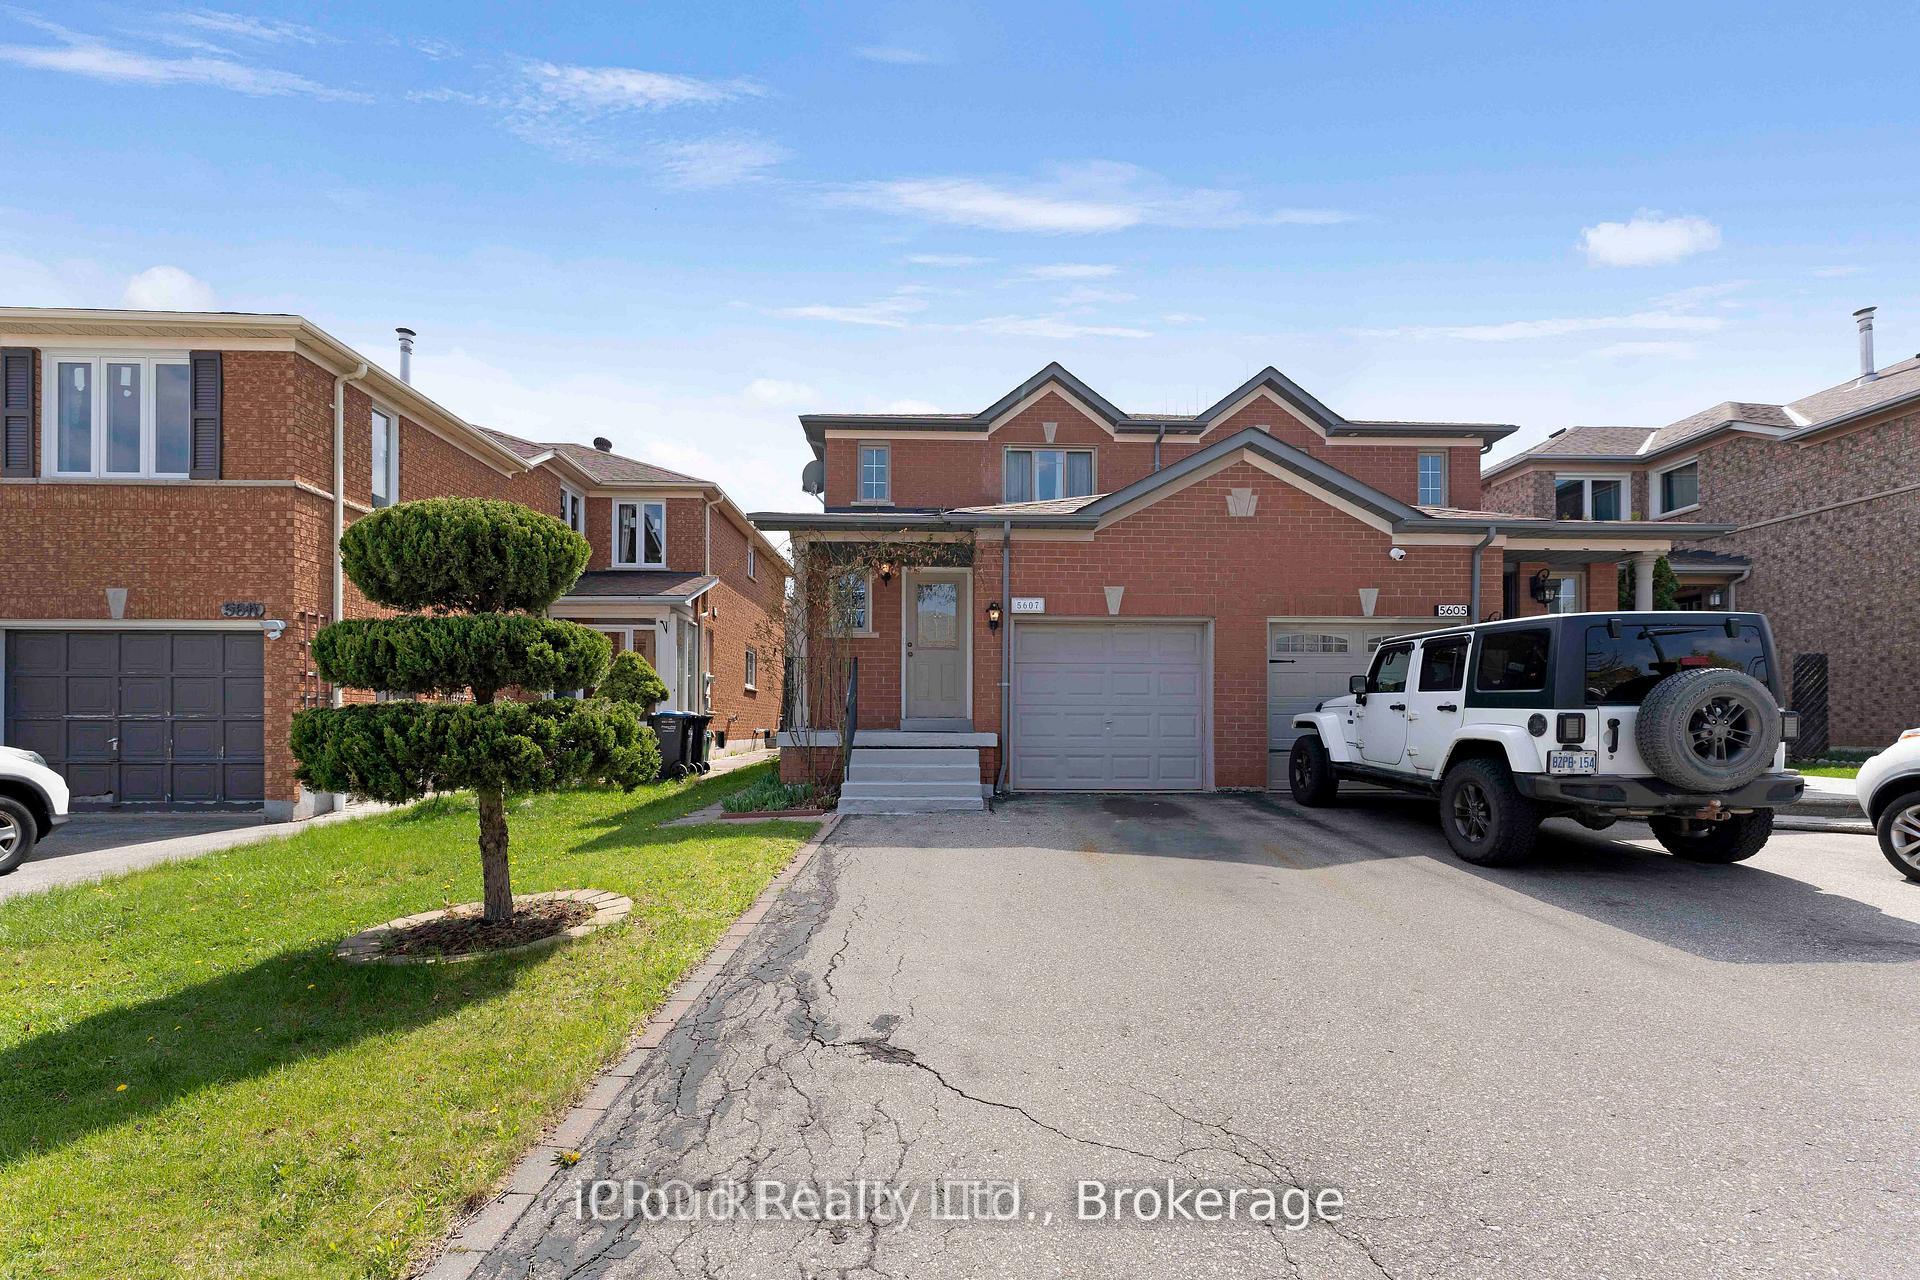
5607 Palmerston Crescent
5607 Palmerston Crescent
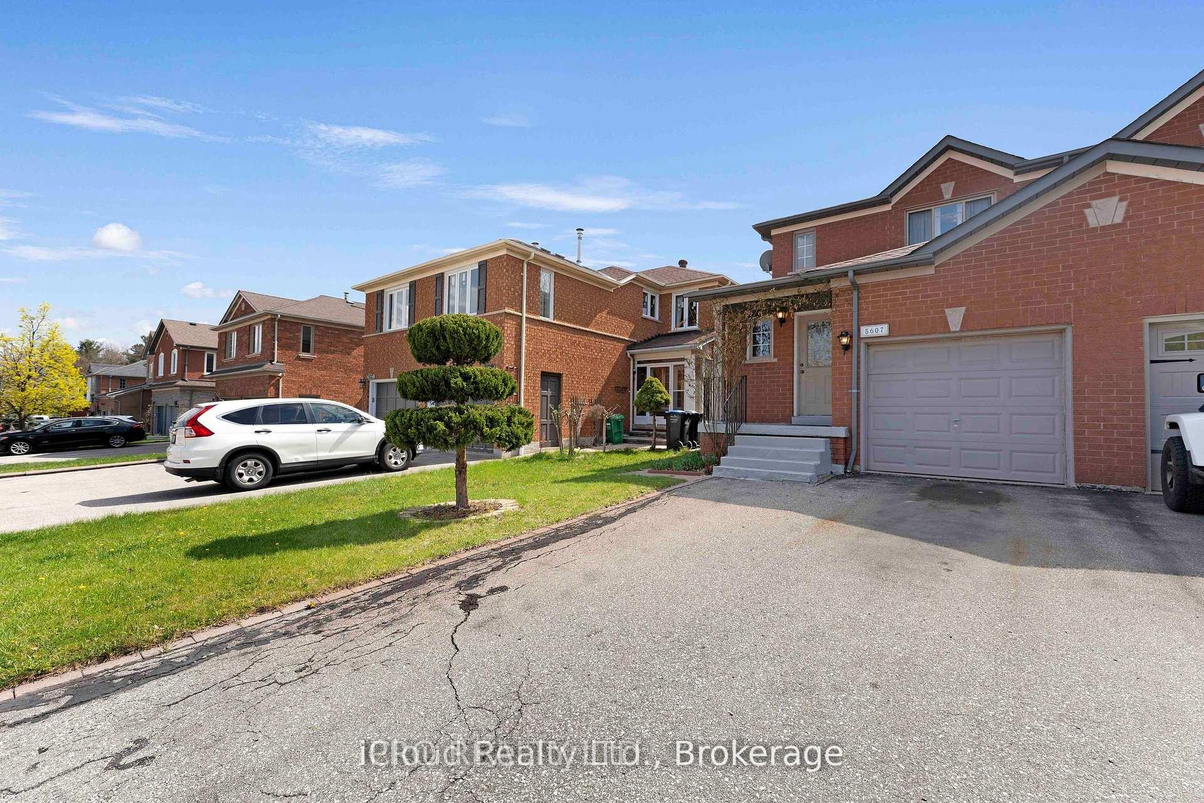
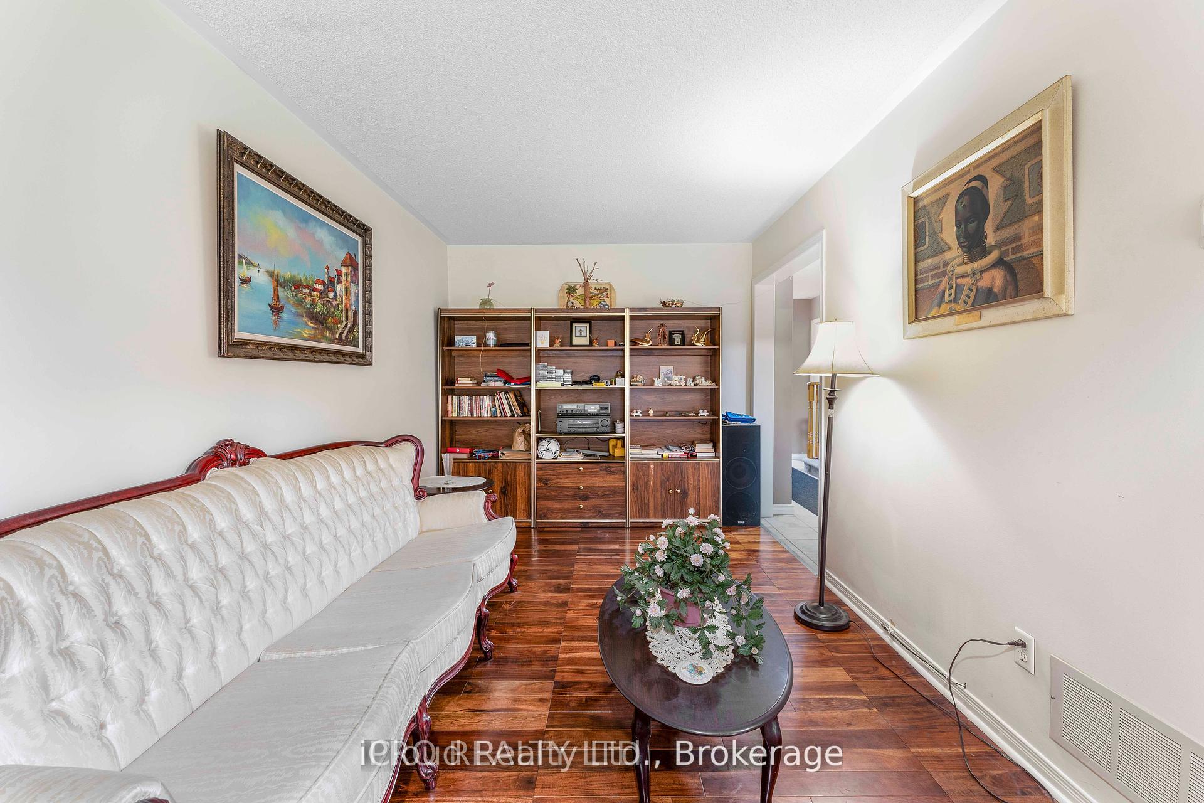
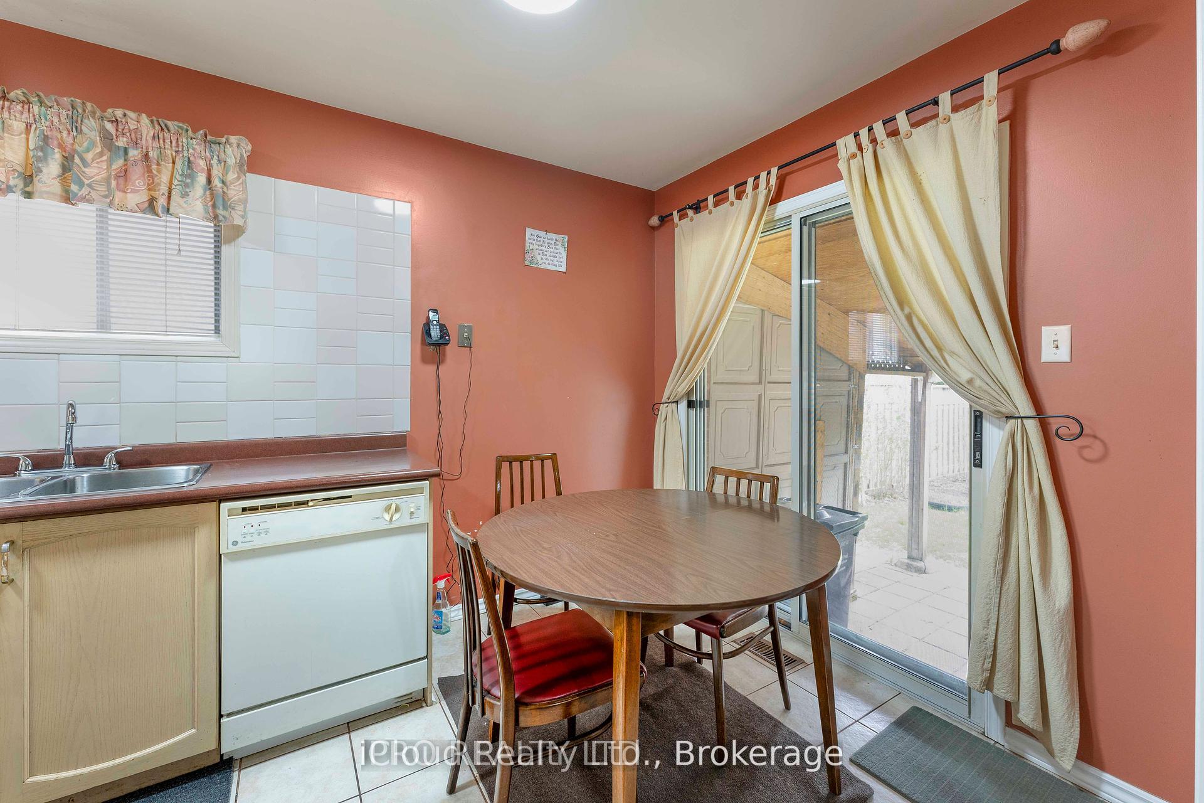
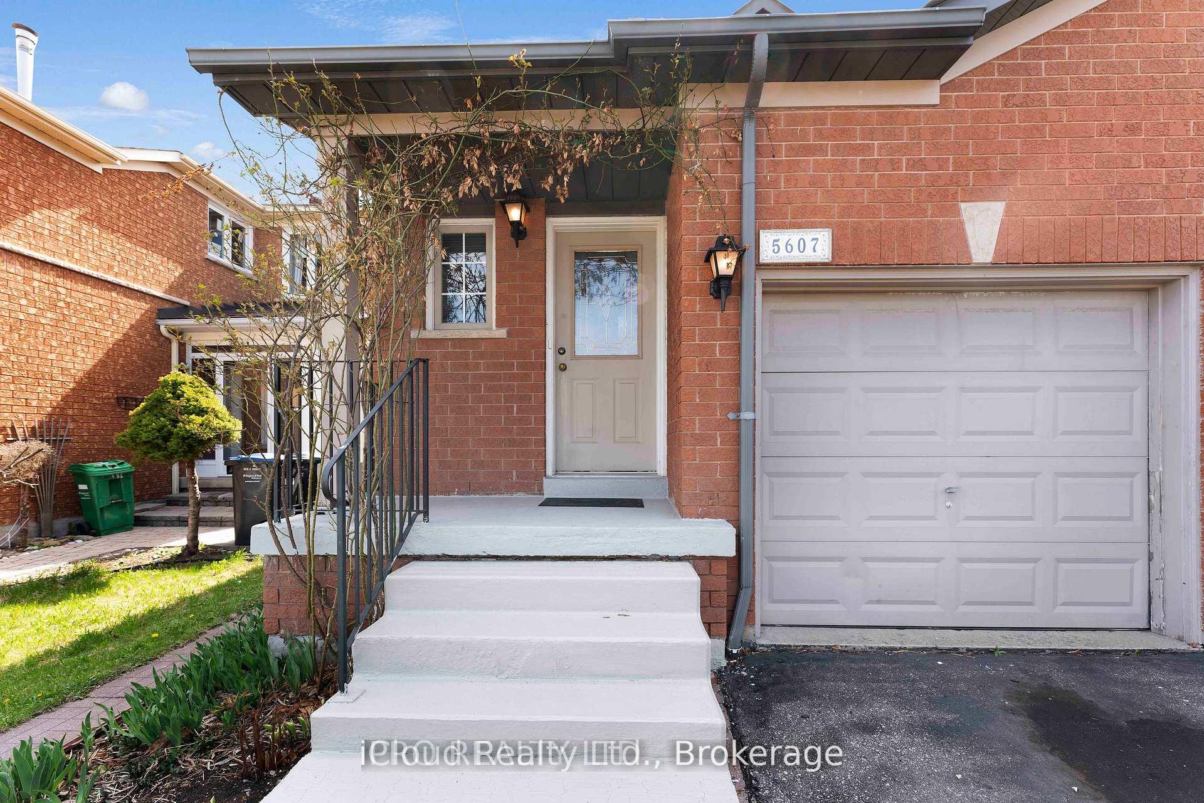 See all 36 photos
Property history
- $829,900SuspendedList: 2025-10-18|End: 2025-12-26|69 daysW12470727
- $999,999TerminatedList: 2025-07-21|End: 2025-10-06|77 daysW12299947
- $1,049,900TerminatedList: 2025-05-07|End: 2025-07-22|76 daysW12132352
Facts and features
- BasementFinished
- Price per sq ft~$1,111
- Water, sewerMunicipal
- Lot shapeRectangular
- Hardwood floors
- Central air
The homeSemi-Detached, 2-storey, 700–1,100 sq ft
- Type: Semi-Detached
- Style: 2-storey
- Living space: 700–1,100 sq ft
- Basement: Finished
InsideHardwood, Broadloom, Lower level, Auto garage door remote
- Flooring: Hardwood, Broadloom
- Laundry: Lower level
- Features: Auto garage door remote
- Rooms above ground: 6
- Bedrooms: 3
- Bathrooms: 3
- Kitchens: 1
Outside and lotBrick, Asphalt shingle, Concrete
- Exterior: Brick
- Roof: Asphalt shingle
- Foundation: Concrete
- Features: Porch
- Size: 24 × 118.11 ft
- Shape: Rectangular
Parking1 Garage, Attached, Available
- Spaces: 1 Garage
- Garage: Attached
- Driveway: Available
Heating, water and powerForced air, gas, Central air, Municipal water
- Heating: Forced air, gas
- Cooling: Central air
- Water: Municipal water
- Sewer: Municipal sewer
Costs and taxesTaxes $5,131 a year, HST included in the price, Furnace ($64.70 + tax), central air conditioner ($64.70 + tax) (enercare), hot water tank ($33.86 +tax)(reliance)
- Taxes, 2024: $5,131 a year
- HST: HST included in the price
- Rental items: Furnace ($64.70 + tax), central air conditioner ($64.70 + tax) (enercare), hot water tank ($33.86 +tax)(reliance)
Included in the saleExisting stove, fridge, built in dishwasher, clothes washer, (no dryer) existing window coverings, light fixtures, garage door opener and remote.
- Included: Existing stove, fridge, built in dishwasher, clothes washer, (no dryer) existing window coverings, light fixtures, garage door opener and remote.
NearbyClear view, fenced yard, public transit, school, school bus route, sloping
- Close to: Clear view, fenced yard, public transit, school, school bus route, sloping
Listing detailsW12299947, Terminated, Jul 21, 2025
- MLS® number: W12299947
- Status: Terminated
- Listed on: Jul 21, 2025
- Days on market: 77
- Updated: Oct 6, 2025
- Possession: 60-89 days
- Occupied by: Owner
- Listing brokerage: iCloud Realty Ltd.
About this home
5607 Palmerston Crescent, Mississauga (Central Erin Mills), ON L5M 5Y6
Great Opportunity To Own a Semi Detached Home, 3 Bed, 3 Bath, Finished basement, in Prime Mississauga Central Erin Mills Community. Top Ranked Schools - Vista Heights, St. Aloysius Gonzaga Secondary and John Fraser Secondary. Walking Distance to Streetsville Go Station. Tucked Away on an Upscale, Quiet Street. This Home Offers an Excellent Floor Plan. Open Concept Main Floor with lots of natural Light. Spacious Master Bdrm. Extra Long Driveway to Park Up To 3 Cars in Total. Conveniently Located for Easy Access To Major Highways, Public Transit, Parks, Trails, Recreation & Award Winning Schools. Excellent Location, Near Places of Worship, CV Hospital, Erin Mills Town Center, Banks, Restaurants, Day Care, etc. Easy access to Hways 401, 403 and 407.
Ask about this home
A HOMEH agent will answer your questions about this home.
Around this home
Daily convenience, out of 100, from the distances below
Schools nearby
School rating, out of 10.
Helpful calculators
Your HOMEH agent

"I would see it this week."