

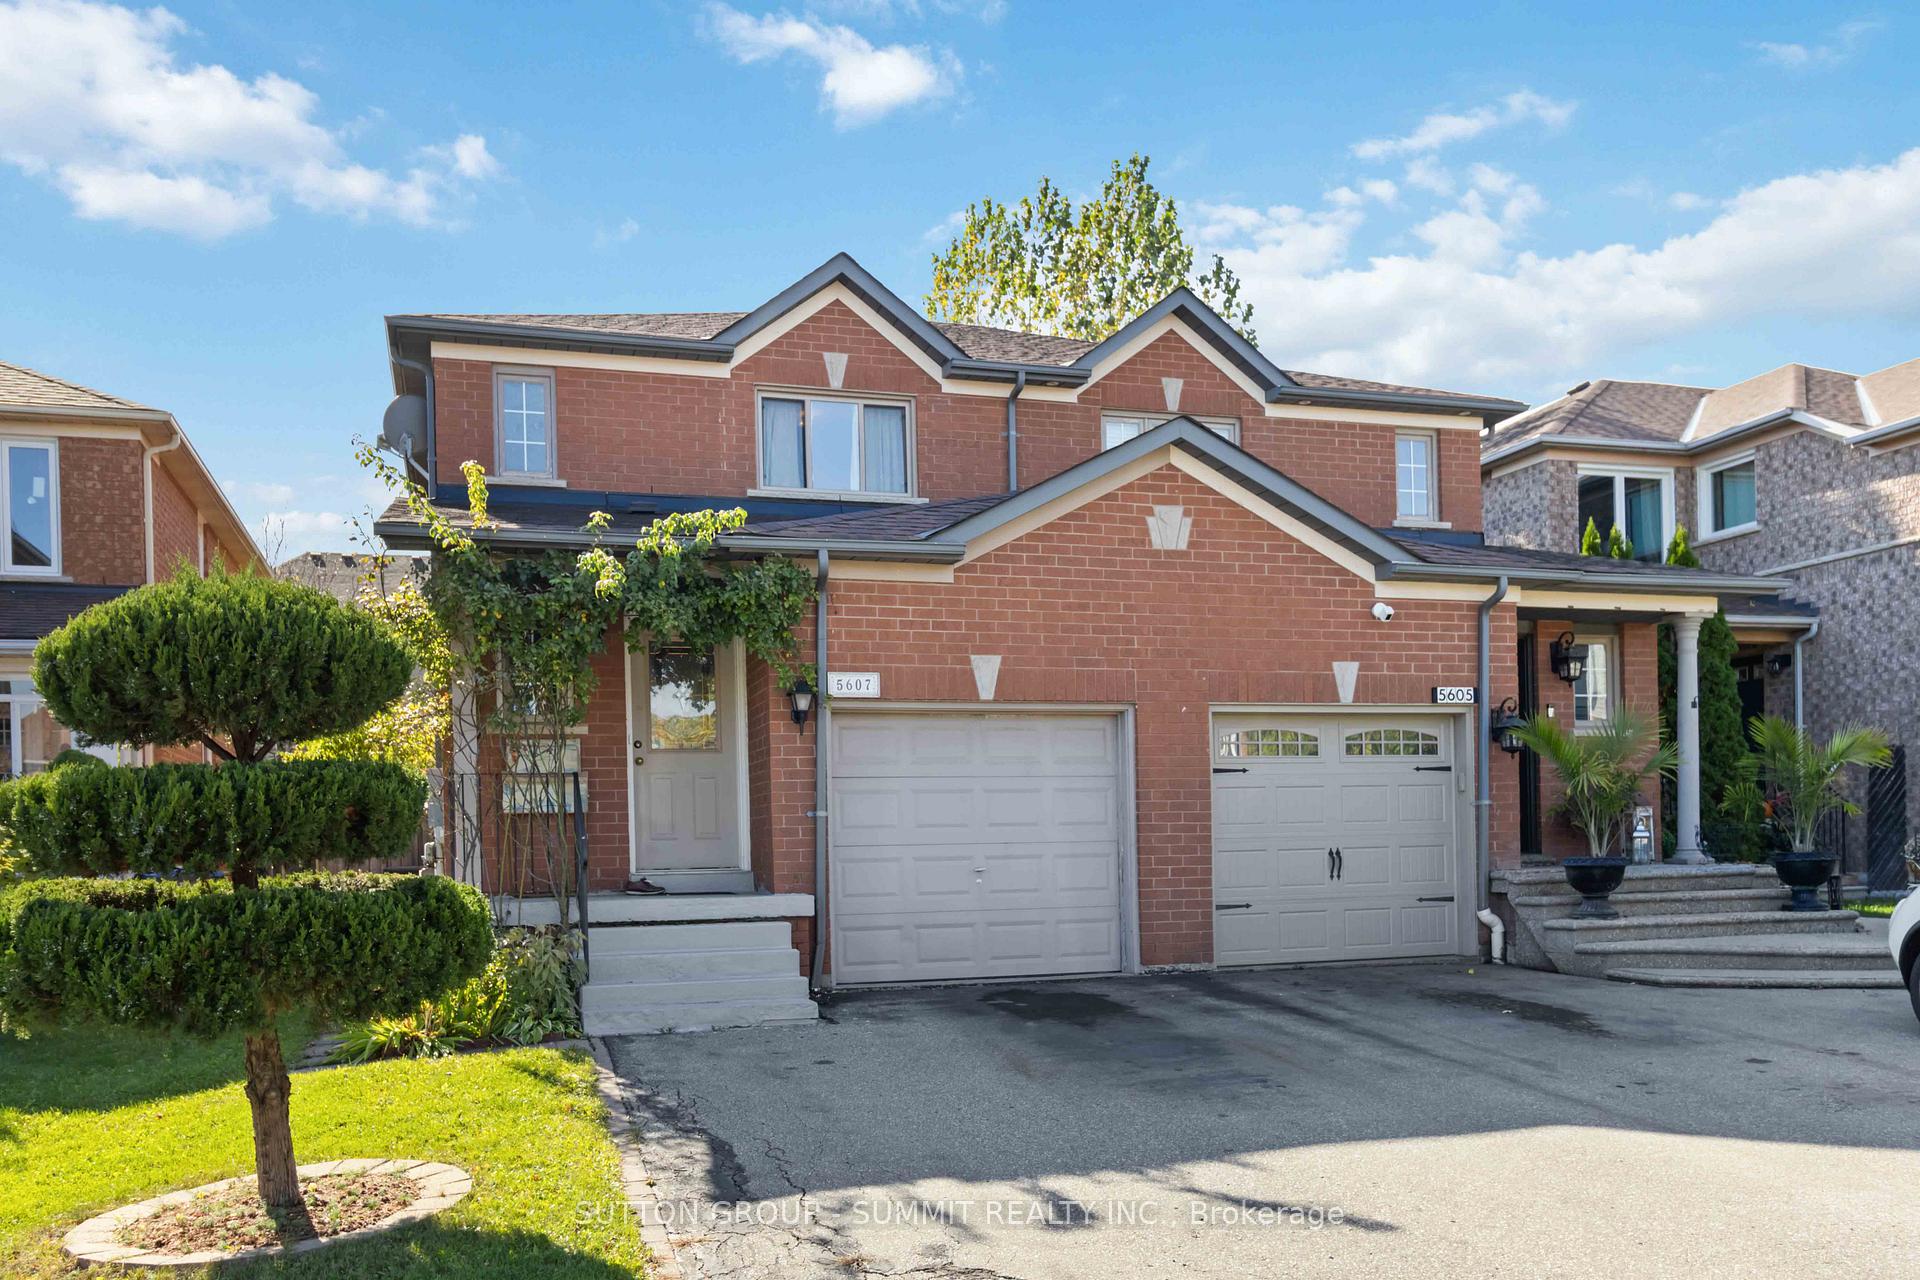
5607 Palmerston Crescent
5607 Palmerston Crescent
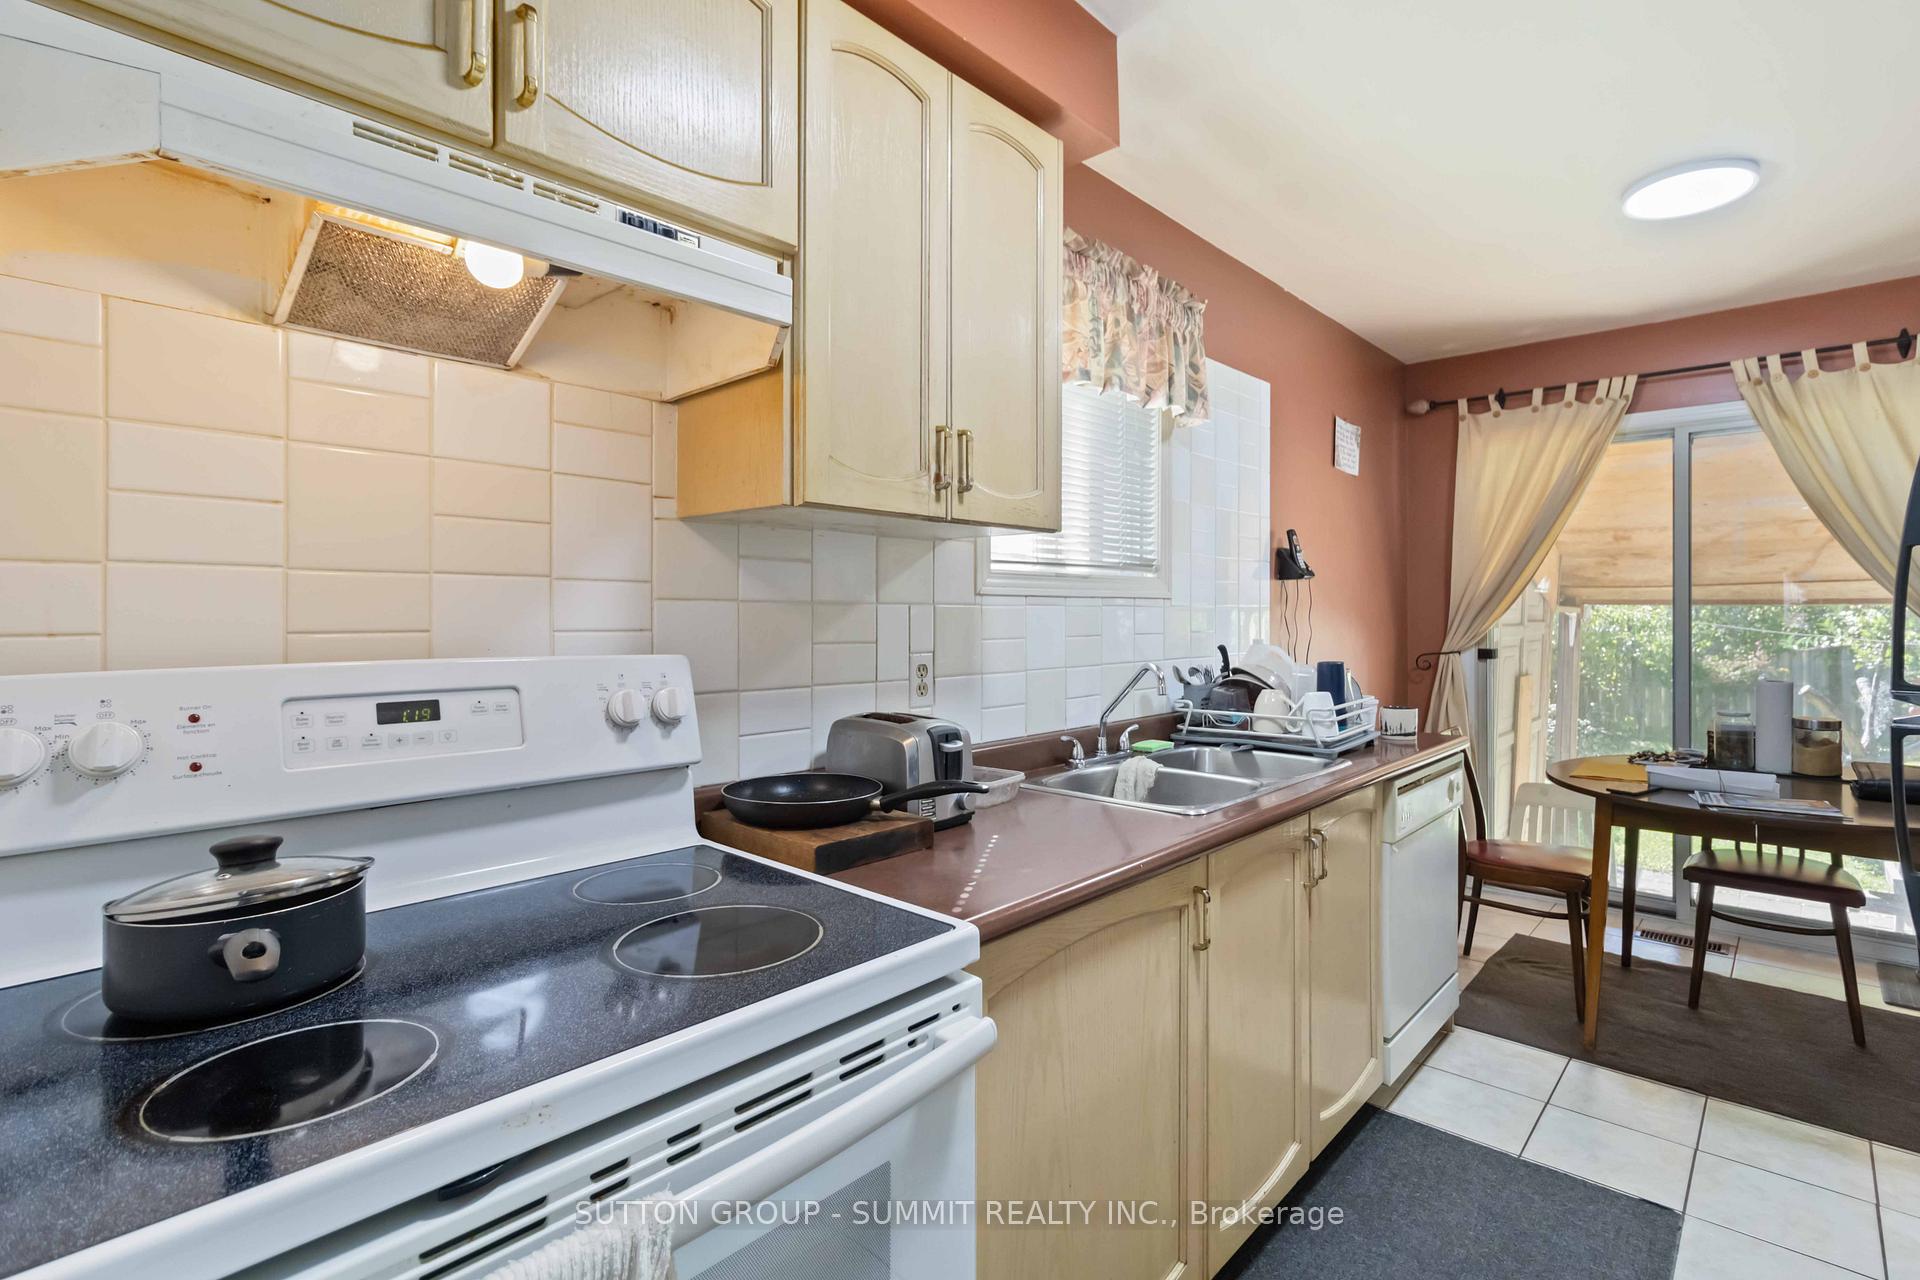 See all 17 photos
Property history
- $829,900SuspendedList: 2025-10-18|End: 2025-12-26|69 daysW12470727
- $999,999TerminatedList: 2025-07-21|End: 2025-10-06|77 daysW12299947
- $1,049,900TerminatedList: 2025-05-07|End: 2025-07-22|76 daysW12132352
Facts and features
- BasementFinished
- Price per sq ft~$638
- Water, sewerMunicipal
- HeatingForced air
- Hardwood floors
- Central air
The homeSemi-Detached, 2-storey, 1,100–1,500 sq ft
- Type: Semi-Detached
- Style: 2-storey
- Living space: 1,100–1,500 sq ft
- Basement: Finished
InsideHardwood, Broadloom, Lower level, Auto garage door remote
- Flooring: Hardwood, Broadloom
- Laundry: Lower level
- Features: Auto garage door remote
- Rooms above ground: 6
- Bedrooms: 3 + 1 in the basement
- Bathrooms: 3
- Kitchens: 1
- Family room: Yes
Outside and lotBrick, Asphalt shingle, Concrete
- Exterior: Brick
- Roof: Asphalt shingle
- Foundation: Concrete
- Size: 24 × 118.11 ft
Parking1 Garage, Attached, Available
- Spaces: 1 Garage
- Garage: Attached
- Driveway: Available
Heating, water and powerForced air, gas, Central air, Municipal water
- Heating: Forced air, gas
- Cooling: Central air
- Water: Municipal water
- Sewer: Municipal sewer
Costs and taxesTaxes $5,131 a year, HST No HST, Furnace ($64.70 + tax), central air conditioner ($64.70 + tax) (enercare), hot water tank ($33.86 +tax) (reliance)
- Taxes, 2024: $5,131 a year
- HST: No HST
- Rental items: Furnace ($64.70 + tax), central air conditioner ($64.70 + tax) (enercare), hot water tank ($33.86 +tax) (reliance)
Included in the saleExisting stove, fridge, built in dishwasher, clothes washer, (no dryer) existing window coverings, light fixtures, garage door opener and remote.
- Included: Existing stove, fridge, built in dishwasher, clothes washer, (no dryer) existing window coverings, light fixtures, garage door opener and remote.
NearbyClear view, fenced yard, public transit, school, school bus route, sloping
- Close to: Clear view, fenced yard, public transit, school, school bus route, sloping
Listing detailsW12470727, Suspended, Oct 18, 2025
- MLS® number: W12470727
- Status: Suspended
- Listed on: Oct 18, 2025
- Days on market: 69
- Updated: Dec 26, 2025
- Possession: 60-89 days
- Occupied by: Owner
- Listing brokerage: SUTTON GROUP - SUMMIT REALTY INC.
About this home
5607 Palmerston Crescent, Mississauga (Central Erin Mills), ON L5M 5Y6
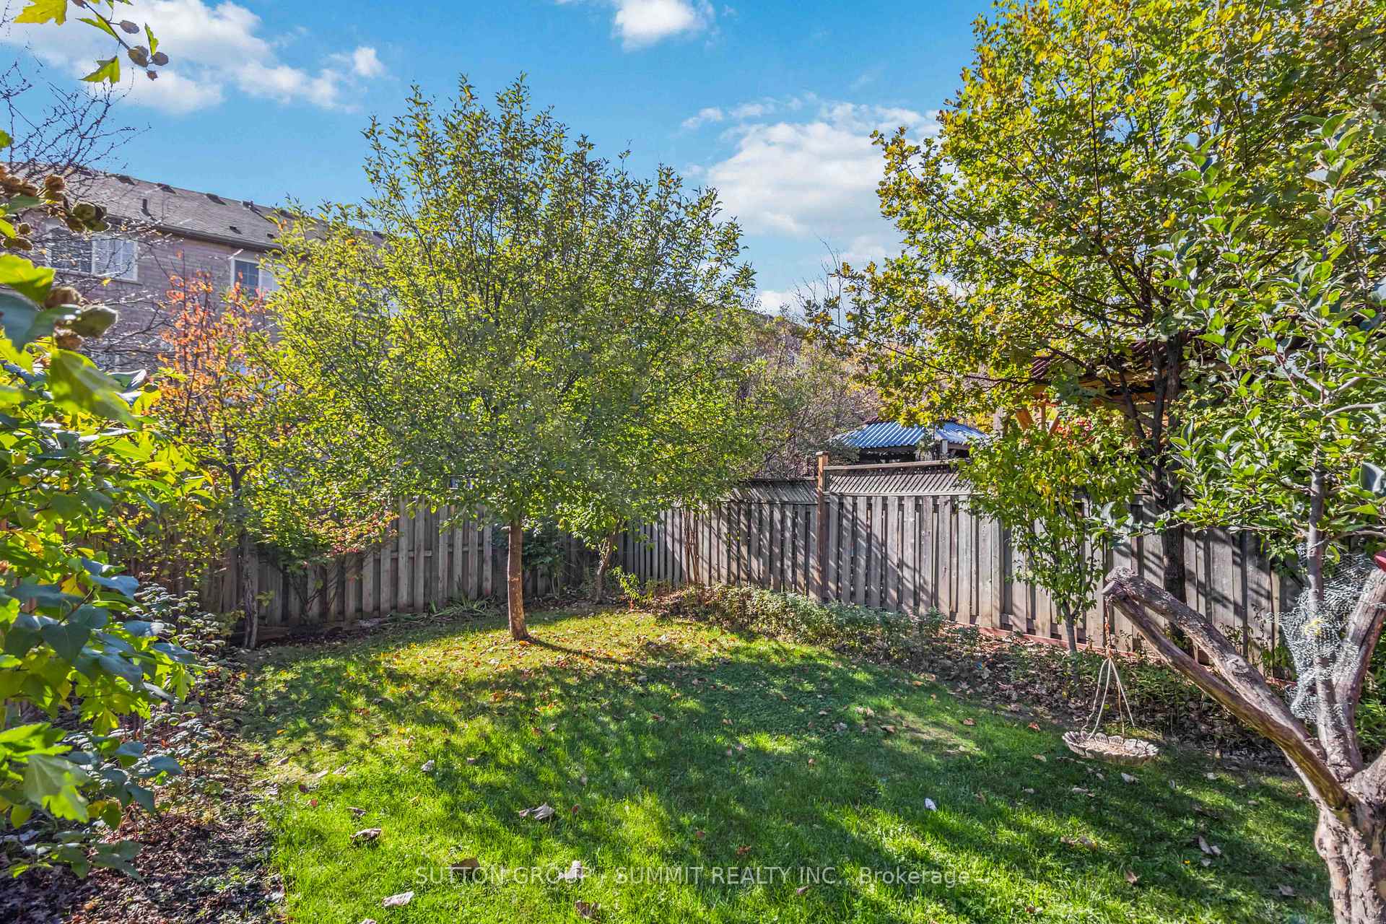
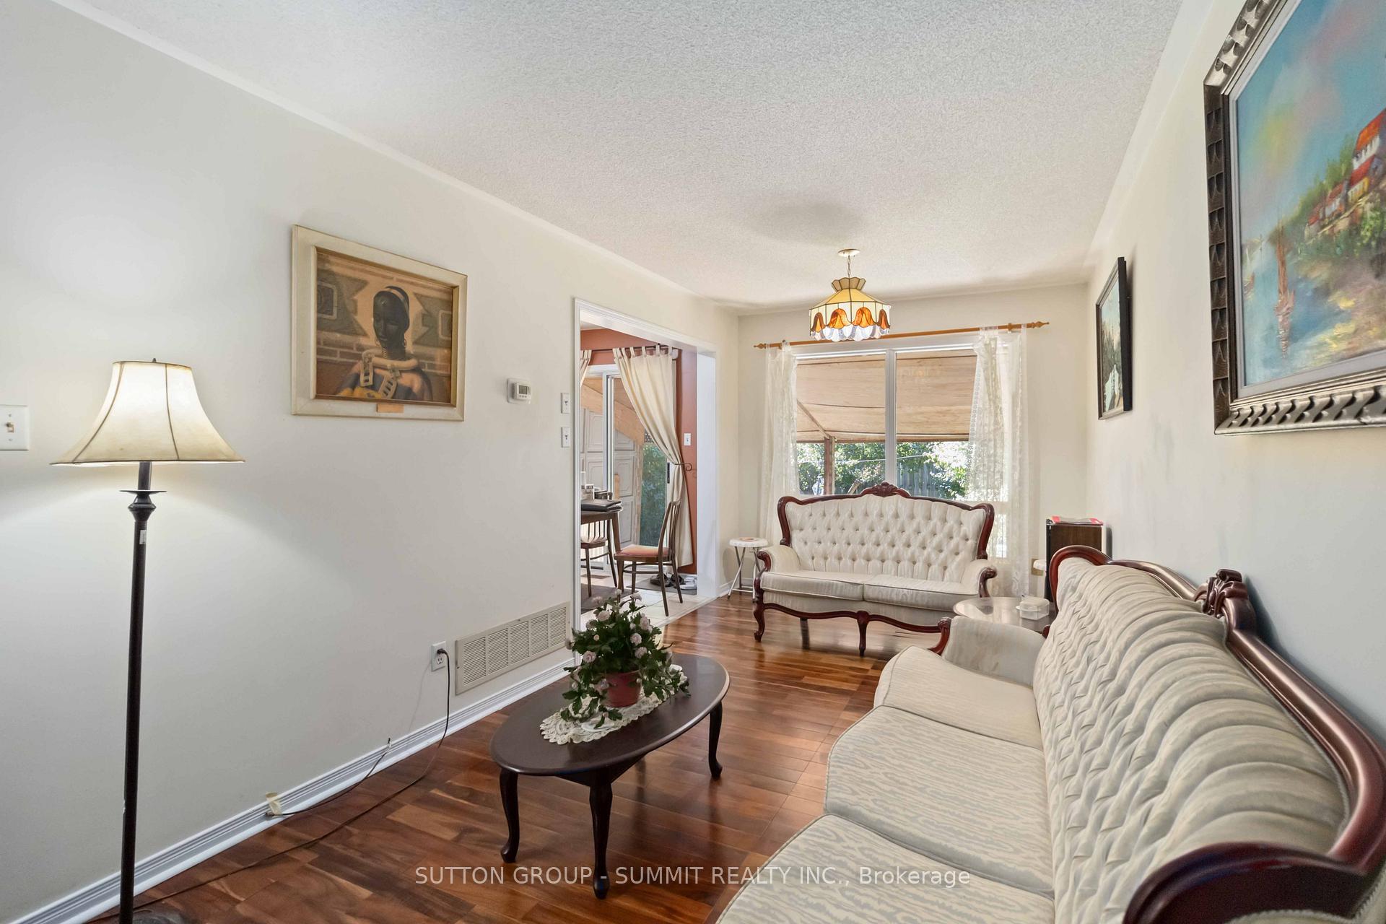
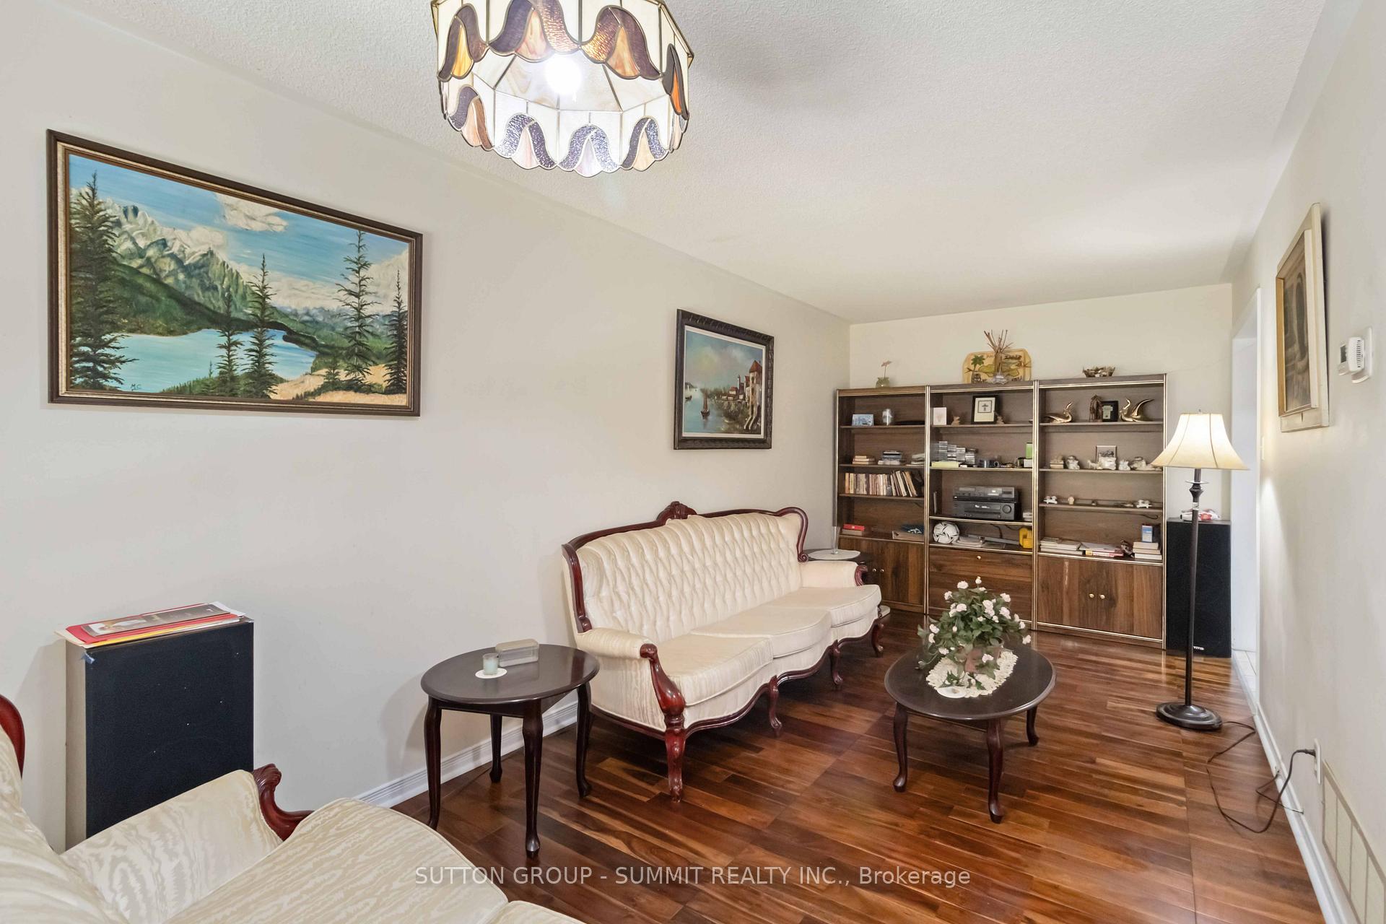
LOCATION < LOCATION CENTRAL ERIN MILLS Lowest Price Freehold Semi No condo fees Opportunity to live or invest Priced to sell.Welcome to this beautifully maintained semi-detached home situated on a quiet, family-friendly street in the highly sought-after Central Erin Mills community of Mississauga. This spacious residence offers 3 bedrooms, 3 bathrooms, and a professionally finished basement, ideal for growing families or those looking for additional living space. Step inside to a bright, open-concept main floor featuring generous windows that flood the space with natural light. The functional layout is perfect for both everyday living and entertaining, with a seamless flow between the living, dining, and kitchen areas. The spacious primary bedroom includes ample closet space and is designed to be a relaxing retreat. Enjoy the convenience of an extended driveway with parking for up to 3 vehicles (no sidewalk), and a fully fenced backyard offering privacy and space for outdoor enjoyment. Key Features: Bright and open main floor layout; 3 spacious bedrooms and 3 bathrooms; Finished basement ideal for a rec room, office, or guest suite; Extra-long driveway with parking for 3 cars; Quiet, upscale street in a family-oriented neighborhood. Unbeatable Location: This home is located within the boundaries of top-ranked schools, including Vista Heights Public School, St. Aloysius Gonzaga, and John Fraser Secondary School. Walking distance to Streetsville GO Station, and just minutes from Erin Mills Town Centre, Credit Valley Hospital, and numerous parks, trails, and recreational facilities. Easy access to major highways (401, 403, 407) and public transit makes commuting a breeze. You'll also find a wide range of amenities nearby, including places of worship, banks, restaurants, daycares, and more. Don't miss your chance to own a home in one of Mississauga' s most desirable neighborhoods. Perfect for families, professionals, or investors alike. LOCATION LOCATION LOCATION!
Ask about this home
A HOMEH agent will answer your questions about this home.
Around this home
Daily convenience, out of 100, from the distances below
Schools nearby
School rating, out of 10.
Helpful calculators
Your HOMEH agent

"I would see it this week."