

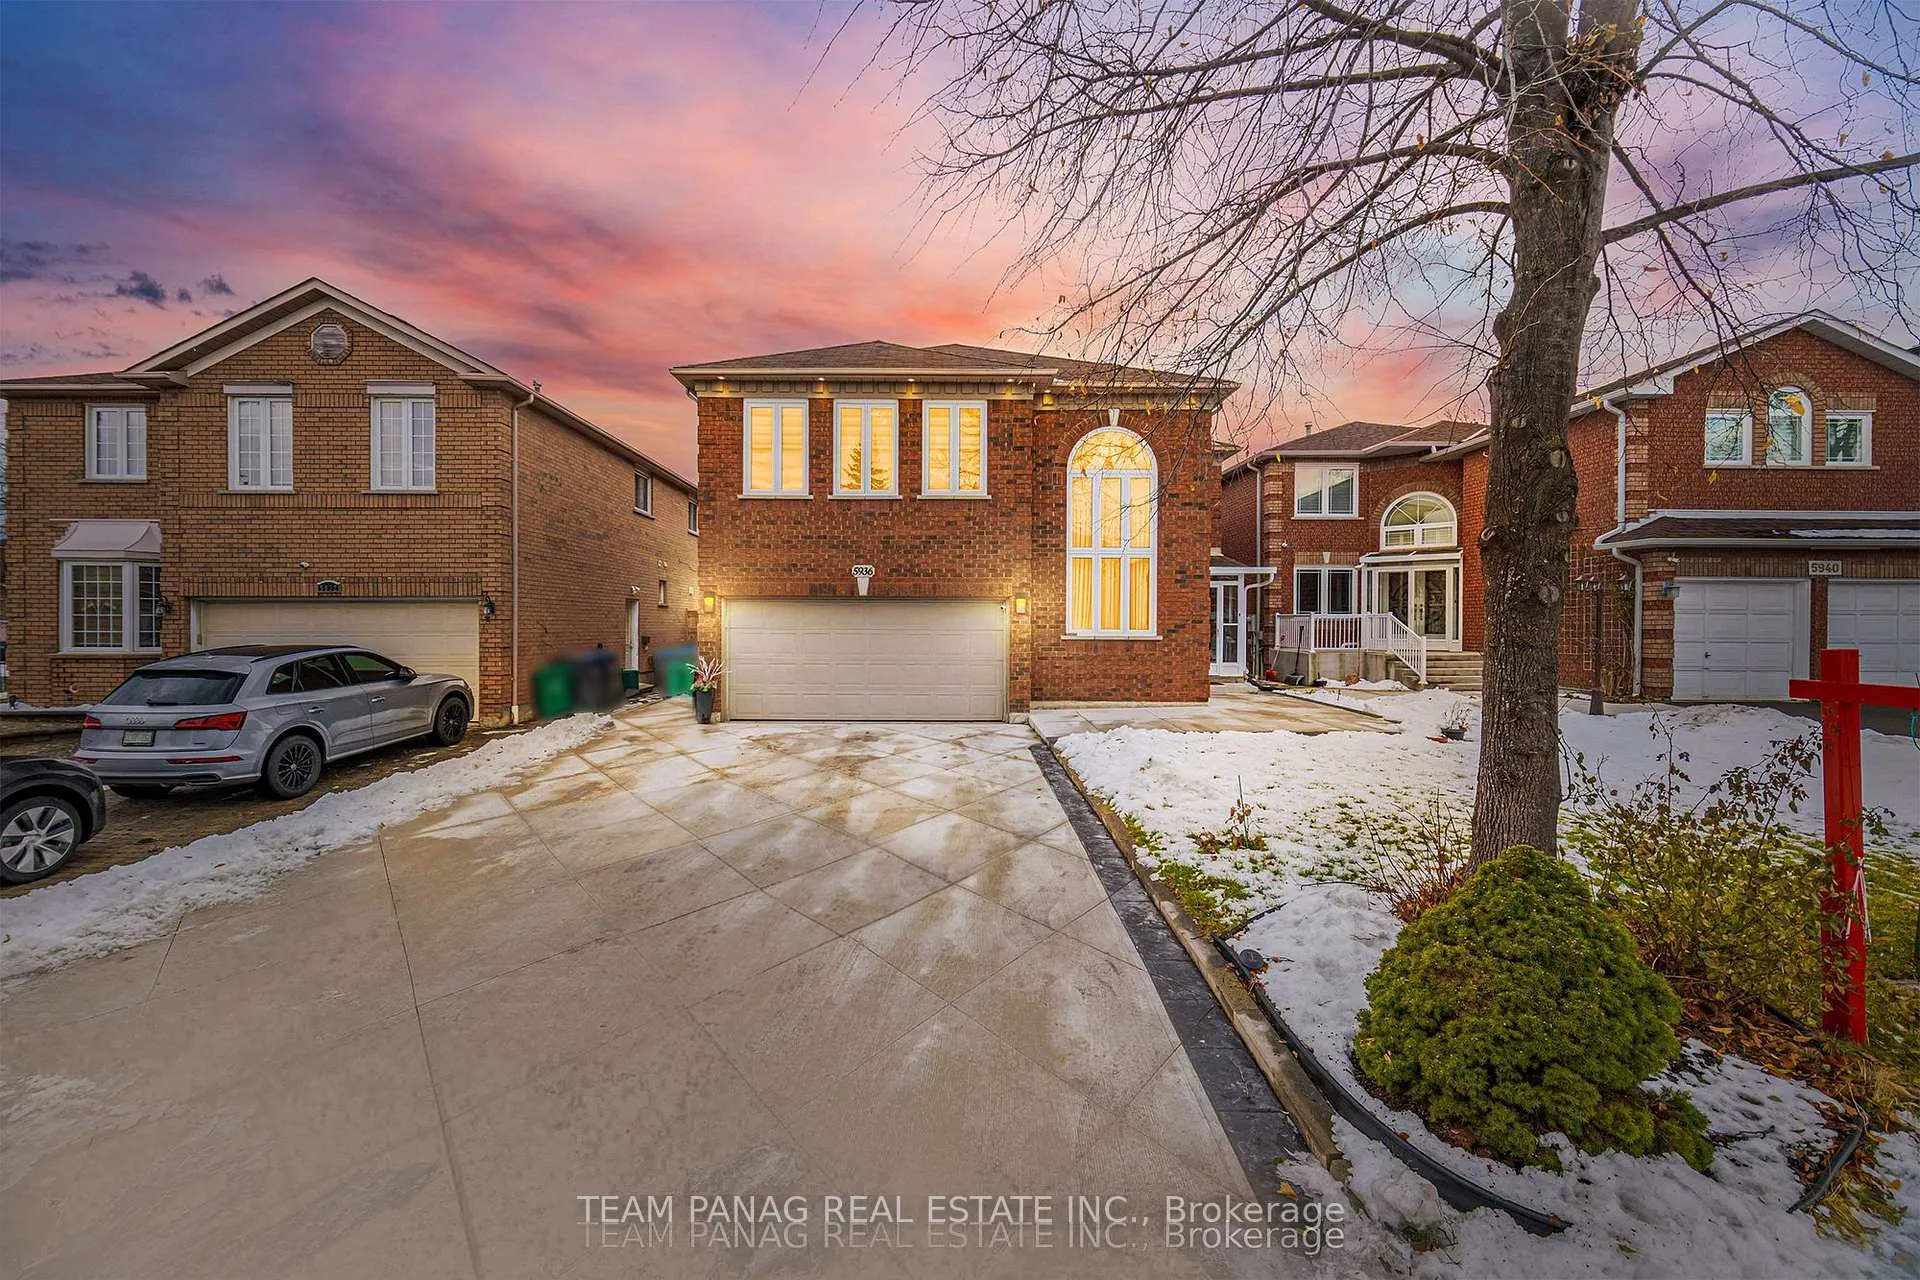
5936 Aquarius Court
5936 Aquarius Court
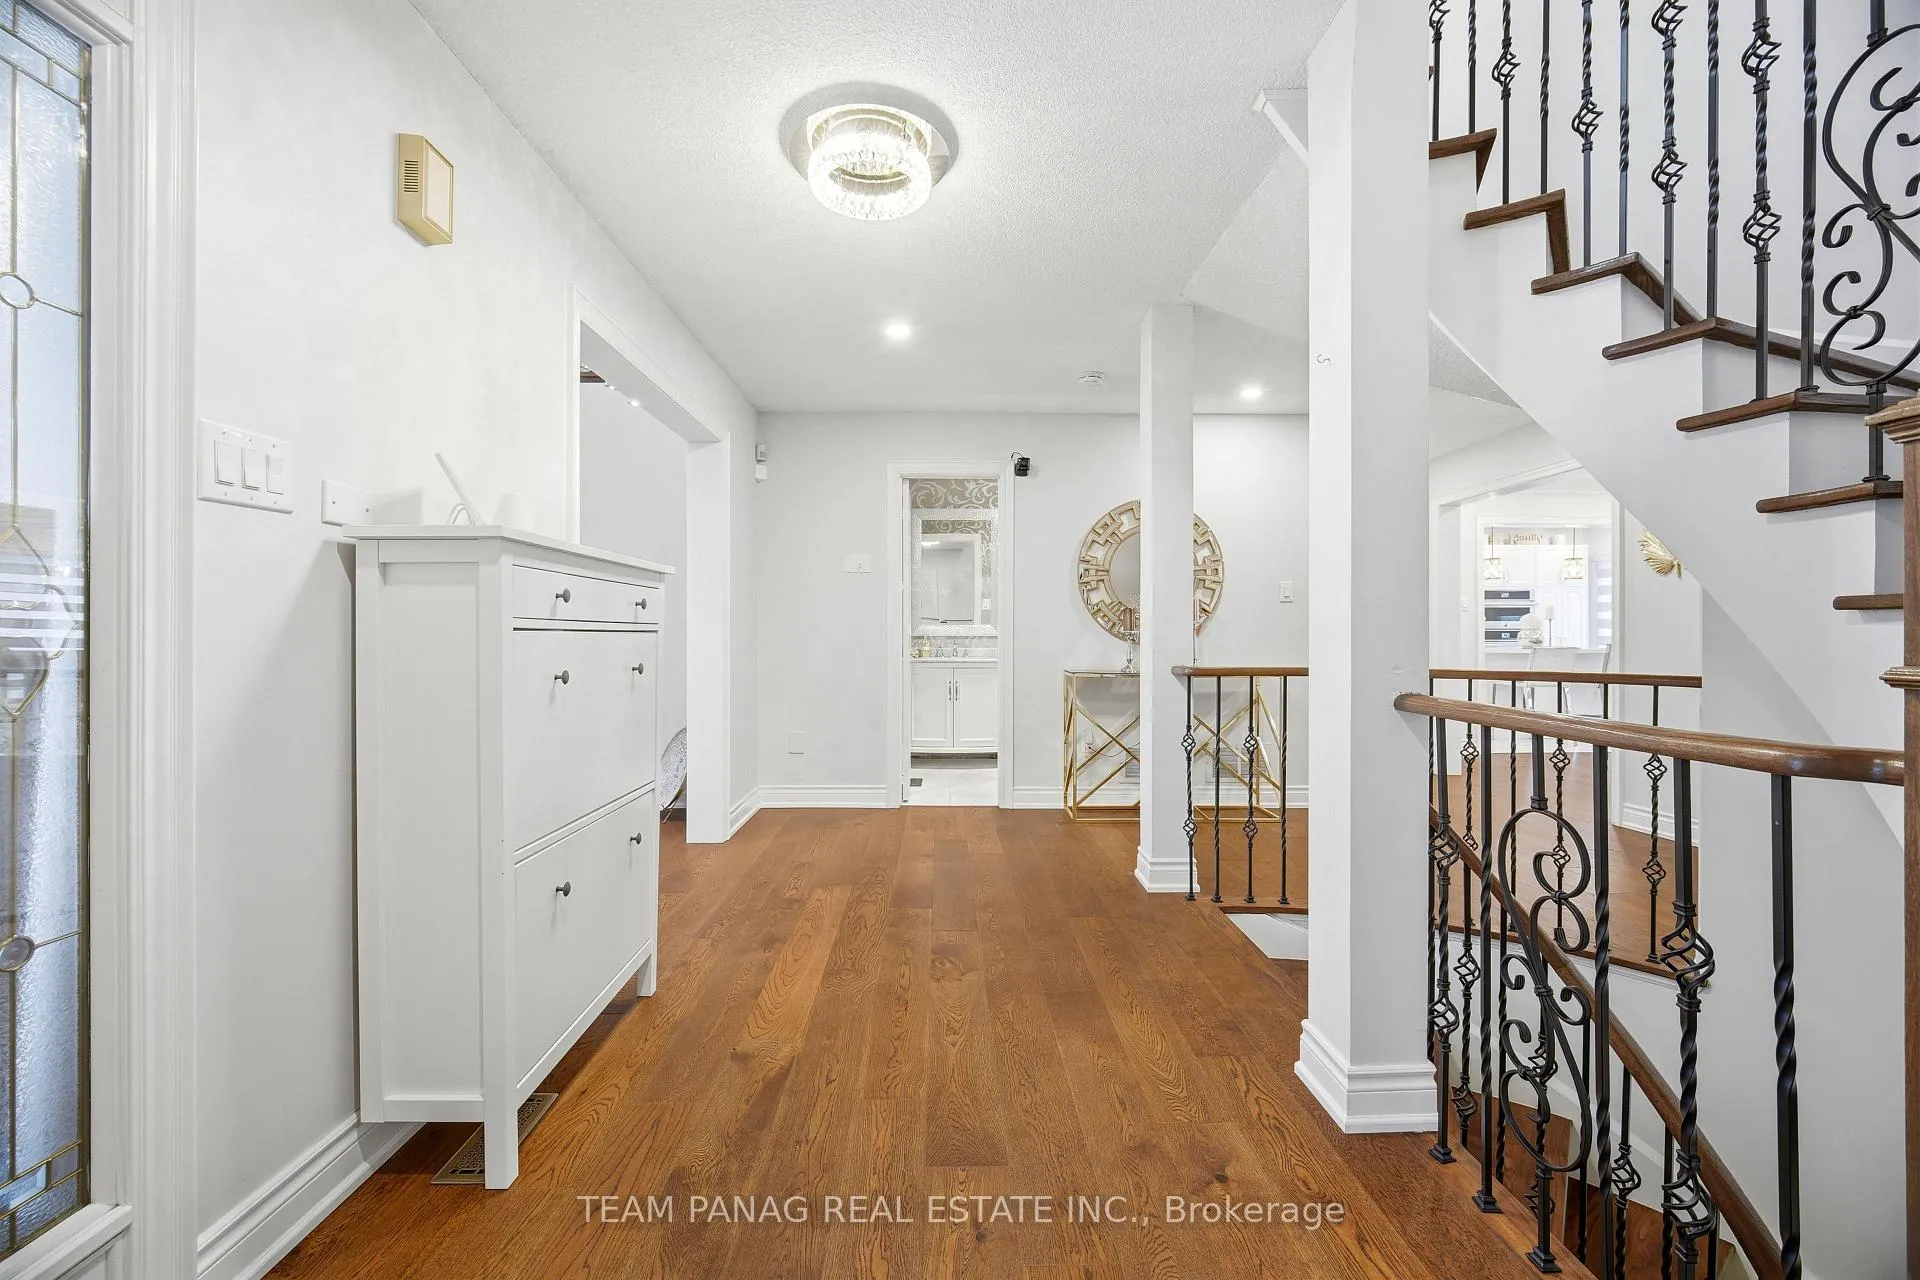 See all 48 photos
Property history
Facts and features
- BasementUnfinished
- Water, sewerMunicipal
- HeatingForced air
- CoolingCentral air
- Fireplace
- Central air
The homeDetached, 2-storey, 2,500–3,000 sq ft
- Type: Detached
- Style: 2-storey
- Living space: 2,500–3,000 sq ft
- Basement: Unfinished
InsideFireplace Yes, natural gas, Ceramic, Carpet free, central vacuum
- Fireplace: Yes, natural gas
- Flooring: Ceramic
- Features: Carpet free, central vacuum
- Rooms above ground: 9
- Bedrooms: 4
- Bathrooms: 3
- Kitchens: 1
- Family room: Yes
Outside and lotBrick, Shingles, Concrete
- Exterior: Brick
- Roof: Shingles
- Foundation: Concrete
- Size: 42.65 × 109.91 ft
Parking2 Garage, Attached, Private
- Spaces: 2 Garage
- Garage: Attached
- Driveway: Private
Heating, water and powerForced air, gas, Central air, Municipal water
- Heating: Forced air, gas
- Cooling: Central air
- Water: Municipal water
- Sewer: Municipal sewer
Costs and taxesTaxes $6,028 a year, HST included in the price, Hwt if rental
- Taxes, 2025: $6,028 a year
- HST: HST included in the price
- Rental items: Hwt if rental
Included in the saleAll electrical light fixtures; existing stainless steel fridge, stove and b/i dishwasher, clothes washer and dryer, all window blinds and coverings
- Included: All electrical light fixtures; existing stainless steel fridge, stove and b/i dishwasher, clothes washer and dryer, all window blinds and coverings
NearbyCul de sac/dead end, fenced yard, public transit, electric car charger
- Close to: Cul de sac/dead end, fenced yard, public transit, electric car charger
Listing detailsW12642886, Sold, Dec 19, 2025
- MLS® number: W12642886
- Status: Sold
- Listed on: Dec 19, 2025
- Days on market: 20
- Updated: Jan 9, 2026
- Possession: Other
- Occupied by: Owner
- Listing brokerage: TEAM PANAG REAL ESTATE INC.
About this home
5936 Aquarius Court, Mississauga (East Credit), ON L5M 4Z6
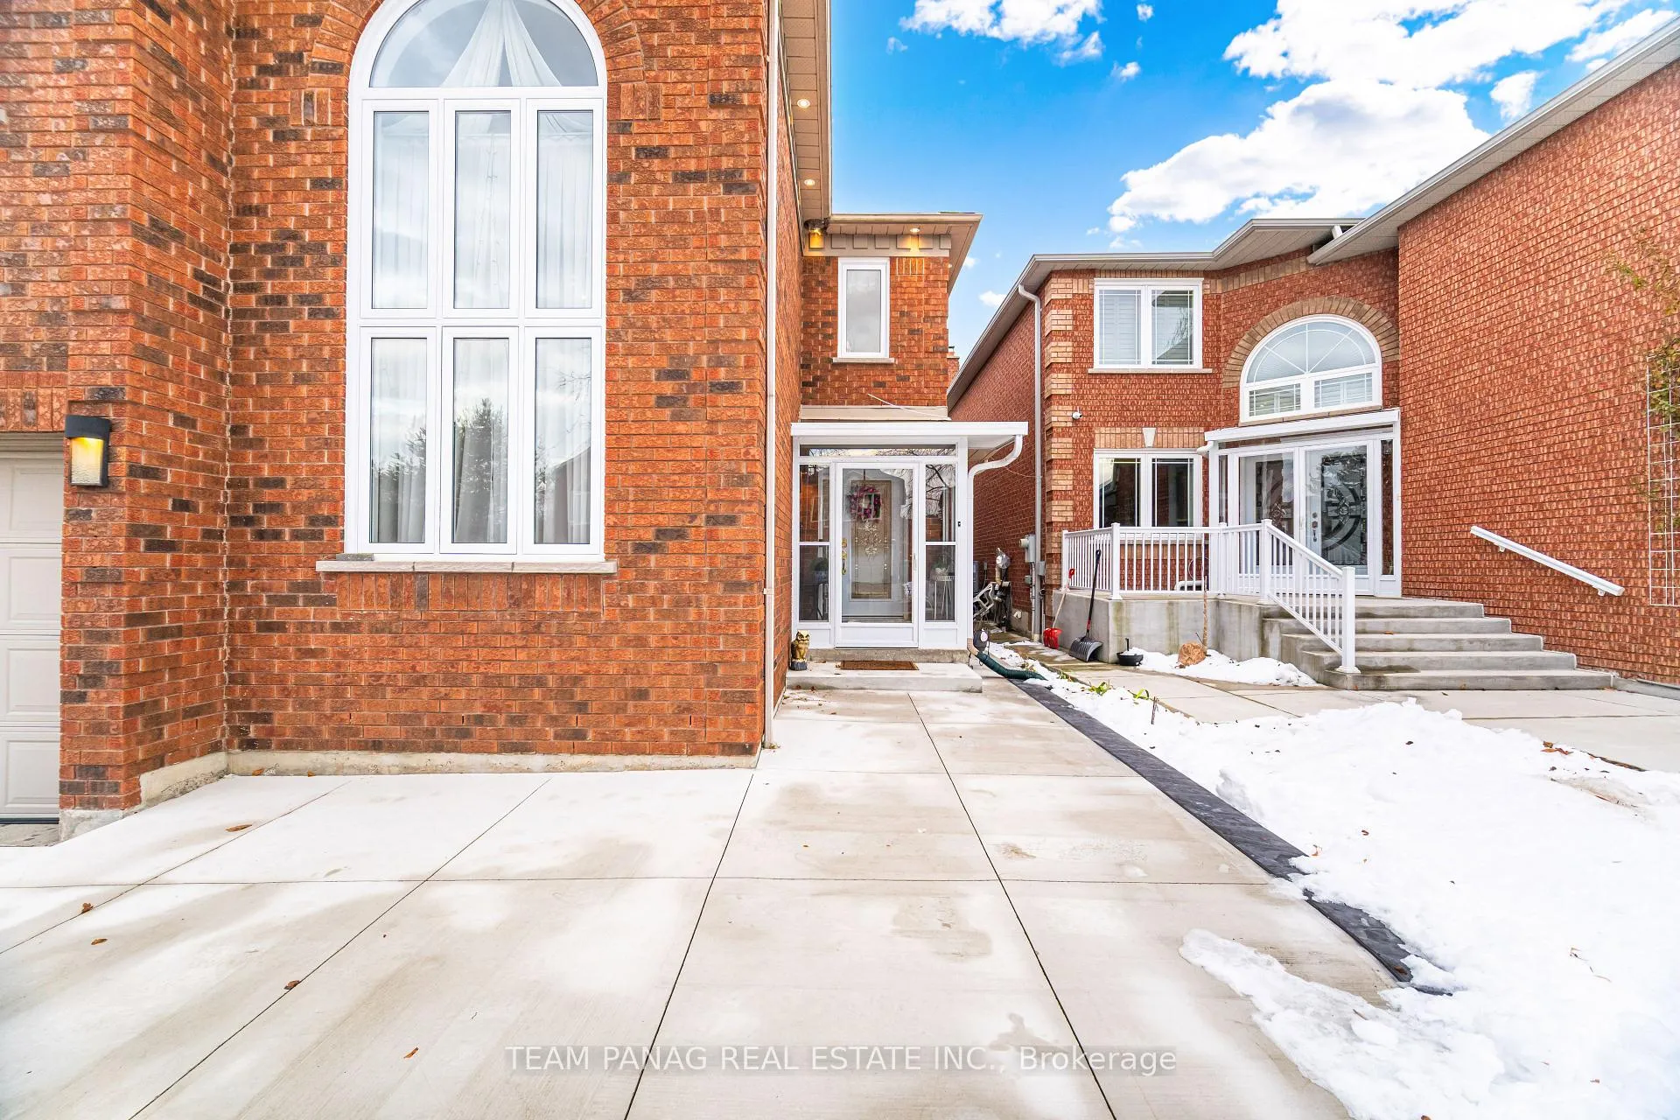
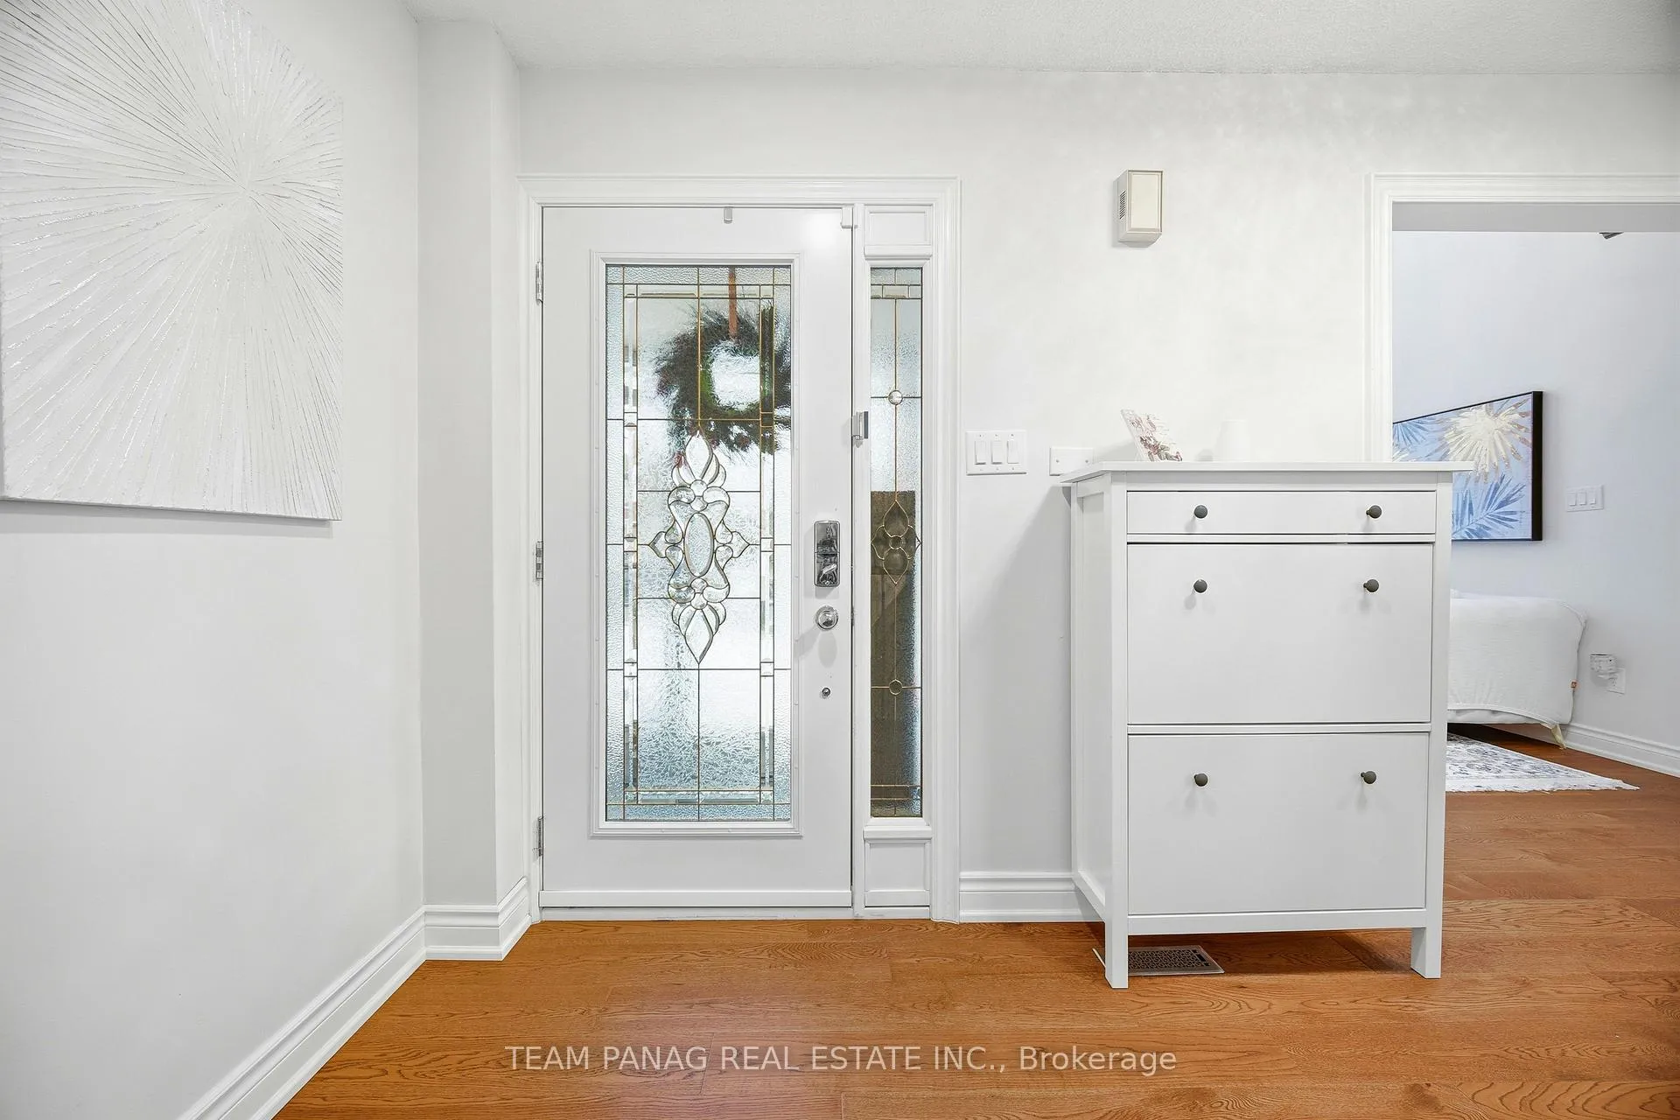
A remarkable 2,975 Sq.Ft. **Detached Home on a Safe, Family-Friendly Court in the Heart of Mississauga**. This open-concept, open-to-above residence features a grand living room overlooked from the second floor, a spacious family room with renovated linear electric fireplace (tile surround & wood mantle), and a fully remodelled chef's kitchen with quartz countertops, high-end built-in appliances (balance repair service plan), large breakfast area, and walkout to deck and concrete patio. Engineered hardwood throughout, renovated/re-stained hardwood staircase with NEW metal picket railings, FRESH paint, NEW chandeliers, and interior/exterior POT LIGHTS to elevate the home. Upper level offers 4 generous bedrooms including a primary with elegant double-door entry and 3 modern, renovated washrooms with stand-in showers and multi-setting systems. Enjoy a new stamped concrete driveway with decorative borders front & backyard, built-in storage (2025), new front lawn sod and landscaped backyard (2025), interior garage access, and central vac. **Prime location close to Hwy 401/403/407, public & Catholic schools, River Grove Rec Centre, Square One, Heartland, Erin Mills, Streetsville Village & GO, Credit Valley & Trillium Hospitals, UTM, transit, parks, trails, and top Mississauga school district**.
Ask about this home
A HOMEH agent will answer your questions about this home.
Around this home
Daily convenience, out of 100, from the distances below
Schools nearby
School rating, out of 10.
Helpful calculators
Your HOMEH agent

"Priced 11% over the Hestimate. I would see it this week."