

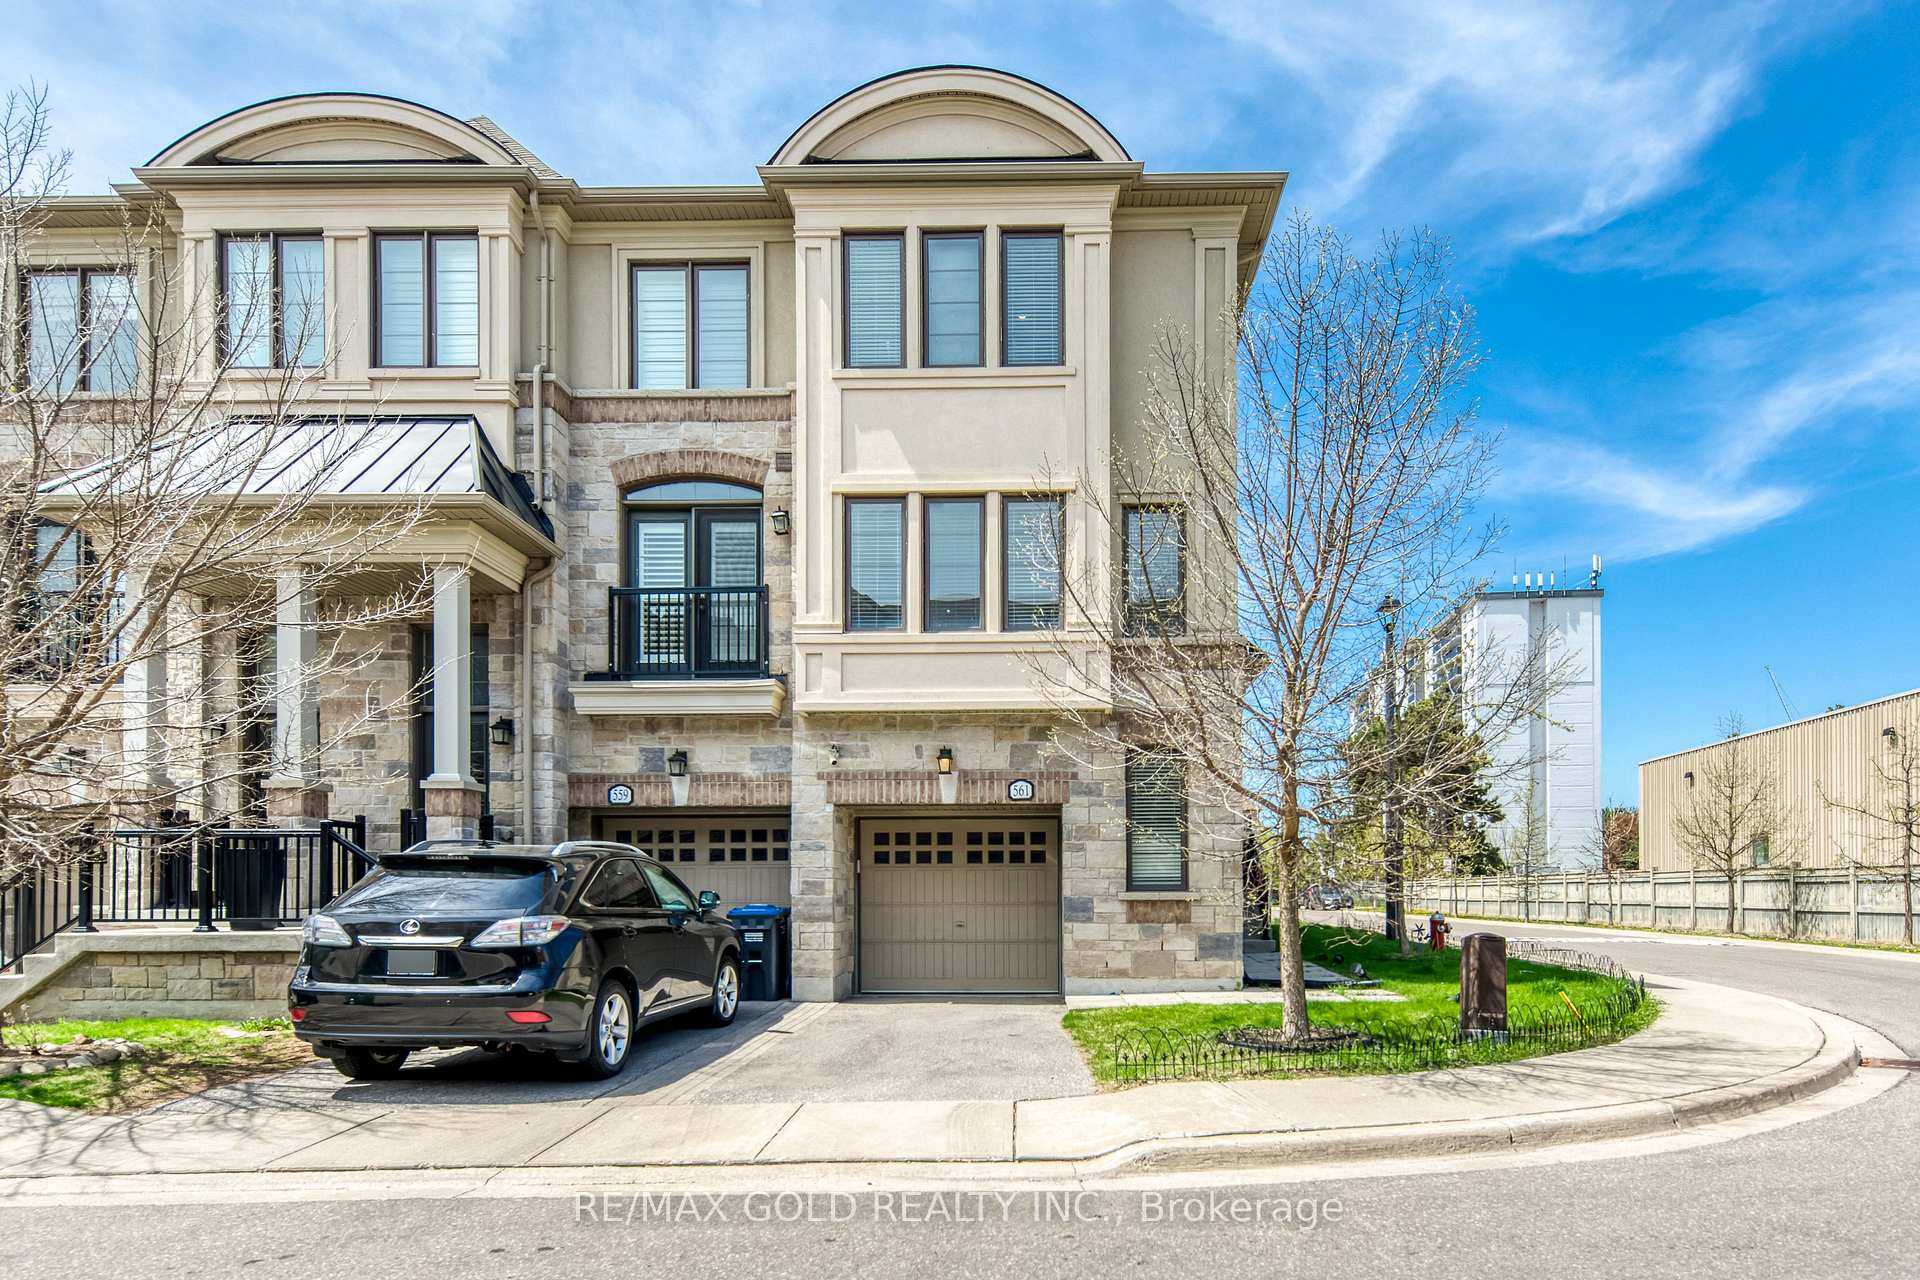
561 Mermaid Crescent
561 Mermaid Crescent
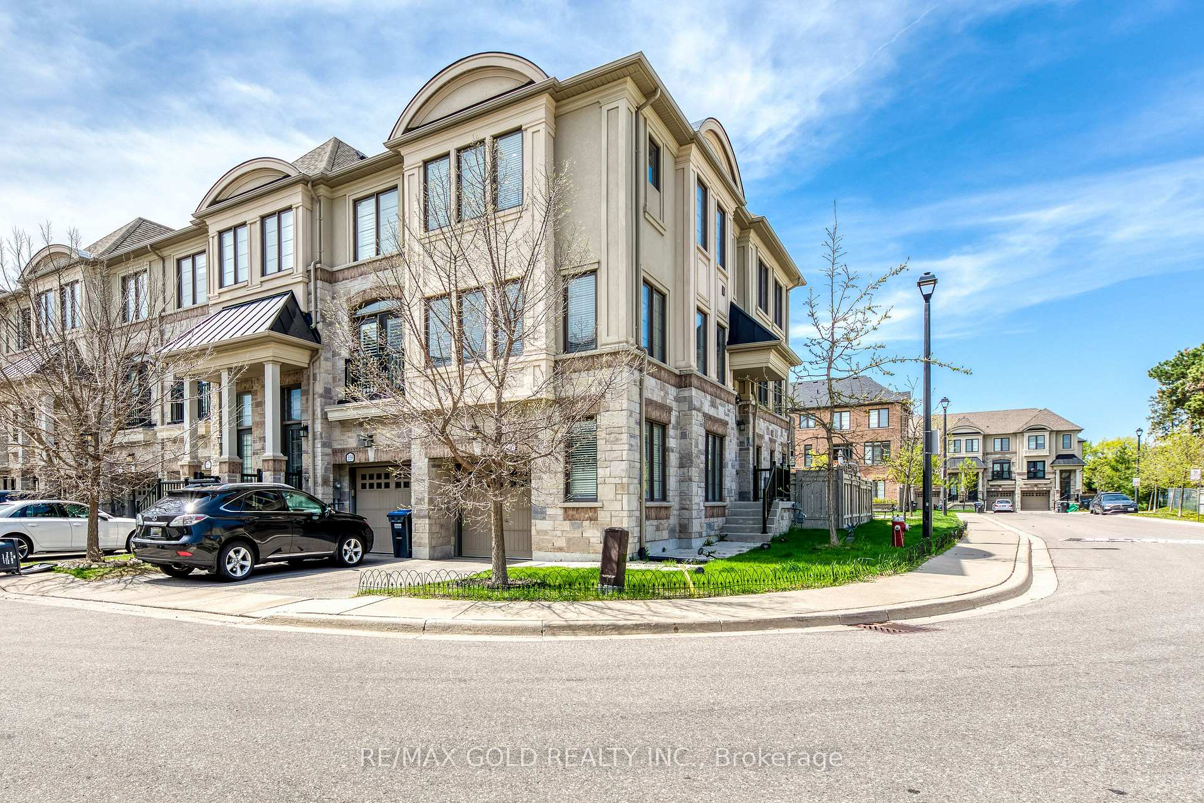
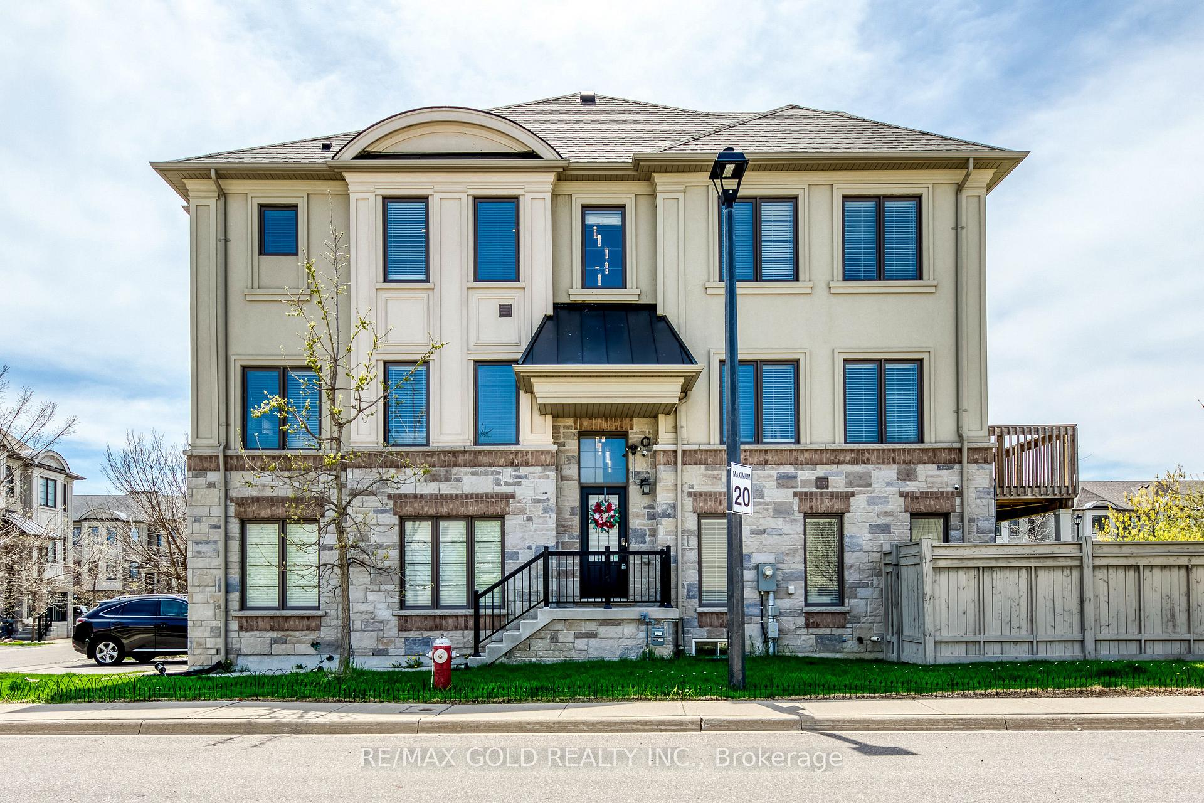
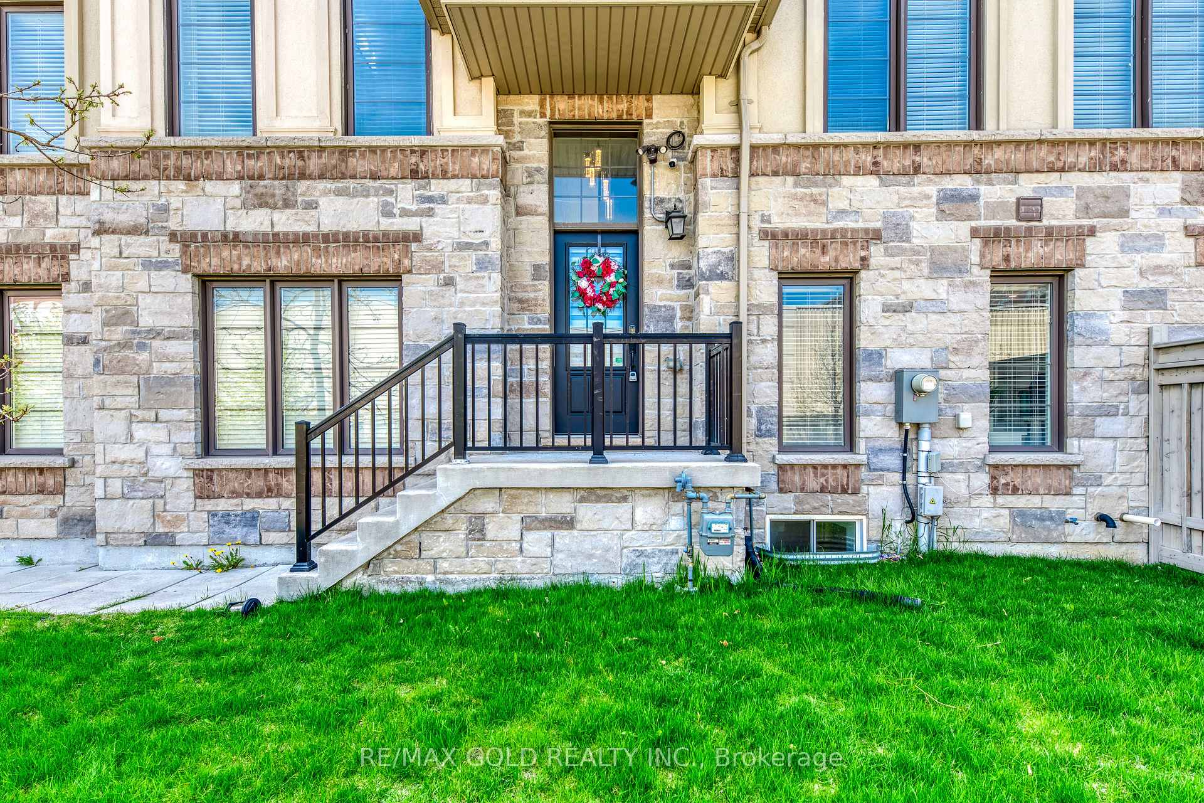
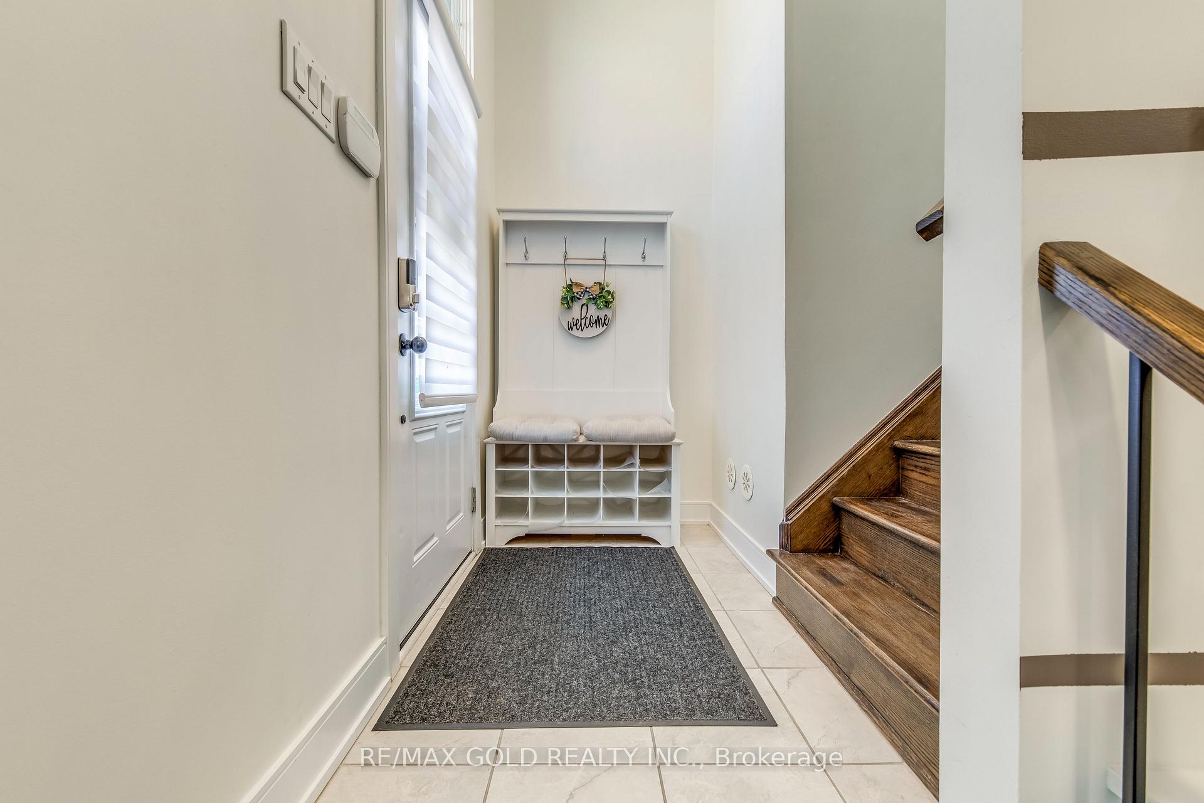 See all 47 photos
Property history
Facts and features
- BasementFinished
- Lot size25 × 91 ft
- Lease term12 months
- FurnishedUnfurnished
- Hardwood floors
- Central air
The homeFreehold Townhouse, 3-storey, Age 0–5 years
- Type: Freehold Townhouse
- Style: 3-storey
- Age: 0–5 years
- Living space: 2,000–2,500 sq ft
- Basement: Finished
InsideCeramic, Hardwood, Broadloom, Ensuite, Other
- Flooring: Ceramic, Hardwood, Broadloom
- Laundry: Ensuite
- Features: Other
- Rooms above ground: 7
- Rooms in the basement: 1
- Bedrooms: 3 + 1 in the basement
- Bathrooms: 4
- Kitchens: 1
- Family room: Yes
Outside and lotBrick, Other, Other
- Exterior: Brick
- Roof: Other
- Foundation: Other
- Size: 25.18 × 90.81 ft
Parking1 Garage, Built-in, Private
- Spaces: 1 Garage
- Garage: Built-in
- Driveway: Private
Heating, water and powerForced air, gas, Central air, Municipal water
- Heating: Forced air, gas
- Cooling: Central air
- Water: Municipal water
- Sewer: Municipal sewer
Rent and termsRent $4,000 a month, Entire property, Unfurnished
- Rent: $4,000 a month
- Space for rent: Entire property
- Furnished: Unfurnished
- Lease: 12 months
- Rent includes: Central air conditioning, parking
- Rental items: Hwt
IncludedSs fridge, ss stove, ss b/i dw, all electric light fixtures, washer & dryer, all existing window coverings, all existing furniture and television belonging to the owners.
- Included: Ss fridge, ss stove, ss b/i dw, all electric light fixtures, washer & dryer, all existing window coverings, all existing furniture and television belonging to the owners.
Listing detailsW12501000, Rented, Nov 1, 2025
- MLS® number: W12501000
- Status: Rented
- Listed on: Nov 1, 2025
- Days on market: 38
- Updated: Dec 9, 2025
- Possession: Immediate
- Occupied by: Owner
- Listing brokerage: RE/MAX GOLD REALTY INC.
About this home
561 Mermaid Crescent, Mississauga (Lakeview), ON L5G 1H9
Wow!! Bright, Spacious & Sunlight Filled Executive End Unit 4 Bedroom + 4 Bathroom Townhouse In Lakeshore Village, highly upgraded and fully furnished with high end furniture. Family Sized Eat-In Kitchen Equipped W/ Ss Appliances & Walk-Out To Private Deck (Perfect For Bbq'ing). Large Living Room W/ Wrap Around Windows & Hardwood Flooring. Master Bedroom W/ 4Pc Ensuite & His/Her Closets. Private Backyard Backing On To Quite Parkette. Finished Basement Perfect For Recreation Room/Family room or additional Bedroom. Approx. 2170 Sq.Ft. Separate Entrance Through Garage. Ready to Move in & Move In Anytime.
Ask about this home
A HOMEH agent will answer your questions about this home.
Around this home
Daily convenience, out of 100, from the distances below
Schools nearby
School rating, out of 10.
Helpful calculators
Your HOMEH agent

"I would see it this week."