

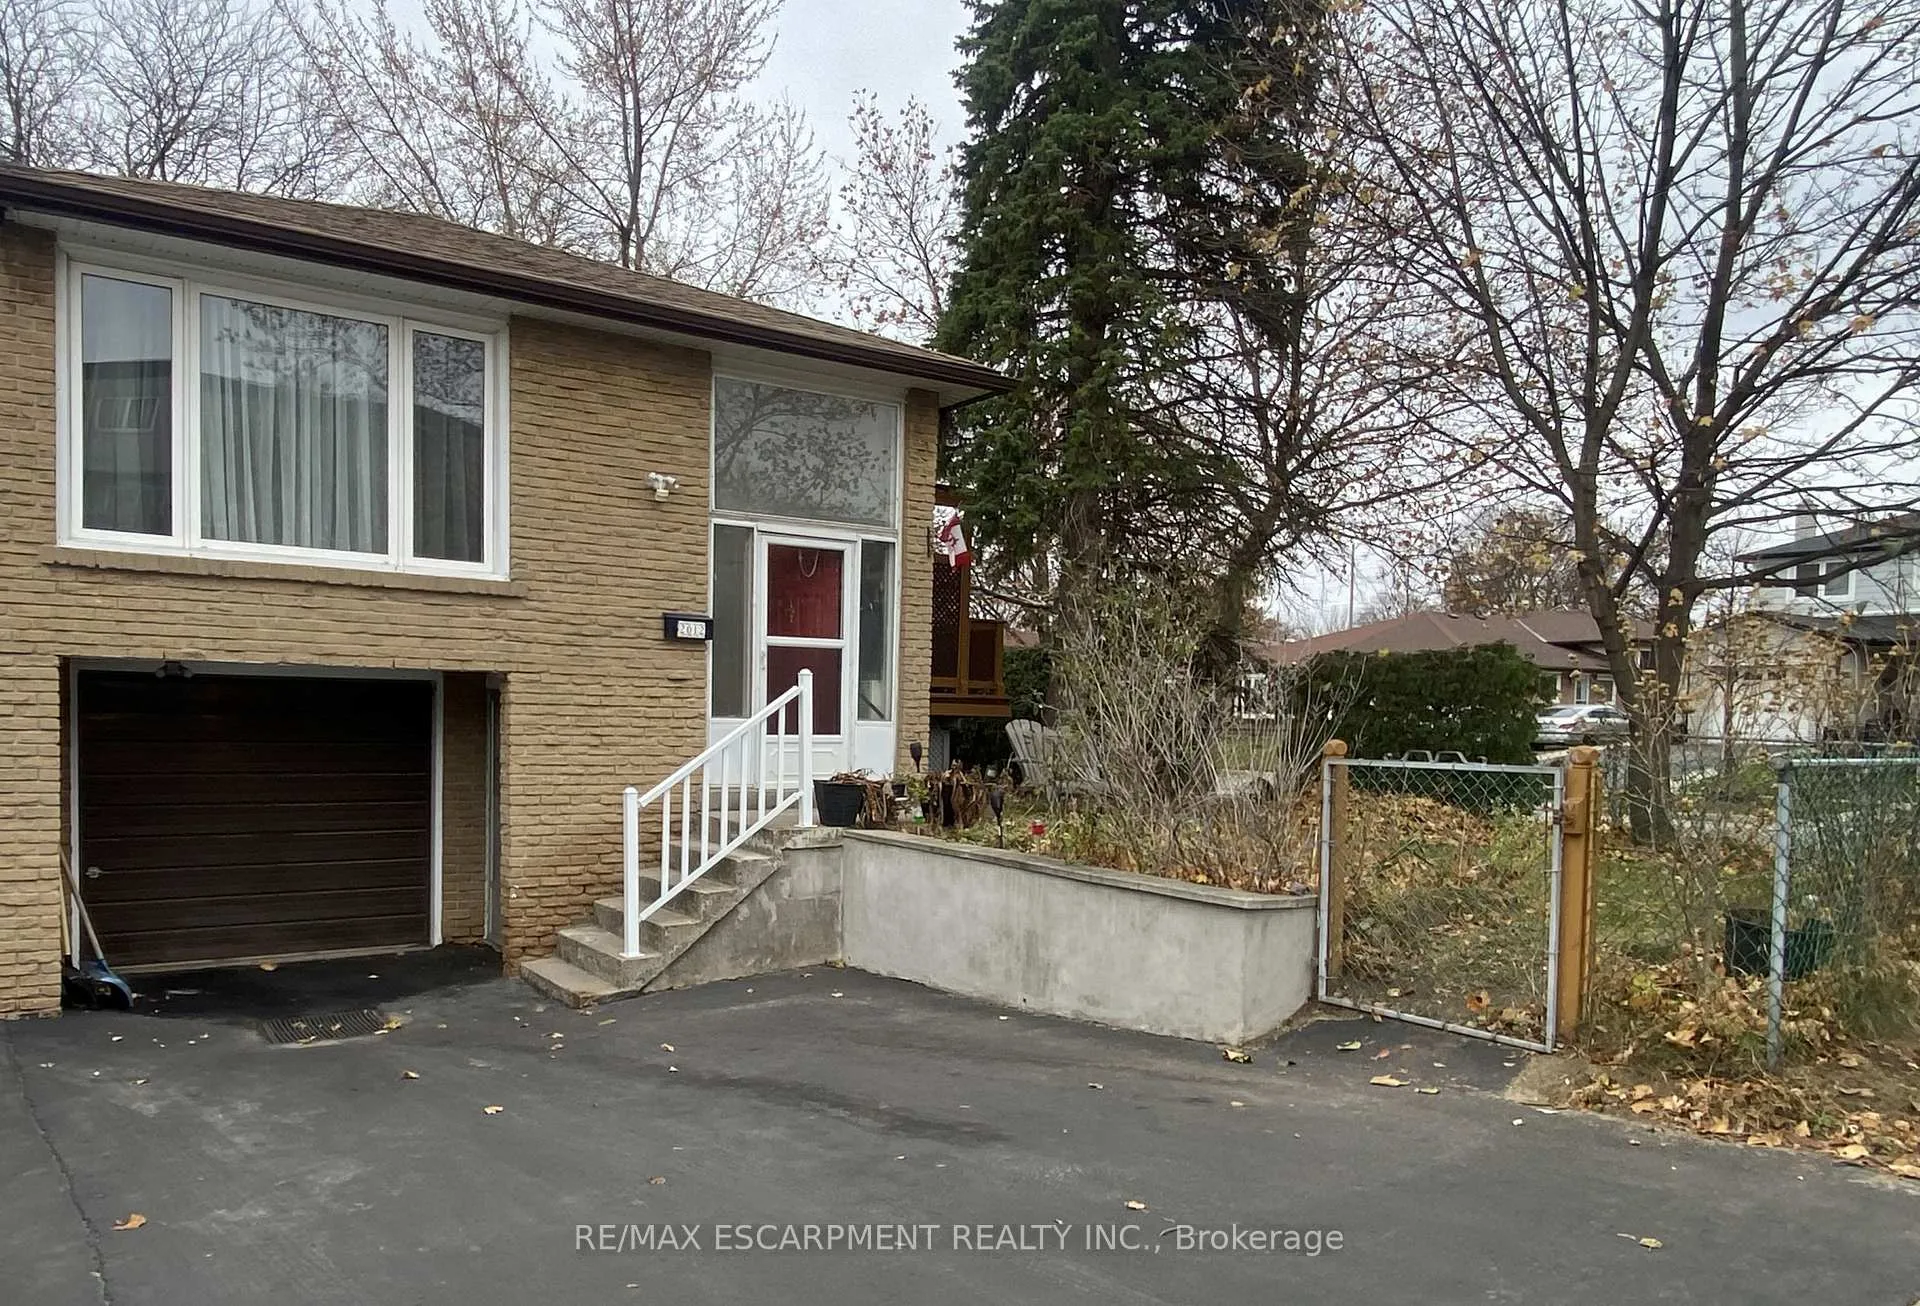
2012 Bonnymede Drive
2012 Bonnymede Drive
 See all 20 photos
Property history
Facts and features
- BasementApartment
- Lot size35 × 125 ft
- Lease term12 months
- FurnishedUnfurnished
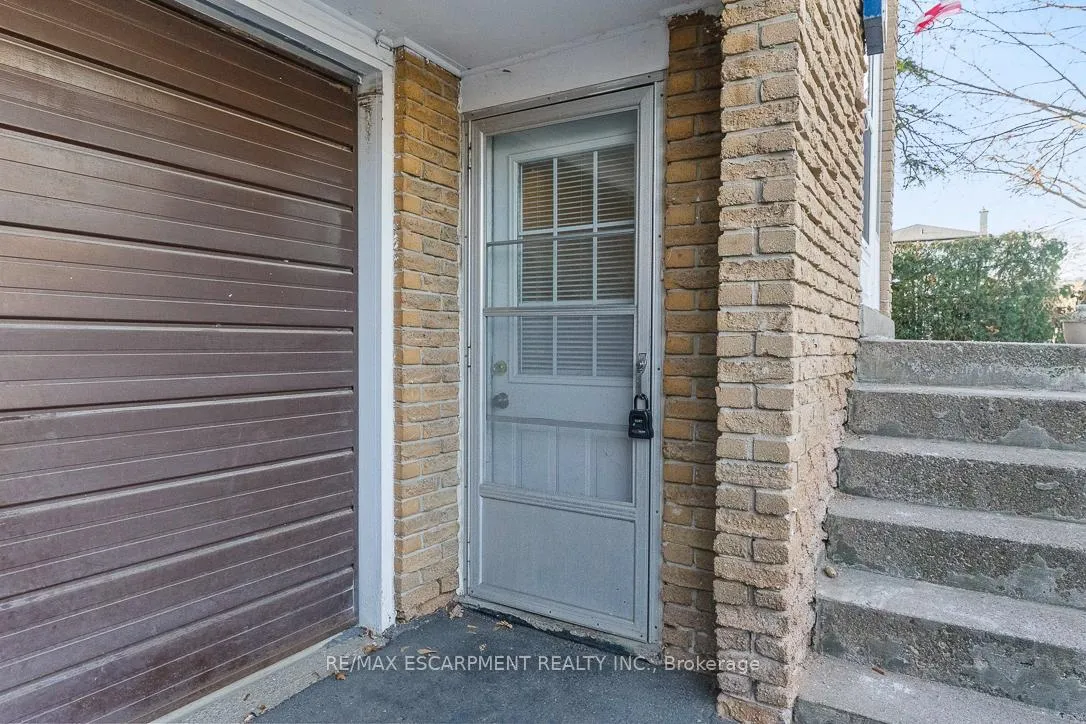
- Separate entrance
- Central air
The homeDetached, Bungalow, Age 51–99 years
- Type: Detached
- Style: Bungalow
- Age: 51–99 years
- Living space: 700–1,100 sq ft
- Basement: Apartment, separate entrance, full
- View: Clear
InsideIn-suite laundry, Carpet free, floor drain, water meter, Rooms above ground 4
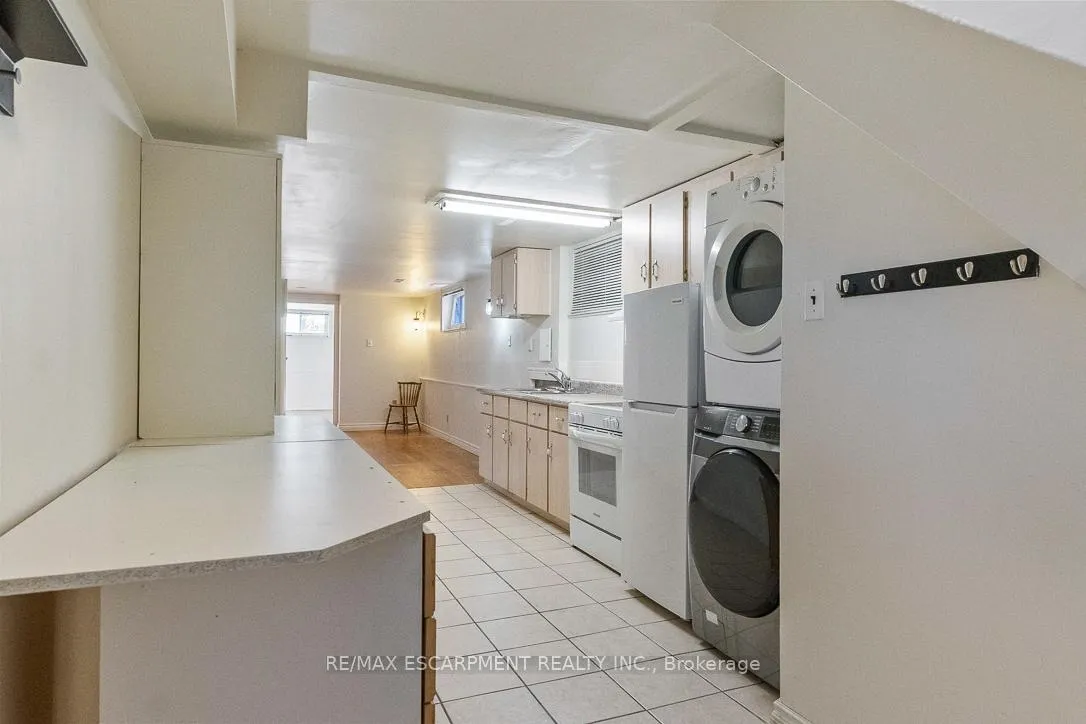
- Laundry: In-suite laundry
- Features: Carpet free, floor drain, water meter
- Rooms above ground: 4
- Bedrooms: 2
- Bathrooms: 1
- Kitchens: 1
Outside and lotBrick, Shingles, Concrete
- Exterior: Brick
- Roof: Shingles
- Foundation: Concrete
- Features: Controlled entry, year round living
- Size: 35 × 125 ft
Parking1 Garage, Attached, Available, private
- Spaces: 1 Garage
- Garage: Attached
- Driveway: Available, private
Heating, water and powerForced air, gas, Central air, Municipal water
- Heating: Forced air, gas
- Cooling: Central air
- Water: Municipal water
- Sewer: Municipal sewer
Rent and termsRent $1,800 a month, Basement, Unfurnished
- Rent: $1,800 a month
- Space for rent: Basement
- Furnished: Unfurnished
- Lease: 12 months
- Paid: Monthly
- Rent includes: Central air conditioning, exterior maintenance, parking
- Deposit: Required
- Credit check: Required
- Employment letter: Required
- Rental application: Required
- References: Required
IncludedFridge, stove, range hood, washer and dryer, parking (for one small vehicle only)
- Included: Fridge, stove, range hood, washer and dryer, parking (for one small vehicle only)
NearbyPark, place of worship, public transit, ravine, rec./commun.centre, school bus route
- Close to: Park, place of worship, public transit, ravine, rec./commun.centre, school bus route
Listing detailsW12579266, Rented, Nov 26, 2025
- MLS® number: W12579266
- Status: Rented
- Listed on: Nov 26, 2025
- Days on market: 107
- Updated: Mar 13, 2026
- Possession: Flexible
- Occupied by: Tenant
- Listing brokerage: RE/MAX ESCARPMENT REALTY INC.
About this home
2012 Bonnymede Drive, Mississauga (Clarkson), ON L5J 1E3
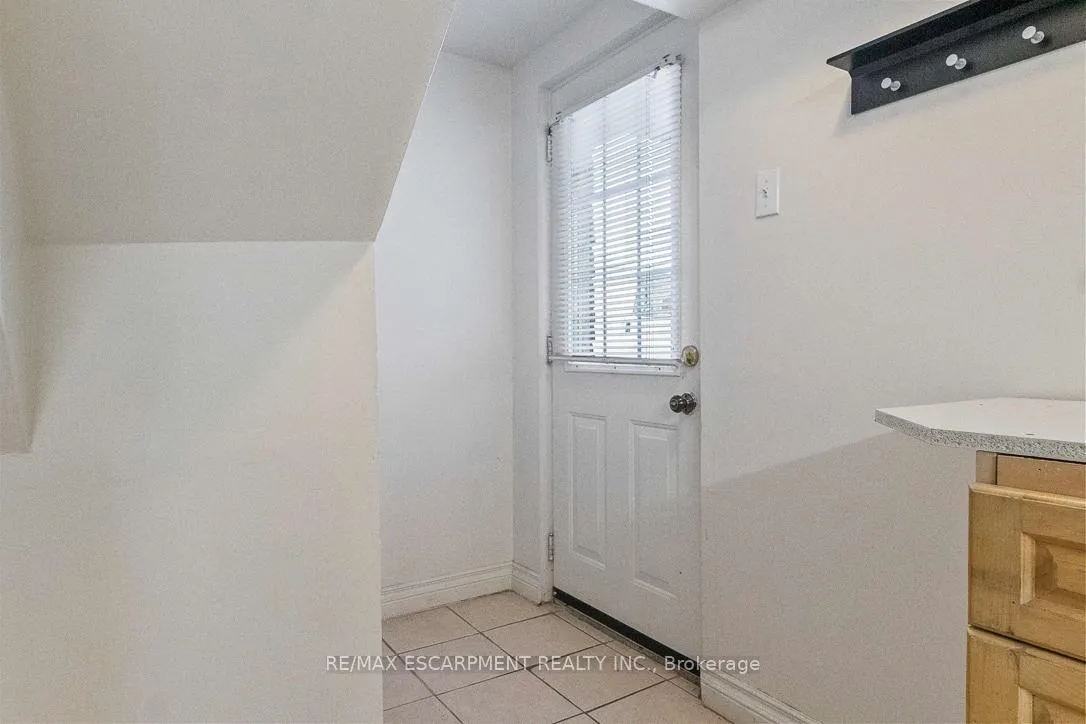
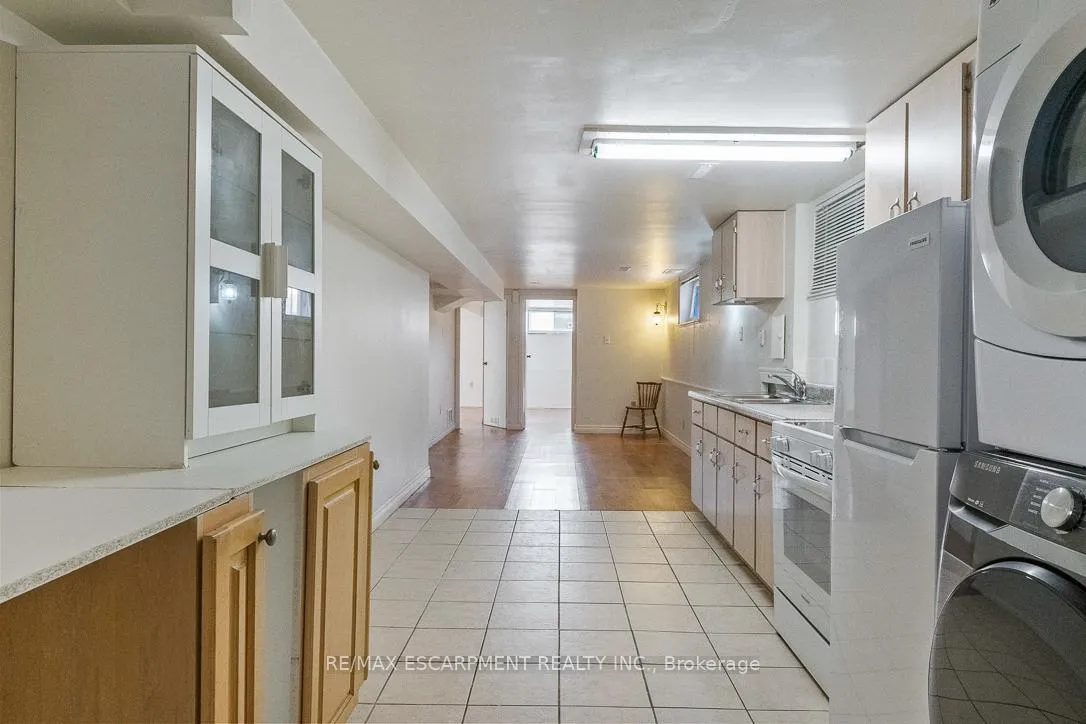
Well maintained 2 bedroom, 1 bathroom basement apartment in family friendly Clarkson Village. Owners/landlords are wonderful people. Unit features a private entrance, laminate floors, laundry, open concept kitchen and dining area with family room and 2 large bedrooms. One parking spot available for small size vehicle. Great location: walking distance to Clarkson Crossing plaza, grocery, drug store, LCBO, shops, restaurants, community centre and Clarkson Go. Nearby schools and bus routes and surrounded by parks and greenspace, with easy access to major highways. Unfortunately no pets allowed (as owner has severe allergies). MONTHLY RENT INCLUDES UTILITIES.
Ask about this home
A HOMEH agent will answer your questions about this home.
Around this home
Daily convenience, out of 100, from the distances below
Schools nearby
School rating, out of 10.
Helpful calculators
Your HOMEH agent

"I would see it this week."