

2416 Mississauga Road
2416 Mississauga Road
 See all 50 photos
Property history
Facts and features
- BasementWalk-out
- Water, sewerMunicipal
- Lot shapeIrregular
- HeatingForced air
- Second kitchen
- Separate entrance
- Hardwood floors
- Fireplace
- Central air
- Pool
The homeDetached, 2-storey, 5,000+ sq ft
- Type: Detached
- Style: 2-storey
- Living space: 5,000+ sq ft
- Basement: Finished with walk-out, separate entrance
InsideFireplace Yes, family room, living room, natural gas, other, rec room, Hardwood, Tile, Auto garage door remote, central vacuum, in-law suite, sump pump, sauna
- Fireplace: Yes, family room, living room, natural gas, other, rec room
- Flooring: Hardwood, Tile
- Features: Auto garage door remote, central vacuum, in-law suite, sump pump, sauna
- Security: Alarm system
- Rooms above ground: 14
- Rooms in the basement: 6
- Bedrooms: 5 + 2 in the basement
- Bathrooms: 8
- Kitchens: 2
- Family room: Yes
Outside and lotBrick, Asphalt shingle, cedar, Concrete
- Exterior: Brick
- Roof: Asphalt shingle, cedar
- Foundation: Concrete
- Pool: Indoor
- Other structures: Fence - full, shed, sauna
- Size: 117.08 × 277.27 ft
- Shape: Irregular
- Zoning: R1
Parking3 Garage, Attached, Circular drive
- Spaces: 3 Garage
- Garage: Attached
- Driveway: Circular drive
Heating, water and powerForced air, gas, Central air, Municipal water
- Heating: Forced air, gas
- Cooling: Central air
- Water: Municipal water
- Sewer: Municipal sewer
Costs and taxesTaxes $27,123 a year, HST included in the price
- Taxes, 2025: $27,123 a year
- HST: HST included in the price
Included in the sale3 hvac systems with separate cooling system on 3rd floor, 3 electrical panels, 400 amp services, 5 gas fireplaces, 2 separate staircases, 8 washrooms with 6 new washrooms included 2 powder rooms, custom oak millwork, wainscoting in living, dining and family, glass doors in enclosed porch, california shutters and window coverings, heavy duty range hood, cooktop, sub-zero fridge, built-in microwave & oven, basement kitchen appliances. crystal chandeliers, pot lights, scones & all electric light fixtures, sauna, built-in speakers, tankless tank, security system with cameras, sprinkler system, newer 2-tiered sundecks, flower beds, interlocking in front garden and around the house, hardwood floors and engineering hardwood floors, upgraded tile floors, indoor pool equipment, oversized 3 garages with openers. (see features brochure attached)
- Included: 3 hvac systems with separate cooling system on 3rd floor, 3 electrical panels, 400 amp services, 5 gas fireplaces, 2 separate staircases, 8 washrooms with 6 new washrooms included 2 powder rooms, custom oak millwork, wainscoting in living, dining and family, glass doors in enclosed porch, california shutters and window coverings, heavy duty range hood, cooktop, sub-zero fridge, built-in microwave & oven, basement kitchen appliances. crystal chandeliers, pot lights, scones & all electric light fixtures, sauna, built-in speakers, tankless tank, security system with cameras, sprinkler system, newer 2-tiered sundecks, flower beds, interlocking in front garden and around the house, hardwood floors and engineering hardwood floors, upgraded tile floors, indoor pool equipment, oversized 3 garages with openers. (see features brochure attached)
NearbyFenced yard, golf, greenbelt/conservation, park, school, wooded/treed
- Close to: Fenced yard, golf, greenbelt/conservation, park, school, wooded/treed
Listing detailsW12476807, Sold, Oct 22, 2025
- MLS® number: W12476807
- Status: Sold
- Listed on: Oct 22, 2025
- Days on market: 201
- Updated: May 11, 2026
- Possession: Flexible
- Occupied by: Owner
- Listing brokerage: ROYAL LEPAGE REAL ESTATE SERVICES LTD.
About this home
2416 Mississauga Road, Mississauga (Sheridan), ON L5H 2L1
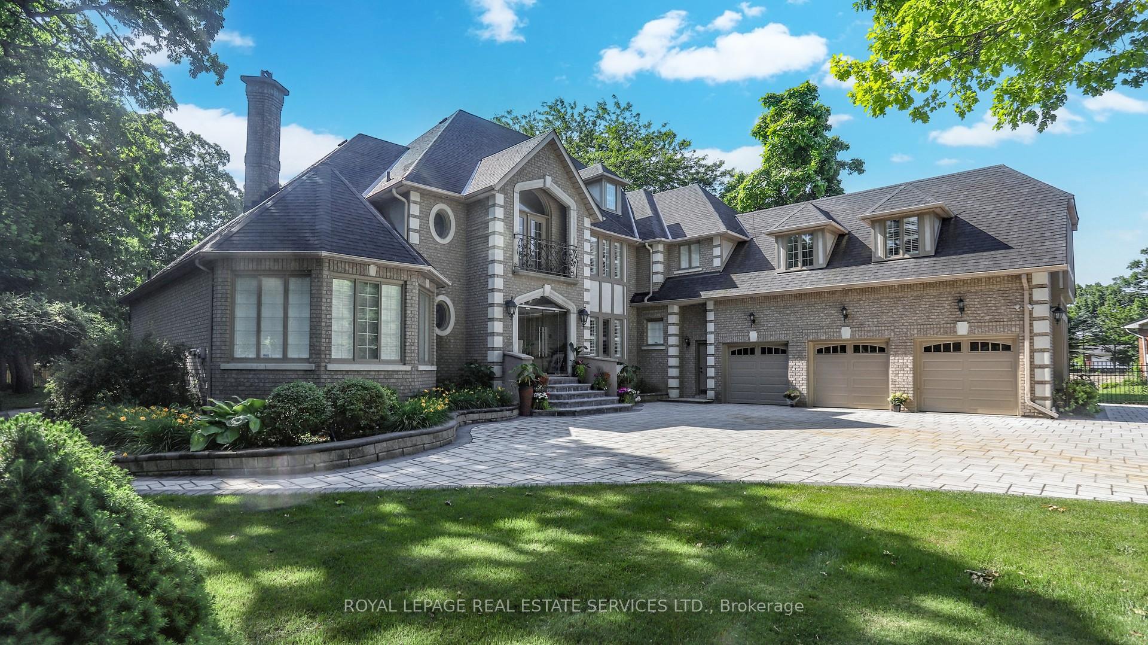
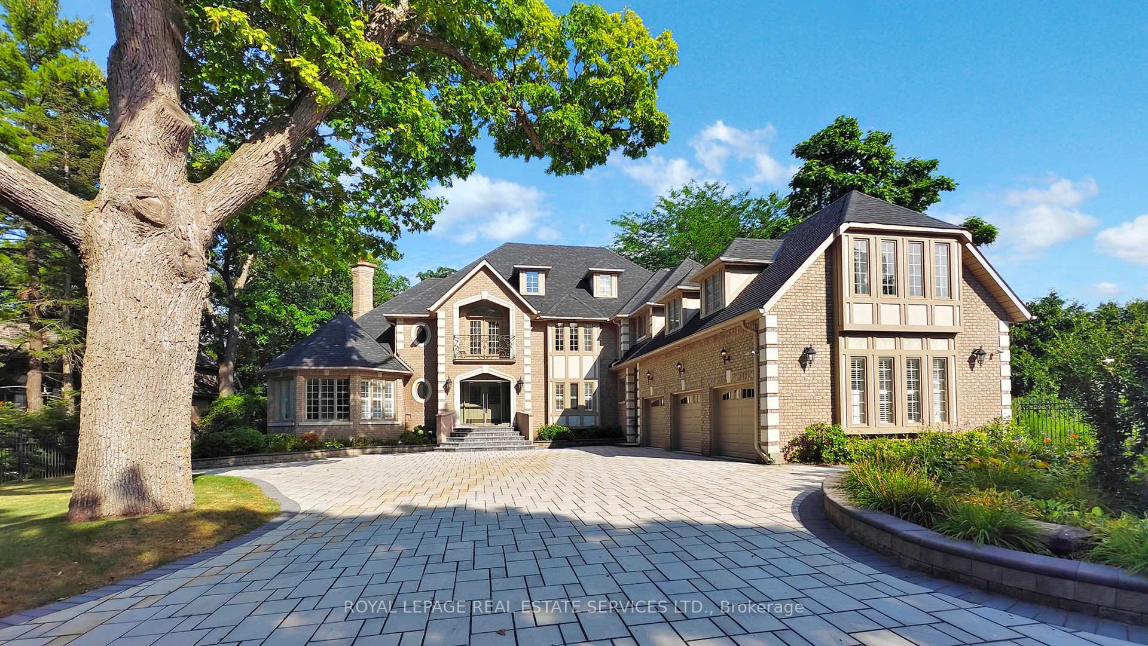
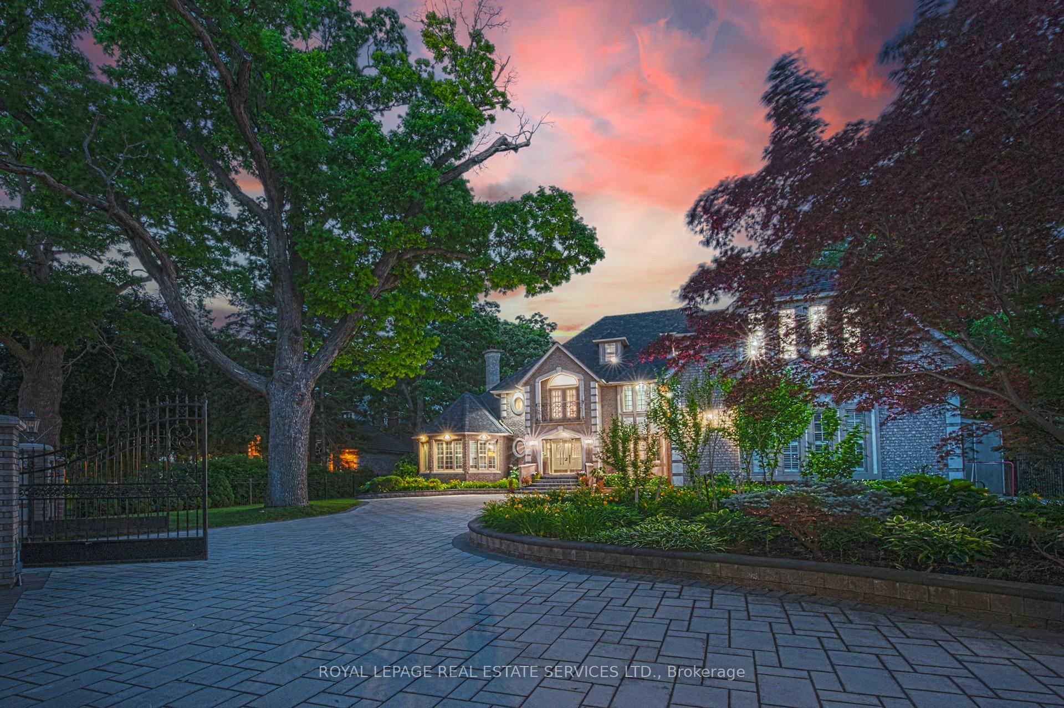
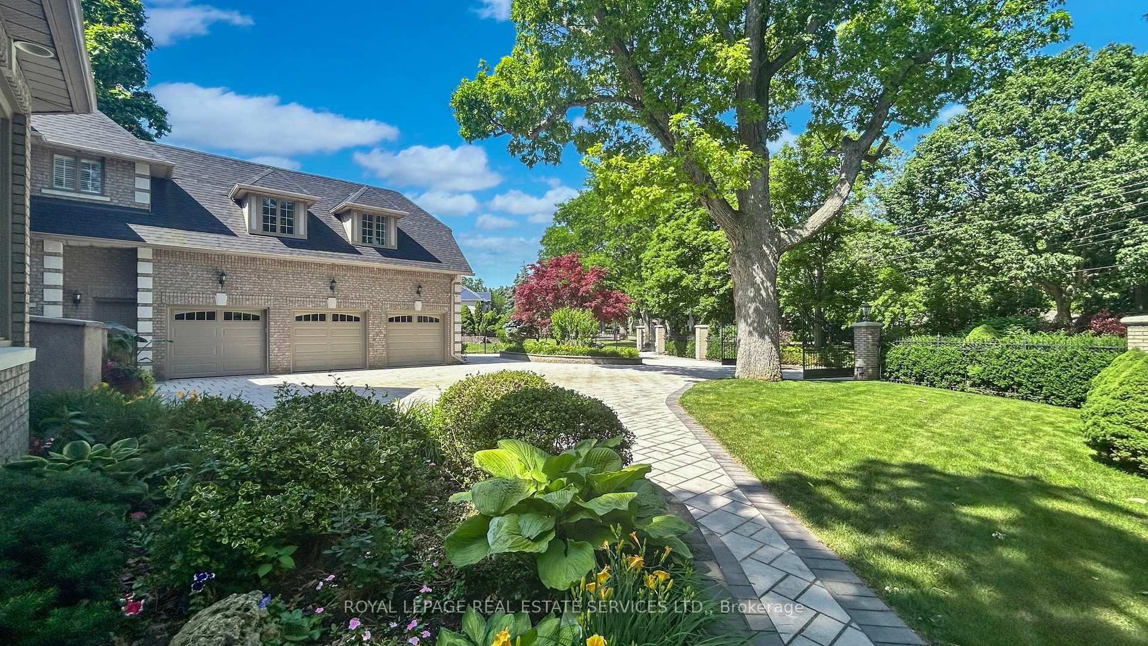
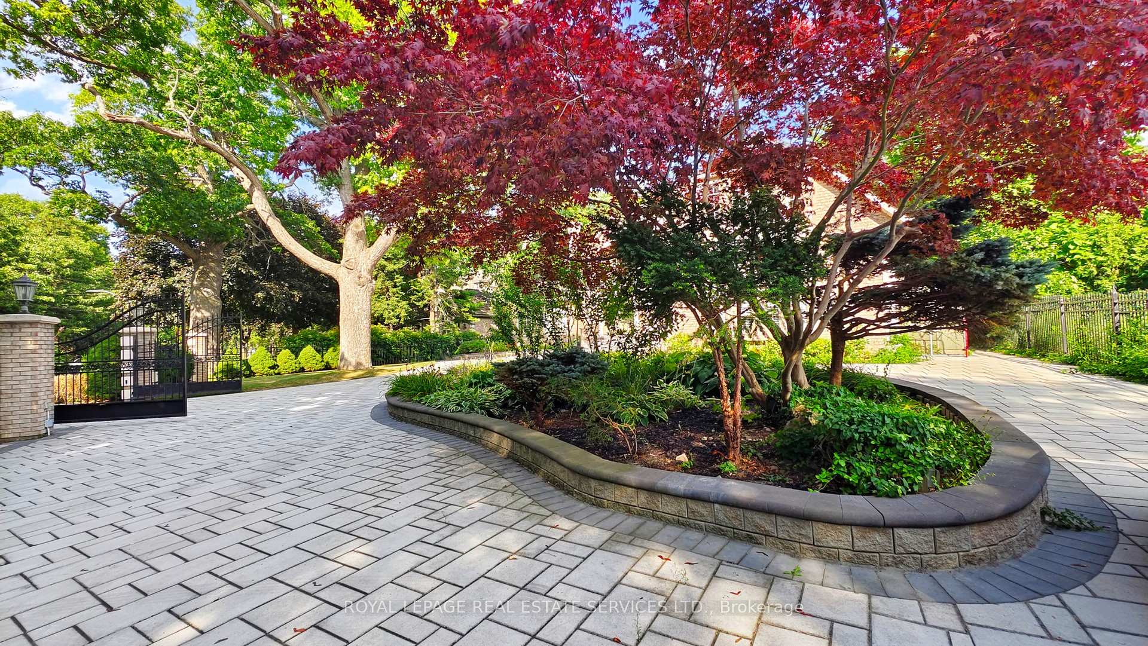
Magnificent Mississauga Estate! Nestled in one of GTA most prestigious Streets, near mega mansion homes! This Mansion offers over 1/2 Acre lot at 117' x 277' creating a serene, Muskoka-Like Setting, features Quality Custom-Built Boasts outstanding size at 12,321 sqft of Living Space with 8900 sqft above grade, a Resort-Style Indoor Swimming Pool! Deep front setback ensures privacy, Exceptional Curb Appeal complemented by the Elegant Architecture, beautiful Landscaped garden, Mature trees, Iron fenced with 2 auto double-door Gates. From glass doors enclosed foyer, you are Invited by a soaring 2-story elegant foyer with solid brass art deco railing spiral stairs. Spectacular Family room features Cathedral-Like open & grand atmosphere. Impressive Living room & Dining rooms showcase 10.5' &10' coffered ceilings, with gorgeous 2-side fireplace between. The State-of-Art chef-inspired gourmet Kitchen features Luxurious elements & huge Custom island; Very spacious breakfast area w/o to sundeck. The office w/wood bookshelves & wall panels. 2 stairs leading to 2nd level, stunning overlooks the family room. Primary Bedroom features 2-side fireplace, new luxury 5pc ensuite, and large windows overlook back garden. Large 2nd bedroom has its own ensuite, A private stairs leading to the huge & tranquil 5th bedroom on 3rd floor offers its own Hvac system. Entertaining basement boasts 9' ceiling, self-contained unit, Sauna, 2 bathrooms, Rec room with Wet Bar and walks up to the inspired Indoor Pool with Skylights, perfect for Year-Round family activities! Interlocking front yard w/Circular Driveway, 3 walkouts leading to East facing back garden, perennial landscaped gardens provide outdoor entertaining and relaxing in tranquility! It located minutes from top-rated schools, shopping centers, Mississauga Golf & Country Club, UTM, Erindale Park, Go Station, easy QEW access. This Estate offers a First-Class Living experience with a blend of Peaceful Retreat & Enriched Home Comforts!!
Ask about this home
A HOMEH agent will answer your questions about this home.
Around this home
Daily convenience, out of 100, from the distances below
Schools nearby
School rating, out of 10.
Helpful calculators
Your HOMEH agent

"Priced 4% over the Hestimate. I would see it this week."