

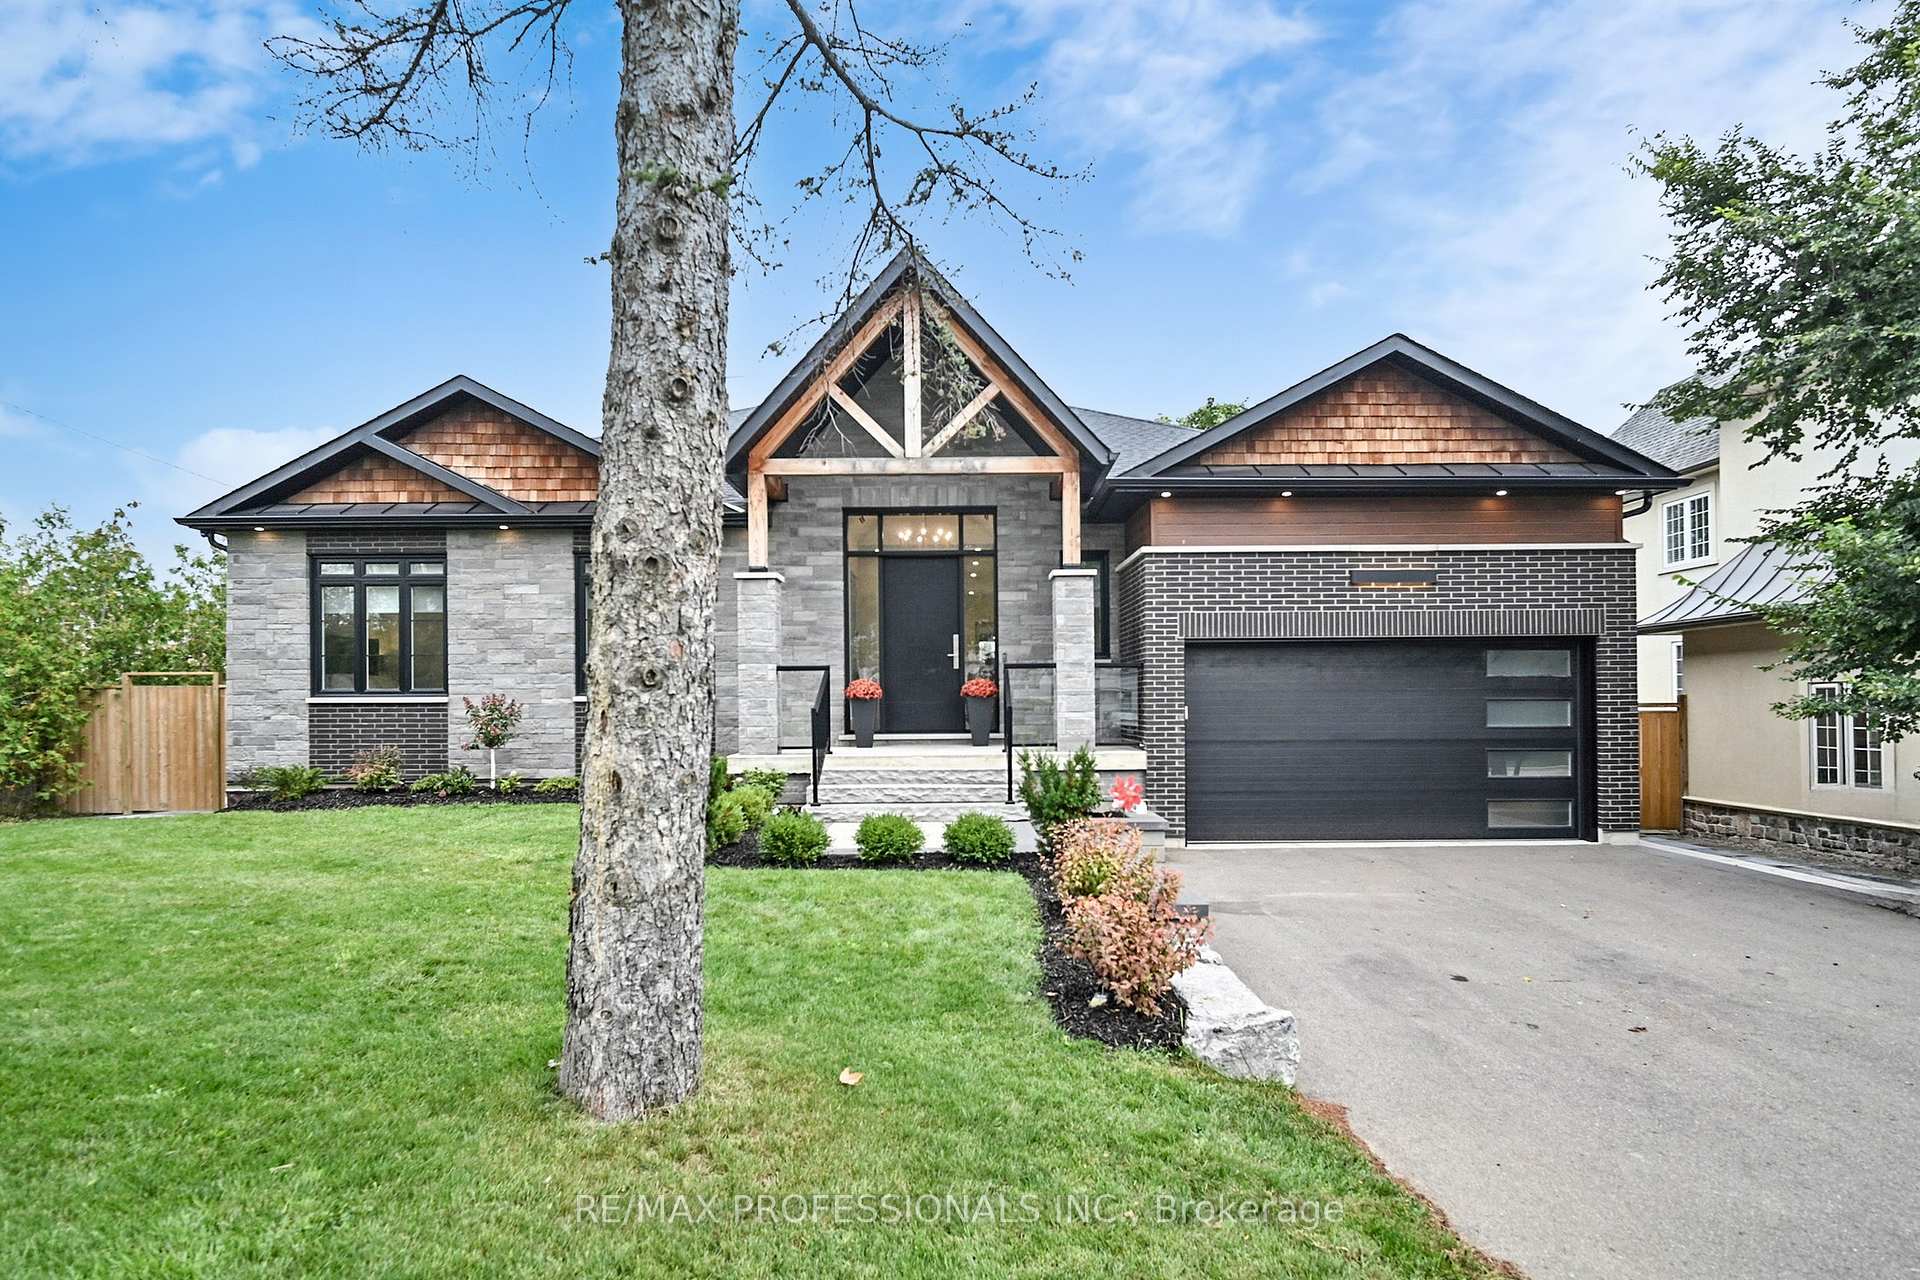
2615 Whaley Drive
2615 Whaley Drive
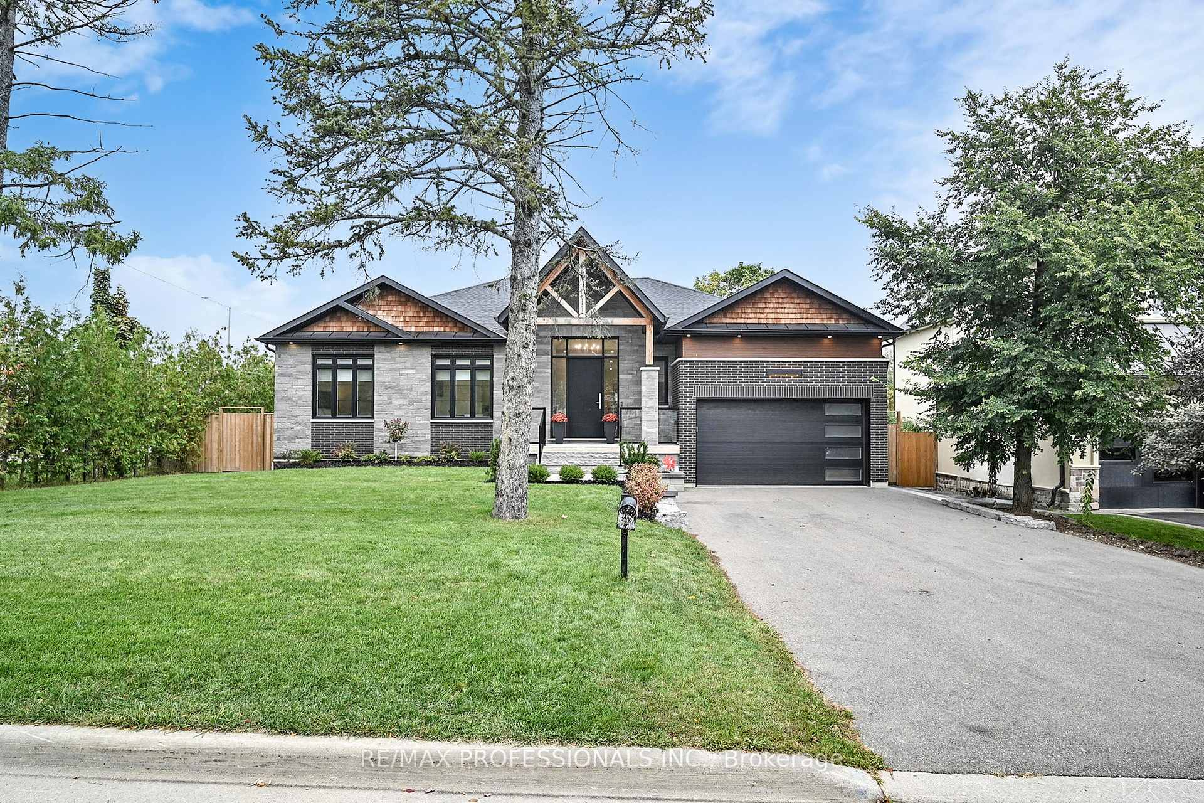
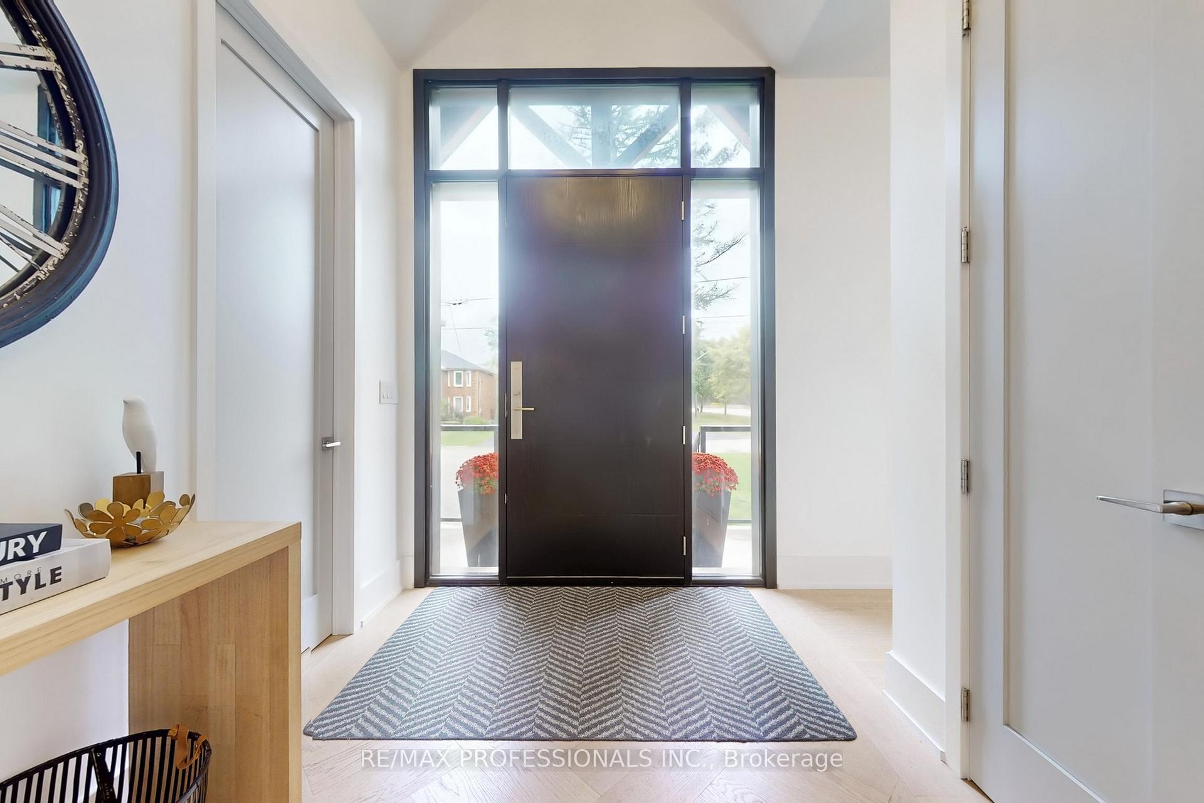
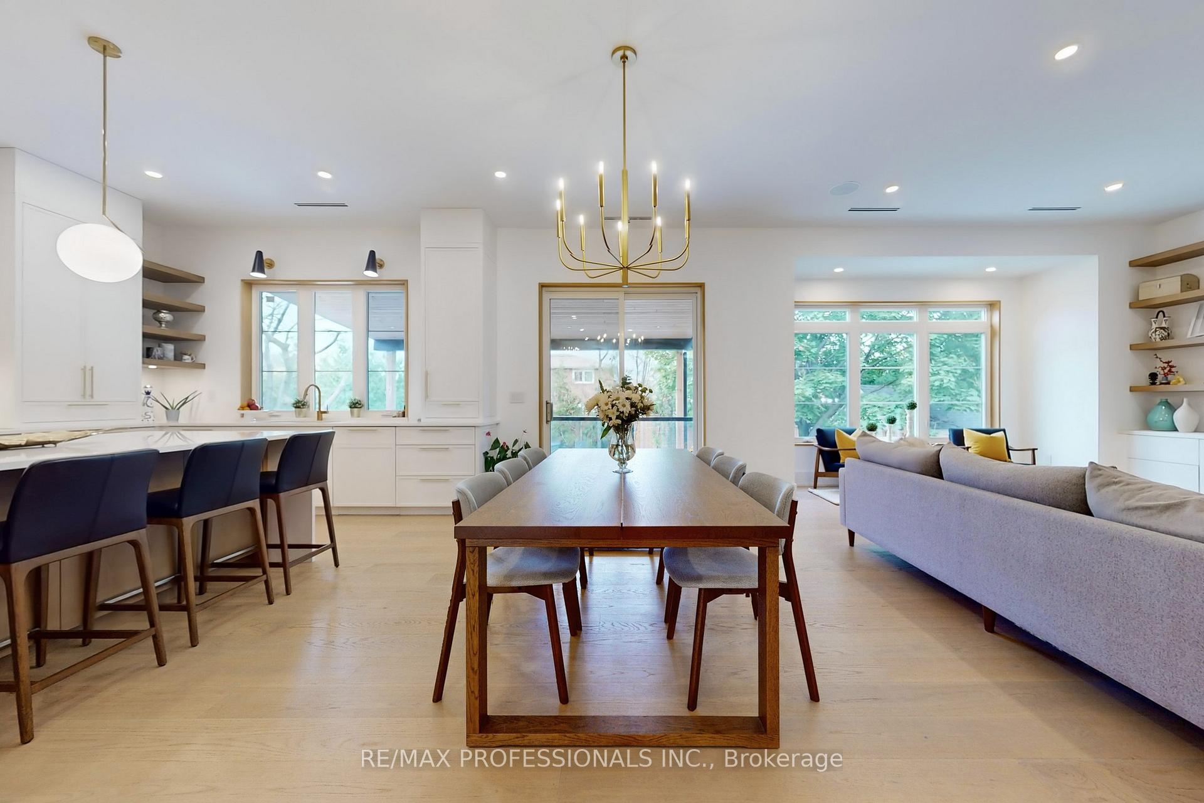
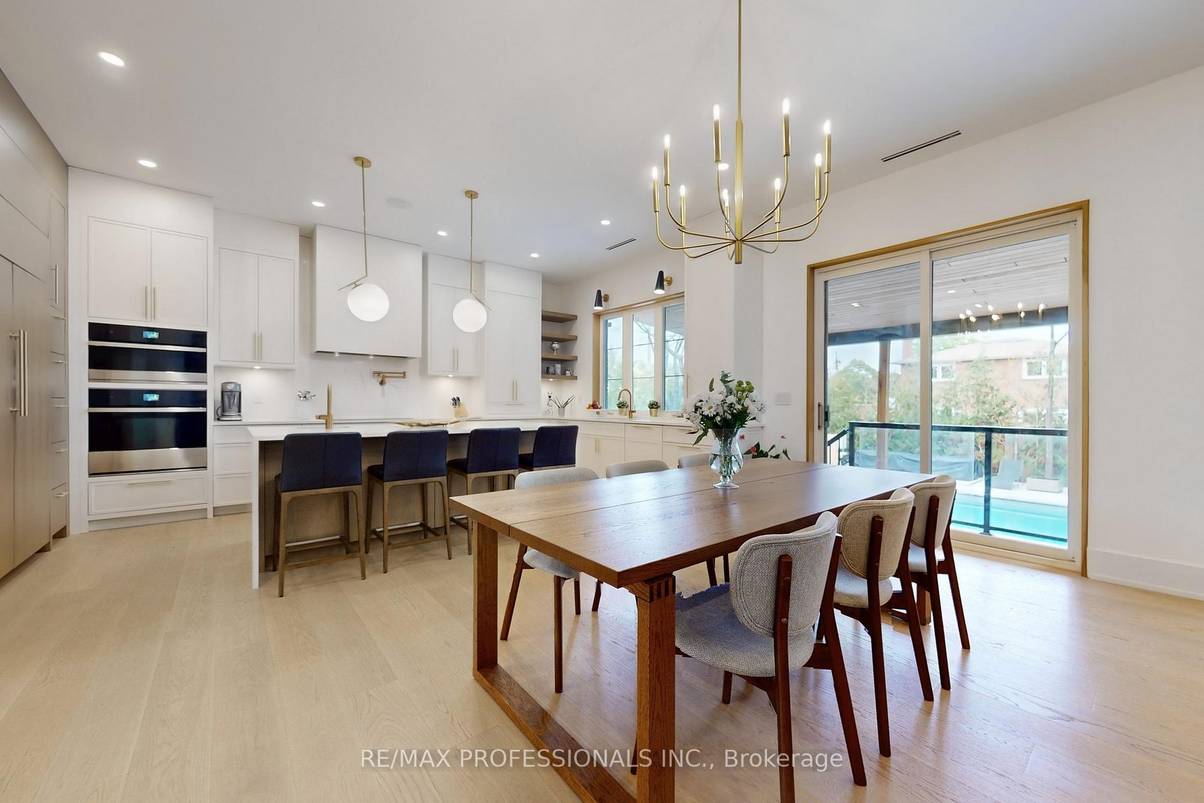 See all 46 photos
Property history
Facts and features
- BasementWalk-out
- Age of home0–5 years
- Water, sewerMunicipal
- HeatingForced air
- Fireplace
- Central air
- Inground pool
The homeDetached, Bungalow, Age 0–5 years
- Type: Detached
- Style: Bungalow
- Age: 0–5 years
- Living space: 2,000–2,500 sq ft
- Basement: Finished with walk-out
InsideFireplace Yes, electric, Built-in oven, carpet free, central vacuum, in-law capability, separate heating controls, sump pump, Rooms above ground 8
- Fireplace: Yes, electric
- Features: Built-in oven, carpet free, central vacuum, in-law capability, separate heating controls, sump pump
- Rooms above ground: 8
- Rooms in the basement: 5
- Bedrooms: 3 + 1 in the basement
- Bathrooms: 4
- Kitchens: 1
Outside and lotBrick, Shingles, Concrete
- Exterior: Brick
- Roof: Shingles
- Foundation: Concrete
- Pool: Inground, salt
- Features: Canopy, landscaped, lawn sprinkler system, privacy
- Size: 75 × 129.31 ft
Parking2 Garage, Built-in, Private double
- Spaces: 2 Garage
- Garage: Built-in
- Driveway: Private double
Heating, water and powerForced air, gas, Central air, Municipal water
- Heating: Forced air, gas
- Cooling: Central air
- Water: Municipal water
- Sewer: Municipal sewer
Costs and taxesTaxes $11,714 a year, HST included in the price
- Taxes, 2025: $11,714 a year
- HST: HST included in the price
Included in the saleExisting jennair kitchen appliances (48 panelled fridge, built-in wall oven, built-in convection microwave,36 induction cooktop,30 built-in stainless steel warming drawer, panelled dishwasher), ventahood 40 built-in range hood, existing 24 kitchen aid beverage fridge, existing whirlpool clothes washer & dryer, central vac & equipment, all existing light fixtures, built-in ceiling speakers, existing window coverings, outdoor pool pump & equipment, inground irrigation system, existing security cameras, garage door opener & remotes,, N/a
- Included: Existing jennair kitchen appliances (48 panelled fridge, built-in wall oven, built-in convection microwave,36 induction cooktop,30 built-in stainless steel warming drawer, panelled dishwasher), ventahood 40 built-in range hood, existing 24 kitchen aid beverage fridge, existing whirlpool clothes washer & dryer, central vac & equipment, all existing light fixtures, built-in ceiling speakers, existing window coverings, outdoor pool pump & equipment, inground irrigation system, existing security cameras, garage door opener & remotes,
- Not included: N/a
Listing detailsW12428460, Sold, Sep 26, 2025
- MLS® number: W12428460
- Status: Sold
- Listed on: Sep 26, 2025
- Days on market: 73
- Updated: Dec 8, 2025
- Possession: Flexible
- Occupied by: Owner
- Listing brokerage: RE/MAX PROFESSIONALS INC.
About this home
2615 Whaley Drive, Mississauga (Cooksville), ON L5B 1X1
Nestled on a quiet cul-de-sac in one of Mississauga's most desirable family communities, this custom-built bungalow redefines modern luxury living. Designed and constructed with no expense spared, this residence offers a rare combination of elegance, durability, and state-of-the-art convenience. Step inside to soaring 10-ft ceilings on the main level, an oversized front entry, and an open-concept layout anchored by a premium custom kitchen with high-end built-in appliances, designer fixtures, and meticulous finishes. Engineered hardwood flooring, pot lights throughout, and a thoughtfully designed main-floor laundry/mudroom with direct garage access enhance everyday living. The lower level is a true extension of the homes ingenuity, featuring 8.5-ft ceilings, hydronic heated floors, 3pc washroom with stacked laundry hookup, and a rare double-door walk-up to the backyard. Perfect potential for an in-law suite. Entertain with ease in your private outdoor oasis, complete with professional landscaping, canopy covered patio, and a stylish saltwater pool with waterfall that will be enjoyed by the entire family! No detail has been overlooked: a full app-controlled lawn and garden sprinkler system, premium HVAC, superior insulation, app-controlled security and smart home features, built-in speaker system, and building systems designed to exceed the most discerning buyer. This is a home built like a fortress solid, timeless, and enduring. Perfectly positioned on a corner lot with no neighbors on one side, you'll enjoy peace and privacy while remaining close to top-rated schools, Huron Park Rec Centre, Square One, Lake Ontario, Port Credit, public transit and major highways for effortless commuting. This is more than a home its a statement of quality, comfort, and refined living.
Ask about this home
A HOMEH agent will answer your questions about this home.
Around this home
Daily convenience, out of 100, from the distances below
Schools nearby
School rating, out of 10.
Helpful calculators
Your HOMEH agent

"Priced 24% over the Hestimate. I would see it this week."