

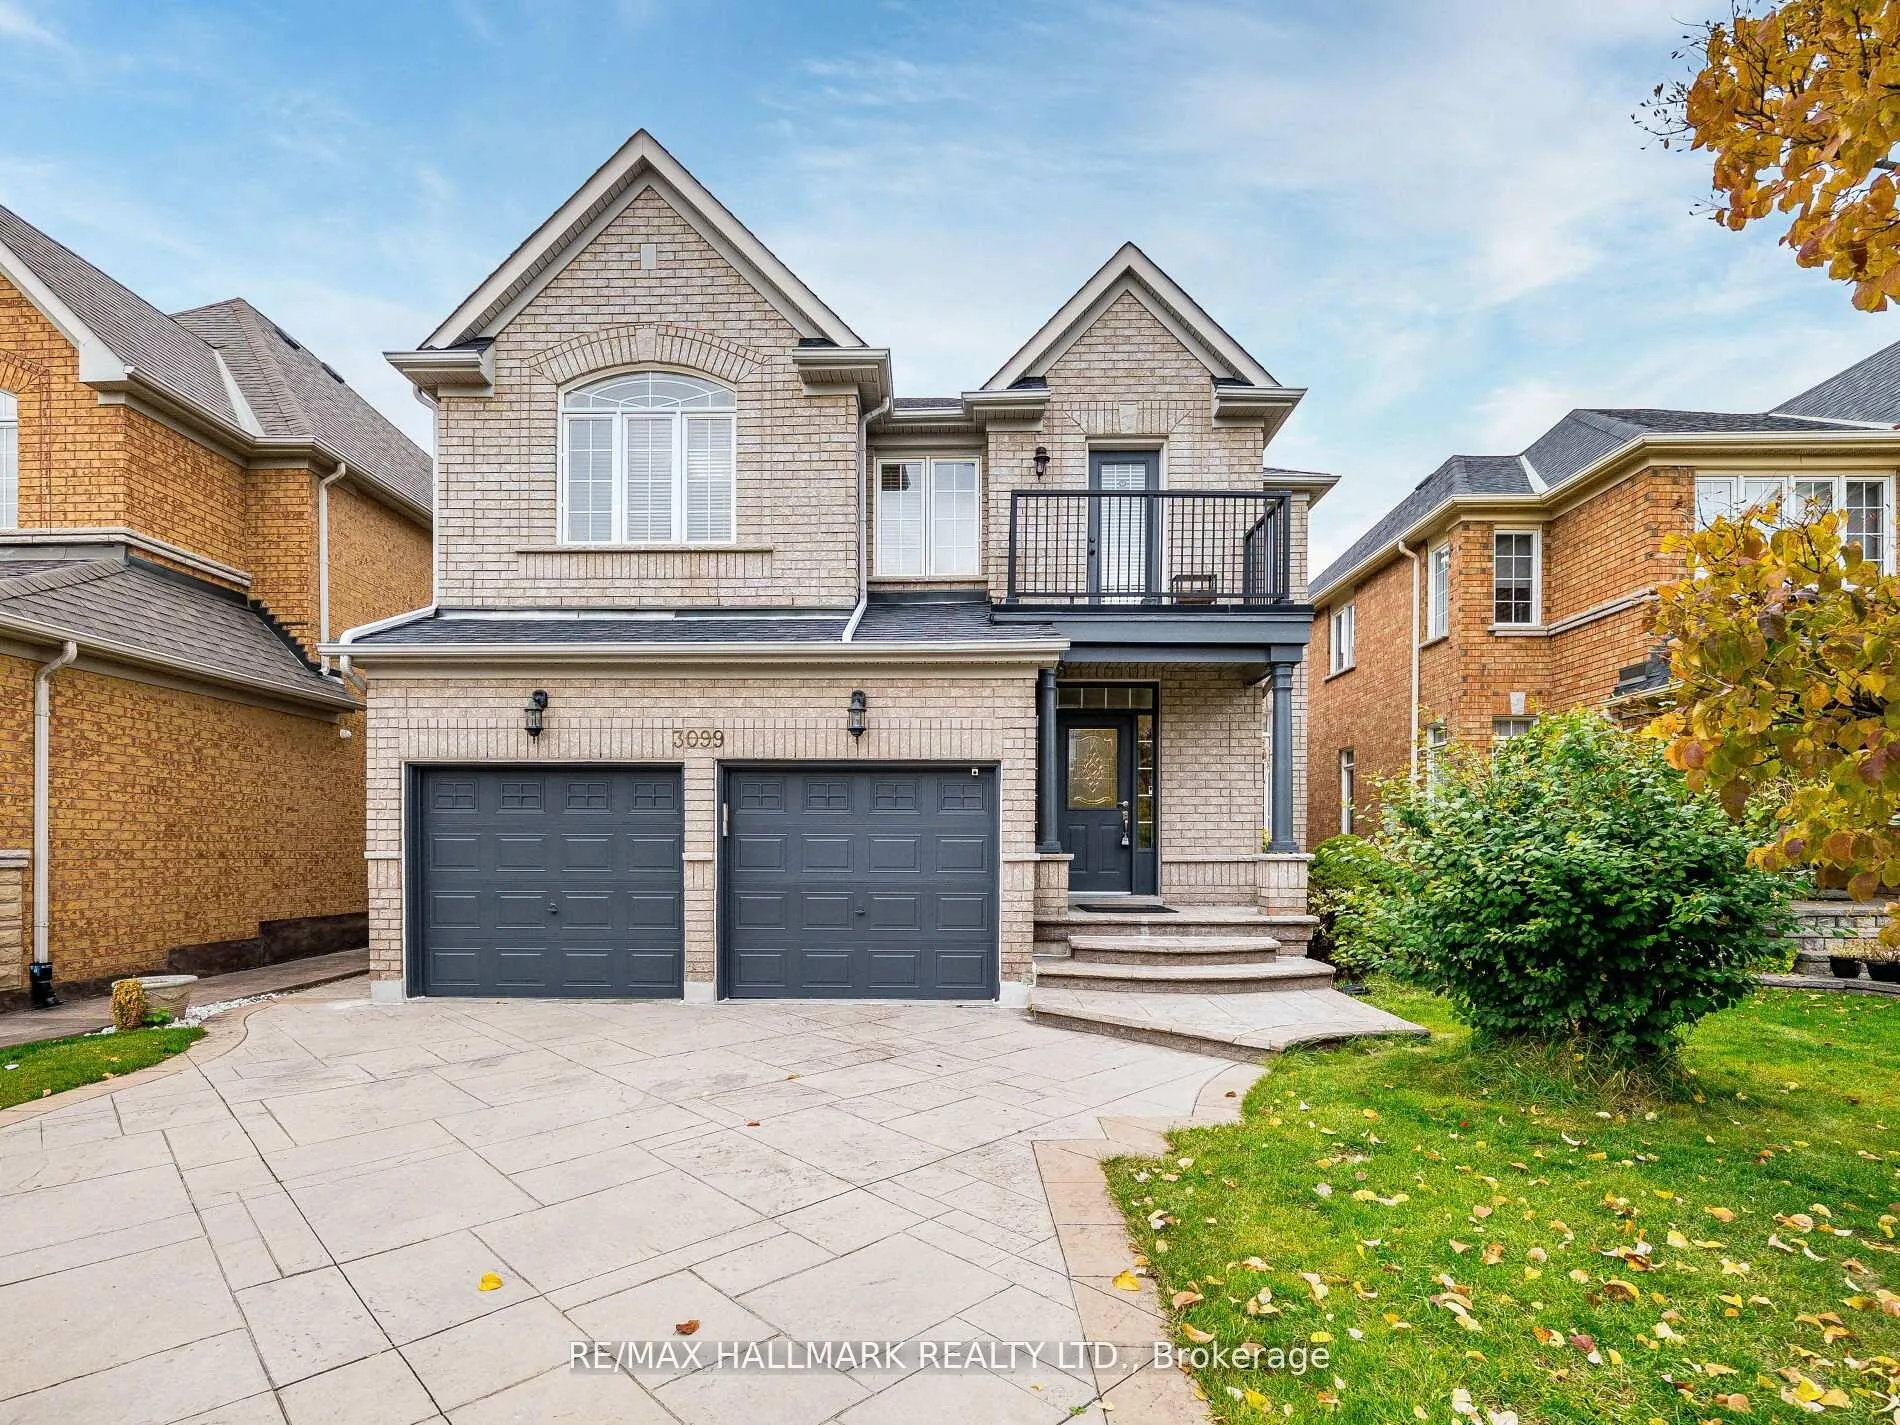
3099 Velmar Drive
3099 Velmar Drive
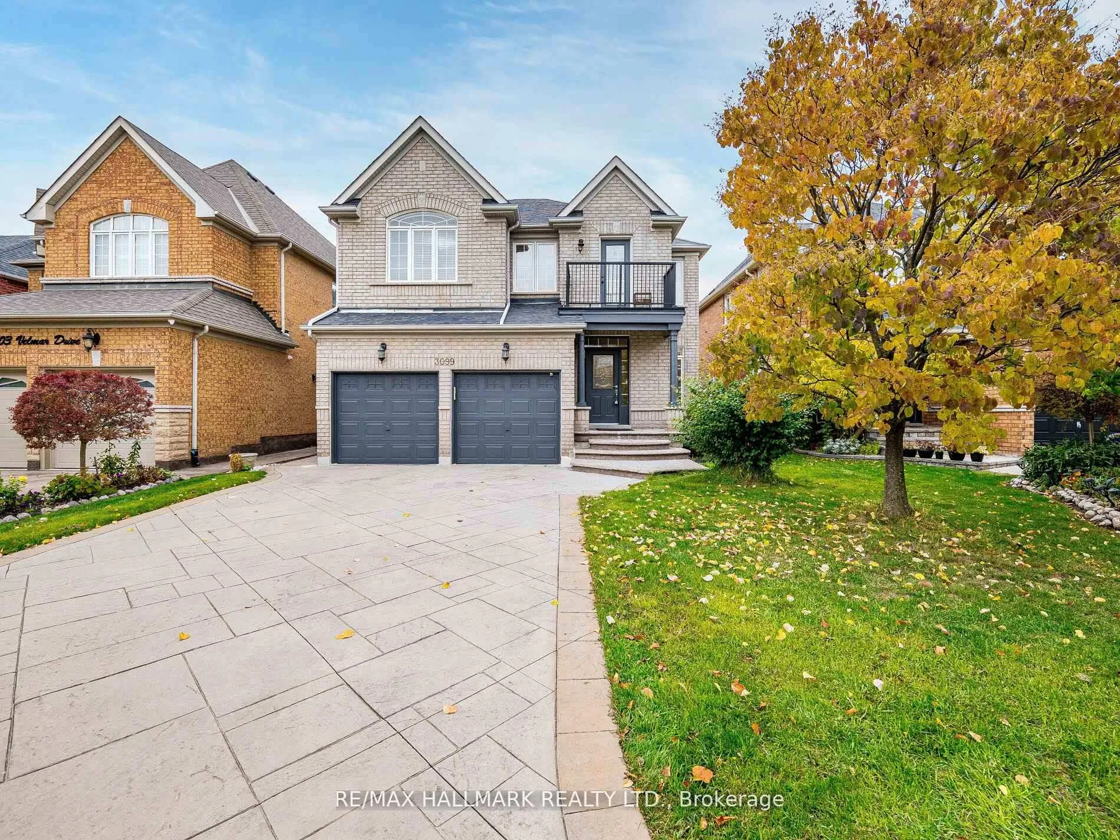
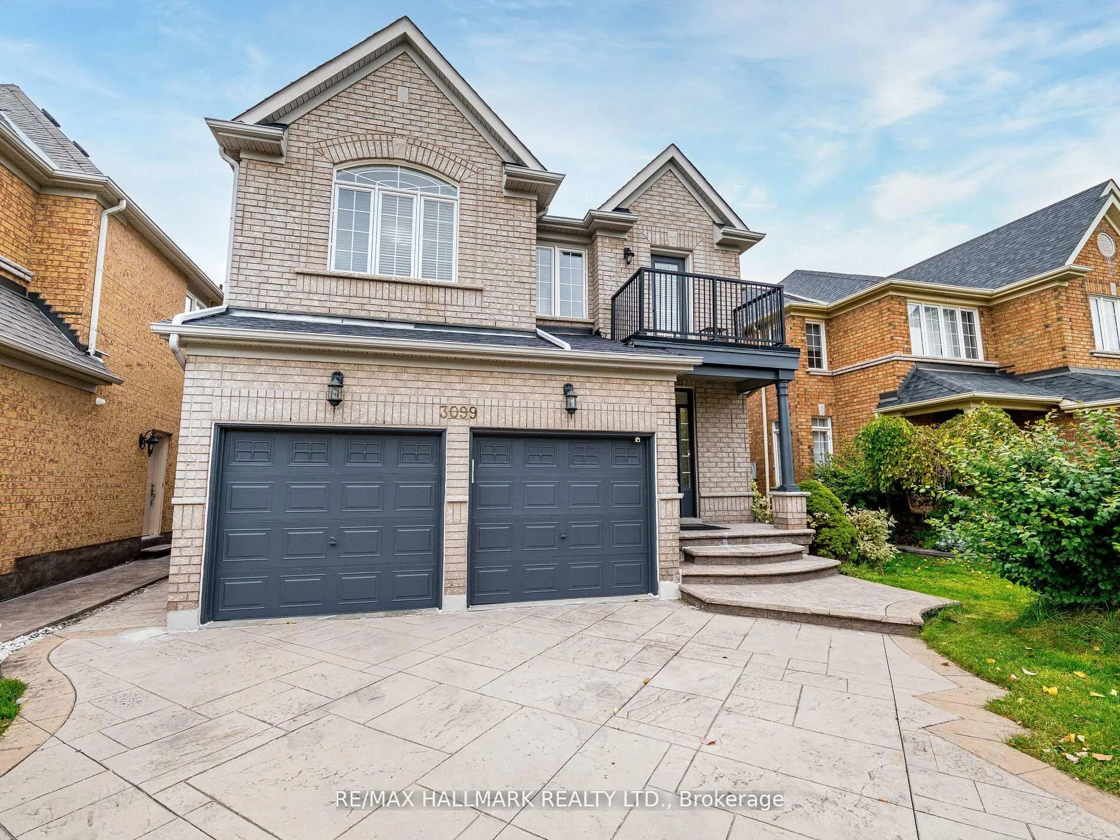
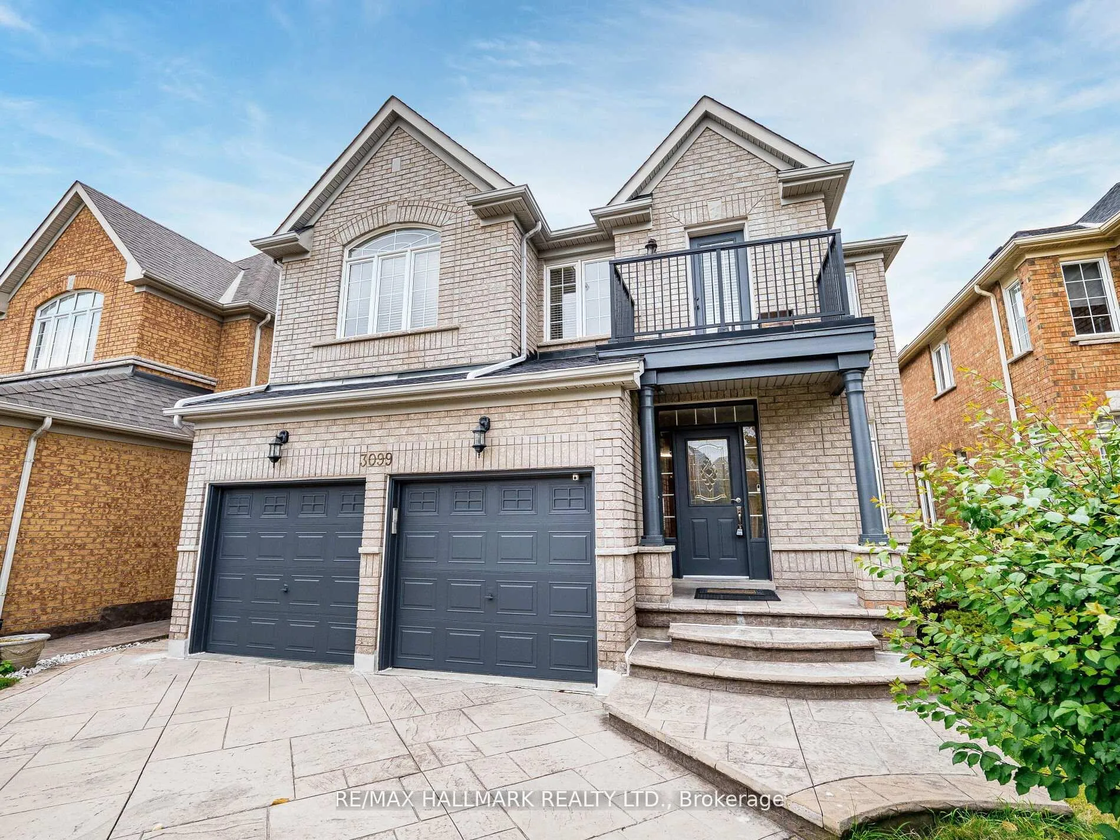
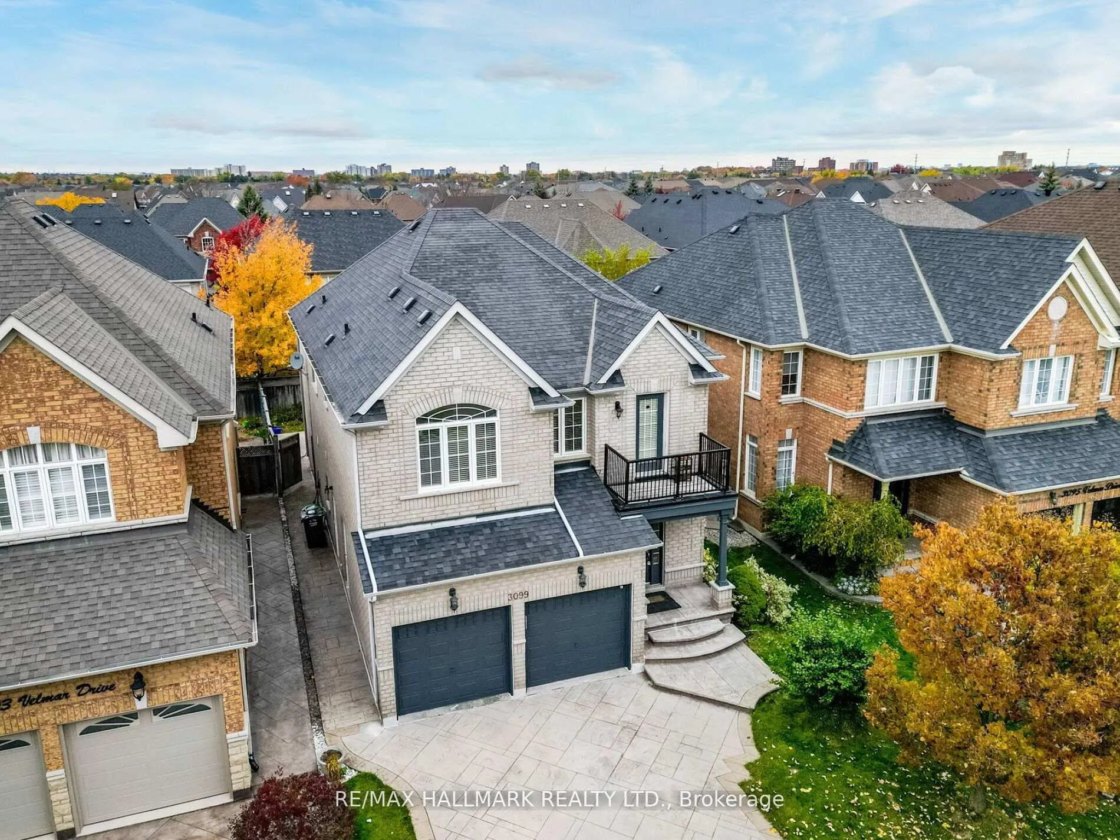 See all 40 photos
Property history
- $1,445,000TerminatedList: 2025-12-08|End: 2026-01-21|44 daysW12609272
- $1,475,000TerminatedList: 2025-10-29|End: 2025-12-08|40 daysW12487627
- $1,900TerminatedList: 2025-09-11|End: 2025-09-22|11 daysW12398012
Facts and features
- BasementSeparate entrance
- Age of home16–30 years
- Price per sq ft~$525
- Water, sewerMunicipal
- Second kitchen
- Separate entrance
- Hardwood floors
- Fireplace
- Central air
The homeDetached, 2-storey, Age 16–30 years
- Type: Detached
- Style: 2-storey
- Age: 16–30 years
- Living space: 2,500–3,000 sq ft
- Basement: Separate entrance
InsideFireplace Yes, Hardwood, Tile, Broadloom, Central vacuum
- Fireplace: Yes
- Flooring: Hardwood, Tile, Broadloom
- Features: Central vacuum
- Rooms above ground: 10
- Rooms in the basement: 3
- Bedrooms: 4 + 2 in the basement
- Bathrooms: 5
- Kitchens: 2
- Family room: Yes
Outside and lotBrick, Asphalt shingle, Poured concrete
- Exterior: Brick
- Roof: Asphalt shingle
- Foundation: Poured concrete
- Size: 40.03 × 109.91 ft
Parking2 Garage, Attached, Private
- Spaces: 2 Garage
- Garage: Attached
- Driveway: Private
Heating, water and powerForced air, gas, Central air, Municipal water
- Heating: Forced air, gas
- Cooling: Central air
- Water: Municipal water
- Sewer: Municipal sewer
Costs and taxesTaxes $9,140 a year, HST included in the price, Furnace, hwt, ac, ro & water filter
- Taxes, 2025: $9,140 a year
- HST: HST included in the price
- Rental items: Furnace, hwt, ac, ro & water filter
Included in the sale2 fridges, 2 stoves, 2 washer & 2 dryer, dishwasher, all elfs, window coverings,
- Included: 2 fridges, 2 stoves, 2 washer & 2 dryer, dishwasher, all elfs, window coverings,
Listing detailsW12609272, Terminated, Dec 8, 2025
- MLS® number: W12609272
- Status: Terminated
- Listed on: Dec 8, 2025
- Days on market: 44
- Updated: Jan 21, 2026
- Possession: 2026-03-07 / 60-89 days
- Occupied by: Owner
- Listing brokerage: RE/MAX HALLMARK REALTY LTD.
About this home
3099 Velmar Drive, Mississauga (Churchill Meadows), ON L5M 6W3
!!! Location Location Location!!! Absolutely stunning and very well kept 4 bedrooms + 5Washrooms with 2 Offices ( Main floor+ second floor), Very spacious and bright detached house with 9" celling on main floor. Just shy of 3000 sq feet plus 2 bedrooms LEGAL BASEMENT apartment ( 1102Sq feet) Over 4000sq feet of living space in the one of most sought neighbor hood of Churchill meadows in Mississauga. Very close to all the amenities, highways (407 & 403),schools, shopping plazas, parks, few mins drive to Meadowvale Town Centre & Erin Mills town Centre. Move In & Enjoy! Won't Last Long. No Disappointments Here!
Ask about this home
A HOMEH agent will answer your questions about this home.
Around this home
Daily convenience, out of 100, from the distances below
Schools nearby
School rating, out of 10.
Helpful calculators
Your HOMEH agent

"Priced 18% over the Hestimate. I would see it this week."