

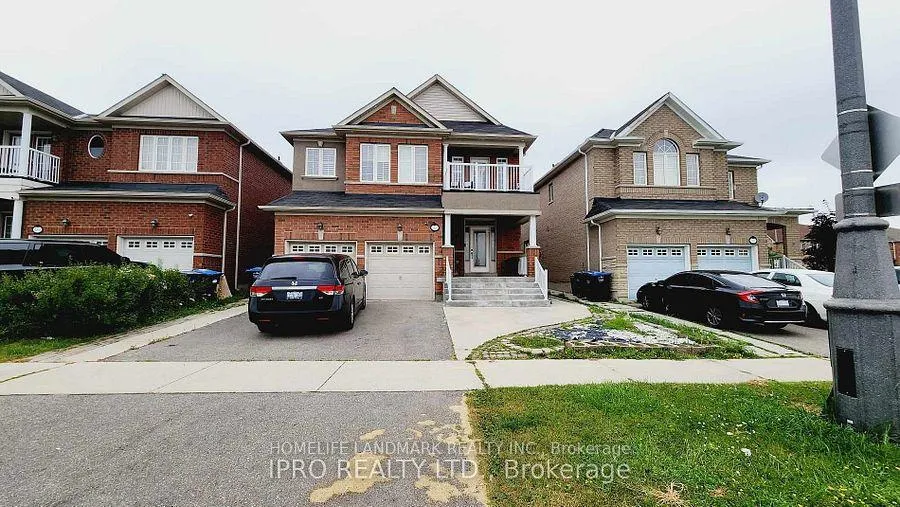
Main Floor, 3311 Tacc Drive
Detached Terminated
1/17Main Floor, 3311 Tacc Drive
Detached Terminated
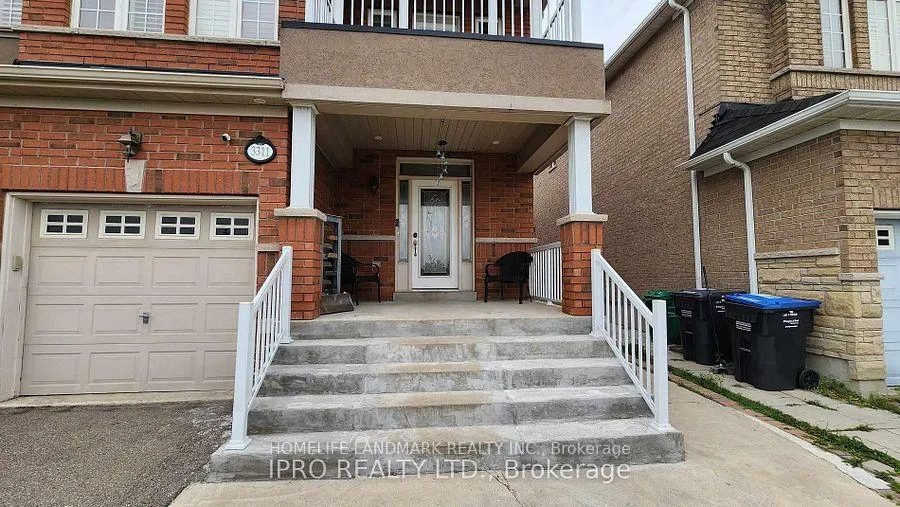
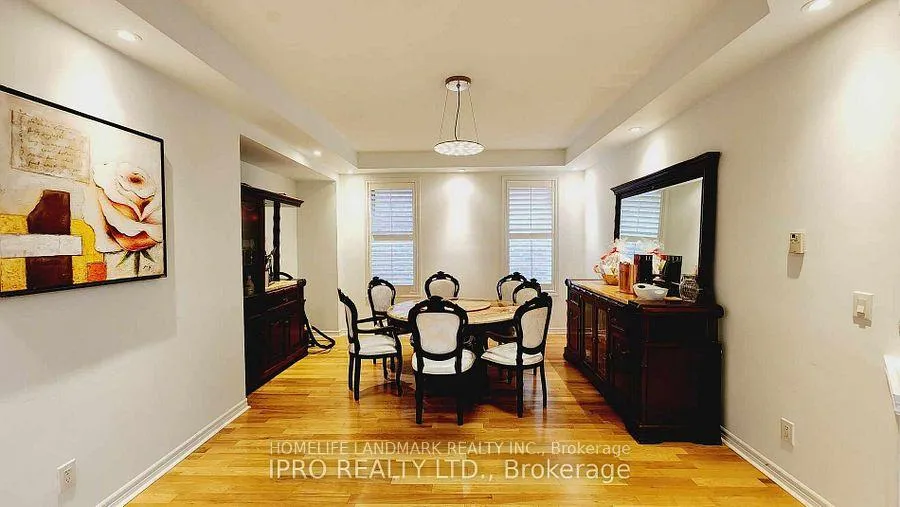
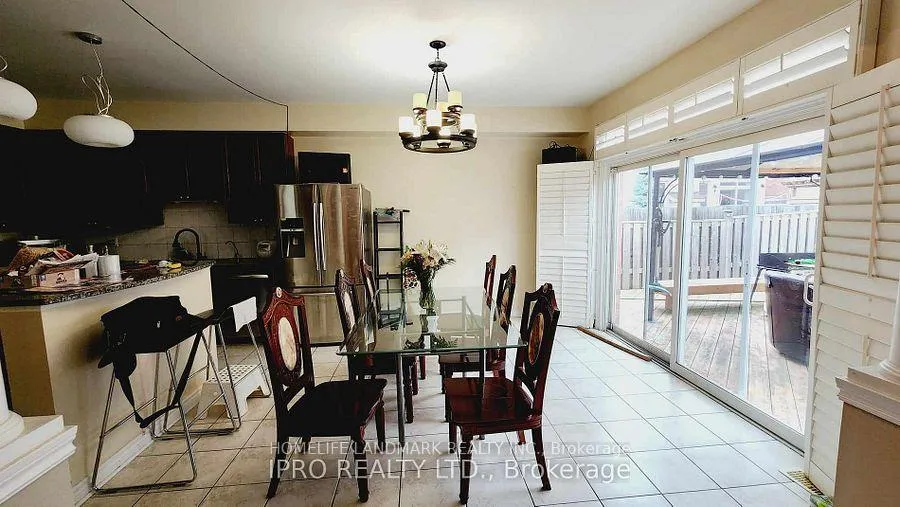
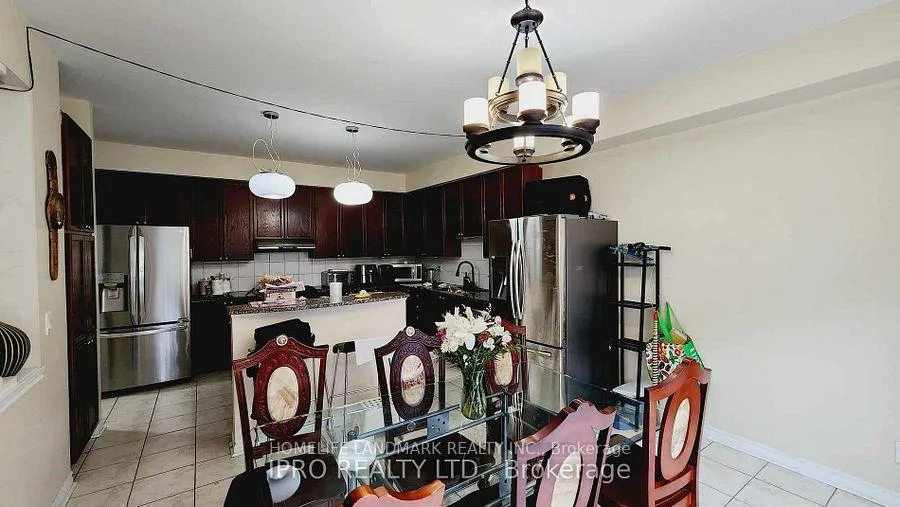 See all 17 photos
5 Bedrooms
4 Bathrooms
1 Garage
3K–3.5K sq.ft
Main Floor
— Unit
Property history
- $4,500TerminatedList: 2025-12-09|End: 2026-02-10|63 daysW12612976
Facts and features
- BasementNone
- Lot size12 × 34 m
- Lease term12 months
- FurnishedUnfurnished
What stands out
- Hardwood floors
- Fireplace
- Central air
The homeDetached, 2-storey, 3,000–3,500 sq ft
- Type: Detached
- Style: 2-storey
- Living space: 3,000–3,500 sq ft
- Basement: None
InsideFireplace Yes, natural gas, Hardwood, In basement
- Fireplace: Yes, natural gas
- Flooring: Hardwood
- Laundry: In basement
- Features: Carpet free
- Rooms above ground: 10
- Bedrooms: 5
- Bathrooms: 4
- Kitchens: 1
- Family room: Yes
Outside and lotBrick, Asphalt shingle, Concrete
Outside
- Exterior: Brick
- Roof: Asphalt shingle
- Foundation: Concrete
- Size: 12.2 × 33.7 m
Parking1 Garage, Built-in, Private
- Spaces: 1 Garage
- Garage: Built-in
- Driveway: Private
Heating, water and powerForced air, gas, Central air, Municipal water
- Heating: Forced air, gas
- Cooling: Central air
- Water: Municipal water
- Sewer: Municipal sewer
- Natural gas: Yes
- Hydro: Yes
- Cable: Available
- Telephone: Available
Rent and termsRent $4,500 a month, Main, Unfurnished
- Rent: $4,500 a month
- Space for rent: Main
- Furnished: Unfurnished
- Lease: 12 months
- Paid: Monthly
- Deposit: Required
- Credit check: Required
- Employment letter: Required
- Rental application: Required
- References: Required
IncludedWasher & dryer(shared), stove, fridge, dishwasher, window coverings, tenant pays 65% of all utilities & hot water tank rental
- Included: Washer & dryer(shared), stove, fridge, dishwasher, window coverings, tenant pays 65% of all utilities & hot water tank rental
Listing detailsW12612976, Terminated, Dec 9, 2025
- MLS® number: W12612976
- Status: Terminated
- Listed on: Dec 9, 2025
- Days on market: 63
- Updated: Feb 10, 2026
- Possession: 2026-02-01 / 60-89 days
- Occupied by: Tenant
- Listing brokerage: HOMELIFE LANDMARK REALTY INC.
About this home
Main Floor, 3311 Tacc Drive, Mississauga (Churchill Meadows), ON L5M 0H4
Carpet Free
Beautifully Situated Home, Prime location with nearly 3,300 sq. ft. of above-ground living space (main floor only, basement excluded) Elegant high-end finishes throughout, Conveniently walking distance to elementary, middle, and high schools, Excellent commuter access with quick connections to Highways 403 & 401, Close to Erin Mills Town Centre, plus a wide variety of shops, restaurants, supermarkets, and banks.
Read more
Ask about this home
A HOMEH agent will answer your questions about this home.
Ask a question
Around this home
Tacc/Tenth Ln
Errands
Parks
Schools
Daily convenience, out of 100, from the distances below
ParkMeadowvale Rotary Park · 8 within 1 km1 min walk86 m
GroceryBotro's Convenience17 min walk1.0 km
SchoolMcKinnon Public School3 min walk200 m
PharmacyShoppers Drug Mart16 min walk965 m
Cafés & foodLittle Free Library · 3 within 1 km7 min walk400 m
Gym & rec centreAnytime Fitness17 min walk1.0 km
LibraryMississauga Library - Churchill Meadows15 min walk910 m
WalkDriveStraight-line distance, open map data
Grocery1.0 km
Park0.1 km
Coffee1.0 km
Dining1.0 km
Gym1.0 km
Schools nearby
School rating, out of 10.
McKinnon Public Schoolelementary · Public · 0.2 km
—
St. Bernard of Clairvaux Catholic Elementary Schoolelementary · Catholic · 0.3 km
9.0/10Excellent
Ruth Thompson Middle Schoolelementary · Public · 0.3 km
—
Contact agent
Helpful calculators
Rent vs buy
Affordability
Mortgage
Down payment
Stress test
CMHC insurance
Your HOMEH agent

KimHOMEH agent · Mississauga
"I would see it this week."
Ask Kim