

2517 Constable Road
2517 Constable Road
 See all 38 photos
Property history
Facts and features
- BasementFinished
- Age of home51–99 years
- Water, sewerMunicipal
- HeatingForced air
- Hardwood floors
- Fireplace
- Central air
The homeDetached, Bungalow, Age 51–99 years
- Type: Detached
- Style: Bungalow
- Age: 51–99 years
- Living space: 1,100–1,500 sq ft
- Basement: Finished, full
InsideFireplace Yes, electric, rec room, Ceramic, Hardwood, Heated, Vinyl, Lower level
- Fireplace: Yes, electric, rec room
- Flooring: Ceramic, Hardwood, Heated, Vinyl
- Laundry: Lower level
- Features: Auto garage door remote, bar fridge, central vacuum, carpet free, primary bedroom - main floor
- Rooms above ground: 12
- Bedrooms: 3 + 1 in the basement
- Bathrooms: 2
- Kitchens: 1
- Family room: Yes
Outside and lotStucco (plaster), stone, Shingles, Concrete
- Exterior: Stucco (plaster), stone
- Roof: Shingles
- Foundation: Concrete
- Features: Deck, landscape lighting, landscaped, lawn sprinkler system, patio, porch, lighting
- Other structures: Fence - full, garden shed, drive shed
- Size: 60.03 × 134.19 ft
Parking1 Garage, Attached, Private triple
- Spaces: 1 Garage
- Garage: Attached
- Driveway: Private triple
Heating, water and powerForced air, gas, Central air, Municipal water
- Heating: Forced air, gas
- Cooling: Central air
- Water: Municipal water
- Sewer: Municipal sewer
- Natural gas: Yes
Costs and taxesTaxes $6,720 a year, HST included in the price, Rental items None
- Taxes, 2025: $6,720 a year
- HST: HST included in the price
- Rental items: None
Included in the saleBuilt in shelving (dining, family, laundry and basement), garage door opener, large shed in backyard, sprinkler system, central vac, all blinds, mini fridge, all appliances, outdoor cameras.
- Included: Built in shelving (dining, family, laundry and basement), garage door opener, large shed in backyard, sprinkler system, central vac, all blinds, mini fridge, all appliances, outdoor cameras.
NearbyArts centre, campground, fenced yard, library, park, rec./commun.centre
- Close to: Arts centre, campground, fenced yard, library, park, rec./commun.centre
Listing detailsW12531744, Sold, Nov 11, 2025
- MLS® number: W12531744
- Status: Sold
- Listed on: Nov 11, 2025
- Days on market: 27
- Updated: Dec 8, 2025
- Possession: 2025-12-15 / 30-59 days
- Occupied by: Owner
- Listing brokerage: KELLER WILLIAMS EDGE REALTY
About this home
2517 Constable Road, Mississauga (Clarkson), ON L5J 1V9
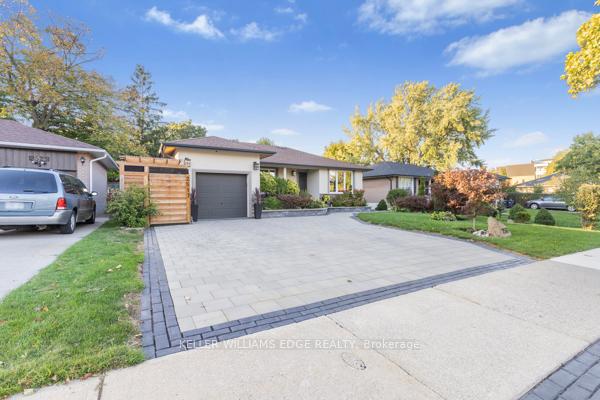
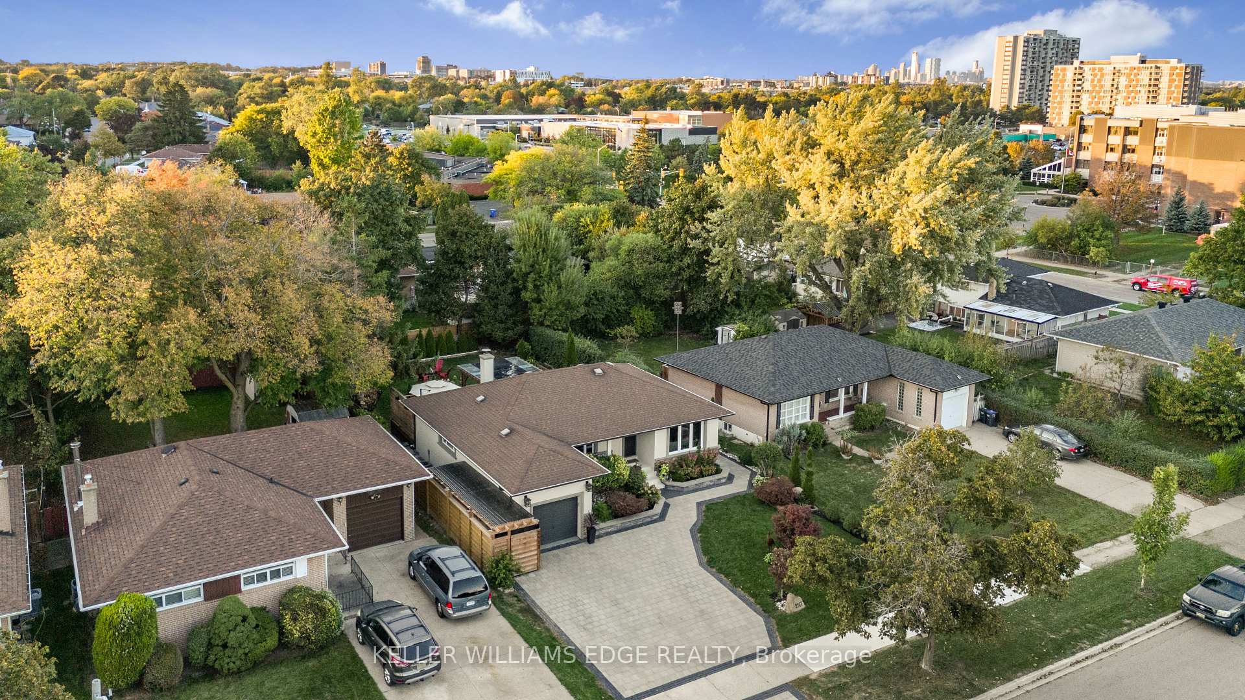
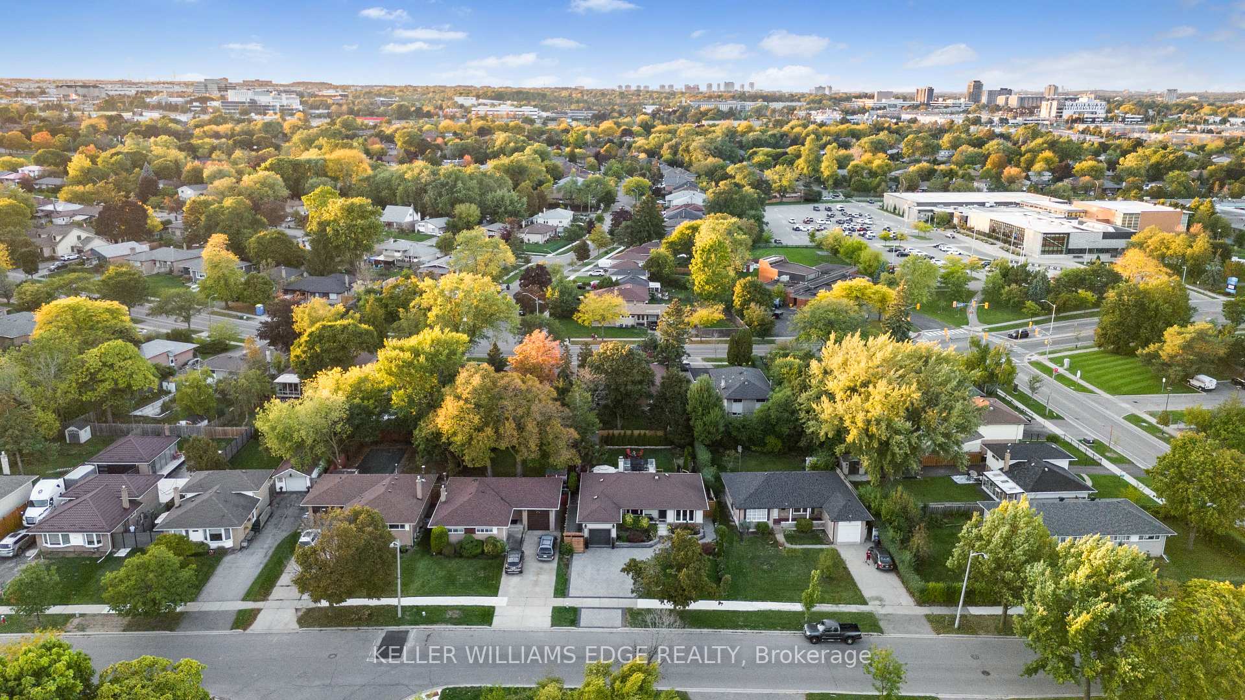
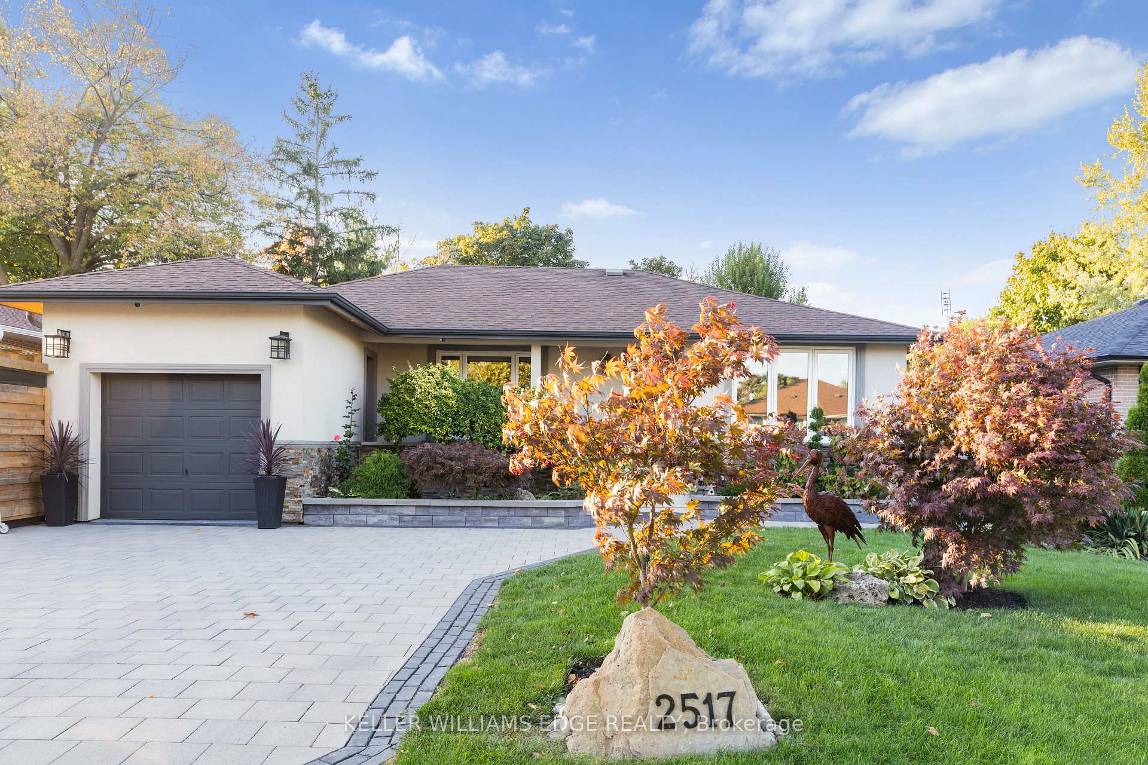
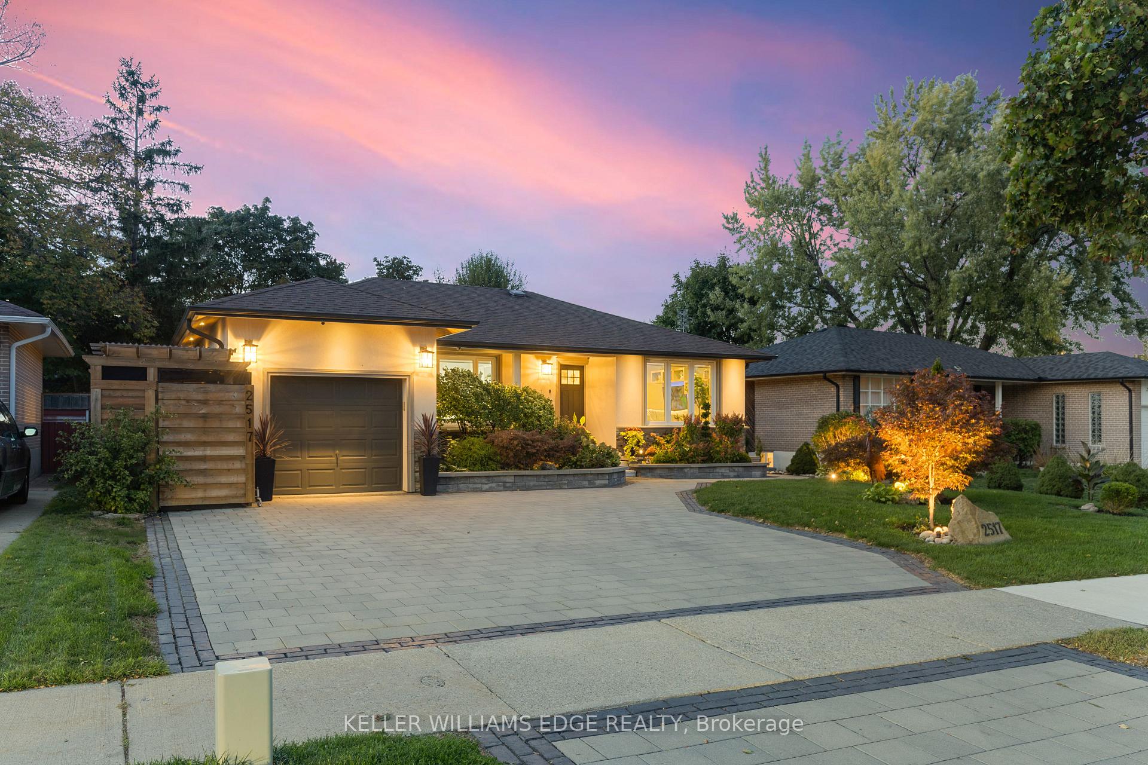
Welcome home to this beautifully updated 3+1 bedroom, 2-bathroom bungalow in the heart of Mississauga-where comfort, style, and family living come together effortlessly. With 1,300 sq. ft. on the main floor plus 800+ sq. ft. of finished space downstairs, this home gives you room to live, work, grow, and make memories. From the moment you arrive, the elegant curb appeal sets the tone-fresh stucco and trim, an interlock driveway, updated windows and doors, and full waterproofing for peace of mind. Inside, sunlight fills the open-concept space, accented by modern pot lights that create a warm, welcoming glow. The custom kitchen with granite counters and heated floors is the true heart of the home-perfect for family dinners, lazy weekend breakfasts, or holiday celebrations. Both bathrooms have been beautifully updated and feature heated floors, offering a spa-like touch to your daily routine. Every detail reflects pride of ownership and thoughtful upgrades, making this home truly move-in ready. The lower level extends your lifestyle with a 4th bedroom, two spacious living/rec rooms, a cozy fireplace, and built-in speakers-ideal for movie nights, hosting guests, a playroom, or an inspiring home office. Your backyard oasis awaits: a brand-new patio, sprinkler system (front and back), and a large deck overlooking a generous lot. Imagine summer BBQs, kids running freely, or quiet evenings under the stars. With schools, parks, shopping, and quick highway access just minutes away, everything your family needs is right here. And don't miss the bonus storage beside the garage-perfect for your seasonal toys, whether it's a Sea-Doo, four-wheeler, or outdoor gear.
Ask about this home
A HOMEH agent will answer your questions about this home.
Around this home
Daily convenience, out of 100, from the distances below
Schools nearby
School rating, out of 10.
Helpful calculators
Your HOMEH agent

"Priced 11% over the Hestimate. I would see it this week."