

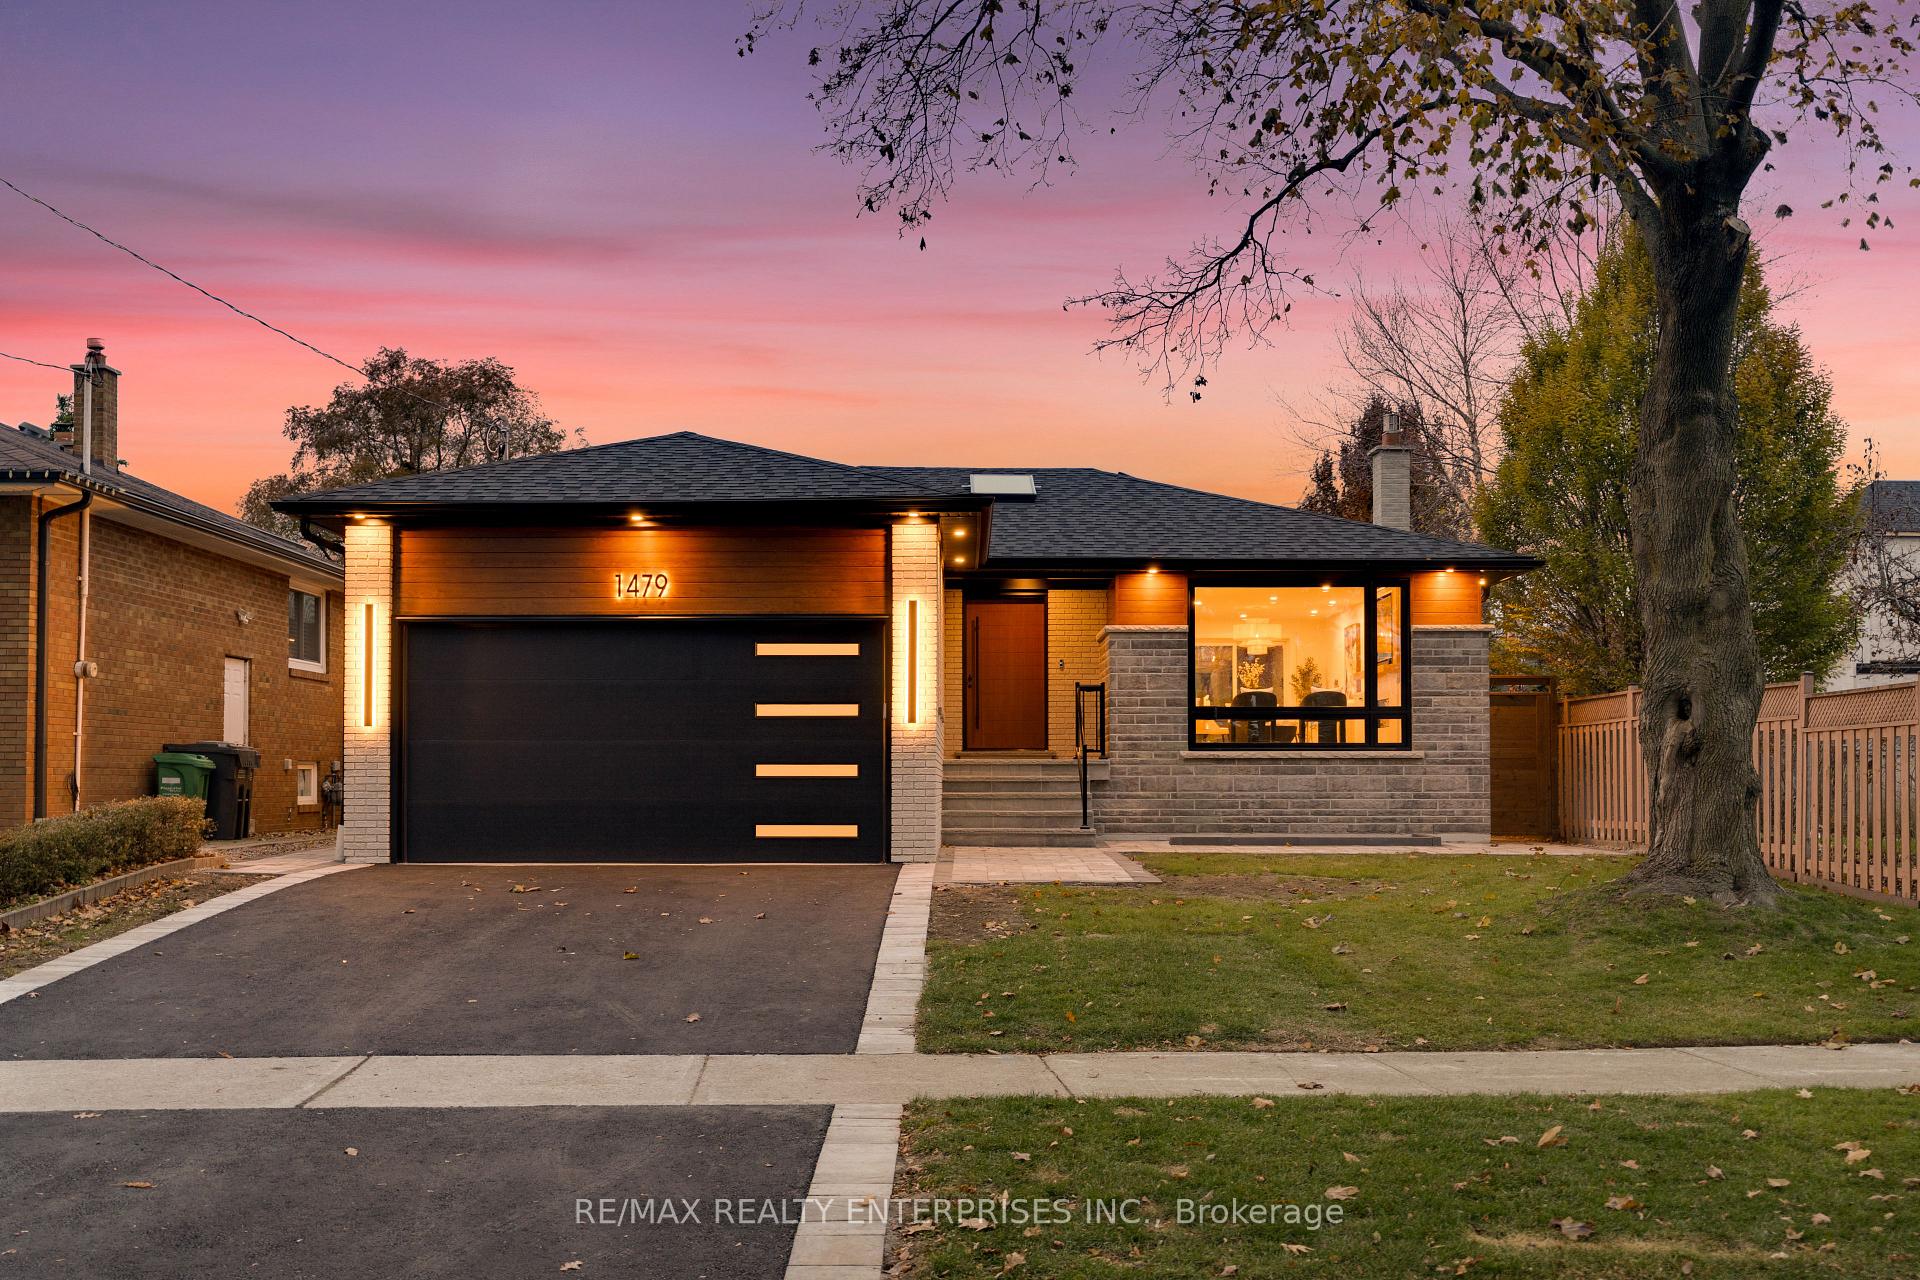
1479 Kalligan Court
1479 Kalligan Court
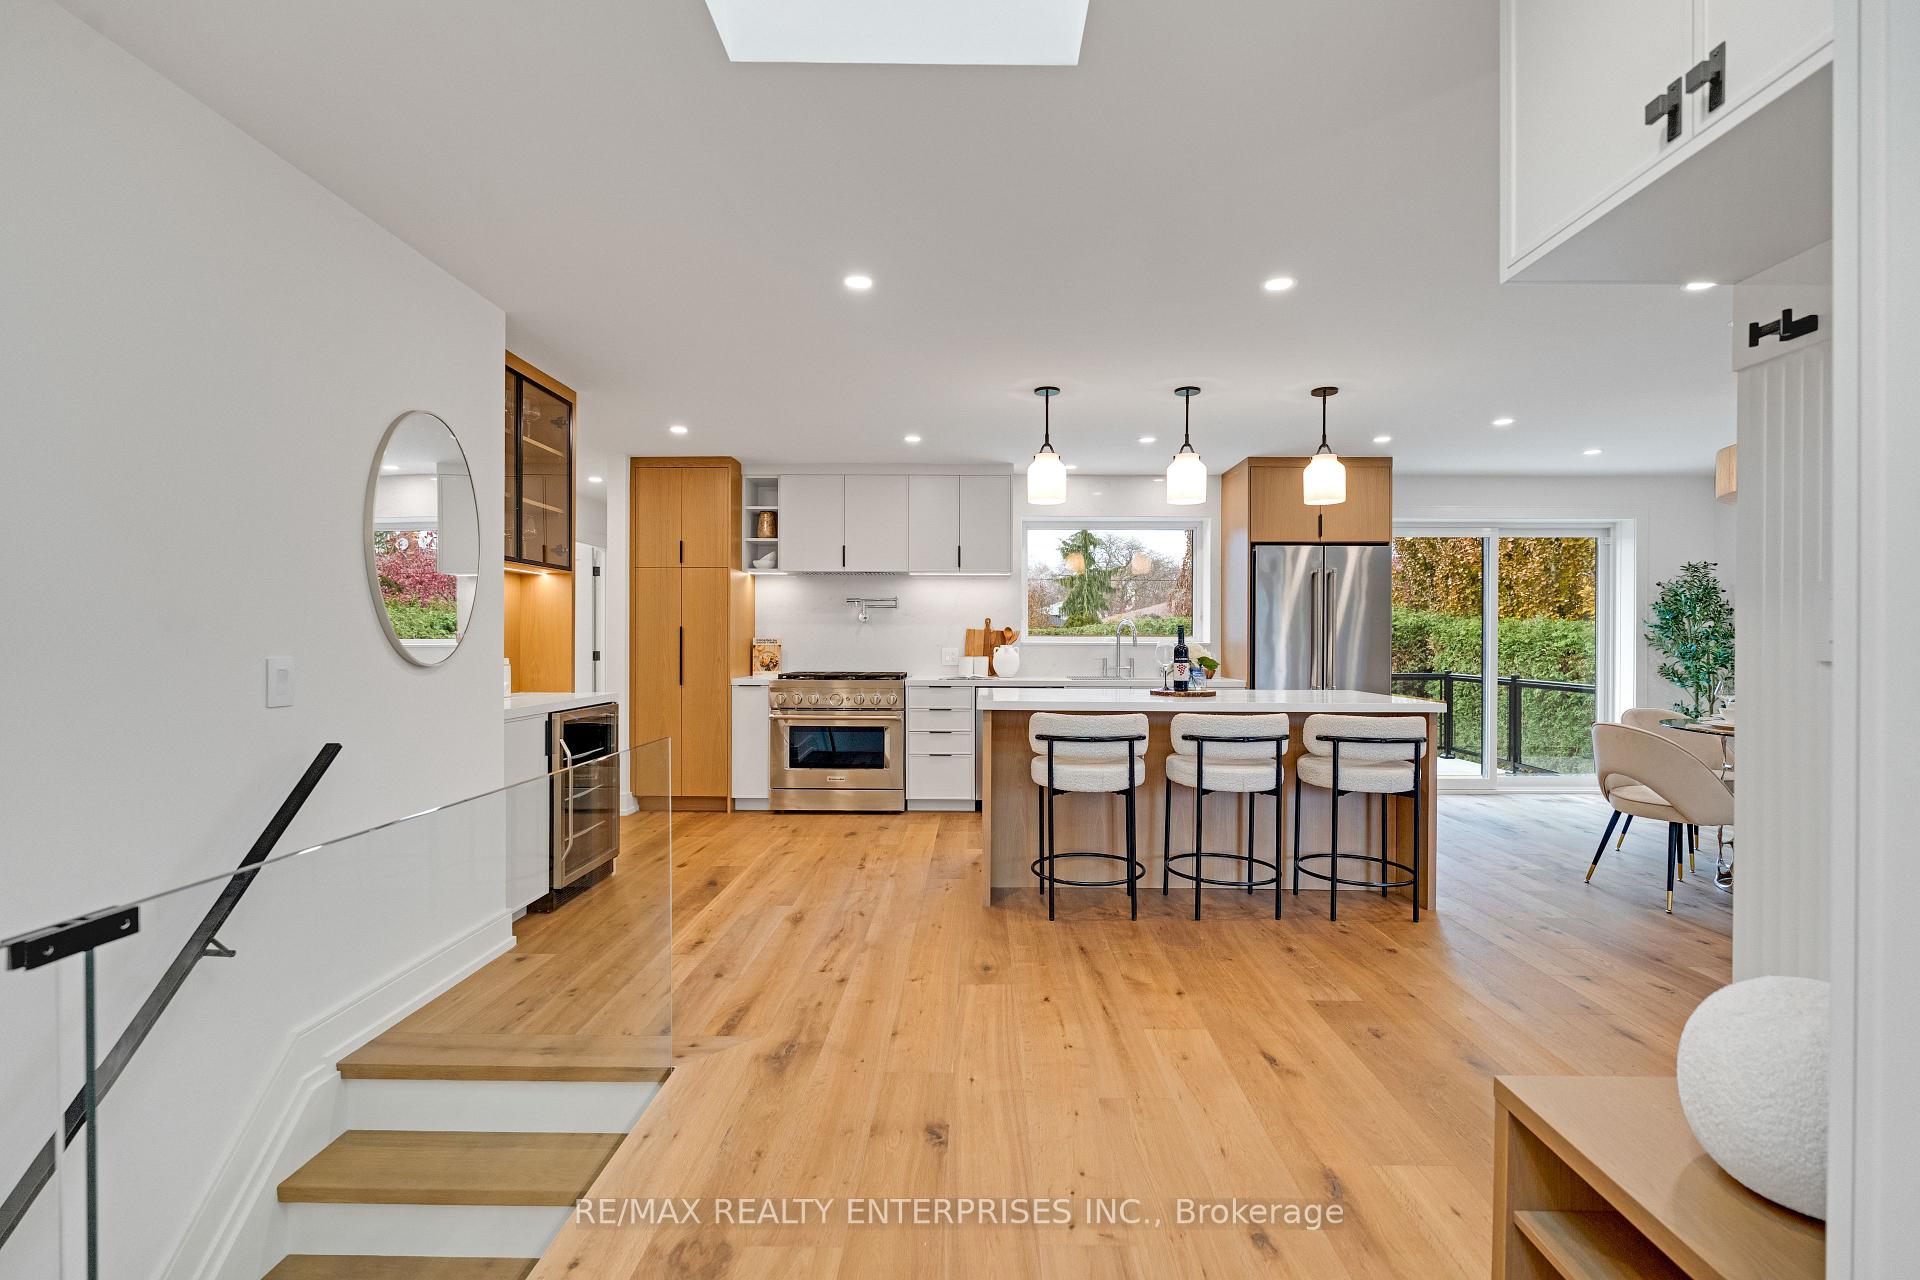 See all 48 photos
Property history
Facts and features
- BasementFinished
- Water, sewerMunicipal
- HeatingForced air
- CoolingCentral air
- Hardwood floors
- Fireplace
- Central air
The homeDetached, Bungalow, 1,500–2,000 sq ft
- Type: Detached
- Style: Bungalow
- Living space: 1,500–2,000 sq ft
- Basement: Finished
InsideFireplace Yes, family room, living room, natural gas, Hardwood, Lower level
- Fireplace: Yes, family room, living room, natural gas
- Flooring: Hardwood
- Laundry: Lower level
- Features: Bar fridge, auto garage door remote, carpet free, primary bedroom - main floor
- Rooms above ground: 7
- Rooms in the basement: 6
- Bedrooms: 3 + 2 in the basement
- Bathrooms: 3
- Kitchens: 1
- Family room: Yes
Outside and lotBrick, Shingles, Concrete
- Exterior: Brick
- Roof: Shingles
- Foundation: Concrete
- Size: 50 × 133.63 ft
Parking2 Garage, Attached, Private
- Spaces: 2 Garage
- Garage: Attached
- Driveway: Private
Heating, water and powerForced air, gas, Central air, Municipal water
- Heating: Forced air, gas
- Cooling: Central air
- Water: Municipal water
- Sewer: Municipal sewer
Costs and taxesTaxes $7,764 a year, HST included in the price
- Taxes, 2025: $7,764 a year
- HST: HST included in the price
Included in the saleAll appliances, 2 wine fridges, 2 65" samsung tv's, all built in's, all electrical light fixtures, washer & dryer.
- Included: All appliances, 2 wine fridges, 2 65" samsung tv's, all built in's, all electrical light fixtures, washer & dryer.
NearbySchool bus route, school, river/stream, place of worship, public transit, park
- Close to: School bus route, school, river/stream, place of worship, public transit, park
Listing detailsW12578104, Sold, Nov 26, 2025
- MLS® number: W12578104
- Status: Sold
- Listed on: Nov 26, 2025
- Days on market: 12
- Updated: Dec 8, 2025
- Possession: 2025-12-01 / Flexible
- Occupied by: Partial
- Listing brokerage: RE/MAX REALTY ENTERPRISES INC.
About this home
1479 Kalligan Court, Mississauga (Lakeview), ON L4X 1A9
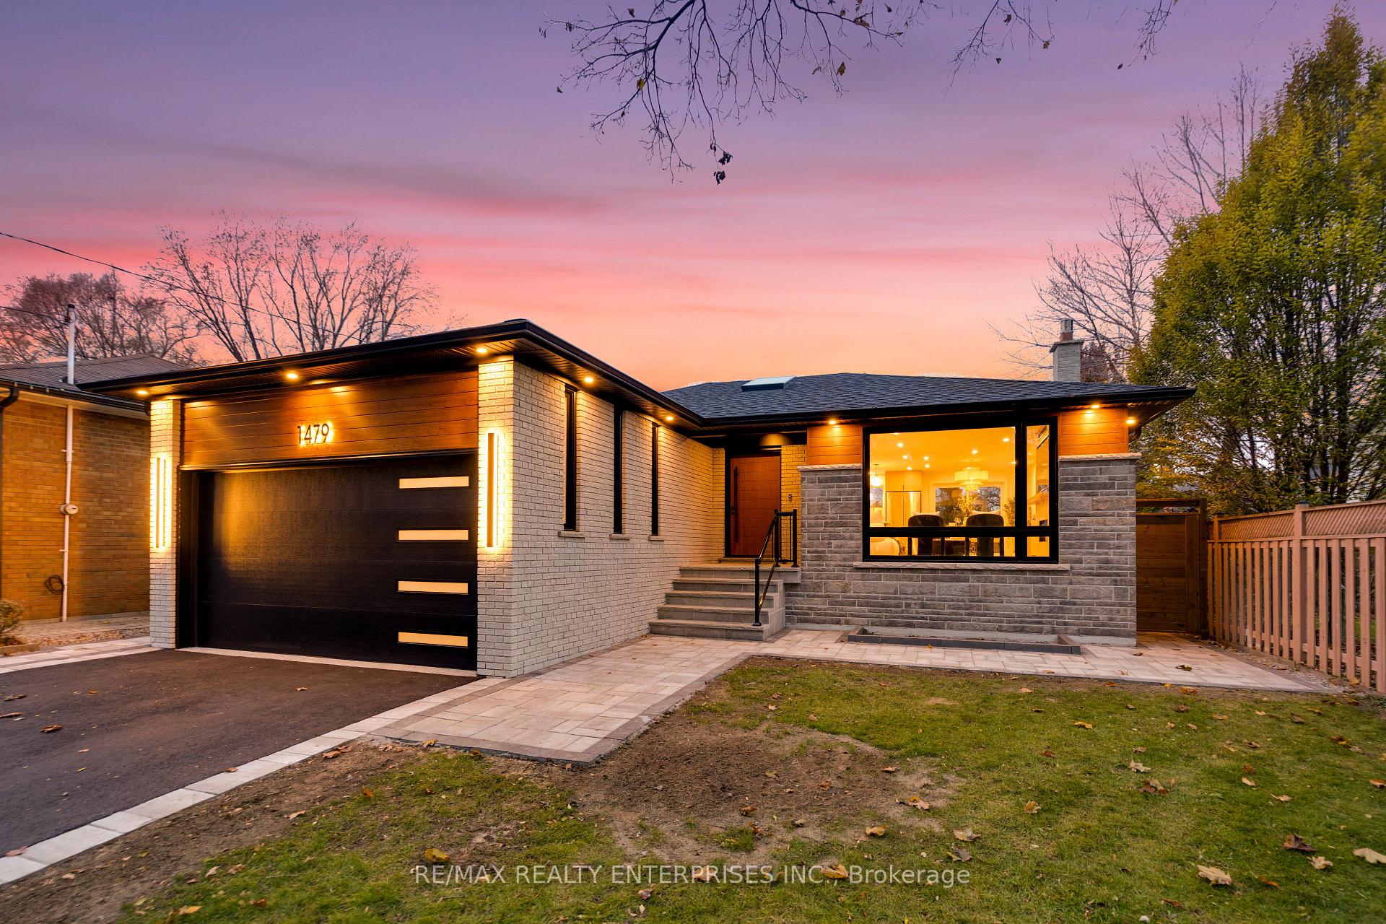
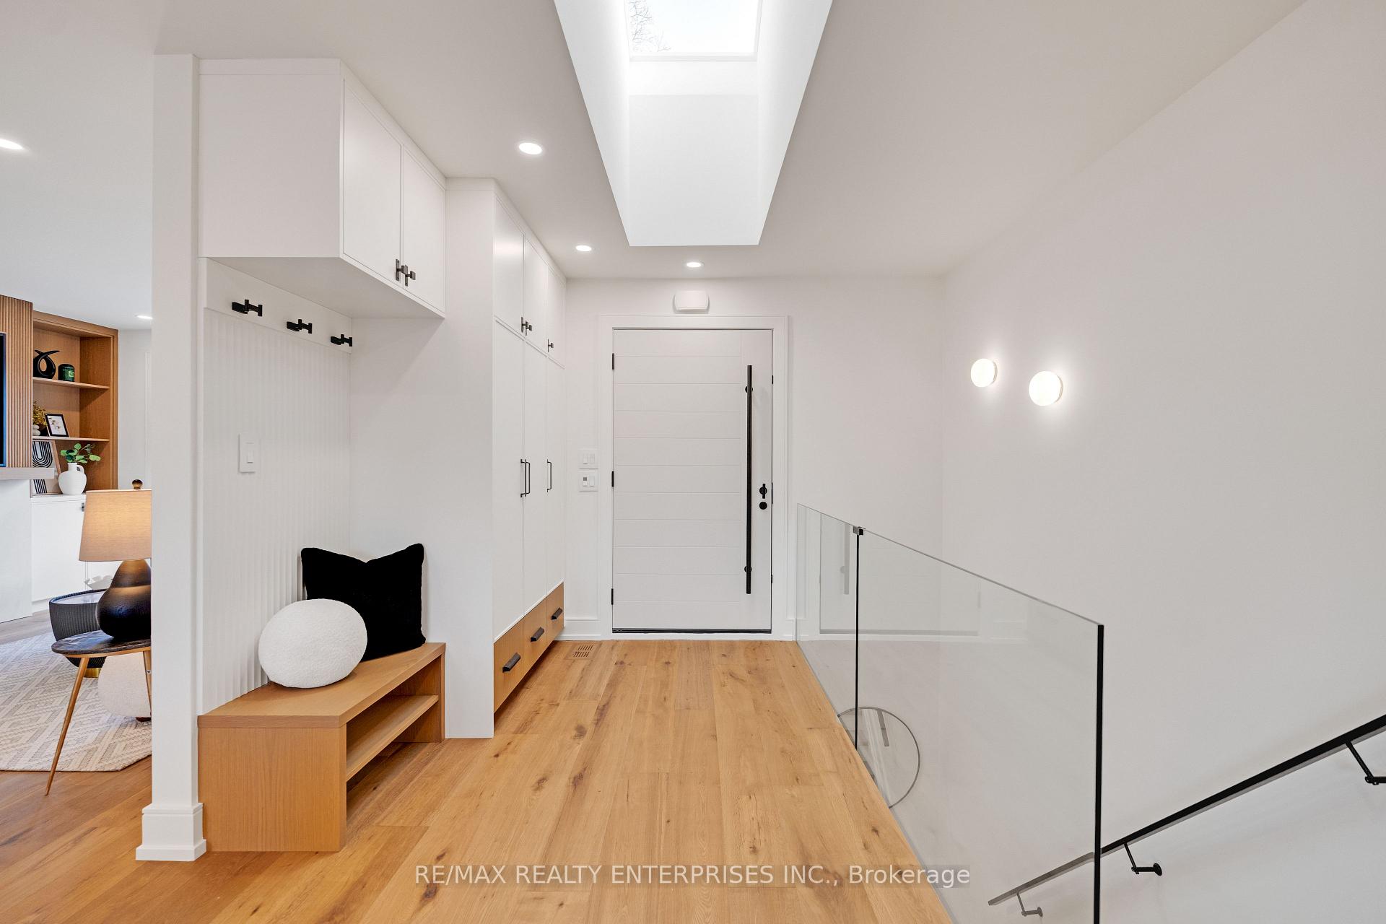
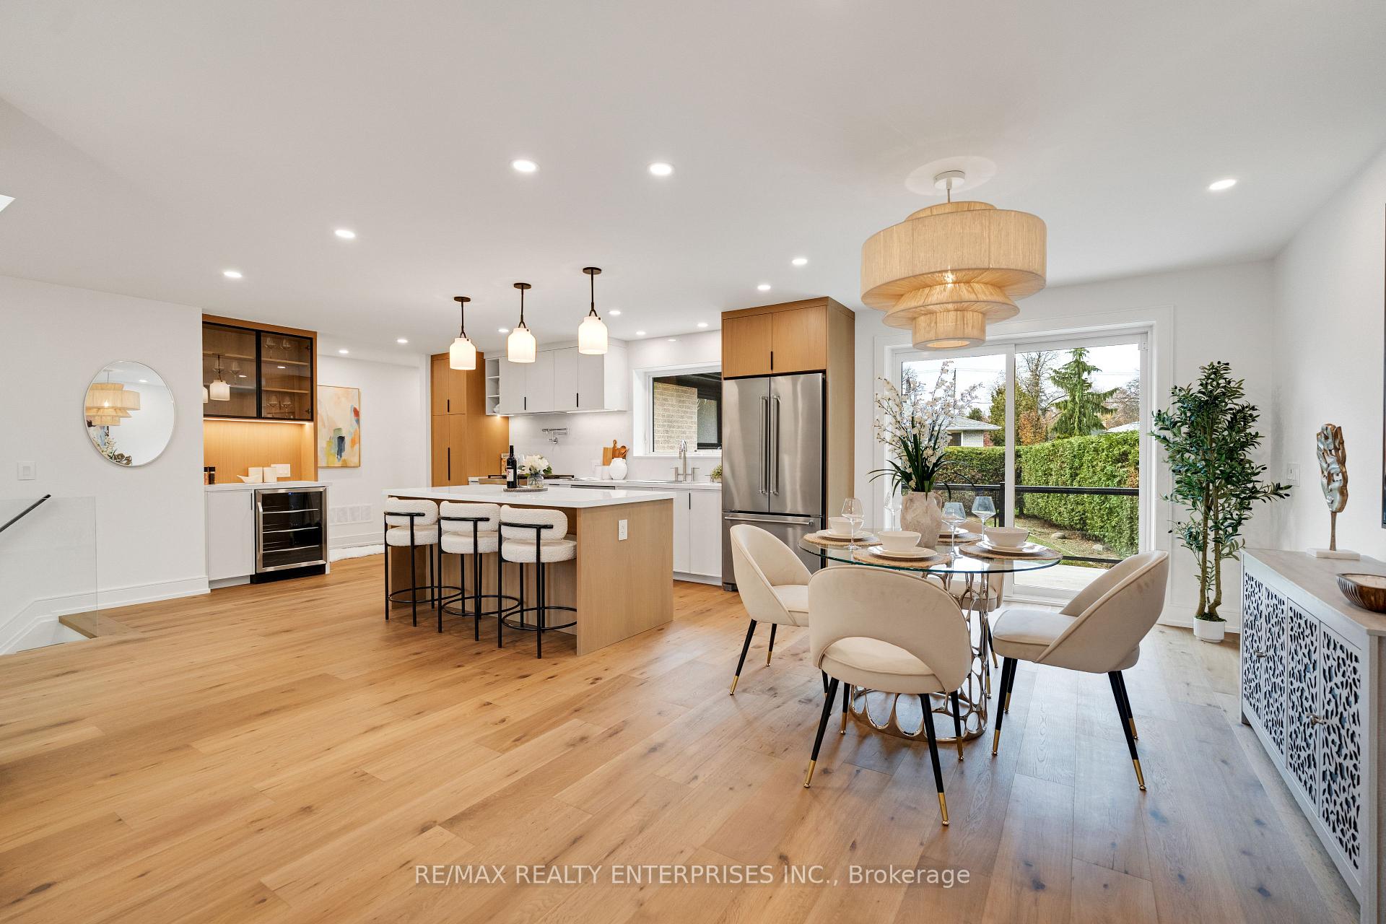
Tucked Into A Quiet Court, 1479 Kalligan Is The Rare Renovation That Feels Less Like An Update And More Like A Rebirth. Nearly 2,900 Sqft Of Pure Luxury, Total Living Space. Completely Redesigned With Detail And Precision Elevated To A Standard You Only See In The Finest Custom Builds. The Main Level Features A Large Open Concept Layout. Grandeur Smoked & Wire-Brushed Engineered Hardwood, A New Natural Gas Fireplace With A Mounted 65" Samsung 4K TV, And A Full Suite Of Custom Millwork, Including A Custom White, Oak Kitchen With HanStone Montauk Quartz, A Pot Filler, A Counter-Depth Fridge, Dual-Fuel Range With Electric Oven, Retractable Microwave And Beverage Centre. The Unique Millwork Extends All The Way To Custom Built-In Closets In Every Bedroom. The Primary Suite Feels Like A Boutique Hotel, With A Spa Inspired 5-Piece Ensuite Offering Heated Floors, Riobel Fixtures, A Custom Glass Enclosure, And A Built In Bench Seat. The Main Bath Mirrors The Same Luxury With Riobel Hardware And Heated Flooring. The Fully Reconstructed Lower Level Offers Two Additional Bedrooms, A Home Gym, Or Play Room For The Kids, With Built-Ins. Plus, A Temperature-Controlled Wine Room, And Spacious Family Room W/ Full Wet Bar With Montauk Quartz, New Natural Gas Fireplace With Included 65" TV, 6-Ft Custom Barn Door, Brand New Laundry Room With Custom Cabinetry, A Modern Glass Railing System Throughout, New 200-Amp Panel, New Hot Water Tank, And A Fully Insulated Ceiling For Sound And Comfort. All Bathrooms Are Spa Inspired And Feature Heated Floors For Extra Comfort. Outside, The Home Delivers A Like-New Exterior Envelope With New Windows, Roof, Skylight, Black Soffits/Eaves, New Stonework, New Concrete Porch, New Walkways And Interlock, New Paved Driveway, Two New Side Gates, And A Programmable Ring Doorbell. The Oversized, Extra-Height Garage Is Insulated And Finished With Professional Epoxy Flooring, EV-Ready Outlet, New Overhead Door, And Clearance Suitable For A Future Car Lift.
Ask about this home
A HOMEH agent will answer your questions about this home.
Around this home
Daily convenience, out of 100, from the distances below
Schools nearby
School rating, out of 10.
Helpful calculators
Your HOMEH agent

"Priced 18% over the Hestimate. I would see it this week."