

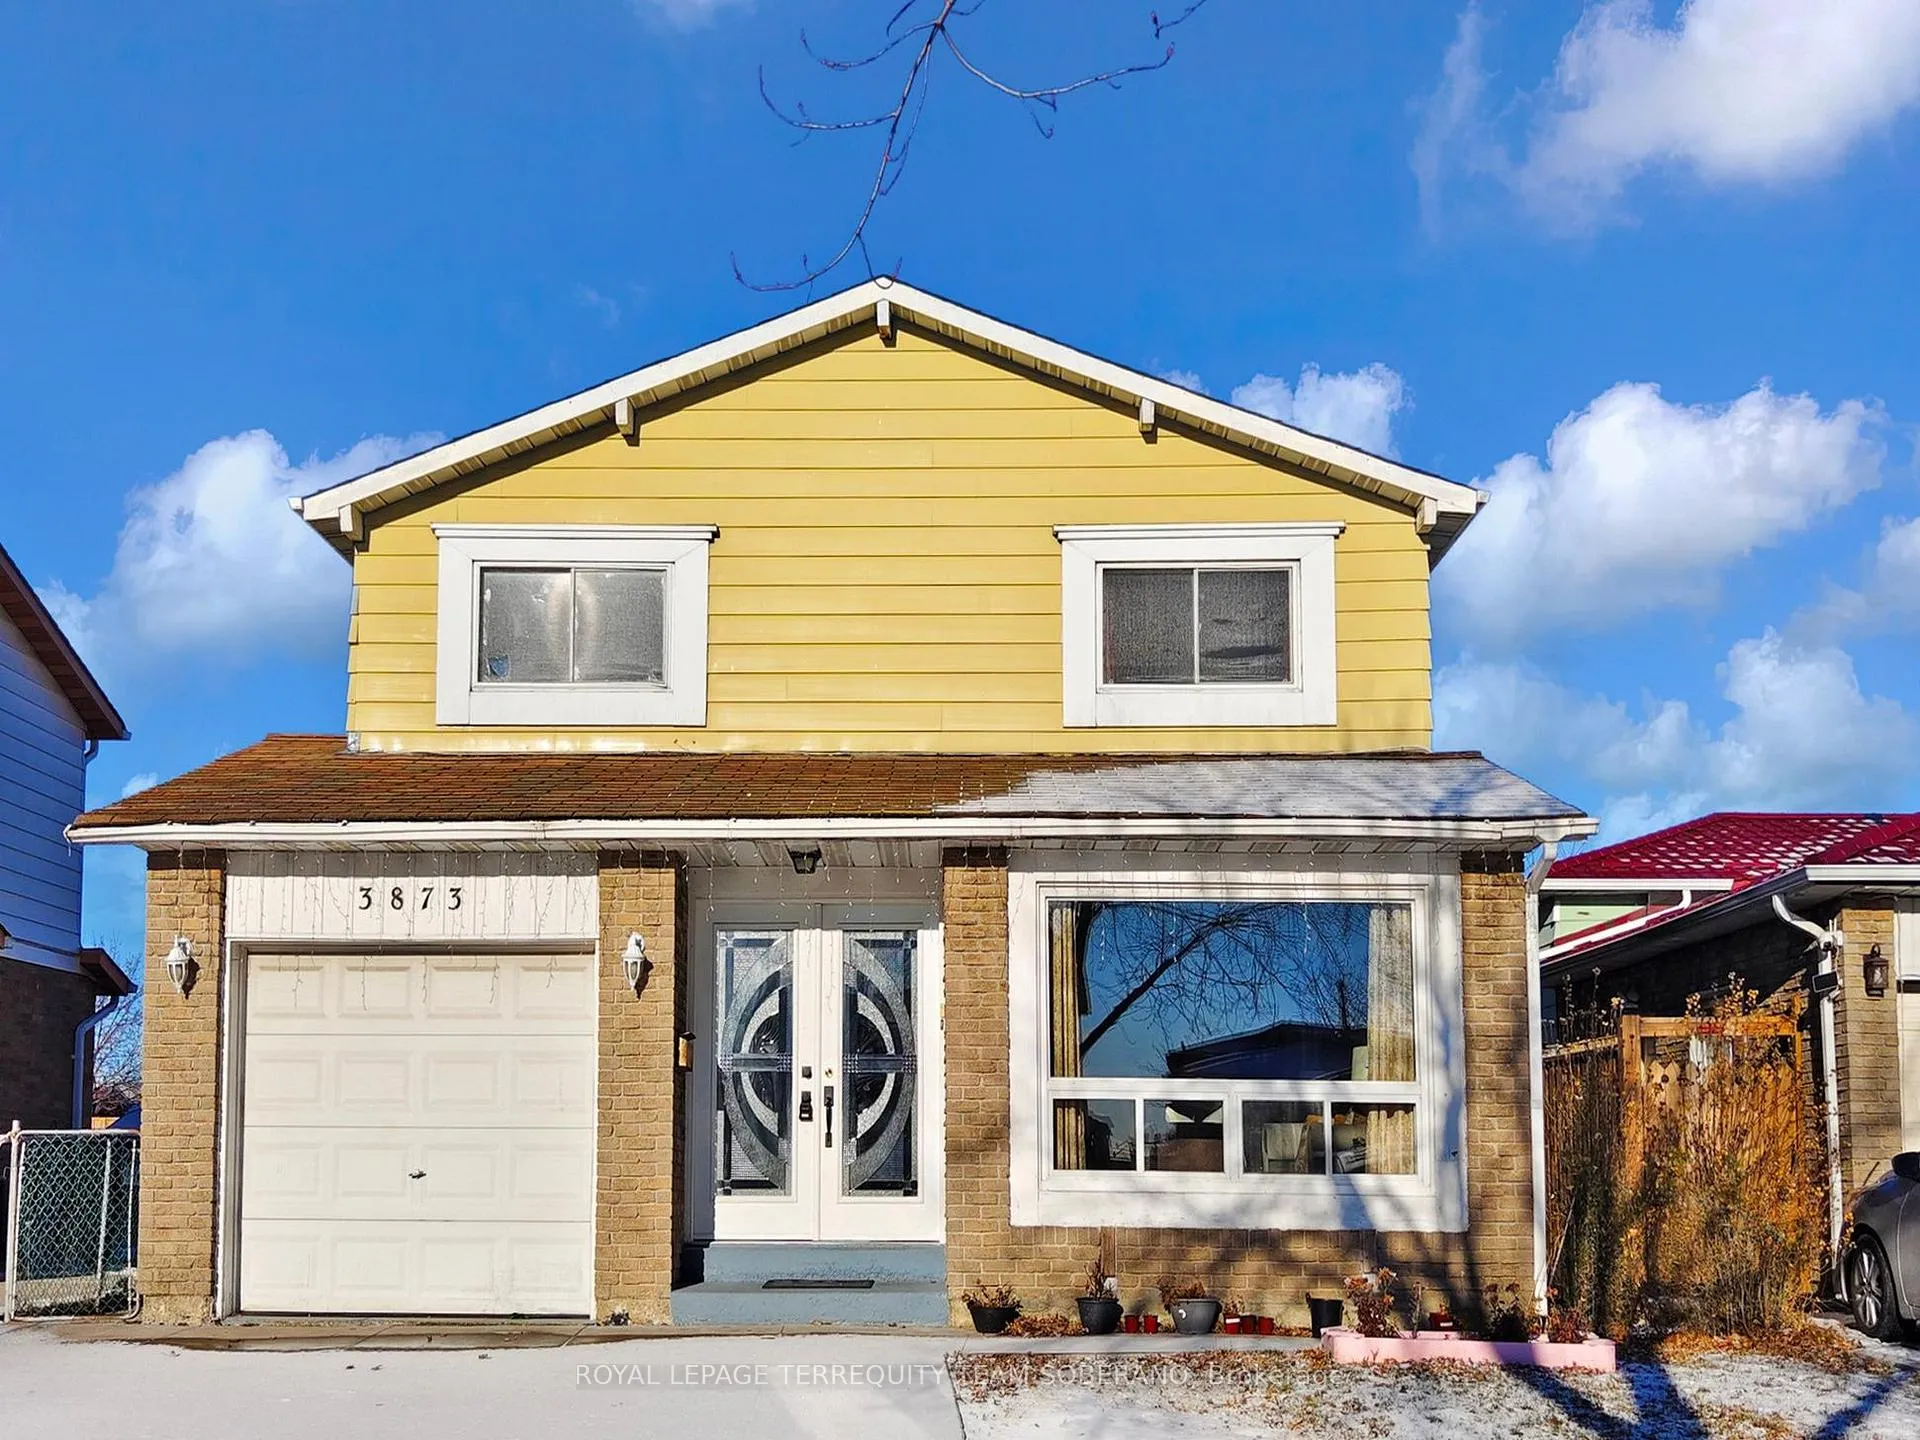
3873 Teeswater Road
3873 Teeswater Road
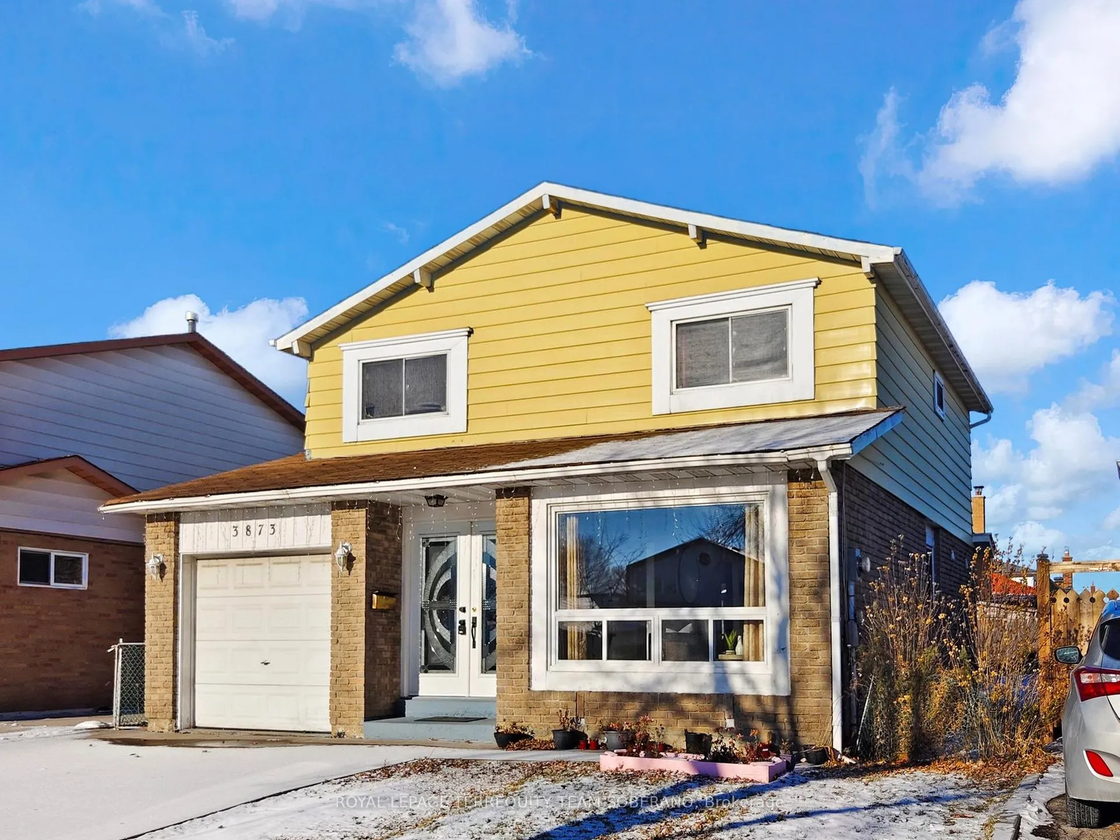
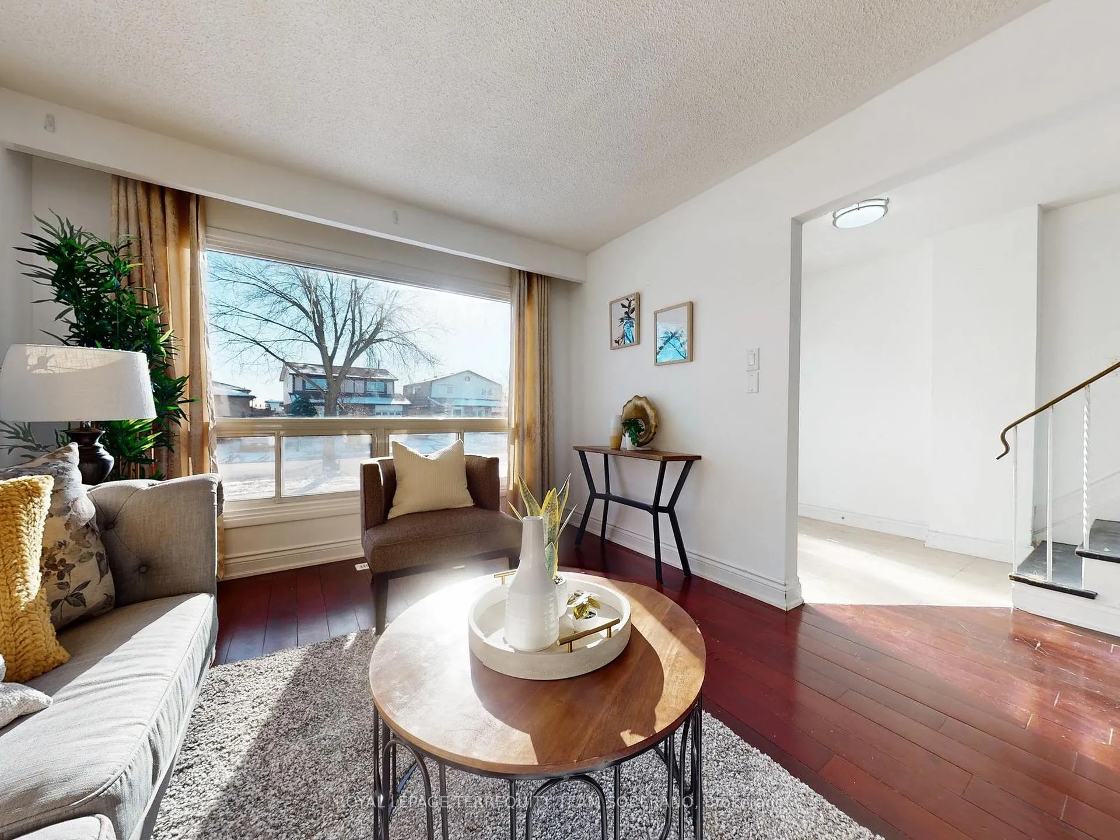
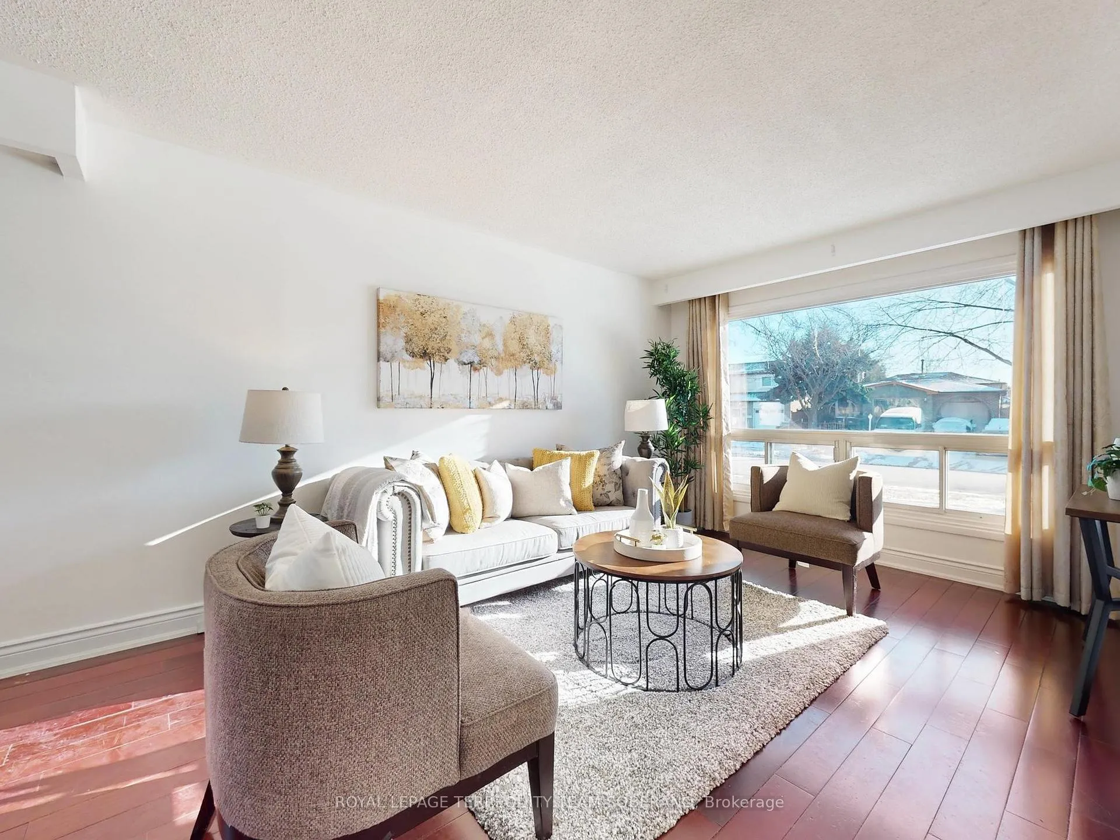
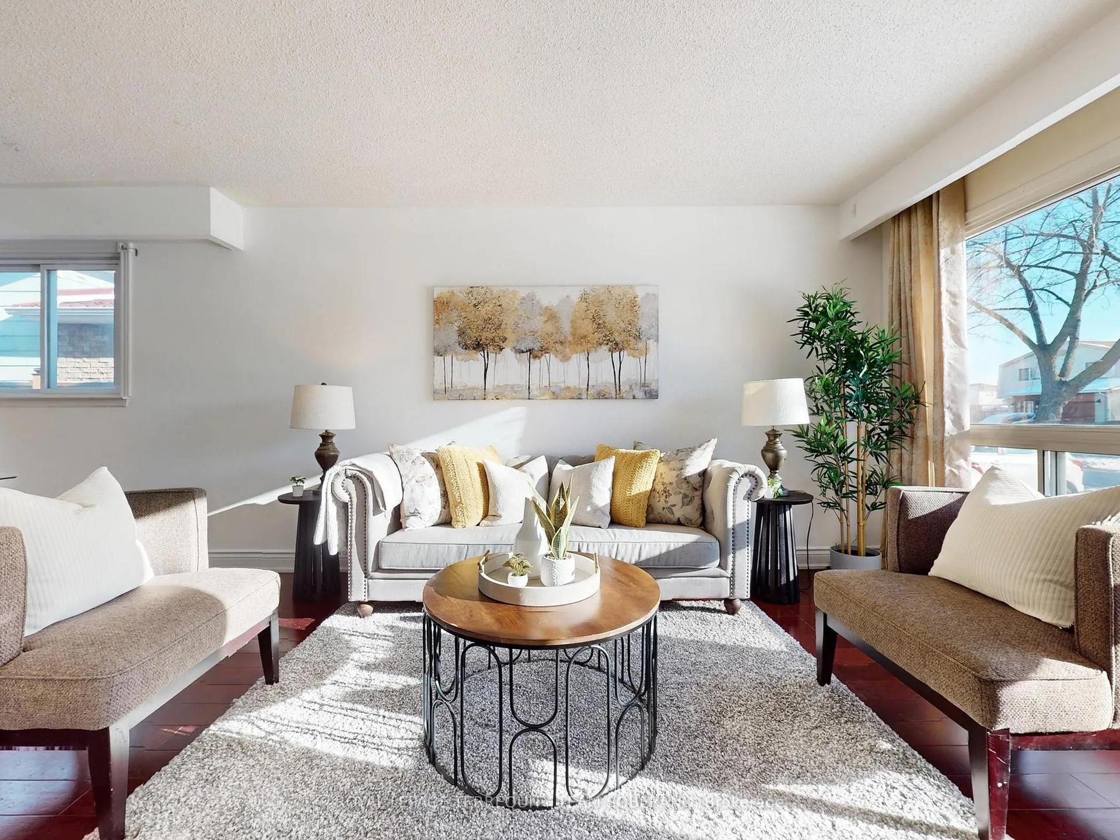 See all 47 photos
Property history
Facts and features
- BasementApartment
- Water, sewerMunicipal
- HeatingForced air
- CoolingCentral air
- Second kitchen
- Separate entrance
- Hardwood floors
- Central air
The homeDetached, 2-storey, 1,100–1,500 sq ft
- Type: Detached
- Style: 2-storey
- Living space: 1,100–1,500 sq ft
- Basement: Finished, separate entrance, apartment
InsideHardwood, Tile, Broadloom, Rooms above ground 8, Rooms in the basement 1
- Flooring: Hardwood, Tile, Broadloom
- Rooms above ground: 8
- Rooms in the basement: 1
- Bedrooms: 4 + 2 in the basement
- Bathrooms: 3
- Kitchens: 2
Outside and lotAluminum siding, brick, Shingles, Concrete
- Exterior: Aluminum siding, brick
- Roof: Shingles
- Foundation: Concrete
- Size: 40 × 120 ft
Parking1 Garage, Attached, Private
- Spaces: 1 Garage
- Garage: Attached
- Driveway: Private
Heating, water and powerForced air, gas, Central air, Municipal water
- Heating: Forced air, gas
- Cooling: Central air
- Water: Municipal water
- Sewer: Municipal sewer
Costs and taxesTaxes $4,942 a year, HST included in the price
- Taxes, 2025: $4,942 a year
- HST: HST included in the price
Included in the sale2 fridges, 2 stoves, 2 microwaves, all window coverings/curtains & electrical light fixtures.
- Included: 2 fridges, 2 stoves, 2 microwaves, all window coverings/curtains & electrical light fixtures.
NearbyPark, place of worship, school, school bus route, public transit
- Close to: Park, place of worship, school, school bus route, public transit
Listing detailsW12606120, Sold, Dec 5, 2025
- MLS® number: W12606120
- Status: Sold
- Listed on: Dec 5, 2025
- Days on market: 77
- Updated: Feb 20, 2026
- Possession: Immediate
- Occupied by: Vacant
- Listing brokerage: ROYAL LEPAGE TERREQUITY TEAM SOBERANO
About this home
3873 Teeswater Road, Mississauga (Malton), ON L4T 3L2
** Power Of Sale ** 4-Bedroom Detached Home In The Family Friendly Community Of Malton! Featuring A Bright Open-Concept Living & Dining Room, A Kitchen Equipped With Stainless Steel Appliances, Separate Eating Area With Large Breakfast Bar Island & Walk-Out To The Yard. Large Basement 2 Bedroom Apartment With Separate Entrance - Perfect For Extra Income Or Multi-Generational Living. This Home Provides Exceptional Value & Versatility For Both End-Users And Investors. Conveniently Located Near Hwy 427, 401 & 407, Close To Schools, Parks, Library, Major Transit, GO Station, Humber College, Pearson Airport & Popular Shopping Destinations Including Woodbine & Westwood Mall. Don't Miss This Opportunity To Make This Your Dream Home!
Ask about this home
A HOMEH agent will answer your questions about this home.
Around this home
Daily convenience, out of 100, from the distances below
Schools nearby
School rating, out of 10.
Helpful calculators
Your HOMEH agent

"Priced 7% over the Hestimate. I would see it this week."