

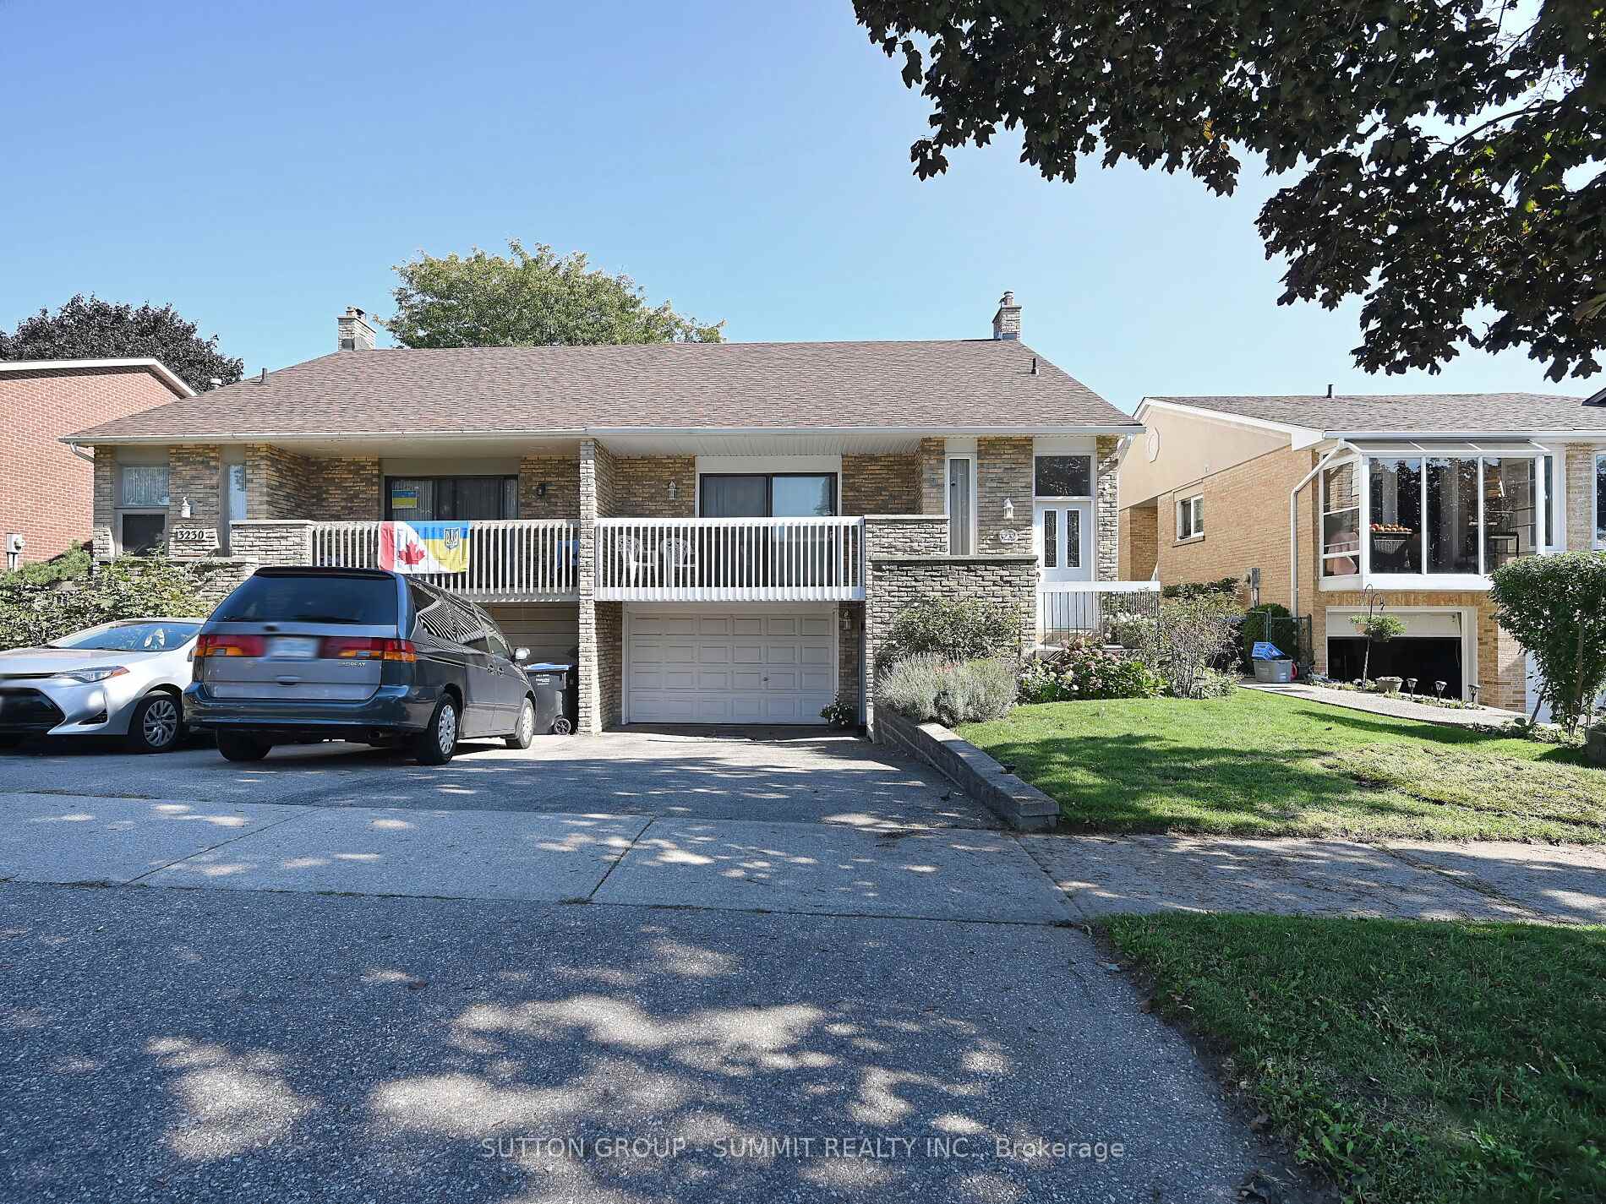
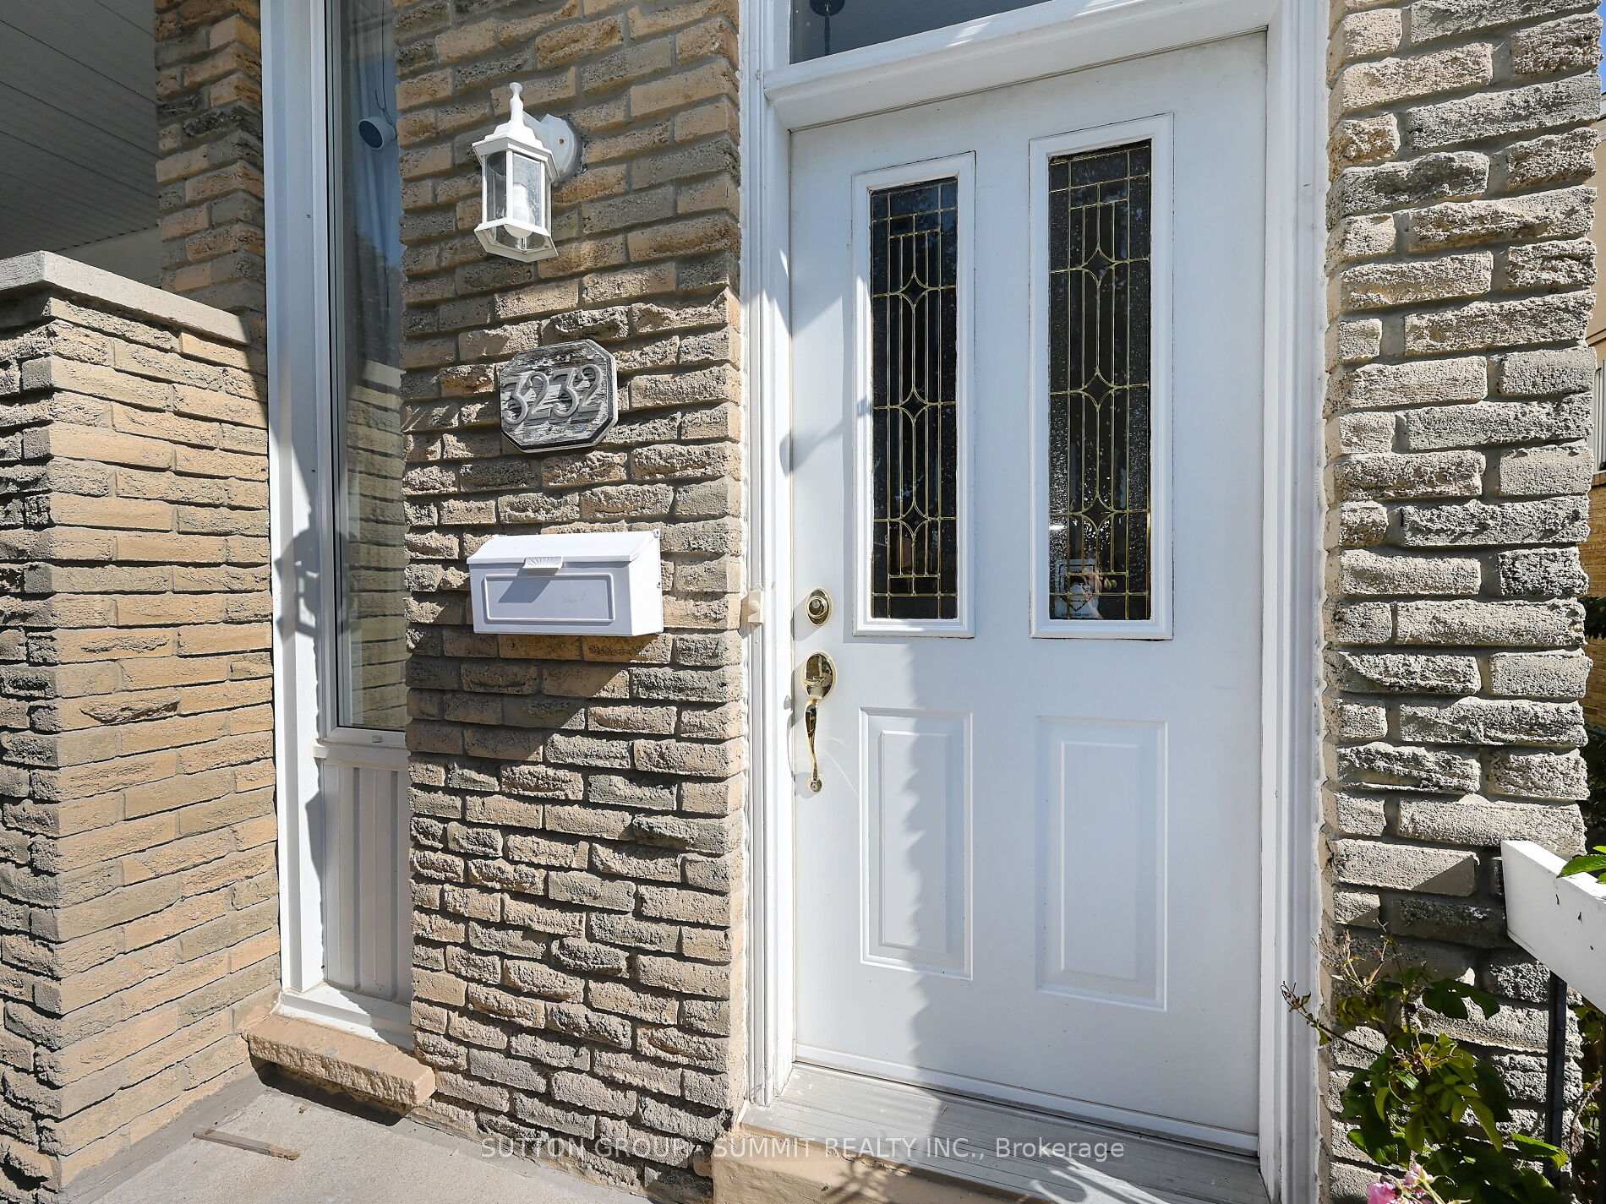
3232 McCarthy Court
3232 McCarthy Court
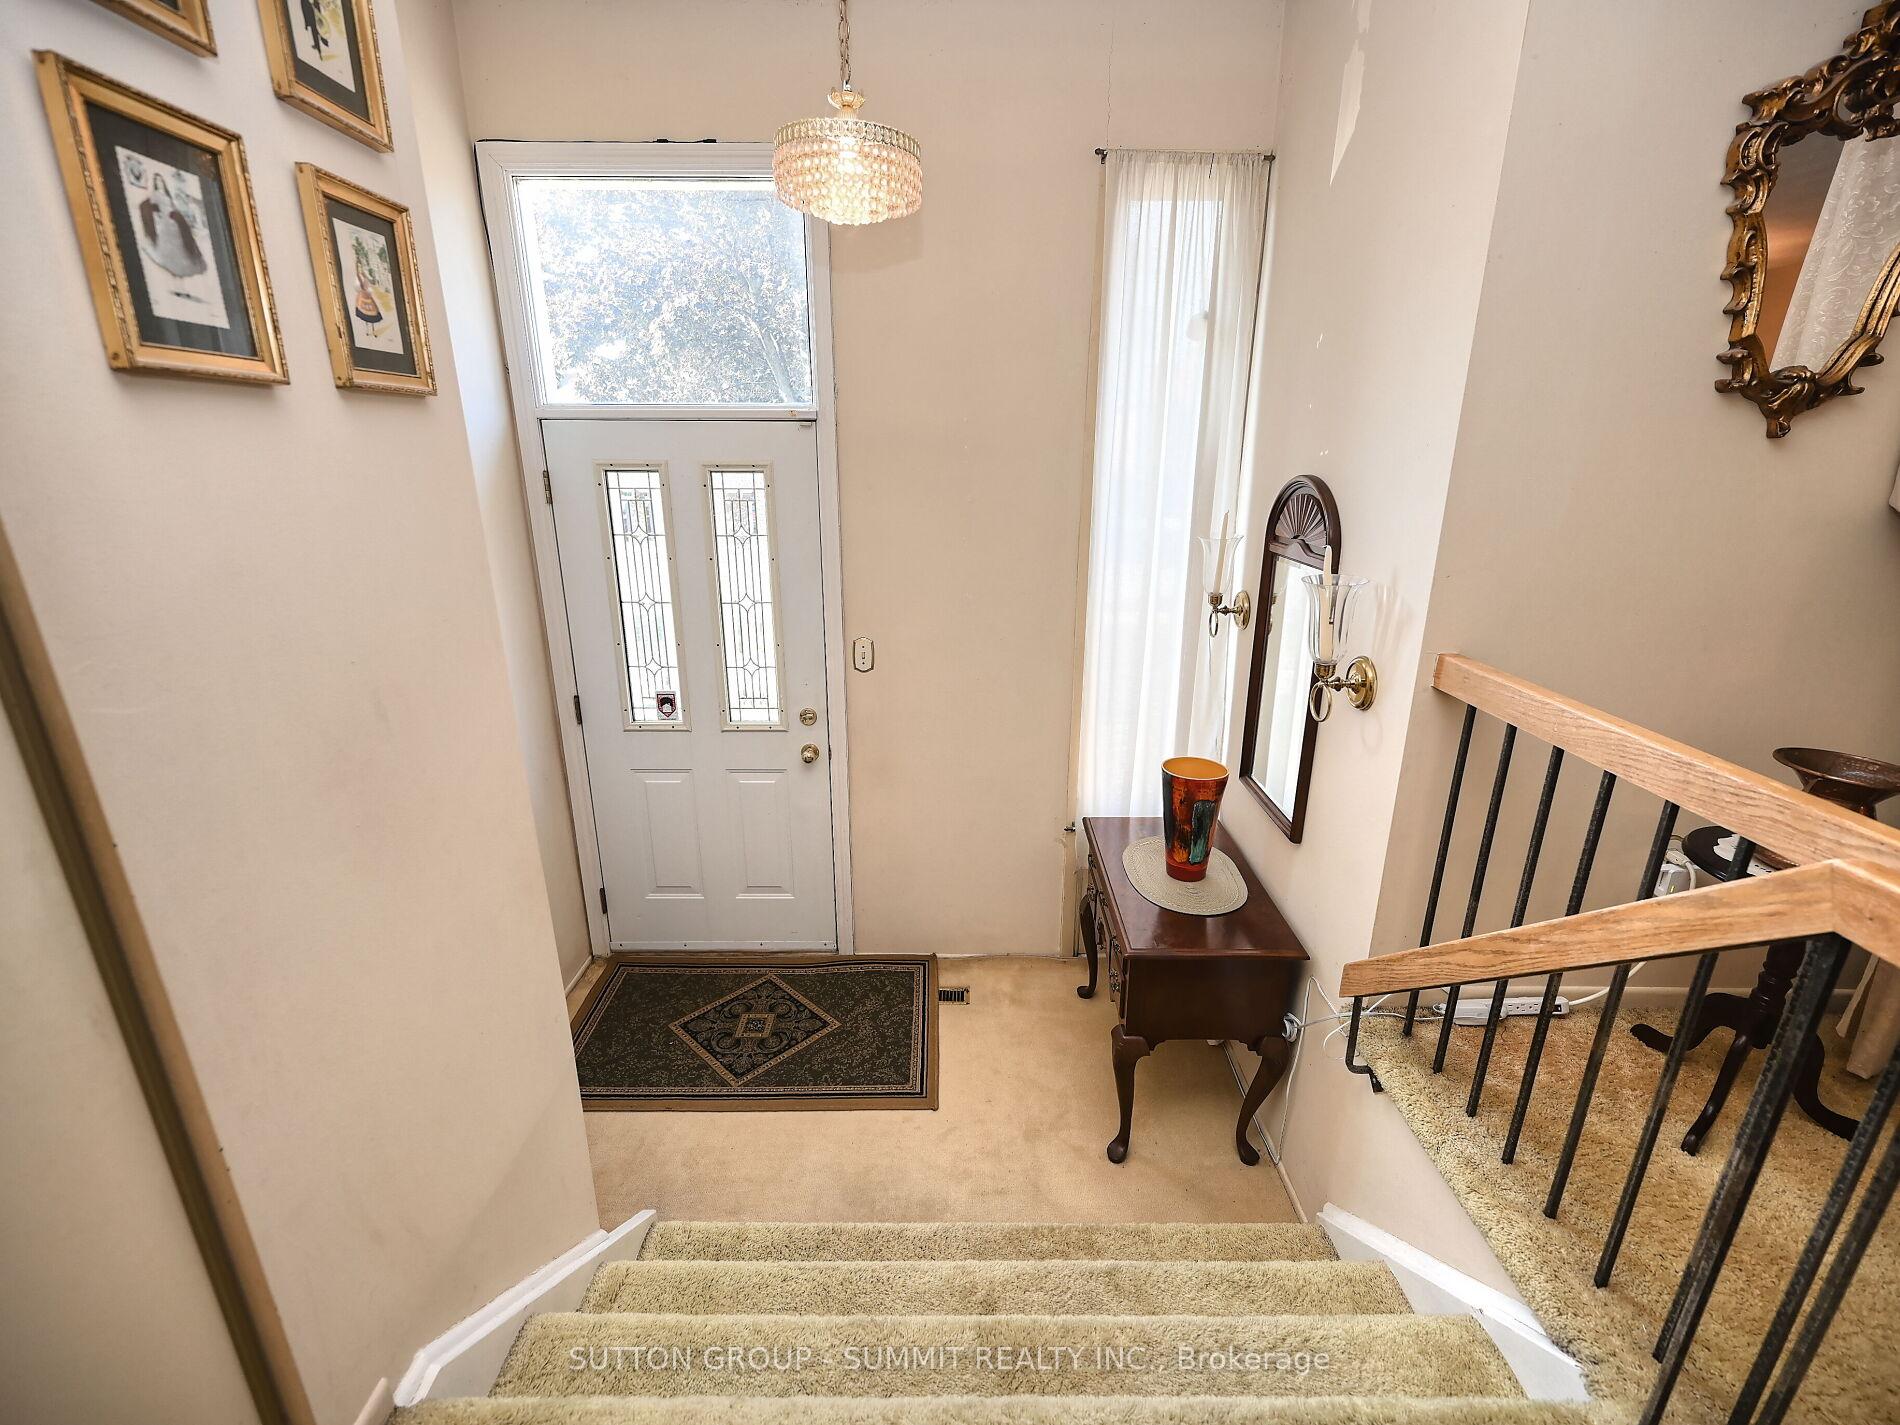 See all 42 photos
Property history
Facts and features
- BasementSeparate entrance
- Age of home31–50 years
- Water, sewerMunicipal
- HeatingForced air
- Separate entrance
- Fireplace
- Central air
The homeSemi-Detached, Backsplit 4, Age 31–50 years
- Type: Semi-Detached
- Style: Backsplit 4
- Age: 31–50 years
- Living space: 1,500–2,000 sq ft
- Basement: Separate entrance
InsideFireplace Yes, family room, wood, Broadloom, Parquet, Main level
- Fireplace: Yes, family room, wood
- Flooring: Broadloom, Parquet
- Laundry: Main level
- Features: In-law capability
- Rooms above ground: 8
- Rooms in the basement: 1
- Bedrooms: 3 + 1 in the basement
- Bathrooms: 2
- Kitchens: 1
- Family room: Yes
Outside and lotBrick, Asphalt shingle, Poured concrete
- Exterior: Brick
- Roof: Asphalt shingle
- Foundation: Poured concrete
- Size: 33.99 × 114.47 ft
Parking2 Garage, Built-in, Available, private
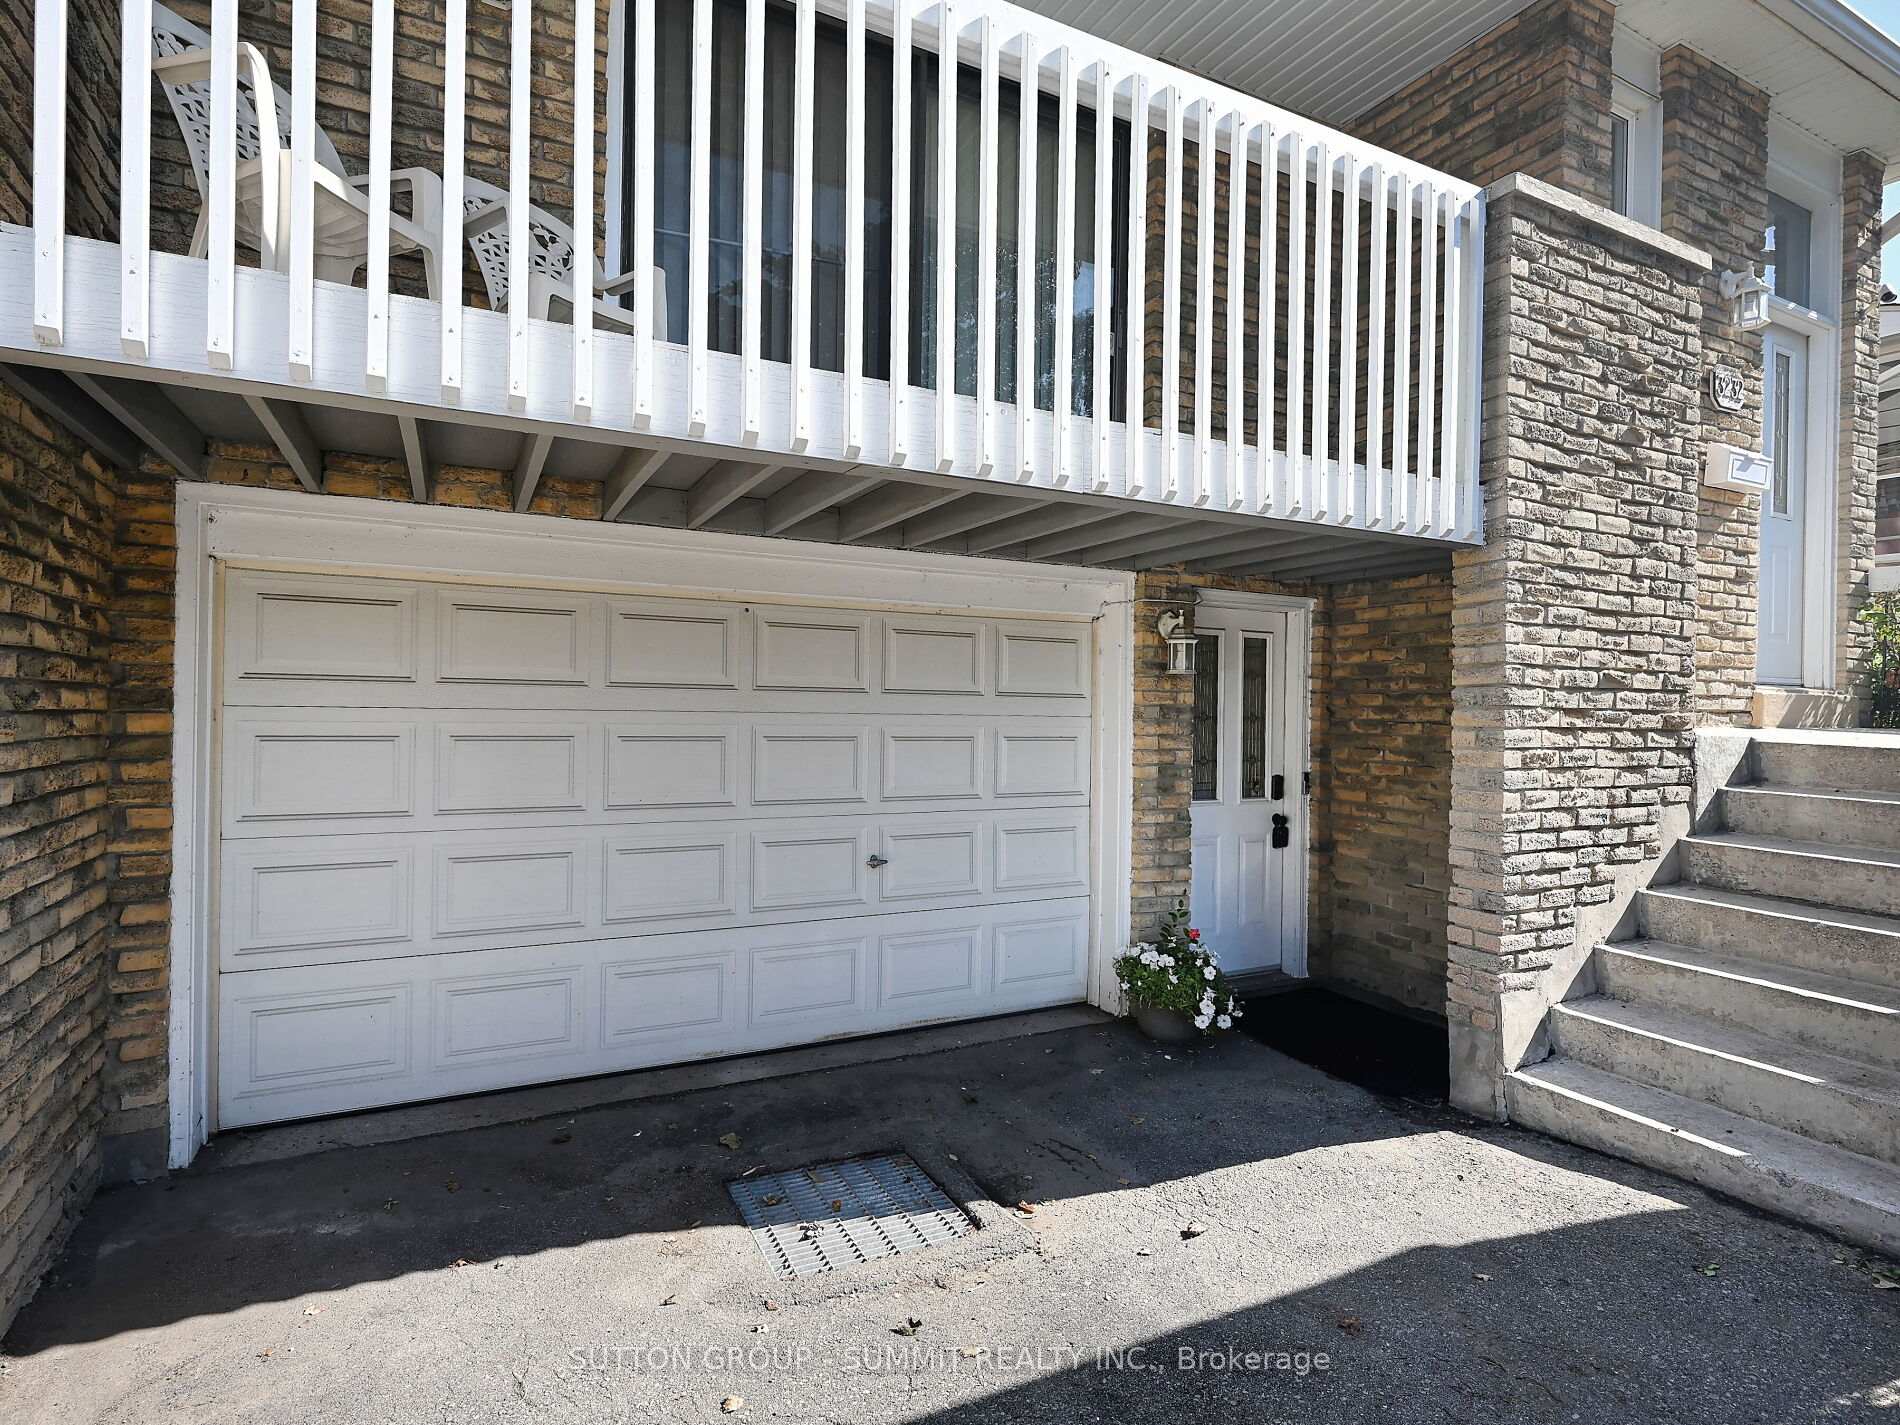
- Spaces: 2 Garage
- Garage: Built-in
- Driveway: Available, private
Heating, water and powerForced air, gas, Central air, Municipal water
- Heating: Forced air, gas
- Cooling: Central air
- Water: Municipal water
- Sewer: Municipal sewer
Costs and taxesTaxes $6,027 a year, HST included in the price
- Taxes, 2025: $6,027 a year
- HST: HST included in the price
Included in the saleFridge, stove, washer, dryer, all light fixtures, central air conditioner, garage door opener, hot water tank (owned & new)
- Included: Fridge, stove, washer, dryer, all light fixtures, central air conditioner, garage door opener, hot water tank (owned & new)
NearbyHospital, park, public transit, place of worship, school
- Close to: Hospital, park, public transit, place of worship, school
Listing detailsW12437440, Sold, Oct 1, 2025
- MLS® number: W12437440
- Status: Sold
- Listed on: Oct 1, 2025
- Days on market: 68
- Updated: Dec 8, 2025
- Possession: Flexible
- Occupied by: Vacant
- Listing brokerage: SUTTON GROUP - SUMMIT REALTY INC.
About this home
3232 McCarthy Court, Mississauga (Applewood), ON L4Y 3Z6
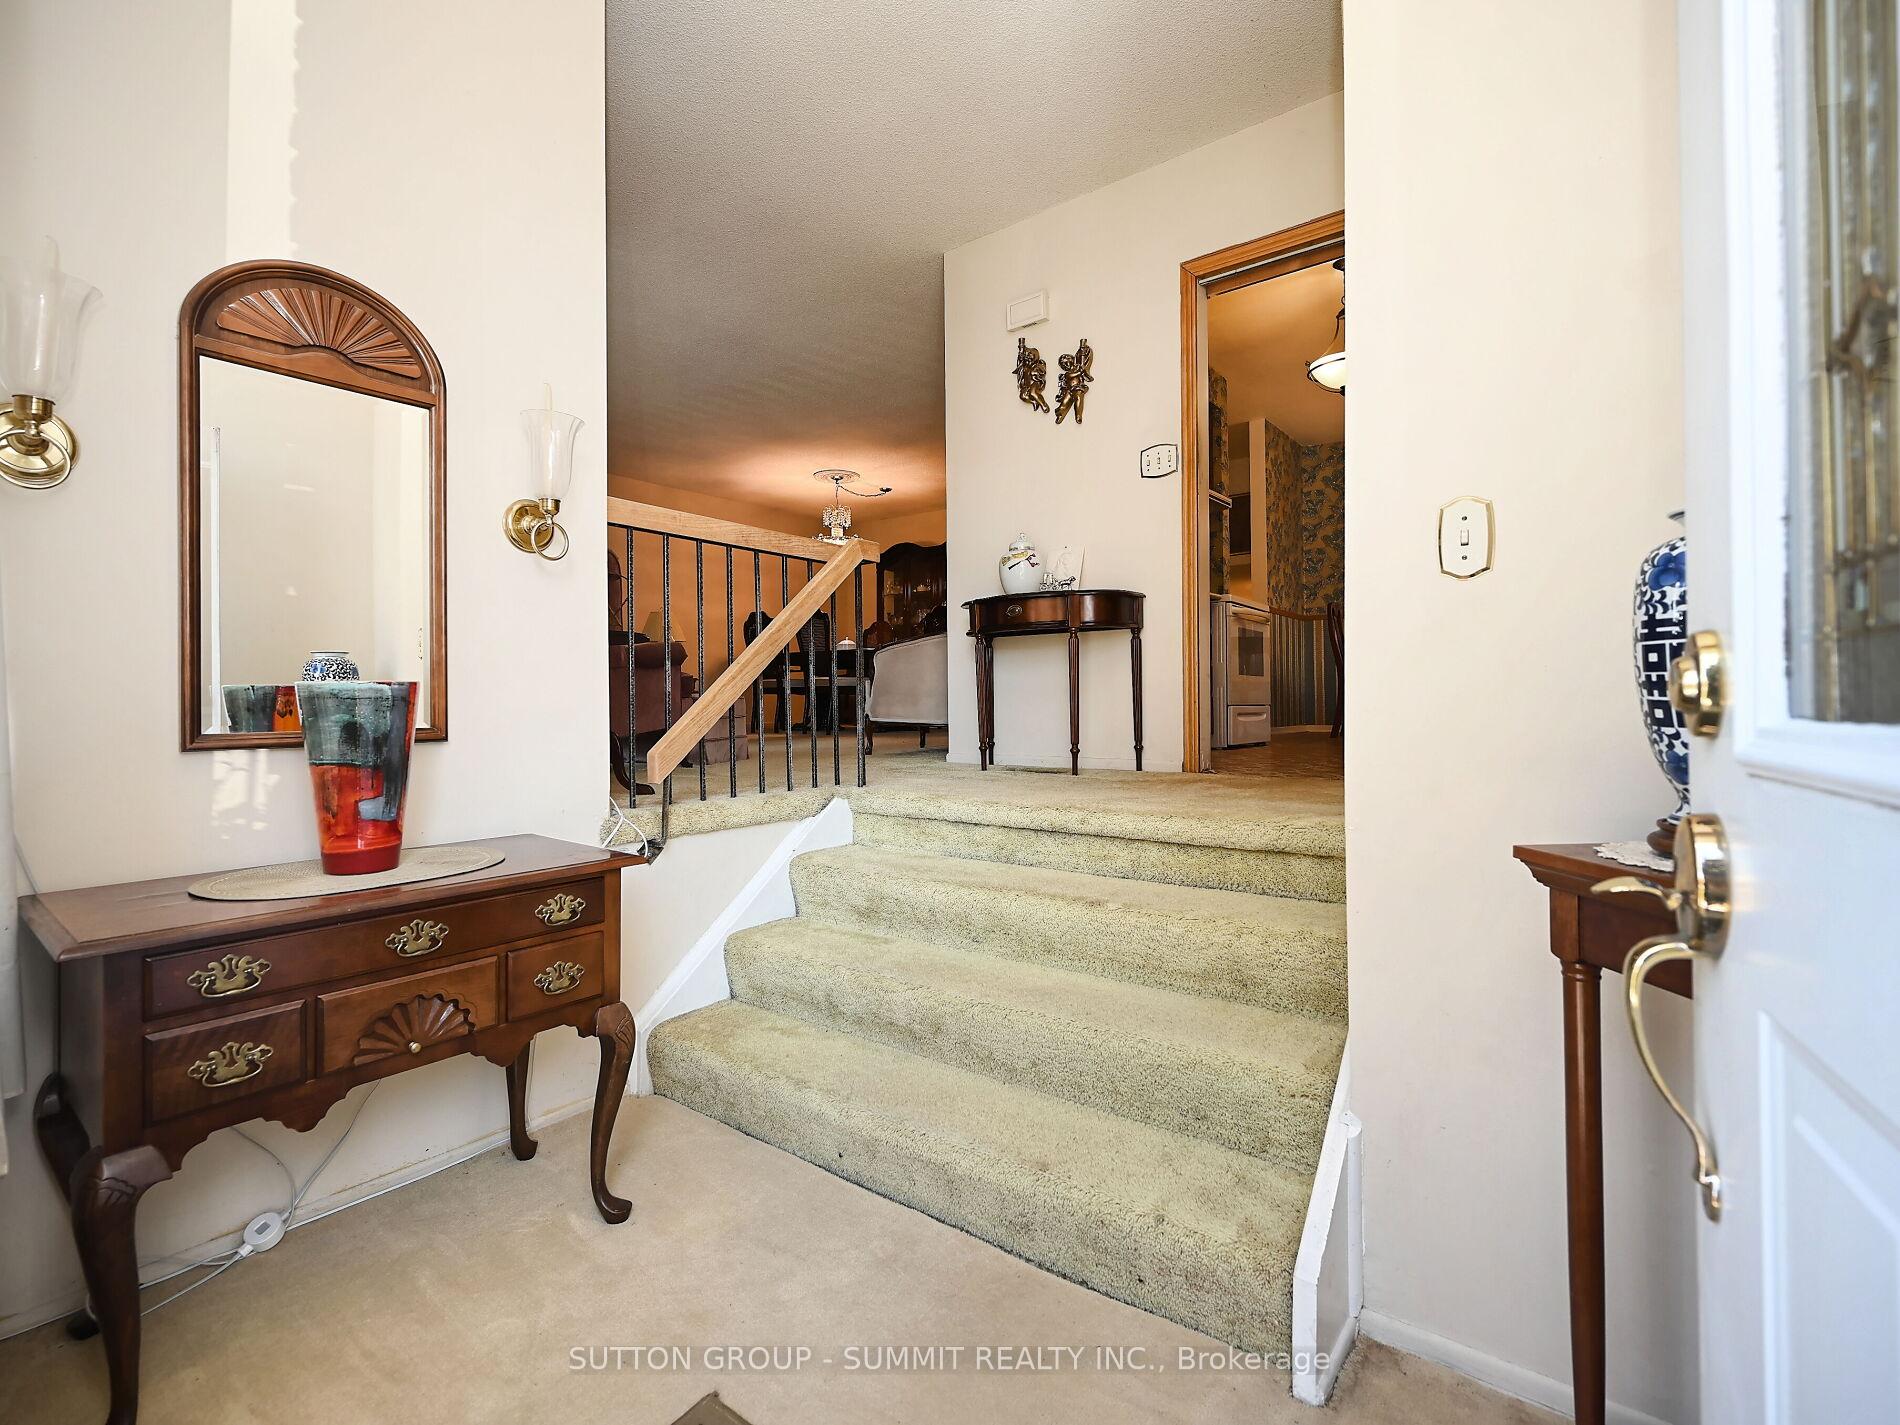
Exceptional Opportunity in a Sought-After Location! This spacious 4-level backsplit semi-detached home presents outstanding potential in a family-friendly neighbourhood, conveniently located close to transit, shopping, schools, parks, and major highways. The main level features a spacious living and dining area with walkout access to a large, front-facing balcony, ideal for enjoying morning coffee or outdoor relaxation. An eat-in kitchen provides ample space and functionality. Upstairs, you'll find three well-sized bedrooms and a full bathroom. Just a few steps down from the main level, the ground-level family room features a fireplace, a walkout to the backyard, along with a fourth bedroom, a bathroom, and a laundry room, an ideal space for extended family living. The basement level includes a separate entrance and an open, flexible space with potential for a second kitchen, offering excellent possibilities for an income-generating self-contained unit. Additional highlights include a large garage with direct access into the home, a spacious backyard, and a quiet, well-established street. Whether you're looking to renovate, invest, or personalize this property, it offers a flexible layout and incredible value. Dont miss the chance to unlock the full potential of this versatile home.
Ask about this home
A HOMEH agent will answer your questions about this home.
Around this home
Daily convenience, out of 100, from the distances below
Schools nearby
School rating, out of 10.
Helpful calculators
Your HOMEH agent

"Priced 3% over the Hestimate. I would see it this week."