

3360 Scotch Pine Gate
3360 Scotch Pine Gate
 See all 30 photos
Property history
Facts and features
- BasementFinished
- Lot size23 × 110 ft
- Lease term12 months
- FurnishedUnfurnished
- Fireplace
- Central air
The homeSemi-Detached, 2-storey, 1,100–1,500 sq ft
- Type: Semi-Detached
- Style: 2-storey
- Living space: 1,100–1,500 sq ft
- Basement: Finished
- Waterfront: None
InsideFireplace Yes, Ensuite, lower level, Rooms above ground 9
- Fireplace: Yes
- Laundry: Ensuite, lower level
- Rooms above ground: 9
- Bedrooms: 3
- Bathrooms: 2
- Kitchens: 1
Outside and lotBrick, Asphalt shingle, Brick
- Exterior: Brick
- Roof: Asphalt shingle
- Foundation: Brick
- Size: 22.67 × 109.91 ft
Parking1 Garage, Built-in, Private
- Spaces: 1 Garage
- Garage: Built-in
- Driveway: Private
Heating, water and powerForced air, gas, Central air, Municipal water
- Heating: Forced air, gas
- Cooling: Central air
- Water: Municipal water
- Sewer: Municipal sewer
- Natural gas: Available
- Hydro: Available
- Cable: Available
- Telephone: Available
Rent and termsRent $3,000 a month, Entire property, Unfurnished
- Rent: $3,000 a month
- Space for rent: Entire property
- Furnished: Unfurnished
- Lease: 12 months
- Paid: Monthly
- Rent includes: Central air conditioning, parking
- Deposit: Required
- Credit check: Required
- Employment letter: Required
- Rental application: Required
- References: Required
IncludedUse of all appliances for the duration of tenancy
- Included: Use of all appliances for the duration of tenancy
Listing detailsW12611876, Rented, Dec 9, 2025
- MLS® number: W12611876
- Status: Rented
- Listed on: Dec 9, 2025
- Days on market: 29
- Updated: Jan 7, 2026
- Possession: 2025-12-15 / Immediate
- Occupied by: Owner
- Listing brokerage: ARIZ REALTY INC.
About this home
3360 Scotch Pine Gate, Mississauga (Lisgar), ON L5N 7M9
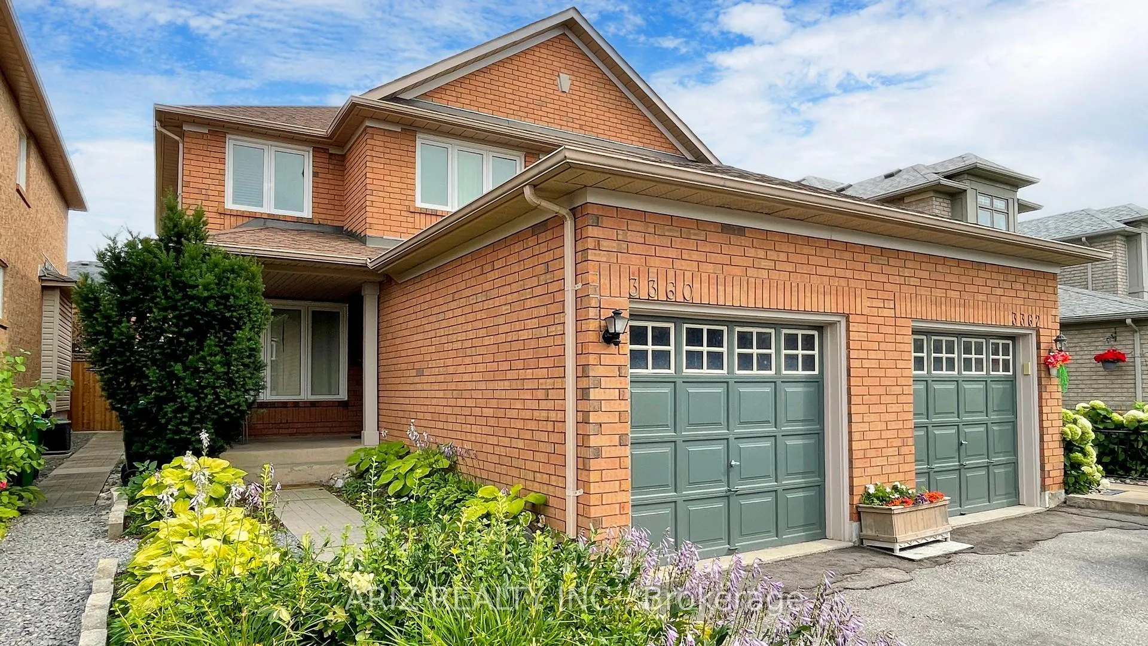
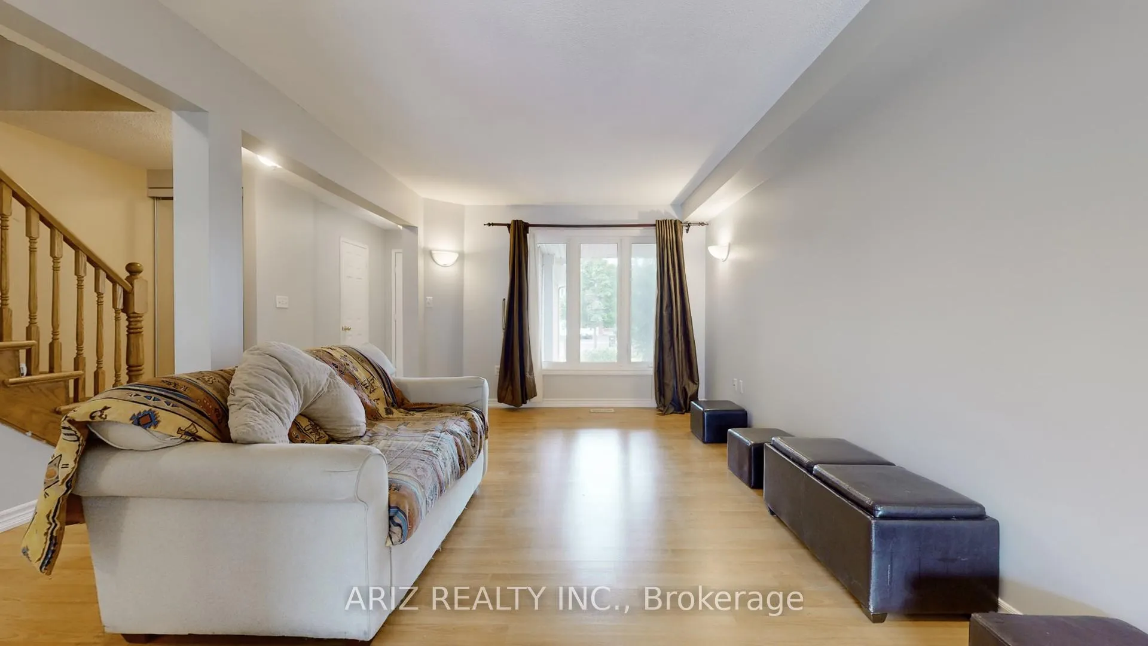
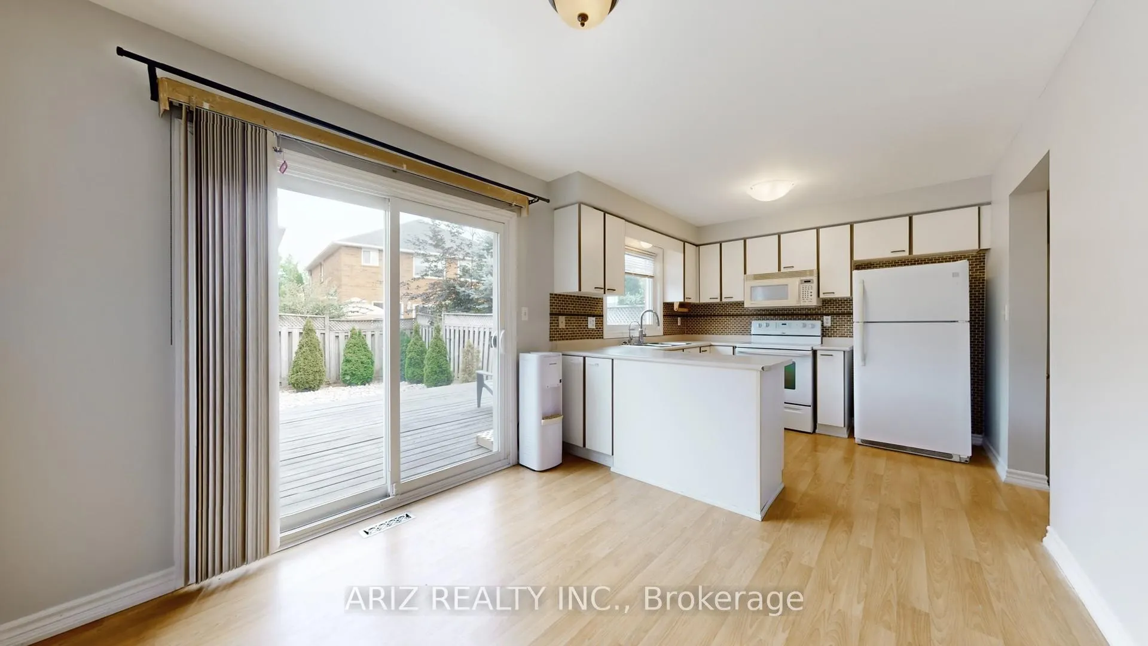
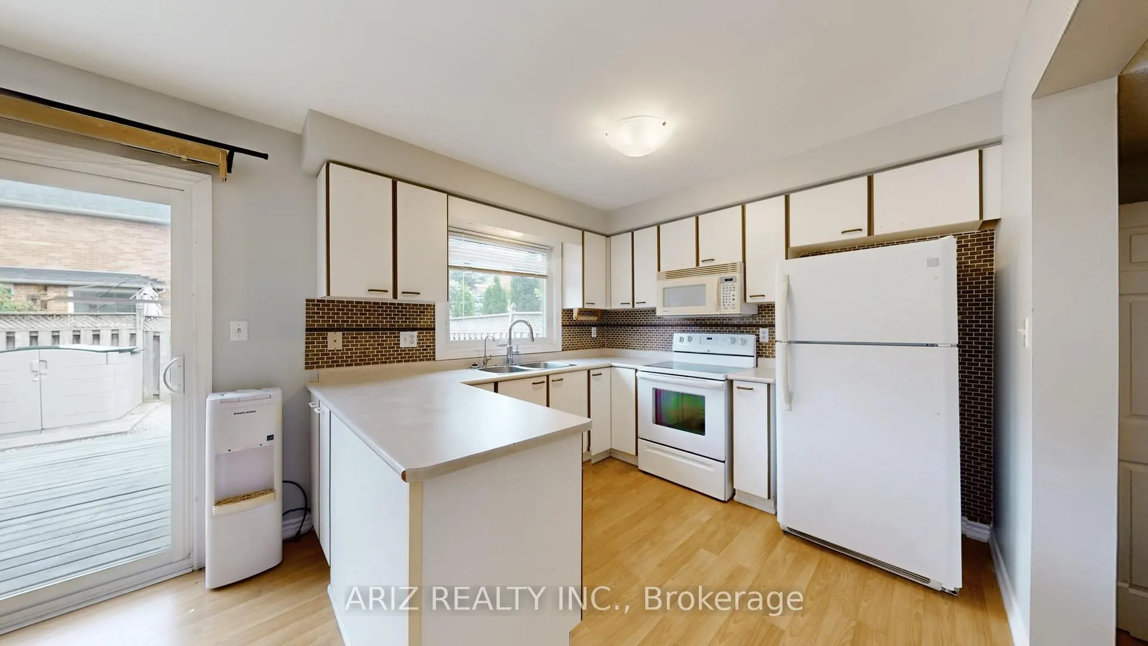
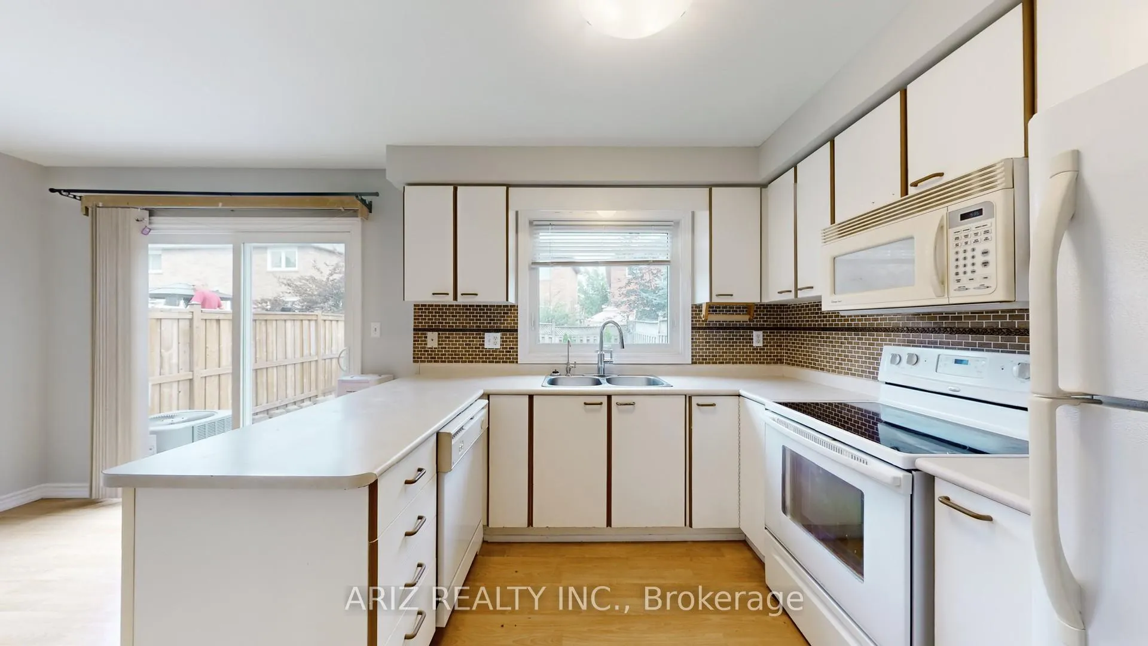
Welcome to 3360 Scotch Pine Gate, a beautifully maintained semi-detached home offering the ideal blend of space, comfort, & location. Step inside to a functional layout designed for modern family life. The upper level hosts well-proportioned 3 BRs, featuring aspacious master retreat with a walk-in closet & convenient semi-ensuite access. 2 additional sun-filled BRs offer generous closet space & laminate flooring, ensuring both comfort & easy maintenance.The heart of the home is the eat-in kitchen, a perfect space for busy mornings & casual family dinners. A finished flexible basement. Imagine a media room, home gym, or a dedicated play area for children. brand new Central A/C & convenient brand new laundry make daily living effortless & comfortable throughout the year. Step outside to your own private oasis. The home boasts a charming front landscape with a large stone patio for welcoming guests, & a fully-fenced, well-maintained backyard private haven for children, pets, & summer gatherings, complete with a storage shed for all your gardening & outdoor needs. Nestled in a vibrant, family-oriented Lisgar community, you are surrounded by 21 public & Catholic schools, making the morning school run a breeze. Embrace an active lifestyle with immediate access to a plethora of amenities including playgrounds, sportsfields, tennis & basketball courts, & scenic trails for family walks & bike rides.Commuting is simple with quick connections to Highways 401, 407, & public transit at your doorstep. Shopping plazas & all daily necessities are just moments away, adding unparalleled convenience to your lifestyle.This home is available for immediate move-in & includes the full use of all appliances(refrigerator, stove, dishwasher, washer, dryer) for the duration of your tenancy. Parking isnever an issue with space for 3 vehicles. Don't miss the opportunity to make this house yourfamily's new home.
Ask about this home
A HOMEH agent will answer your questions about this home.
Around this home
Daily convenience, out of 100, from the distances below
Schools nearby
School rating, out of 10.
Helpful calculators
Your HOMEH agent

"I would see it this week."