

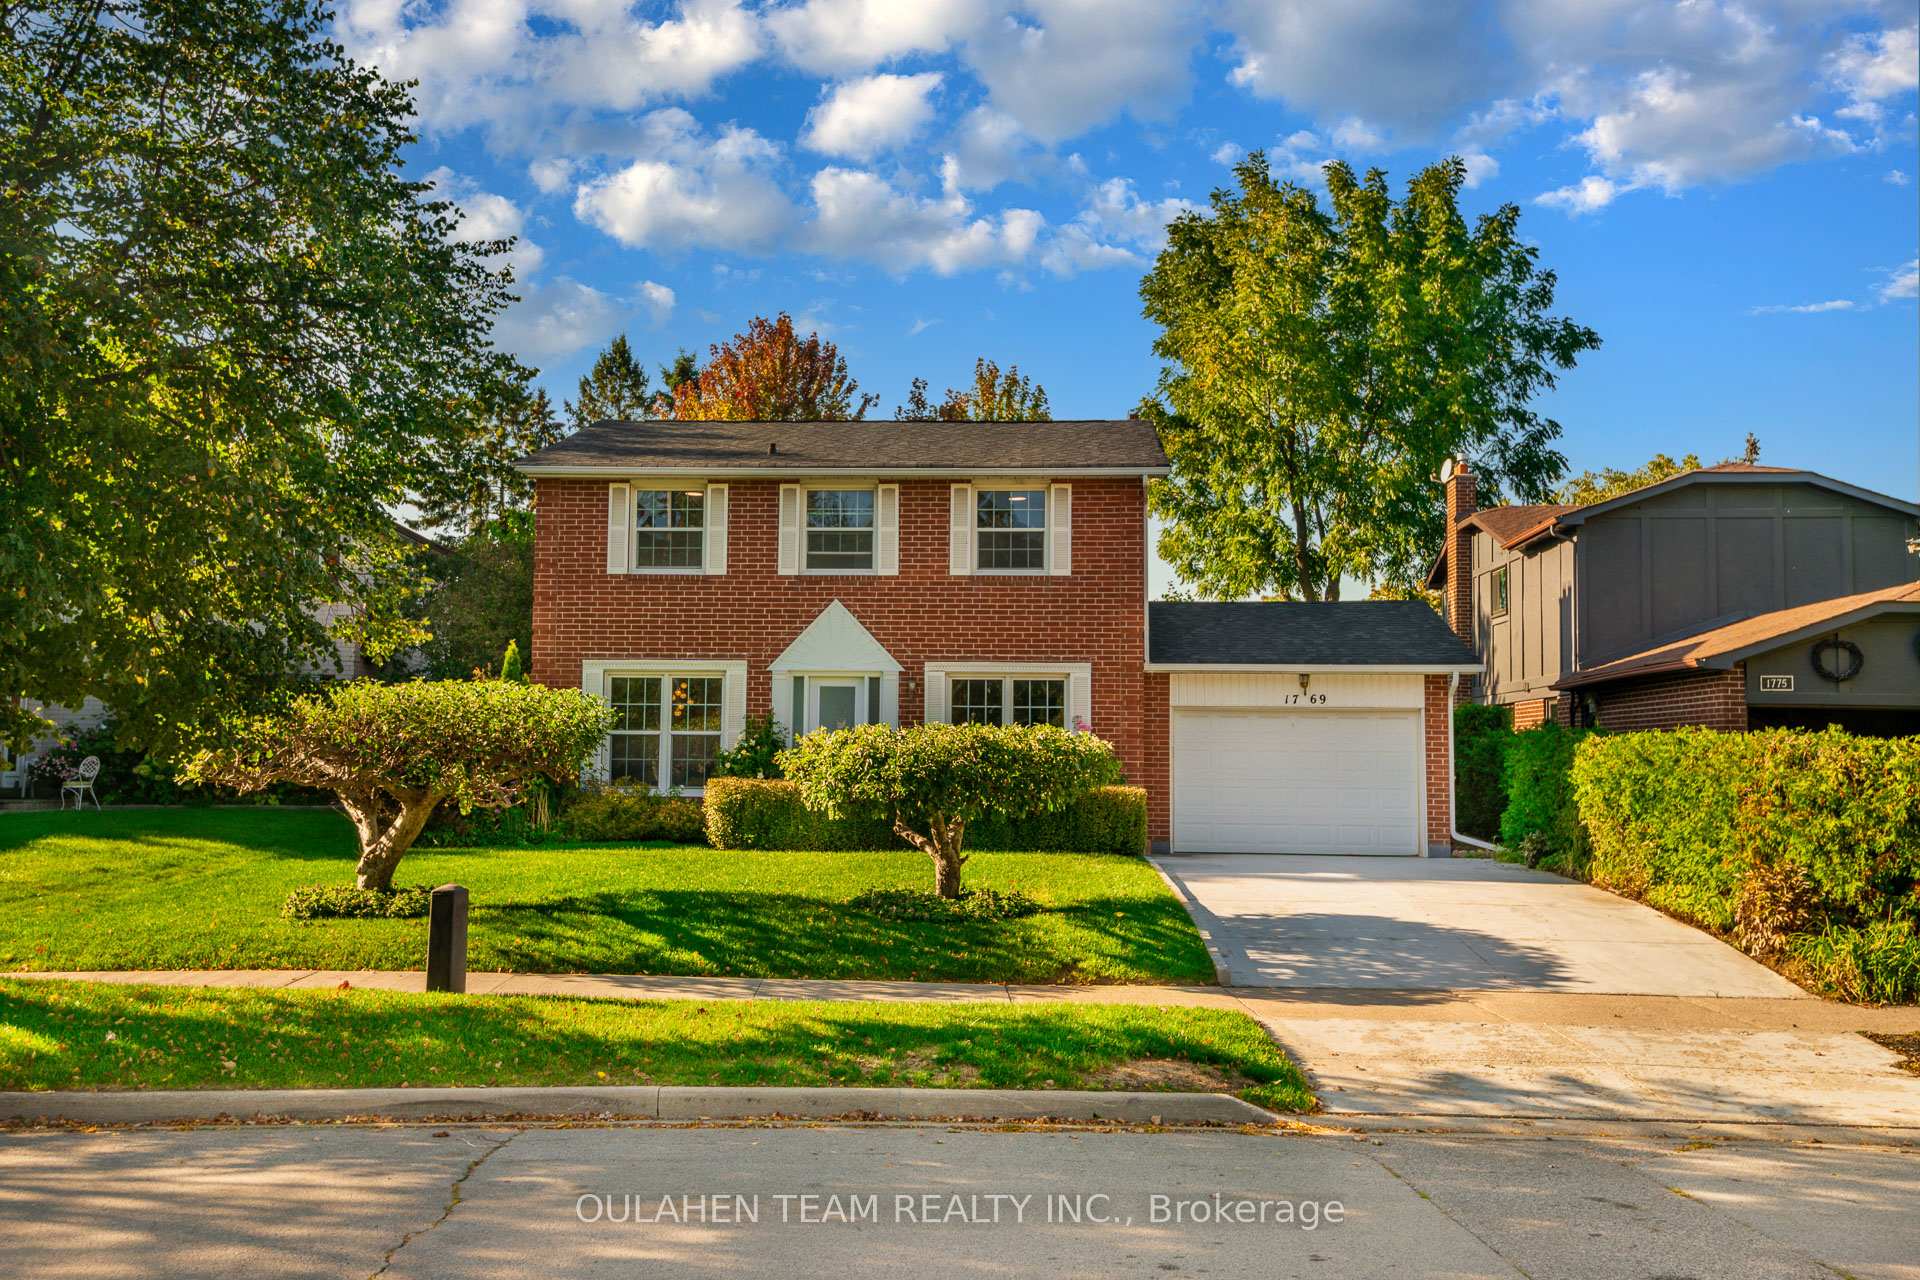
1769 Maple Ridge Drive
1769 Maple Ridge Drive
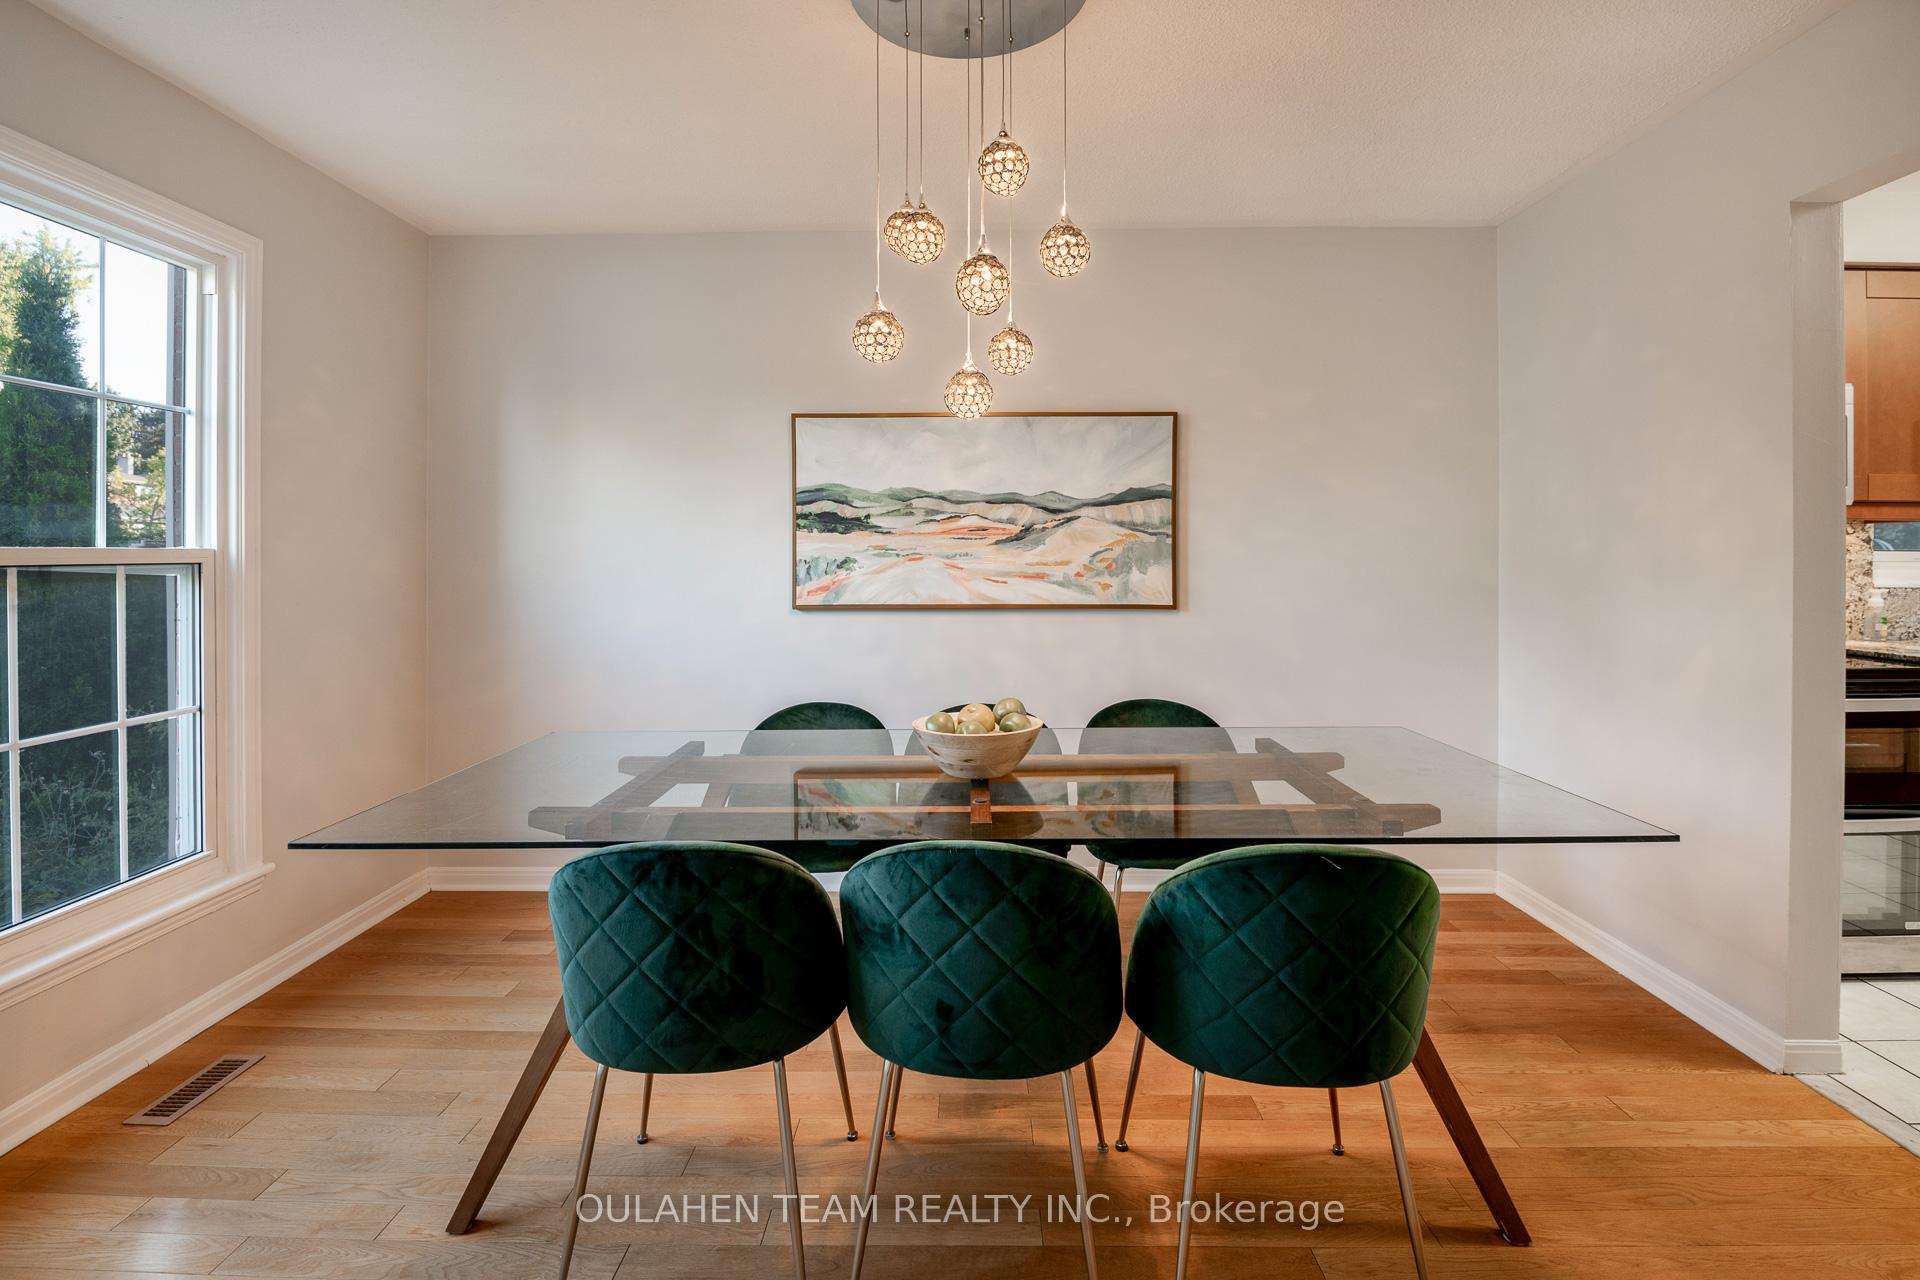 See all 28 photos
Property history
Facts and features
- BasementFinished
- Water, sewerMunicipal
- HeatingForced air
- CoolingCentral air
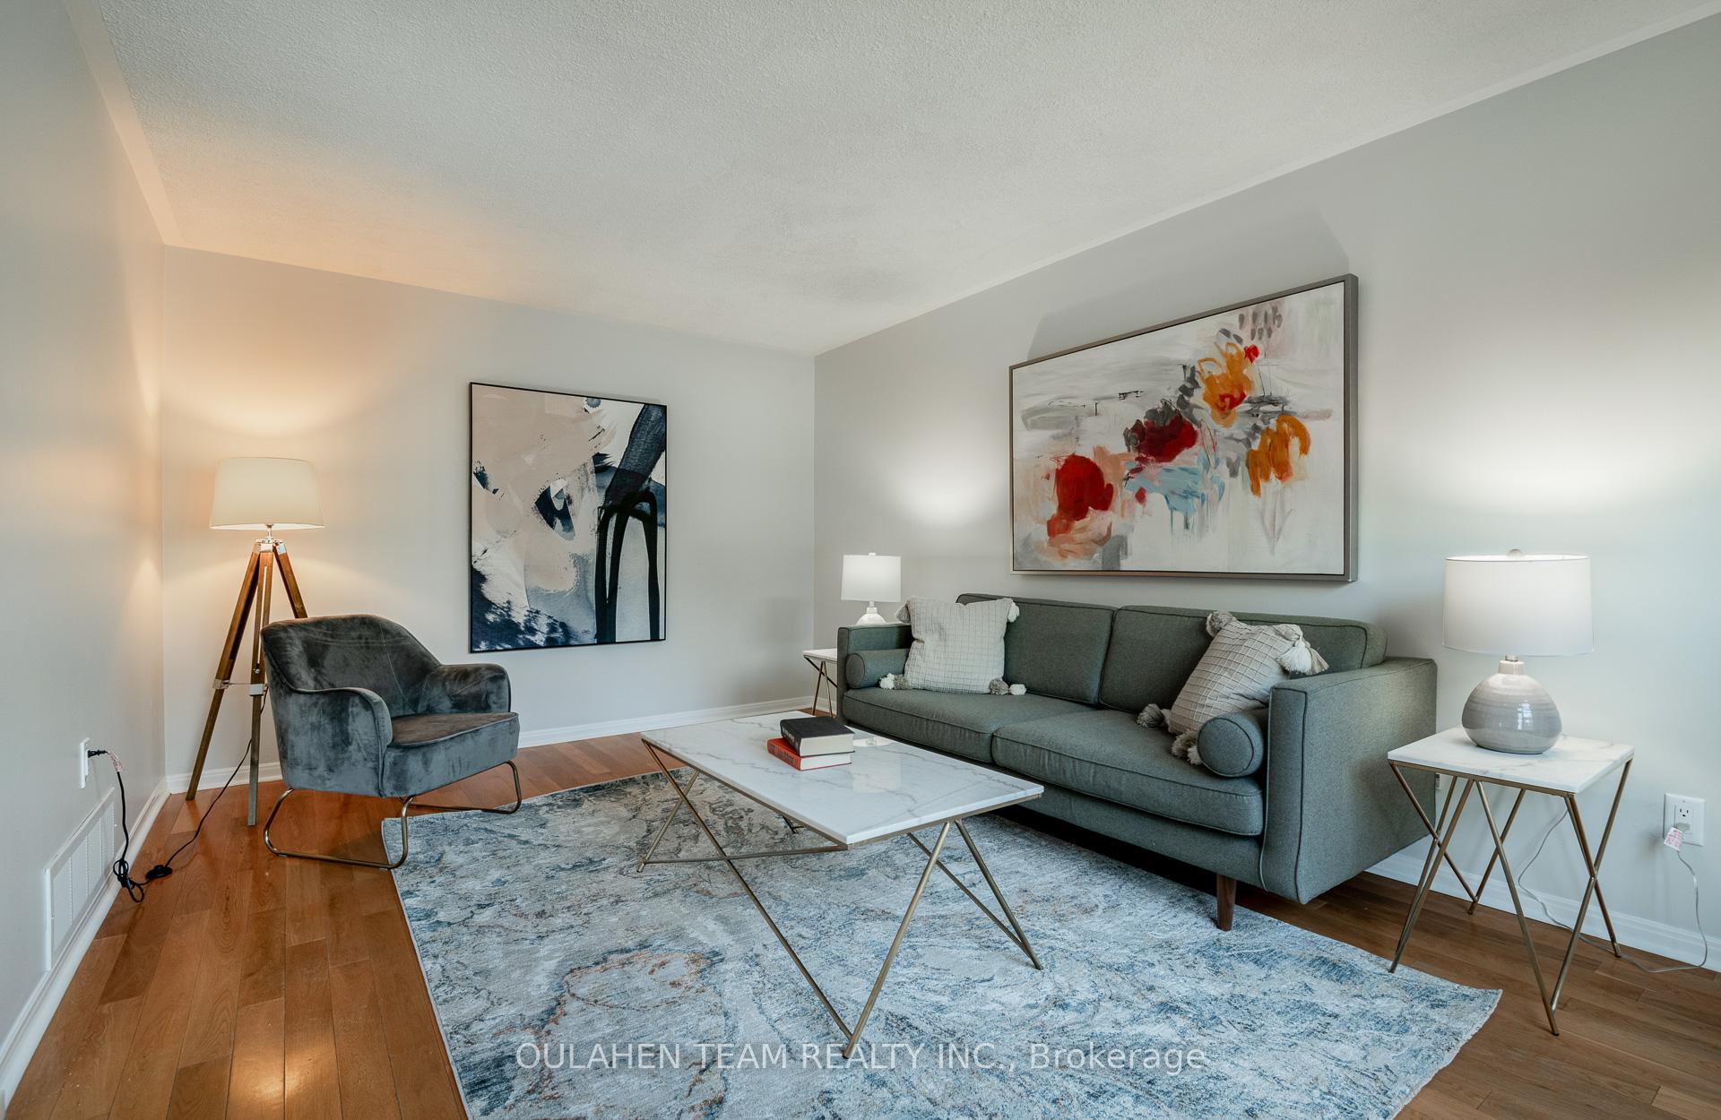
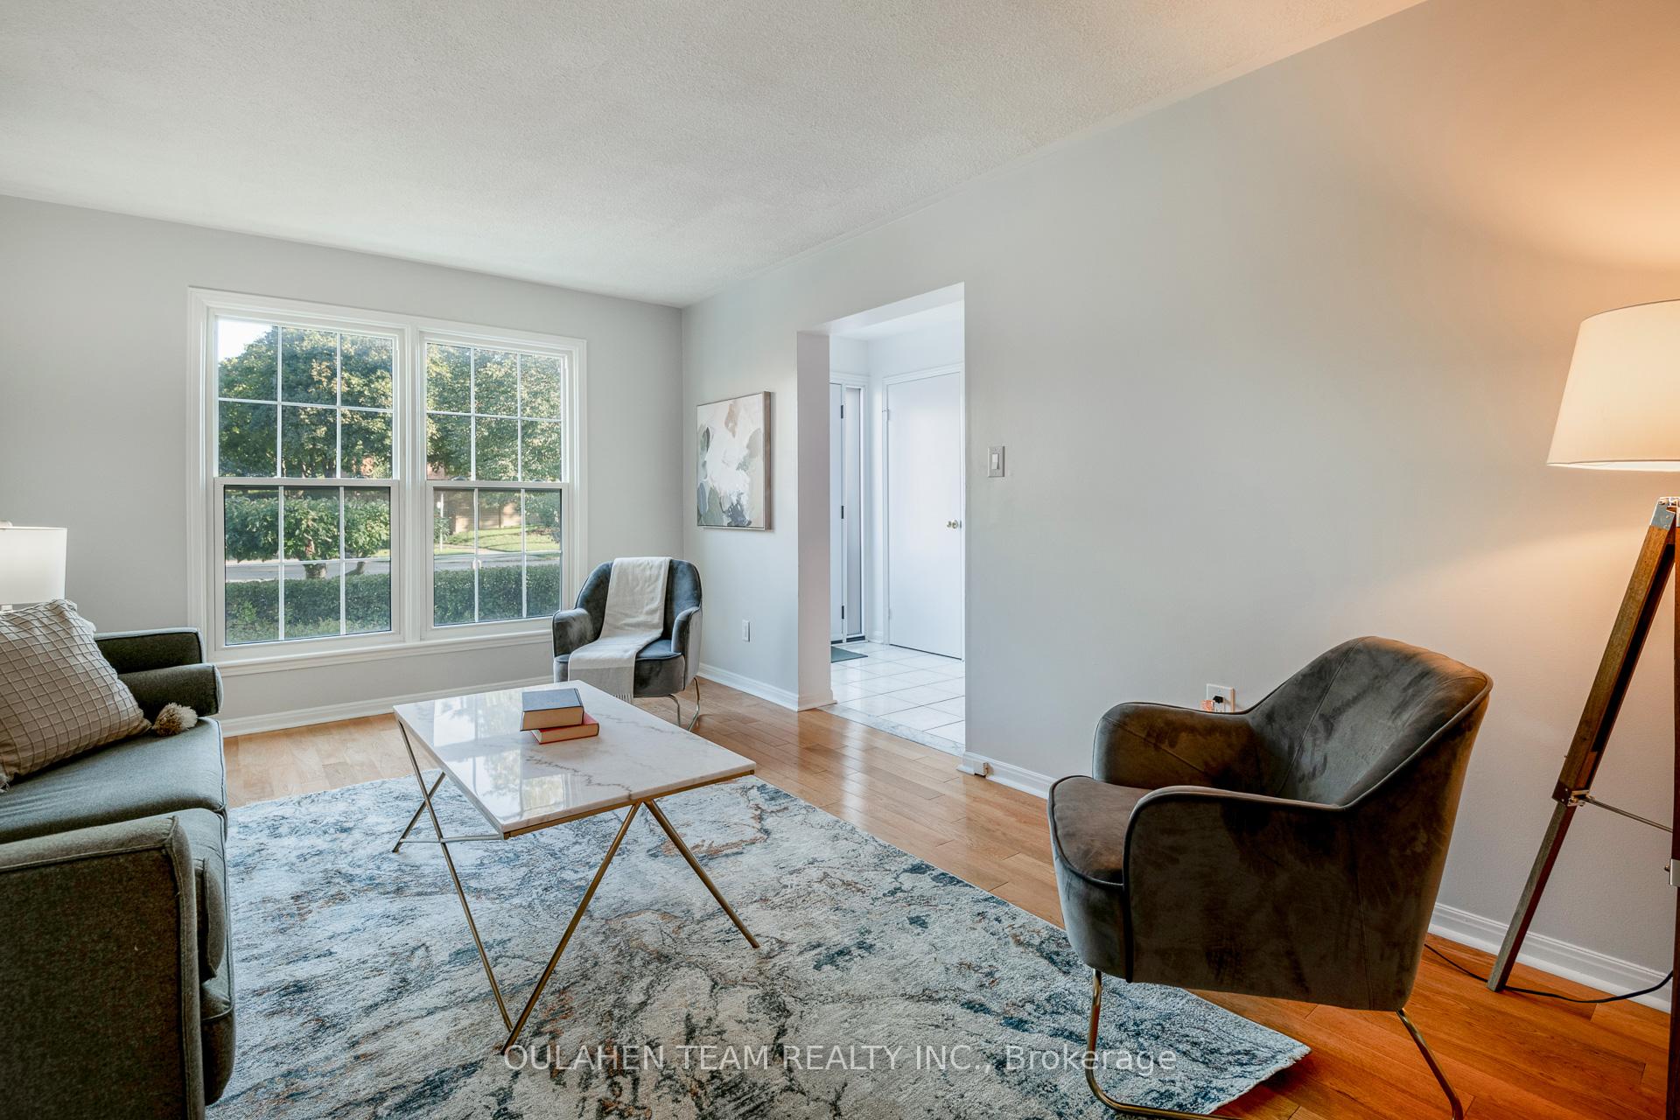
- Hardwood floors
- Fireplace
- Central air
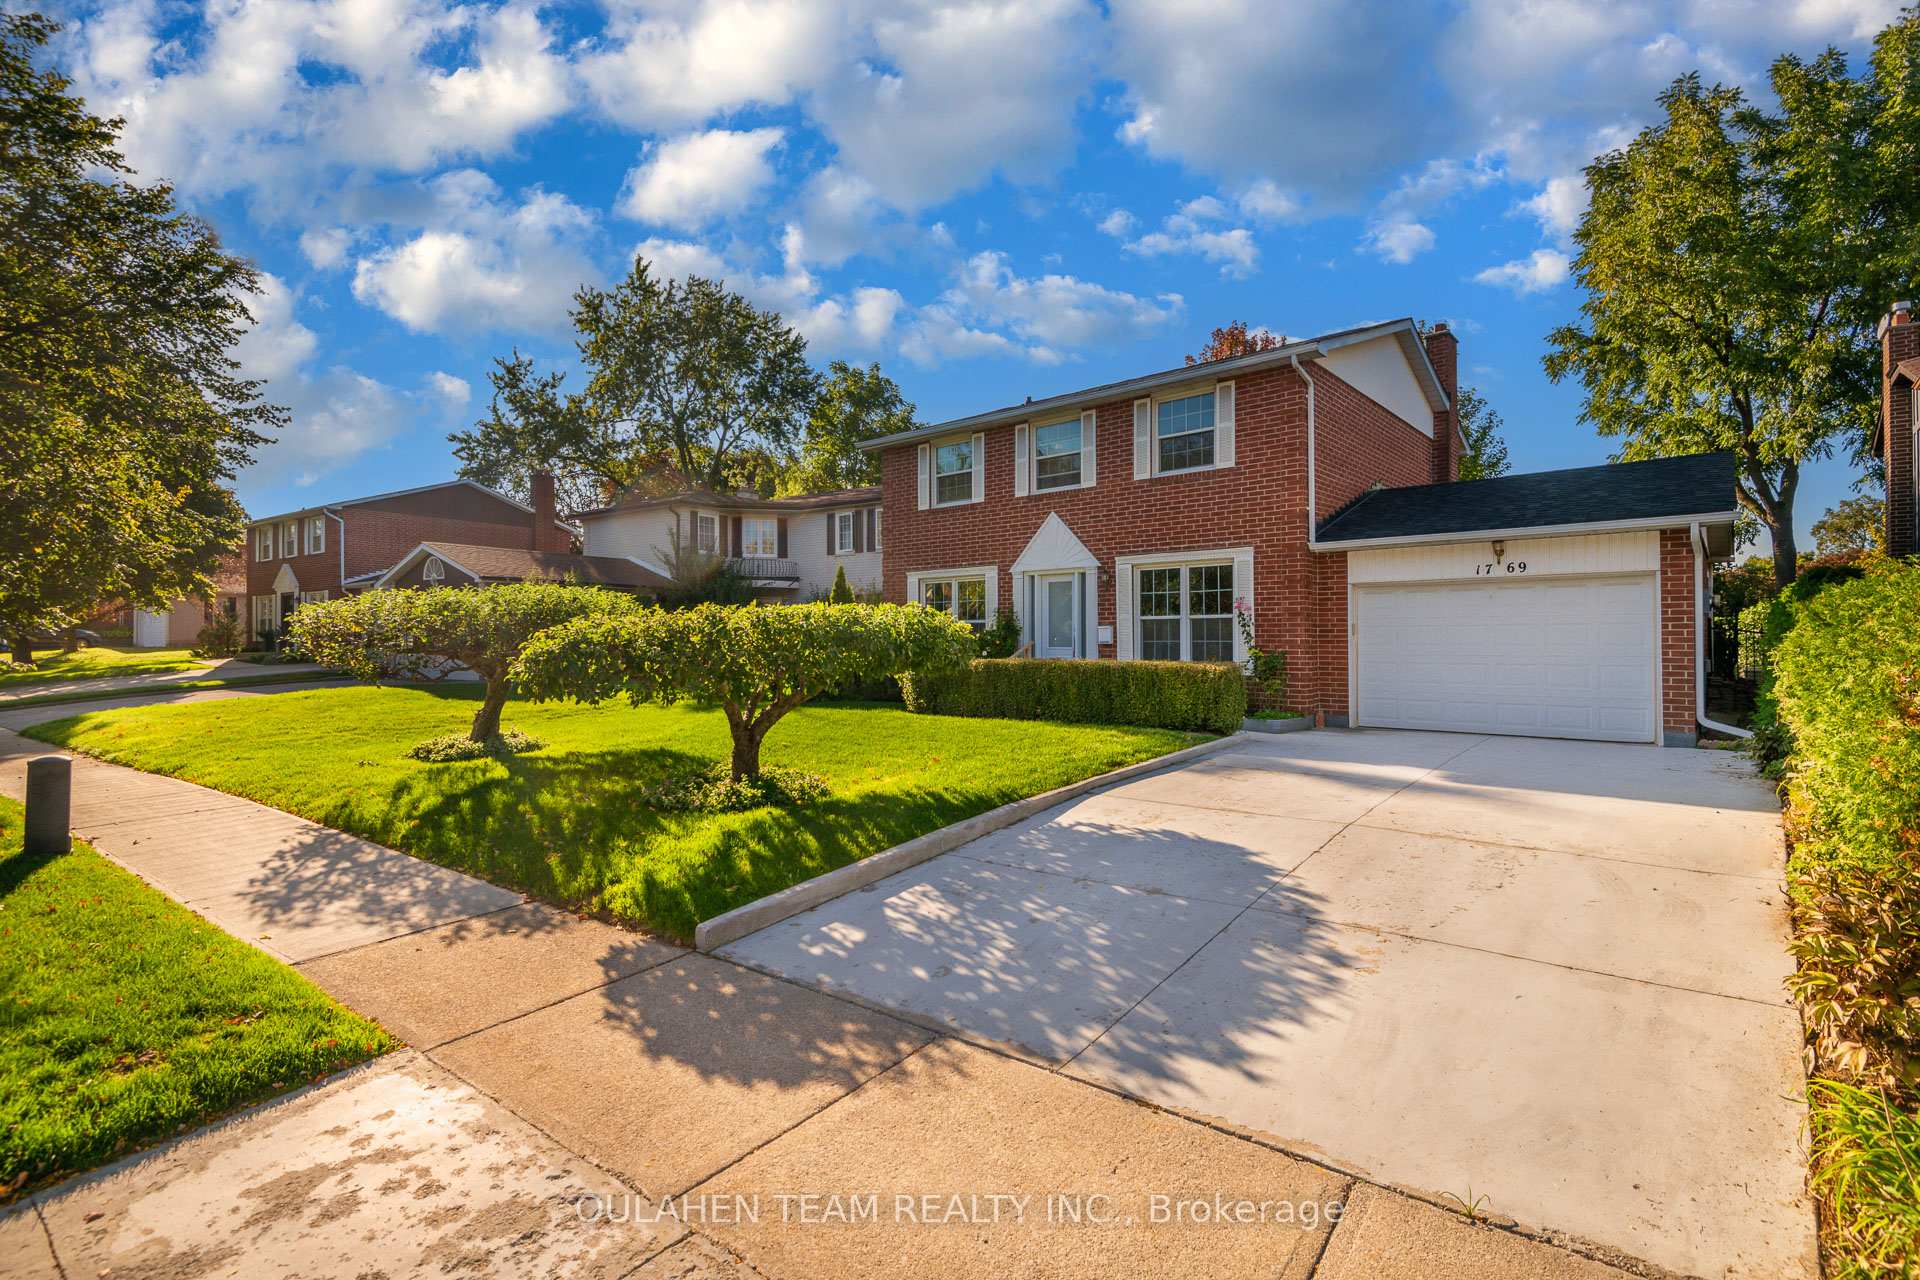
The homeDetached, 2-storey, 1,500–2,000 sq ft
- Type: Detached
- Style: 2-storey
- Living space: 1,500–2,000 sq ft
- Basement: Finished
InsideFireplace Yes, Hardwood, Concrete, Rooms above ground 9
- Fireplace: Yes
- Flooring: Hardwood, Concrete
- Rooms above ground: 9
- Rooms in the basement: 3
- Bedrooms: 4
- Bathrooms: 3
- Kitchens: 1
- Family room: Yes
Outside and lotBrick, Asphalt shingle, Concrete
- Exterior: Brick
- Roof: Asphalt shingle
- Foundation: Concrete
- Size: 53.23 × 115.97 ft
Parking2 Garage, Attached
- Spaces: 2 Garage
- Garage: Attached
Heating, water and powerForced air, gas, Central air, Municipal water
- Heating: Forced air, gas
- Cooling: Central air
- Water: Municipal water
- Sewer: Municipal sewer
Costs and taxesTaxes $7,950 a year, HST included in the price
- Taxes, 2025: $7,950 a year
- HST: HST included in the price
Included in the saleStainless steel fridge, stainless steel stove, stainless steel microwave range hood, stainless steel dishwasher. washer and dryer. all electrical light fixtures. irrigation system.
- Included: Stainless steel fridge, stainless steel stove, stainless steel microwave range hood, stainless steel dishwasher. washer and dryer. all electrical light fixtures. irrigation system.
NearbyArts centre, park, library, public transit, school, rec./commun.centre
- Close to: Arts centre, park, library, public transit, school, rec./commun.centre
Listing detailsW12439804, Sold, Oct 2, 2025
- MLS® number: W12439804
- Status: Sold
- Listed on: Oct 2, 2025
- Days on market: 67
- Updated: Dec 8, 2025
- Possession: Flexible
- Occupied by: Vacant
- Listing brokerage: OULAHEN TEAM REALTY INC.
About this home
1769 Maple Ridge Drive, Mississauga (Rathwood), ON L4W 2B5
Bright and spacious 4 bedroom home in the heart of Mississauga. This home is centrally located with easy access to Highway 427, 403, 401, and QEW. Just steps to excellent schools: Forest Glen PS, Glenhaven Sr PS, Glenforest SS, St. Martha and Mary CES, and Philip Pocock Catholic SS. Dedicated dining room perfect for family meals and entertaining. Eat-in galley style kitchen with stainless steel appliances and walk out to private deck in your backyard oasis. Family room with cozy fireplace. Primary bedroom with walk-in closet and 2 piece ensuite bath. Spacious bedrooms with large closets. Finished basement with extra large recreation area. Close to Longos, Food Basics, Centennial Park, Rookwood Mall, library, community centre, trails, schools, restaurants, shops, and so much more!
Ask about this home
A HOMEH agent will answer your questions about this home.
Around this home
Daily convenience, out of 100, from the distances below
Schools nearby
School rating, out of 10.
Helpful calculators
Your HOMEH agent

"I would see it this week."