

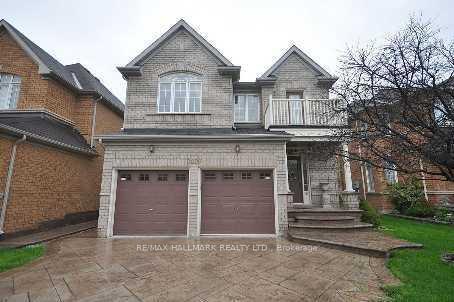
Bsmt, 3099 Velmar Drive
Detached Terminated
1/8Bsmt, 3099 Velmar Drive
Detached Terminated
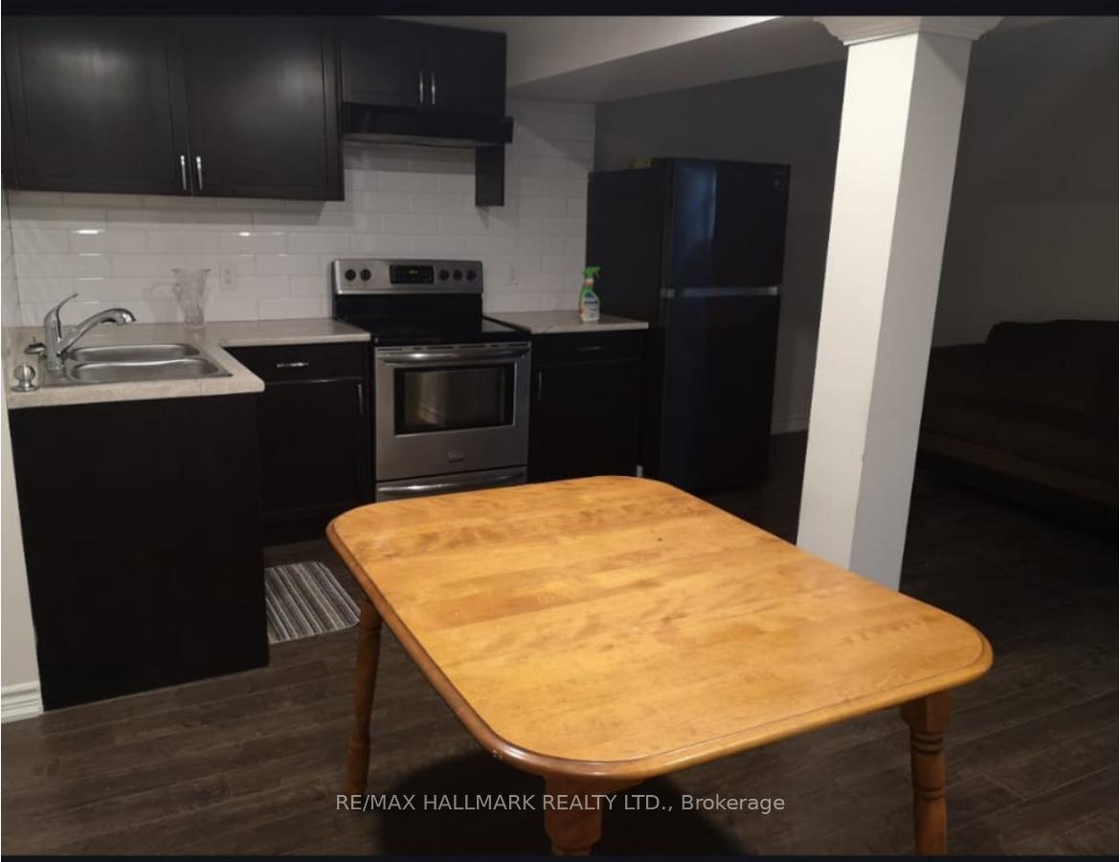
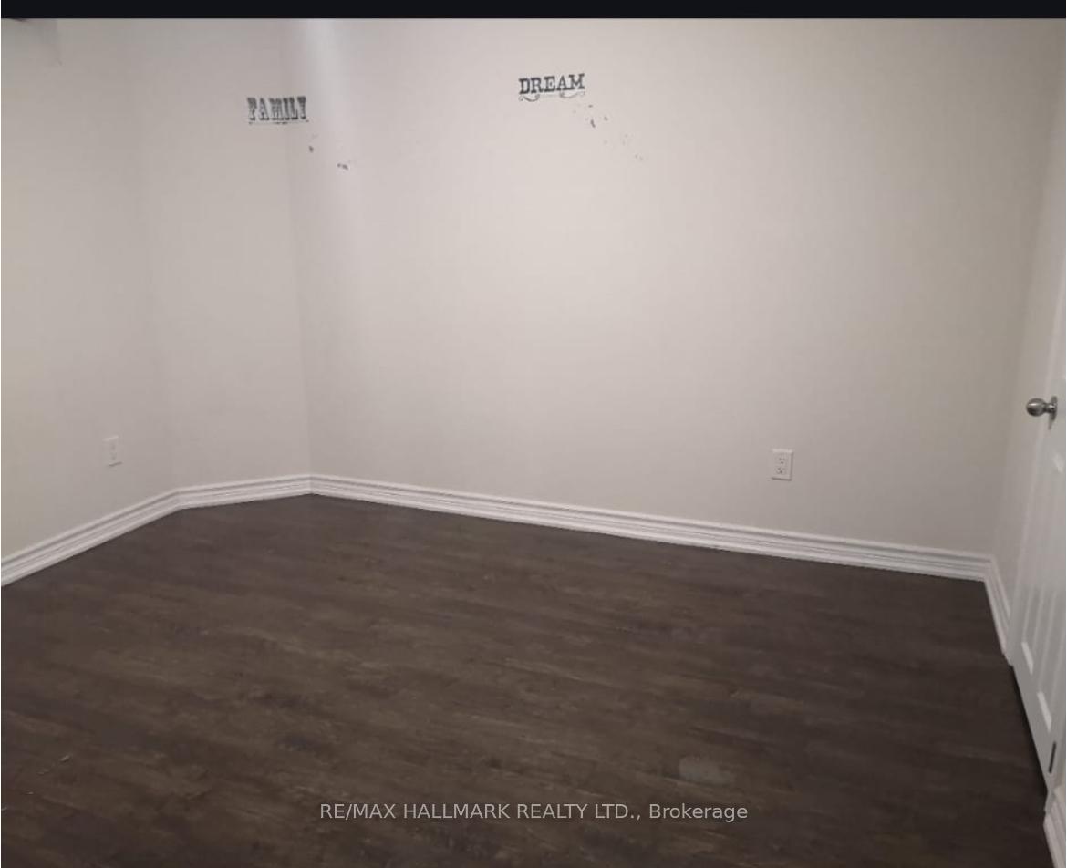
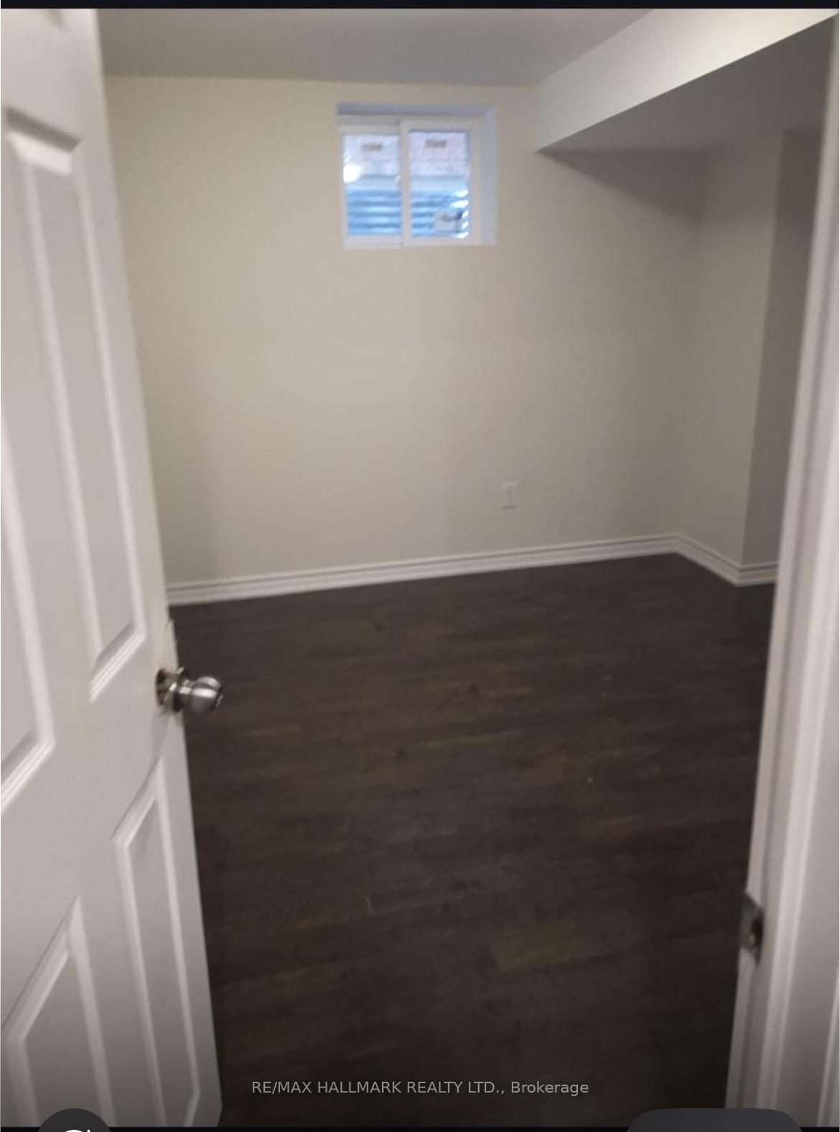
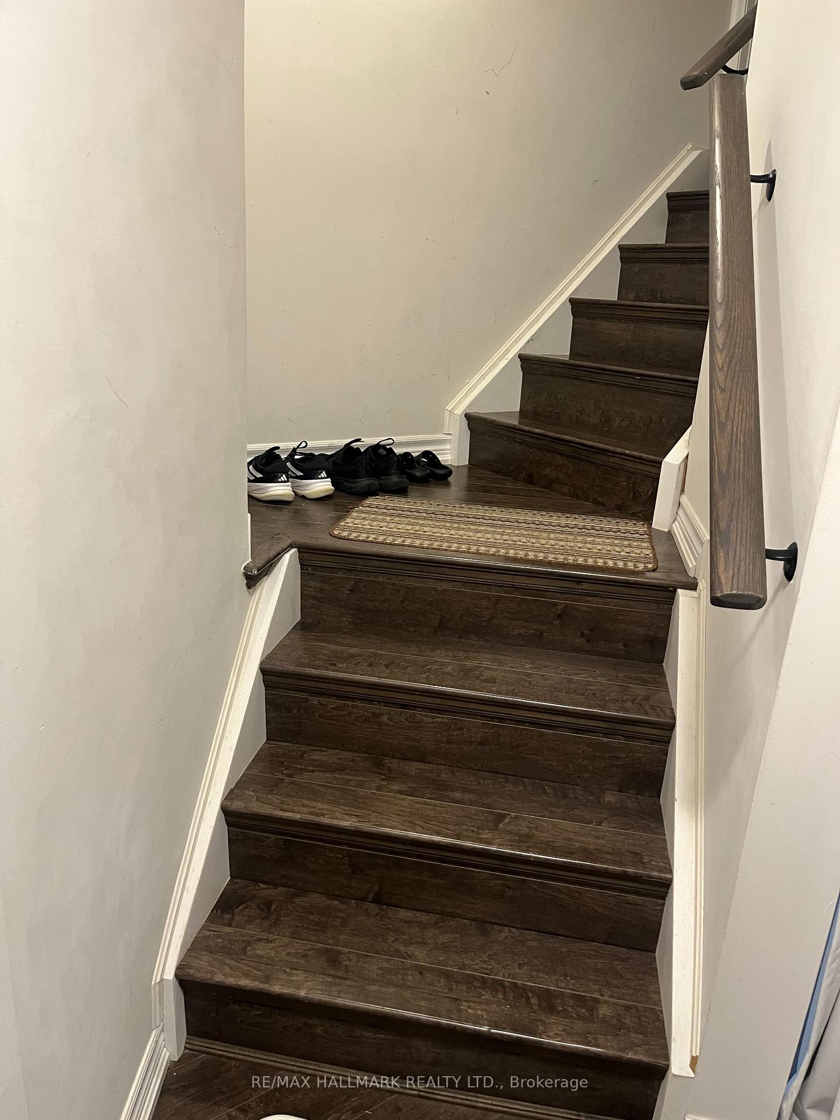 See all 8 photos
2 Bedrooms
1 Bathroom
1 Parking
<700 sq.ft
Basement
— Unit
Property history
- $1,445,000TerminatedList: 2025-12-08|End: 2026-01-21|44 daysW12609272
- $1,475,000TerminatedList: 2025-10-29|End: 2025-12-08|40 daysW12487627
- $1,900TerminatedList: 2025-09-11|End: 2025-09-22|11 daysW12398012
Facts and features
- BasementFinished
- Lot size40 × 110 ft
- Lease term12 months
- FurnishedUnfurnished
What stands out
- Hardwood floors
- Central air
The homeDetached, 2-storey, Under 700 sq ft
- Type: Detached
- Style: 2-storey
- Living space: Under 700 sq ft
- Basement: Finished
InsideHardwood, In-suite laundry, Other
- Flooring: Hardwood
- Laundry: In-suite laundry
- Features: Other
- Rooms above ground: 2
- Rooms in the basement: 2
- Bedrooms: 2
- Bathrooms: 1
- Kitchens: 1
Outside and lotBrick, Shingles, Poured concrete
Outside
- Exterior: Brick
- Roof: Shingles
- Foundation: Poured concrete
- Size: 40.03 × 109.91 ft
Parking1 Parking, Attached, Available
- Spaces: 1 Parking
- Garage: Attached
- Driveway: Available
Heating, water and powerForced air, gas, Central air, Municipal water
- Heating: Forced air, gas
- Cooling: Central air
- Water: Municipal water
- Sewer: Municipal sewer
Rent and termsRent $1,900 a month, Basement, Unfurnished
- Rent: $1,900 a month
- Space for rent: Basement
- Furnished: Unfurnished
- Lease: 12 months
- Paid: Monthly
- Rent includes: Parking
- Deposit: Required
- Credit check: Required
- Employment letter: Required
- Rental application: Required
- References: Required
IncludedFridge, stove, washer/dryer
- Included: Fridge, stove, washer/dryer
Listing detailsW12398012, Terminated, Sep 11, 2025
- MLS® number: W12398012
- Status: Terminated
- Listed on: Sep 11, 2025
- Days on market: 11
- Updated: Sep 22, 2025
- Possession: 2025-10-01 / 1-29 days
- Occupied by: Owner+tenant
- Listing brokerage: RE/MAX HALLMARK REALTY LTD.
About this home
Bsmt, 3099 Velmar Drive, Mississauga (Churchill Meadows), ON L5M 6W3
Other
!!! Location Location Location!!! 2 Bedrooms "Legal Basement" Move In & Enjoy! Won't last long. No disappointments here!2 Bedrooms legal basement with Living area, very bright and spacious rooms.one parking on the left side of the driveway. 10 Mins Away from Streetsville GO station. Close to all amenities, schools, parks, Highways & public transit. Tenant has to pays 30% of the utilities. Move In & Enjoy! Won't last long. No disappointments here!
Read more
Ask about this home
A HOMEH agent will answer your questions about this home.
Ask a question
Around this home
Thomas & Tenth Line
Errands
Parks
Schools
Daily convenience, out of 100, from the distances below
ParkCastlegreen Meadows · 4 within 1 km11 min walk688 m
GroceryOn the Run8 min walk467 m
SchoolApplewood Acres Secondary School10 min walk590 m
PharmacyShoppers Drug Mart9 min walk533 m
Cafés & foodLazeez Shawarma · 15 within 1 km7 min walk407 m
Gym & rec centreAnytime Fitness8 min walk516 m
LibraryMississauga Library - Churchill Meadows20 min walk1.2 km
WalkDriveStraight-line distance, open map data
Grocery0.5 km
Park0.7 km
Coffee0.4 km
Dining0.4 km
Gym0.5 km
Schools nearby
School rating, out of 10.
Applewood Acres Secondary Schoolsecondary · Public · 0.6 km
—
Stephen Lewis Secondary Schoolsecondary · Public · 0.6 km
6.0/10Fair
Churchill Meadows Public Schoolelementary · Public · 0.7 km
—
Contact agent
Helpful calculators
Rent vs buy
Affordability
Mortgage
Down payment
Stress test
CMHC insurance
Your HOMEH agent

KimHOMEH agent · Mississauga
"I would see it this week."
Ask Kim