

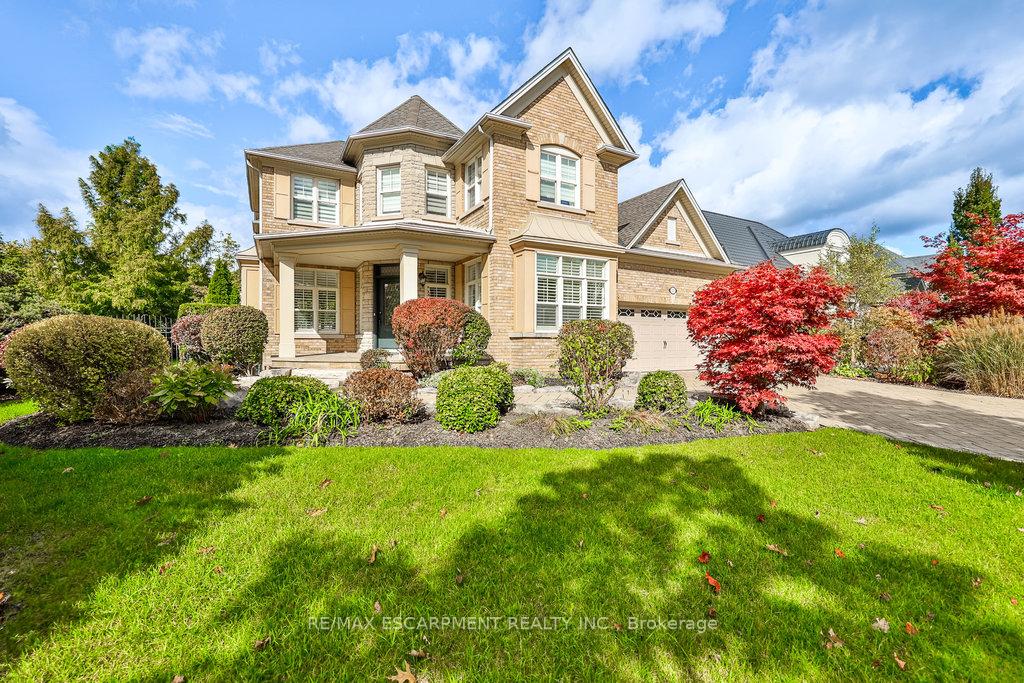
597 Hancock Way
597 Hancock Way
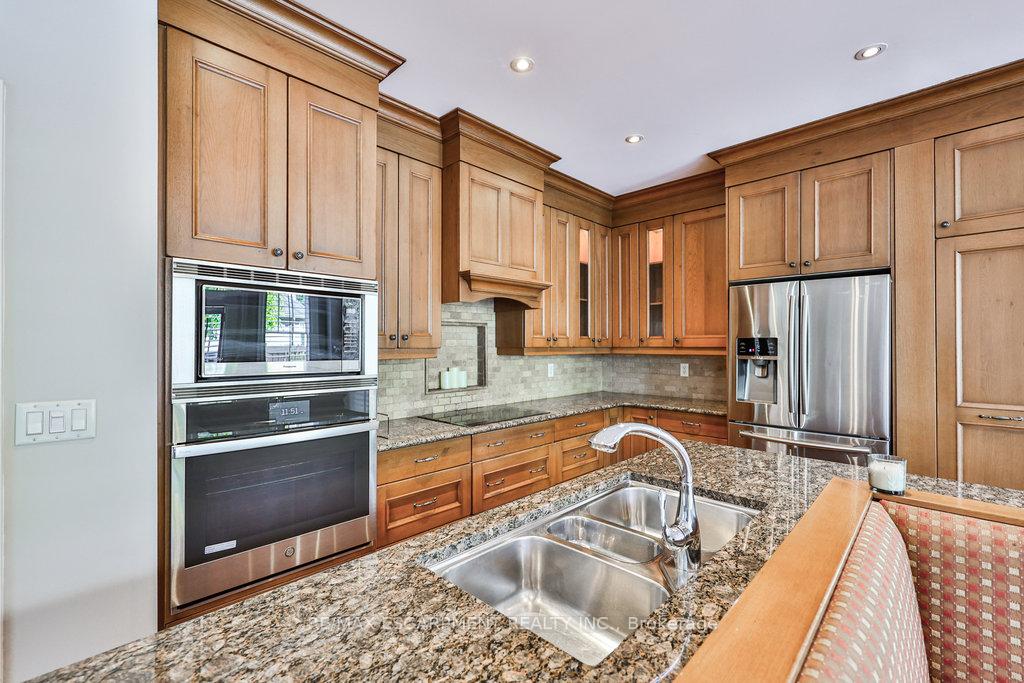 See all 34 photos
Facts and features
- BasementFinished
- Lot size82 × 128 ft
- Lease term12 months
- FurnishedUnfurnished
- Second kitchen
- Hardwood floors
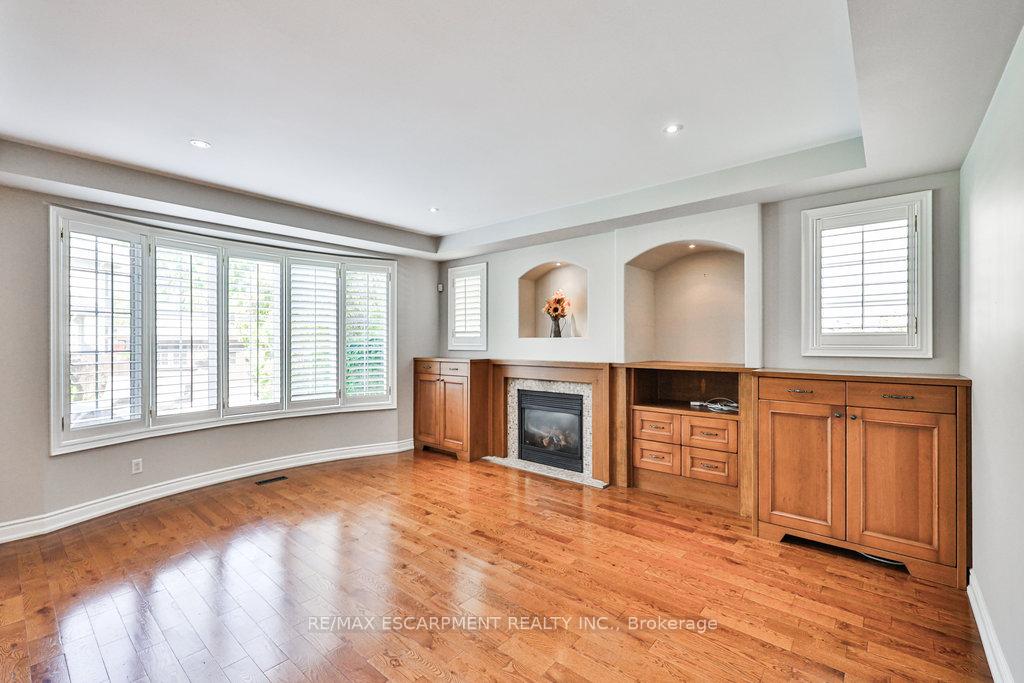
- Fireplace
- Central air
- Inground pool
The homeDetached, 2-storey, 3,500–5,000 sq ft
- Type: Detached
- Style: 2-storey
- Living space: 3,500–5,000 sq ft
- Basement: Finished
- Waterfront: None
InsideFireplace Yes, Hardwood, In building
- Fireplace: Yes
- Flooring: Hardwood
- Laundry: In building
- Features: Bar fridge
- Rooms above ground: 11
- Rooms in the basement: 7
- Bedrooms: 5 + 2 in the basement
- Bathrooms: 6
- Kitchens: 2
- Family room: Yes
Outside and lotBrick, Asphalt shingle, Concrete block
- Exterior: Brick
- Roof: Asphalt shingle
- Foundation: Concrete block
- Pool: Inground
- Size: 81.73 × 127.99 ft
Parking2 Garage, Attached, Private double
- Spaces: 2 Garage
- Garage: Attached
- Driveway: Private double
Heating, water and powerForced air, gas, Central air, Municipal water
- Heating: Forced air, gas
- Cooling: Central air
- Water: Municipal water
- Sewer: Municipal sewer
Rent and termsRent $7,500 a month, Entire property, Unfurnished
- Rent: $7,500 a month
- Space for rent: Entire property
- Furnished: Unfurnished
- Lease: 12 months
- Rent includes: Parking
- Deposit: Required
- Credit check: Required
- Employment letter: Required
- Rental application: Required
- References: Required
IncludedSee features and inclusions attached, See features and inclusions attached
- Included: See features and inclusions attached
- Not included: See features and inclusions attached
NearbyMarina, library, park, public transit, school, school bus route
- Close to: Marina, library, park, public transit, school, school bus route
Listing detailsW12315780, Rented, Jul 30, 2025
- MLS® number: W12315780
- Status: Rented
- Listed on: Jul 30, 2025
- Days on market: 55
- Updated: Sep 24, 2025
- Possession: Immediate
- Occupied by: Vacant
- Listing brokerage: RE/MAX ESCARPMENT REALTY INC.
About this home
597 Hancock Way, Mississauga (Lorne Park), ON L5H 4L6
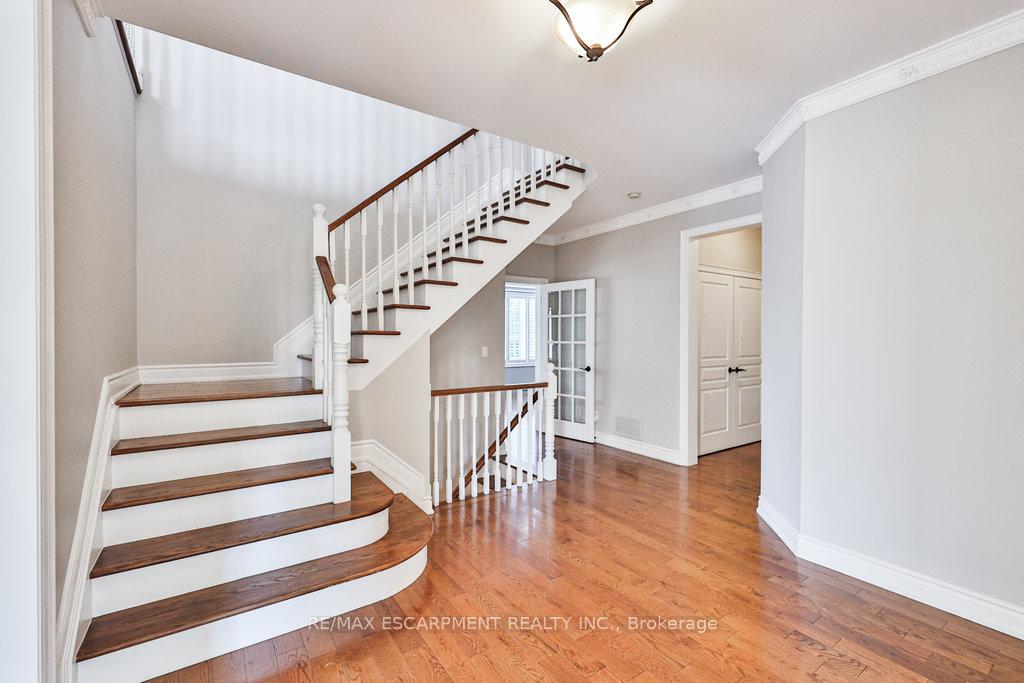
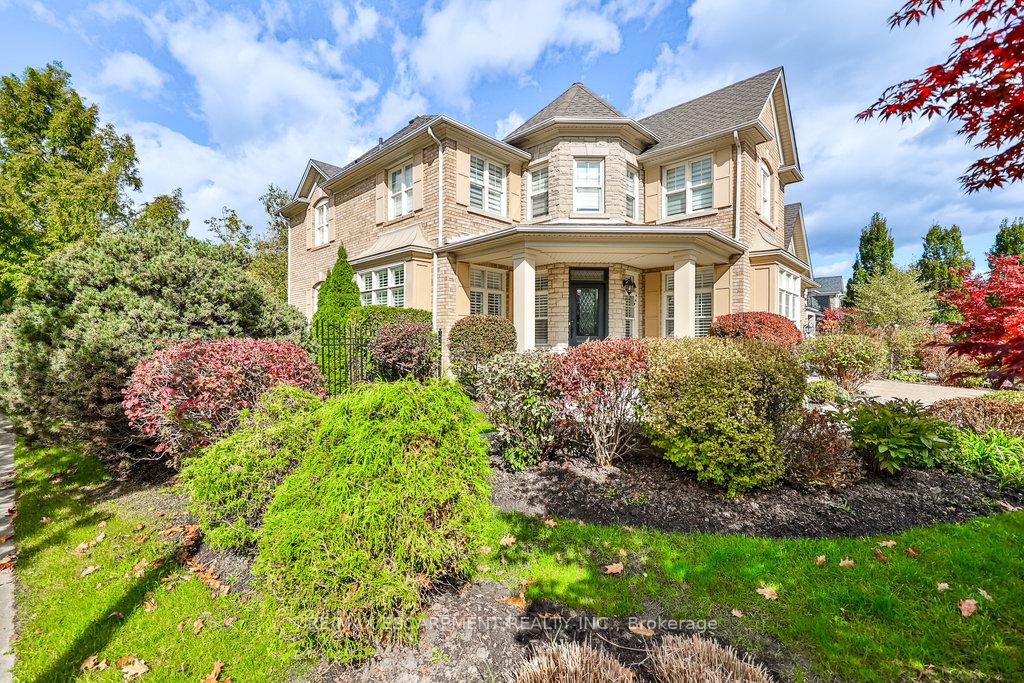
Situated on a coveted corner lot in Lorne Park's prestigious Watercolours community, this exceptional residence blends timeless elegance with modern sophistication. Sun-drenched interiors are enhanced by rich hardwood flooring and expansive windows, creating a warm and welcoming ambiance throughout. Thoughtfully designed with both style and function in mind, the home features 5+2 generously sized bedrooms and 5.5 luxurious bathrooms. The primary suite offers a tranquil retreat, complete with a spa-inspired ensuite outfitted with heated floors for added comfort. At the heart of the home, the gourmet kitchen is a culinary haven, showcasing top-of-the-line appliances, custom cabinetry, and seamless access to the backyard, an ideal setting for entertaining or family gatherings. The fully finished lower level expands the living space, offering a versatile recreation area, a private gym, a secondary kitchen, and additional bedrooms, perfect for extended family or guests. Step outside to a backyard paradise featuring a heated saltwater pool and hot tub, designed for ultimate relaxation and outdoor entertaining. The front exterior is equally striking, boasting a beautifully landscaped interlocking driveway with parking for 4+ vehicles, combining convenience with exceptional curb appeal. This remarkable home effortlessly unites luxury, comfort, and enduring style, creating a refined sanctuary to be cherished for years to come.
Ask about this home
A HOMEH agent will answer your questions about this home.
Around this home
Daily convenience, out of 100, from the distances below
Schools nearby
School rating, out of 10.
Helpful calculators
Your HOMEH agent

"I would see it this week."