

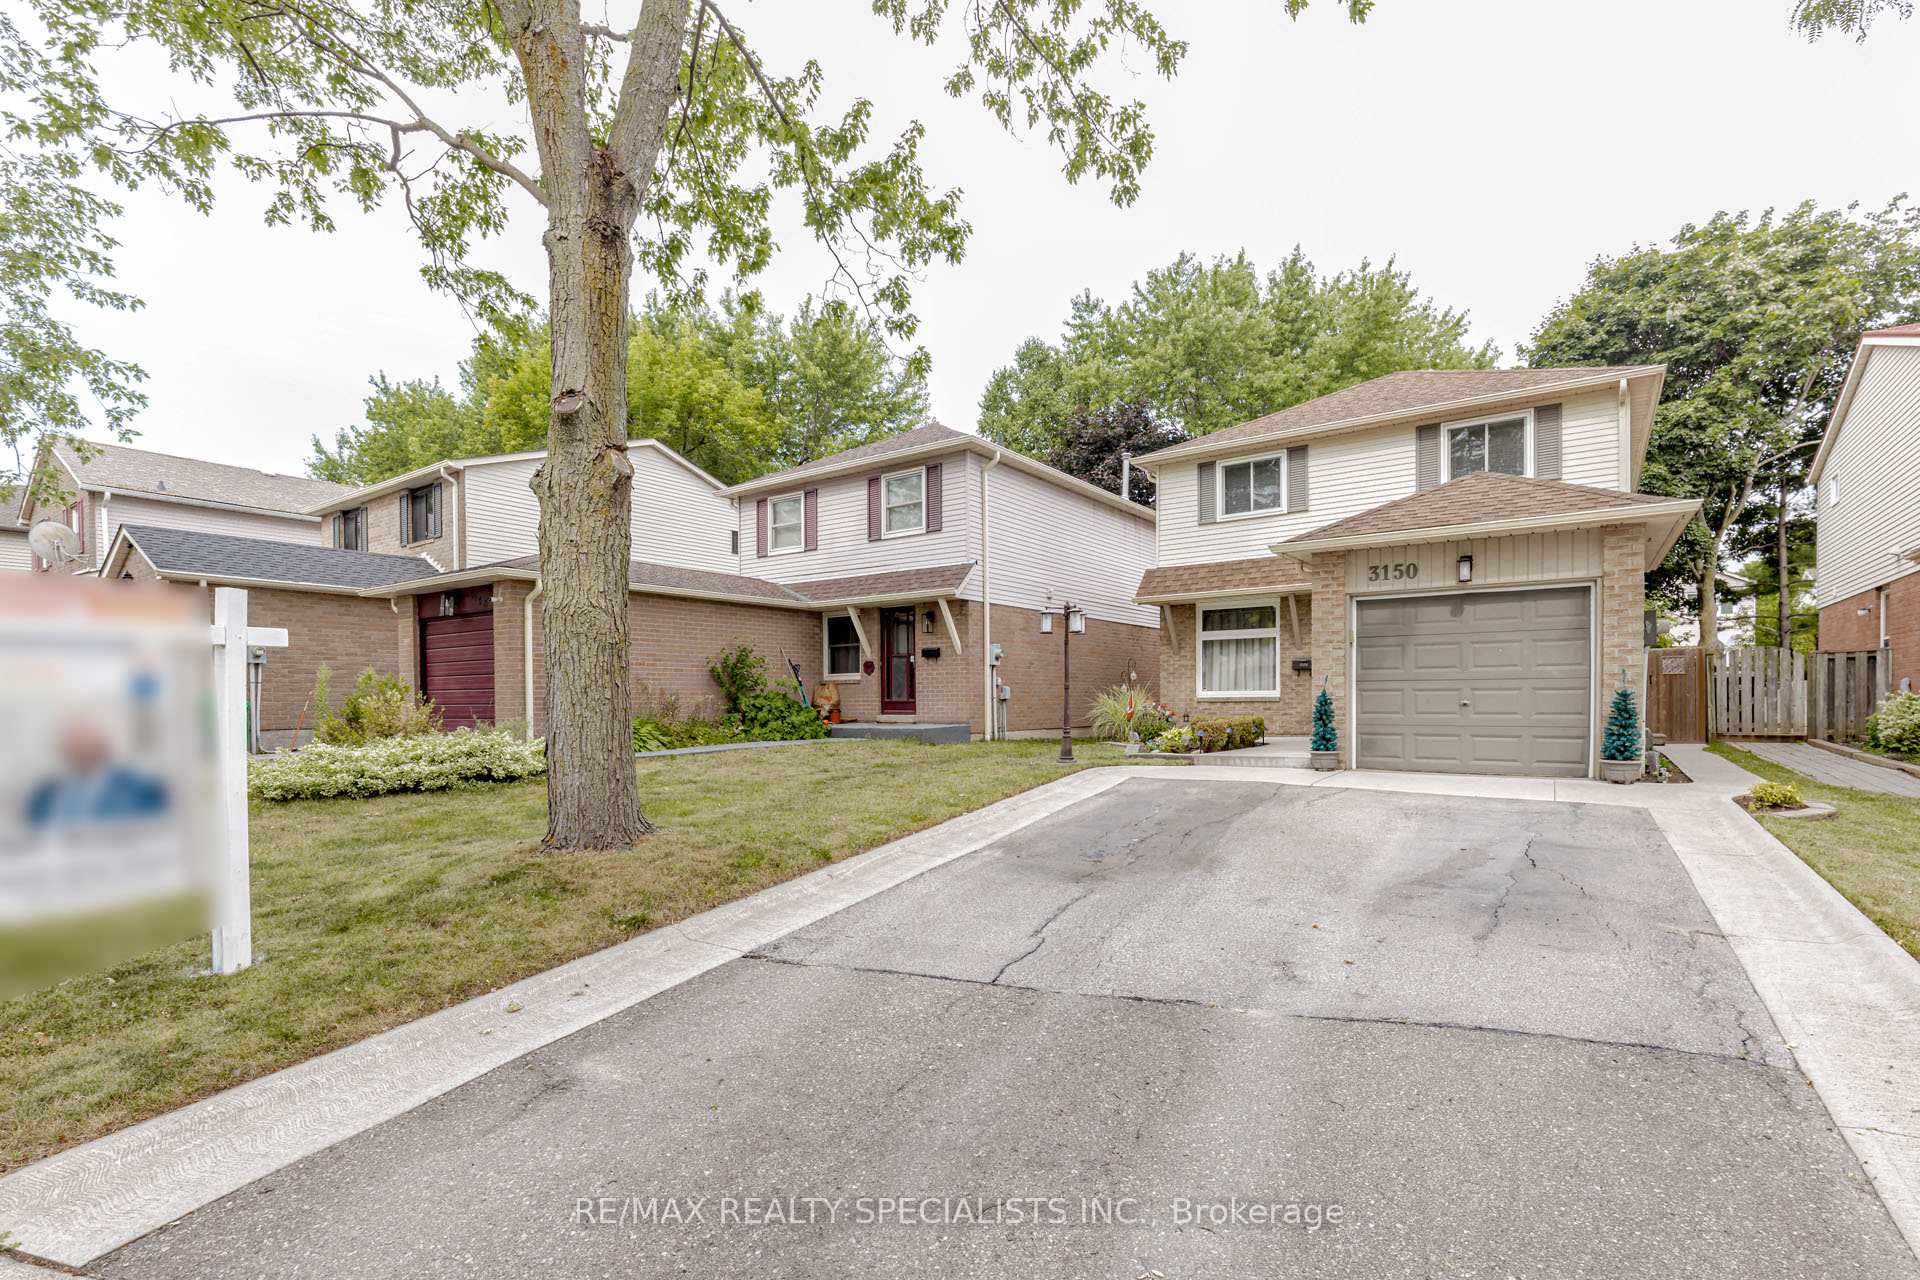
3150 Cantelon Crescent
3150 Cantelon Crescent
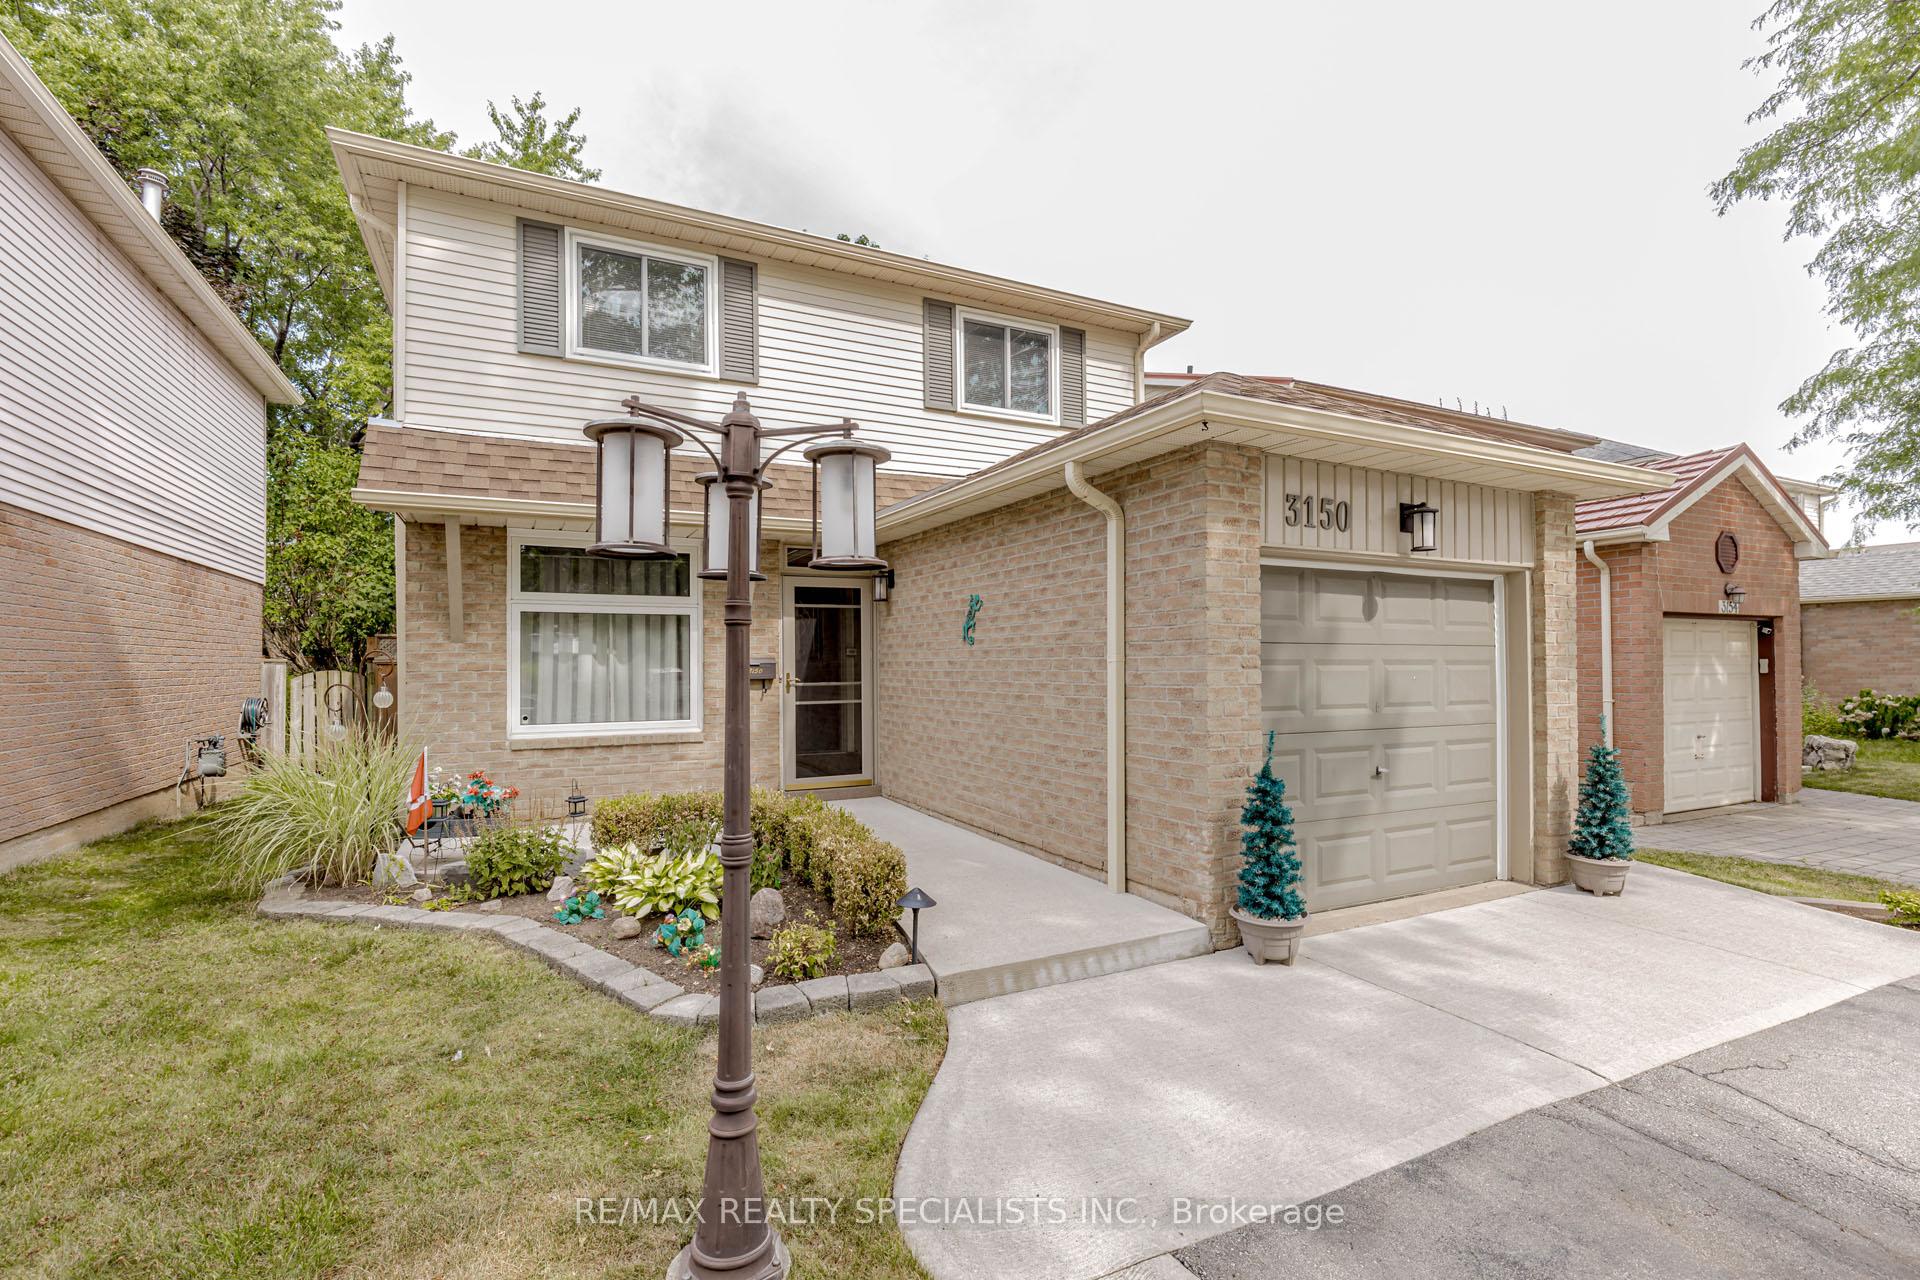 See all 46 photos
Property history
Facts and features
- BasementFinished
- Water, sewerMunicipal
- HeatingForced air
- CoolingCentral air
- Separate entrance
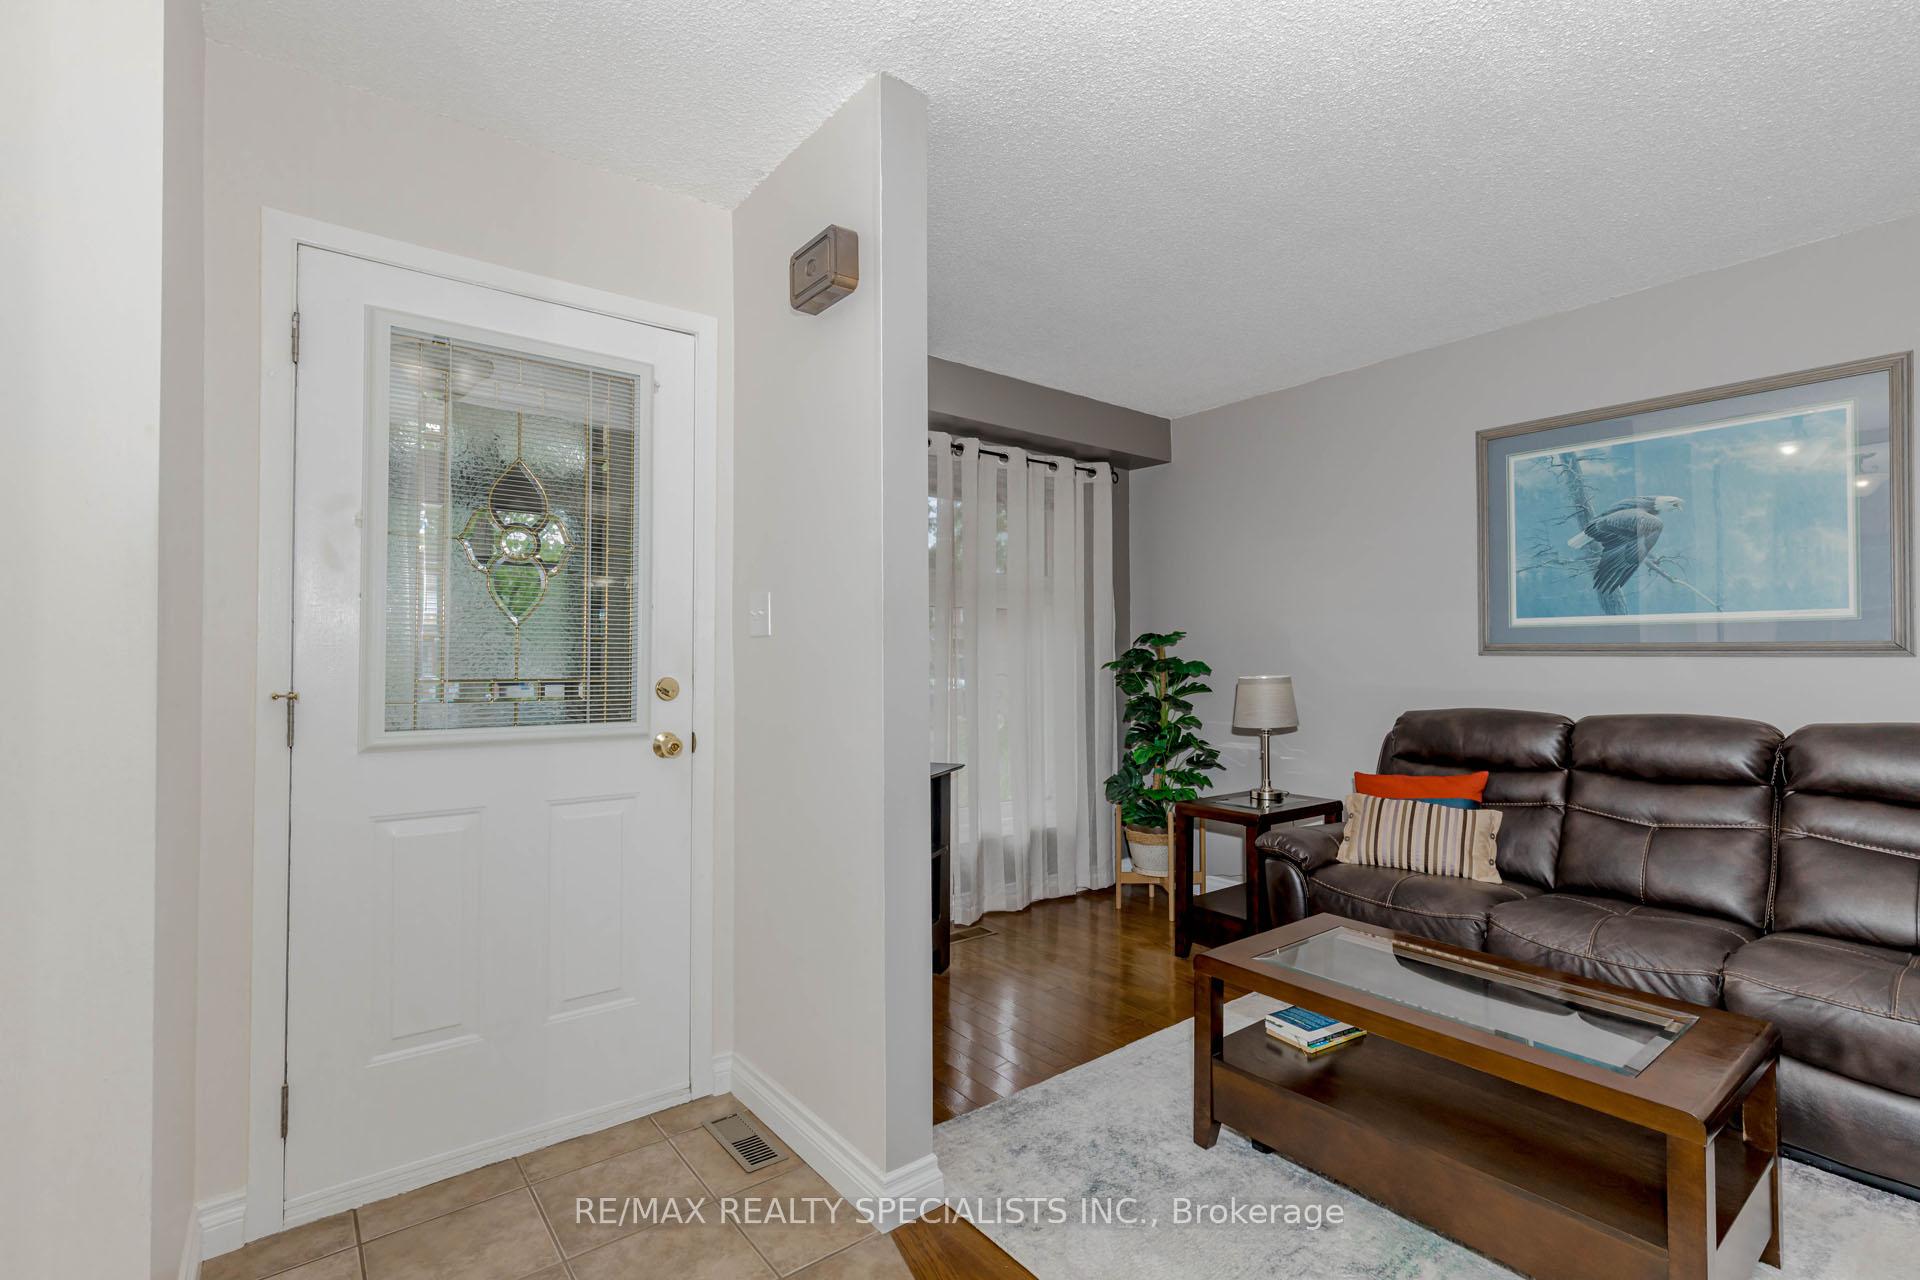
- Hardwood floors
- Fireplace
- Central air
The homeDetached, 2-storey, 1,100–1,500 sq ft
- Type: Detached
- Style: 2-storey
- Living space: 1,100–1,500 sq ft
- Basement: Separate entrance, finished
- Special designation: Other
InsideFireplace Yes, natural gas, Hardwood, Ceramic, Carpet free
- Fireplace: Yes, natural gas
- Flooring: Hardwood, Ceramic
- Features: Carpet free
- Rooms above ground: 7
- Bedrooms: 3
- Bathrooms: 4
- Kitchens: 1
Outside and lotBrick, aluminum siding, Asphalt shingle, Other
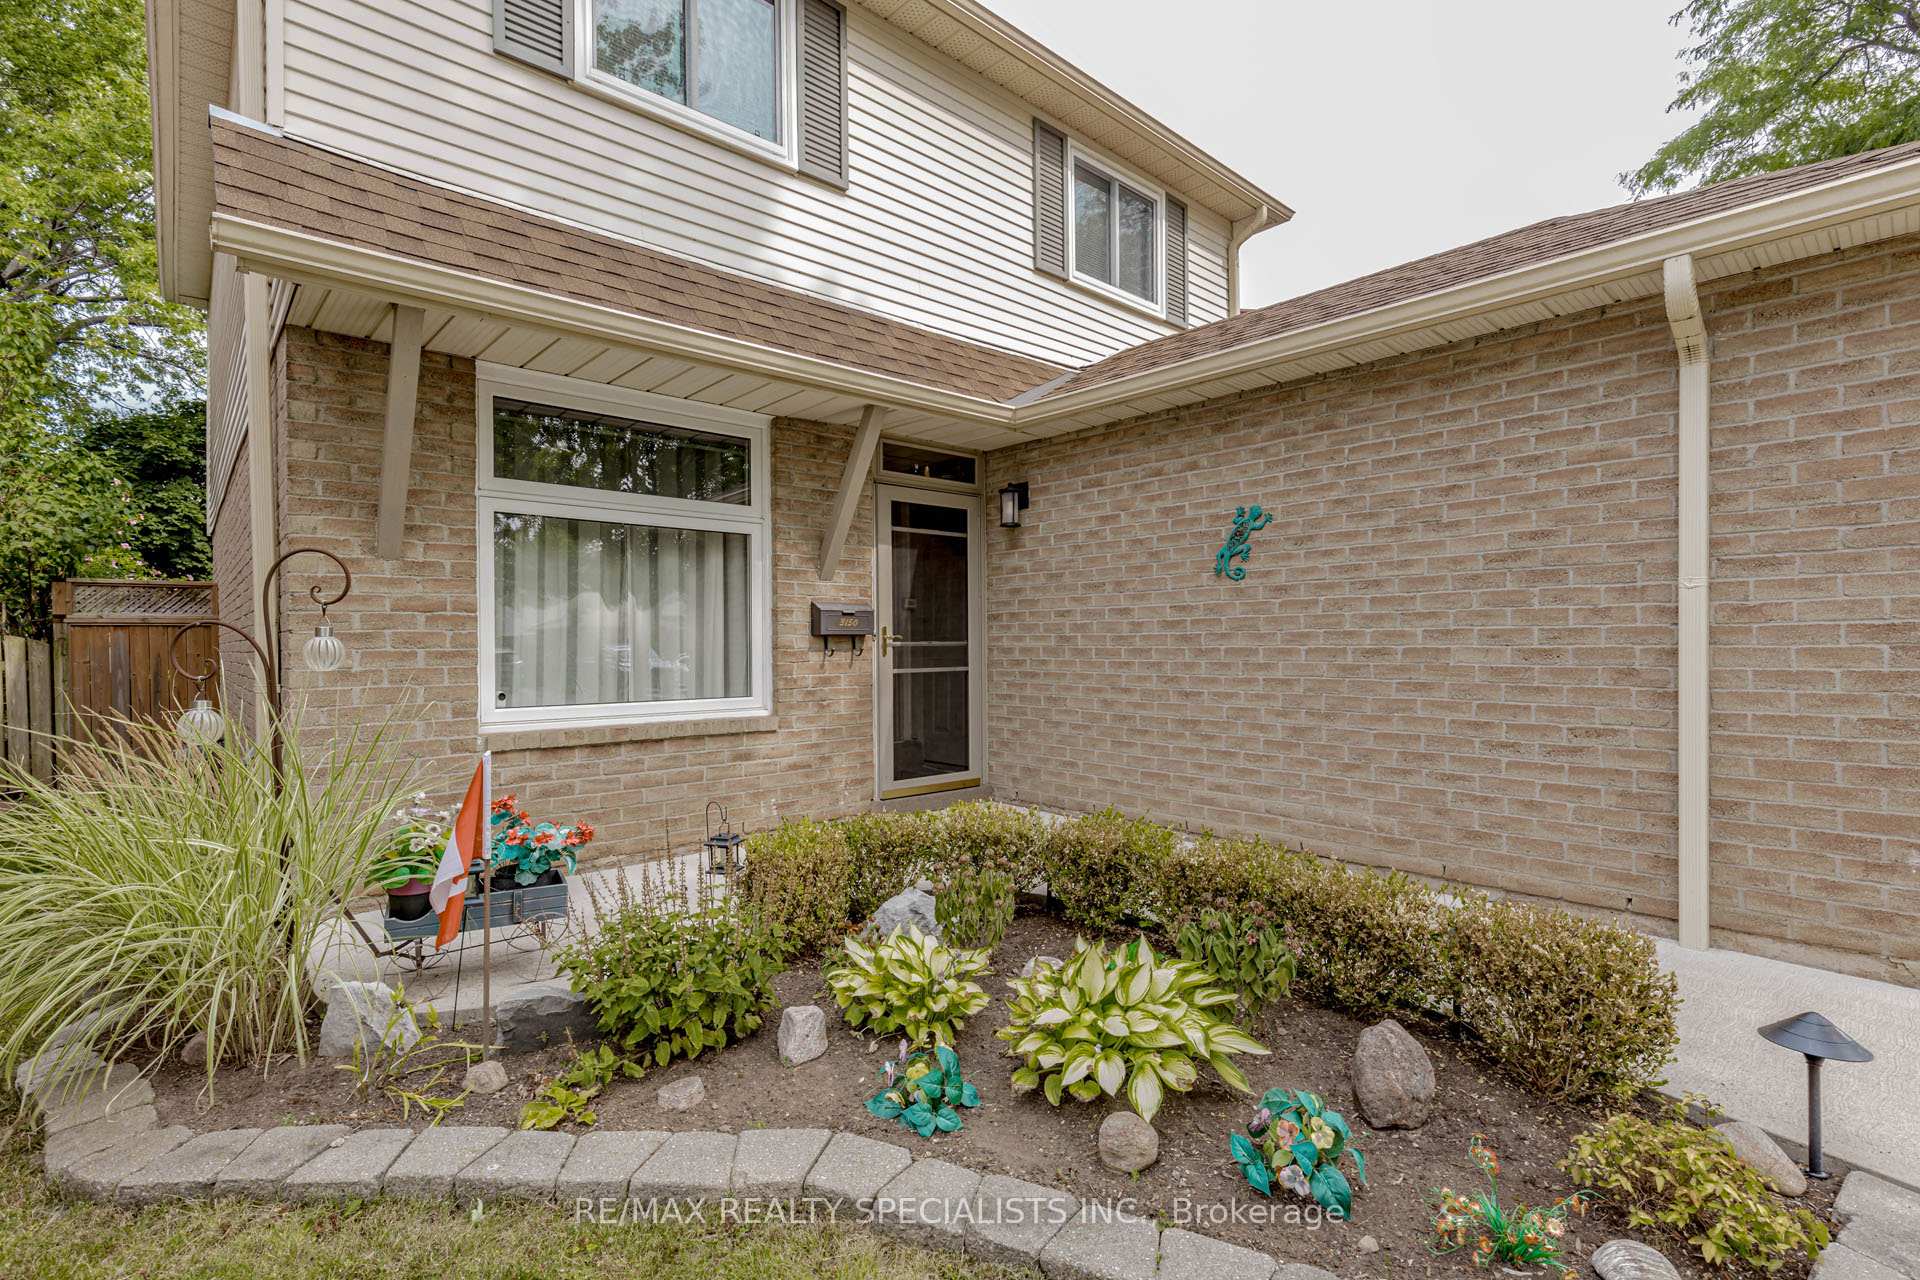
- Exterior: Brick, aluminum siding
- Roof: Asphalt shingle
- Foundation: Other
- Size: 33 × 115.15 ft
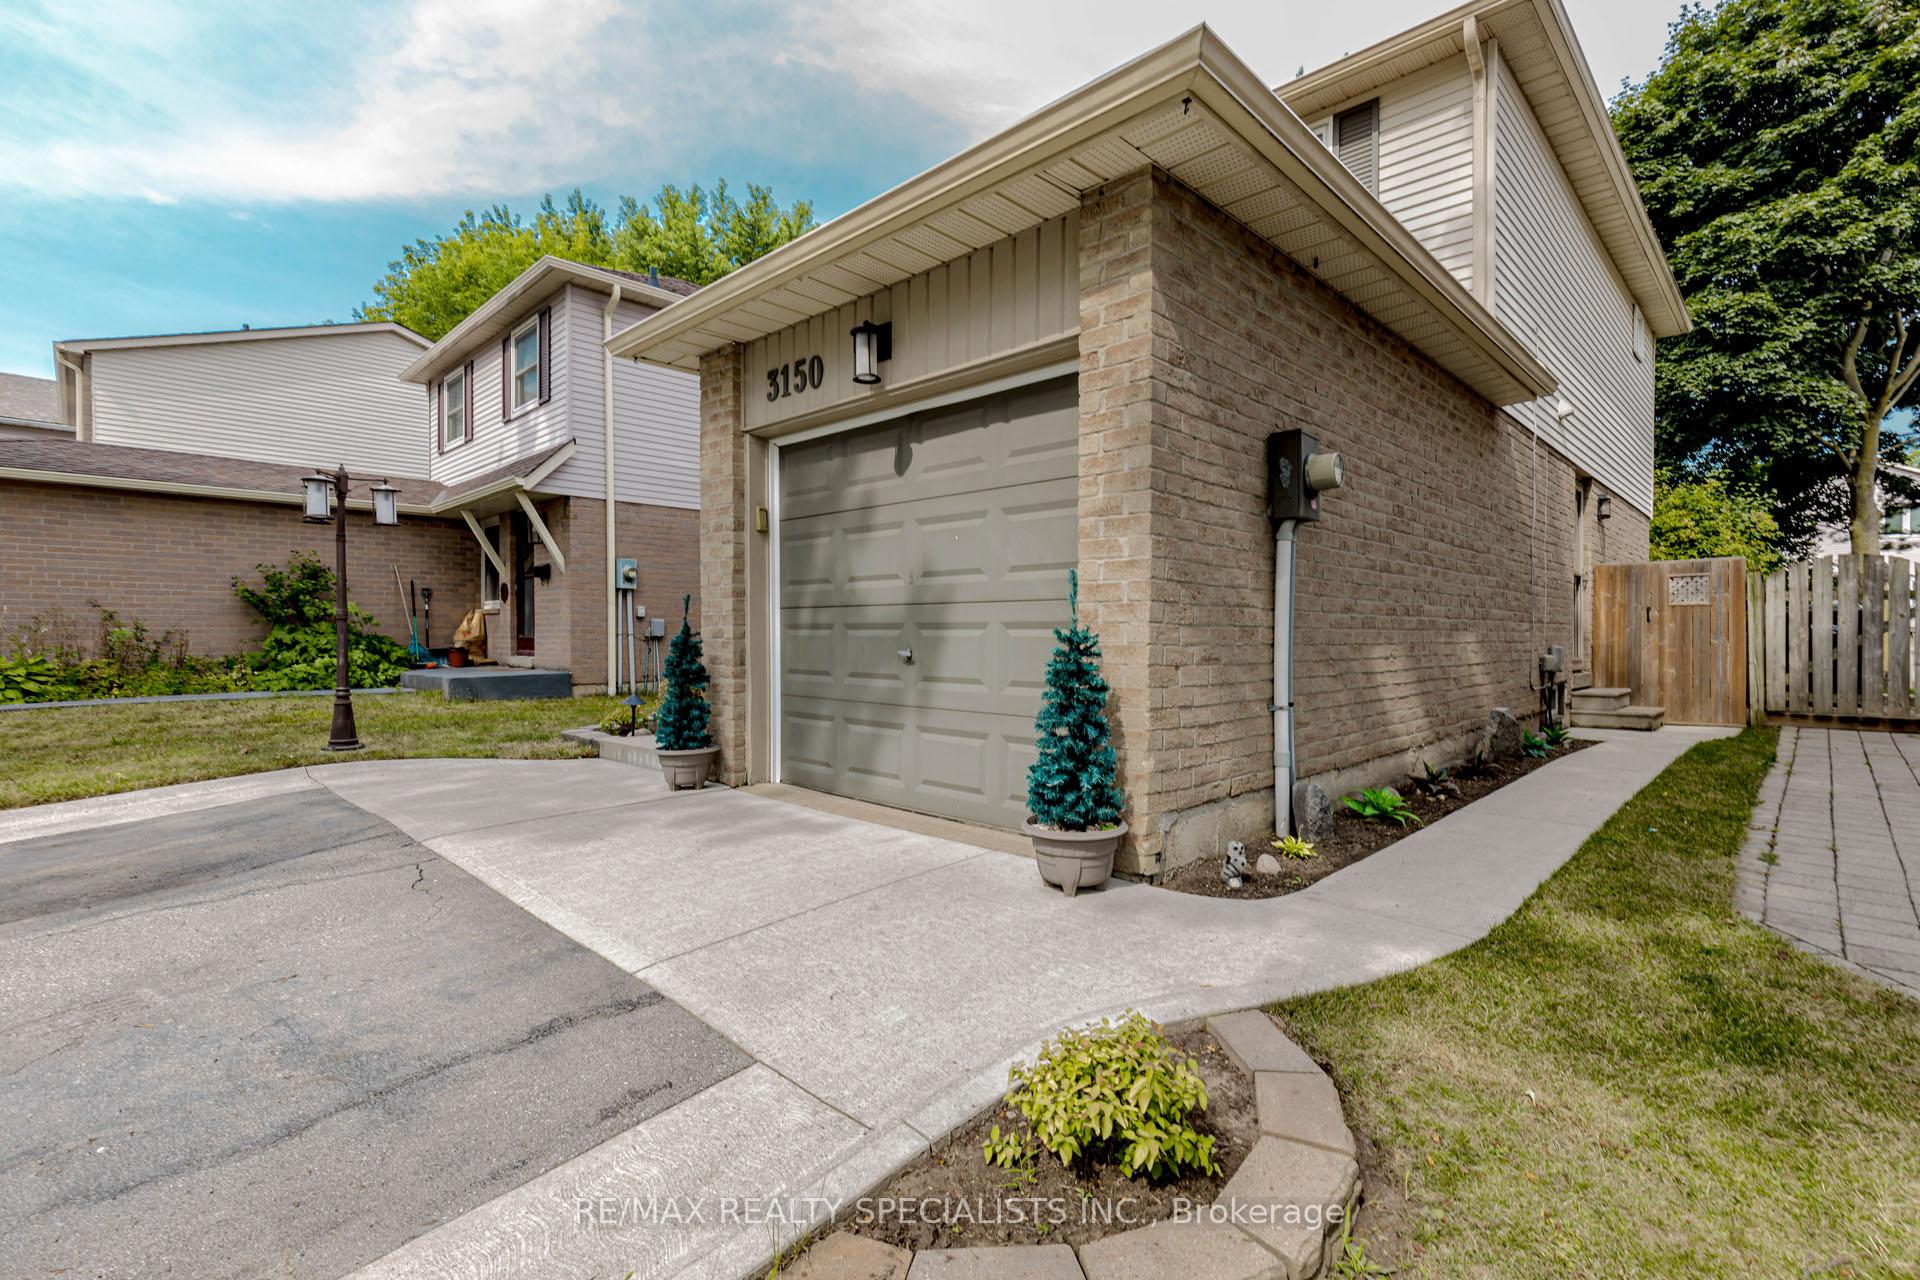
Parking3 Garage, Attached, Private, private double
- Spaces: 3 Garage
- Garage: Attached
- Driveway: Private, private double
Heating, water and powerForced air, gas, Central air, Municipal water
- Heating: Forced air, gas
- Cooling: Central air
- Water: Municipal water
- Sewer: Municipal sewer
Costs and taxesTaxes $5,097 a year, HST included in the price
- Taxes, 2025: $5,097 a year
- HST: HST included in the price
Included in the saleFridge, stove, dishwasher, washer & dryer, microwave all elf's..gdo ., Freezer
- Included: Fridge, stove, dishwasher, washer & dryer, microwave all elf's..gdo .
- Not included: Freezer
Listing detailsW12333623, Sold, Aug 8, 2025
- MLS® number: W12333623
- Status: Sold
- Listed on: Aug 8, 2025
- Days on market: 77
- Updated: Oct 24, 2025
- Possession: Other
- Occupied by: Owner
- Listing brokerage: RE/MAX REALTY SPECIALISTS INC.
About this home
3150 Cantelon Crescent, Mississauga (Meadowvale), ON L5N 3J8
Absolutely Stunning Move-In Ready Home!Beautifully maintained with hardwood flooring throughout the main and upper levels, including the staircase. Finished Basement with Side-Entrance, Gorgeous kitchen featuring maple cabinetry and tumbled marble backsplash. Convenient powder room on the main floor. Walk out from the dining area to a 10' x 16' deck overlooking an oversized backyard perfect for outdoor entertaining.Recent updates include: living room windows and patio door (3 years), roof (11 years), gutter leaf guard, and water heater (4 years). Just an 8-minute drive to Meadowvale GO Station and 9 minutes to Lisgar GO Station.The primary bedroom features a walk-in closet and a 1-piece ensuite that can easily be converted into a full bathroom.
Ask about this home
A HOMEH agent will answer your questions about this home.
Around this home
Daily convenience, out of 100, from the distances below
Schools nearby
School rating, out of 10.
Helpful calculators
Your HOMEH agent

"I would see it this week."