

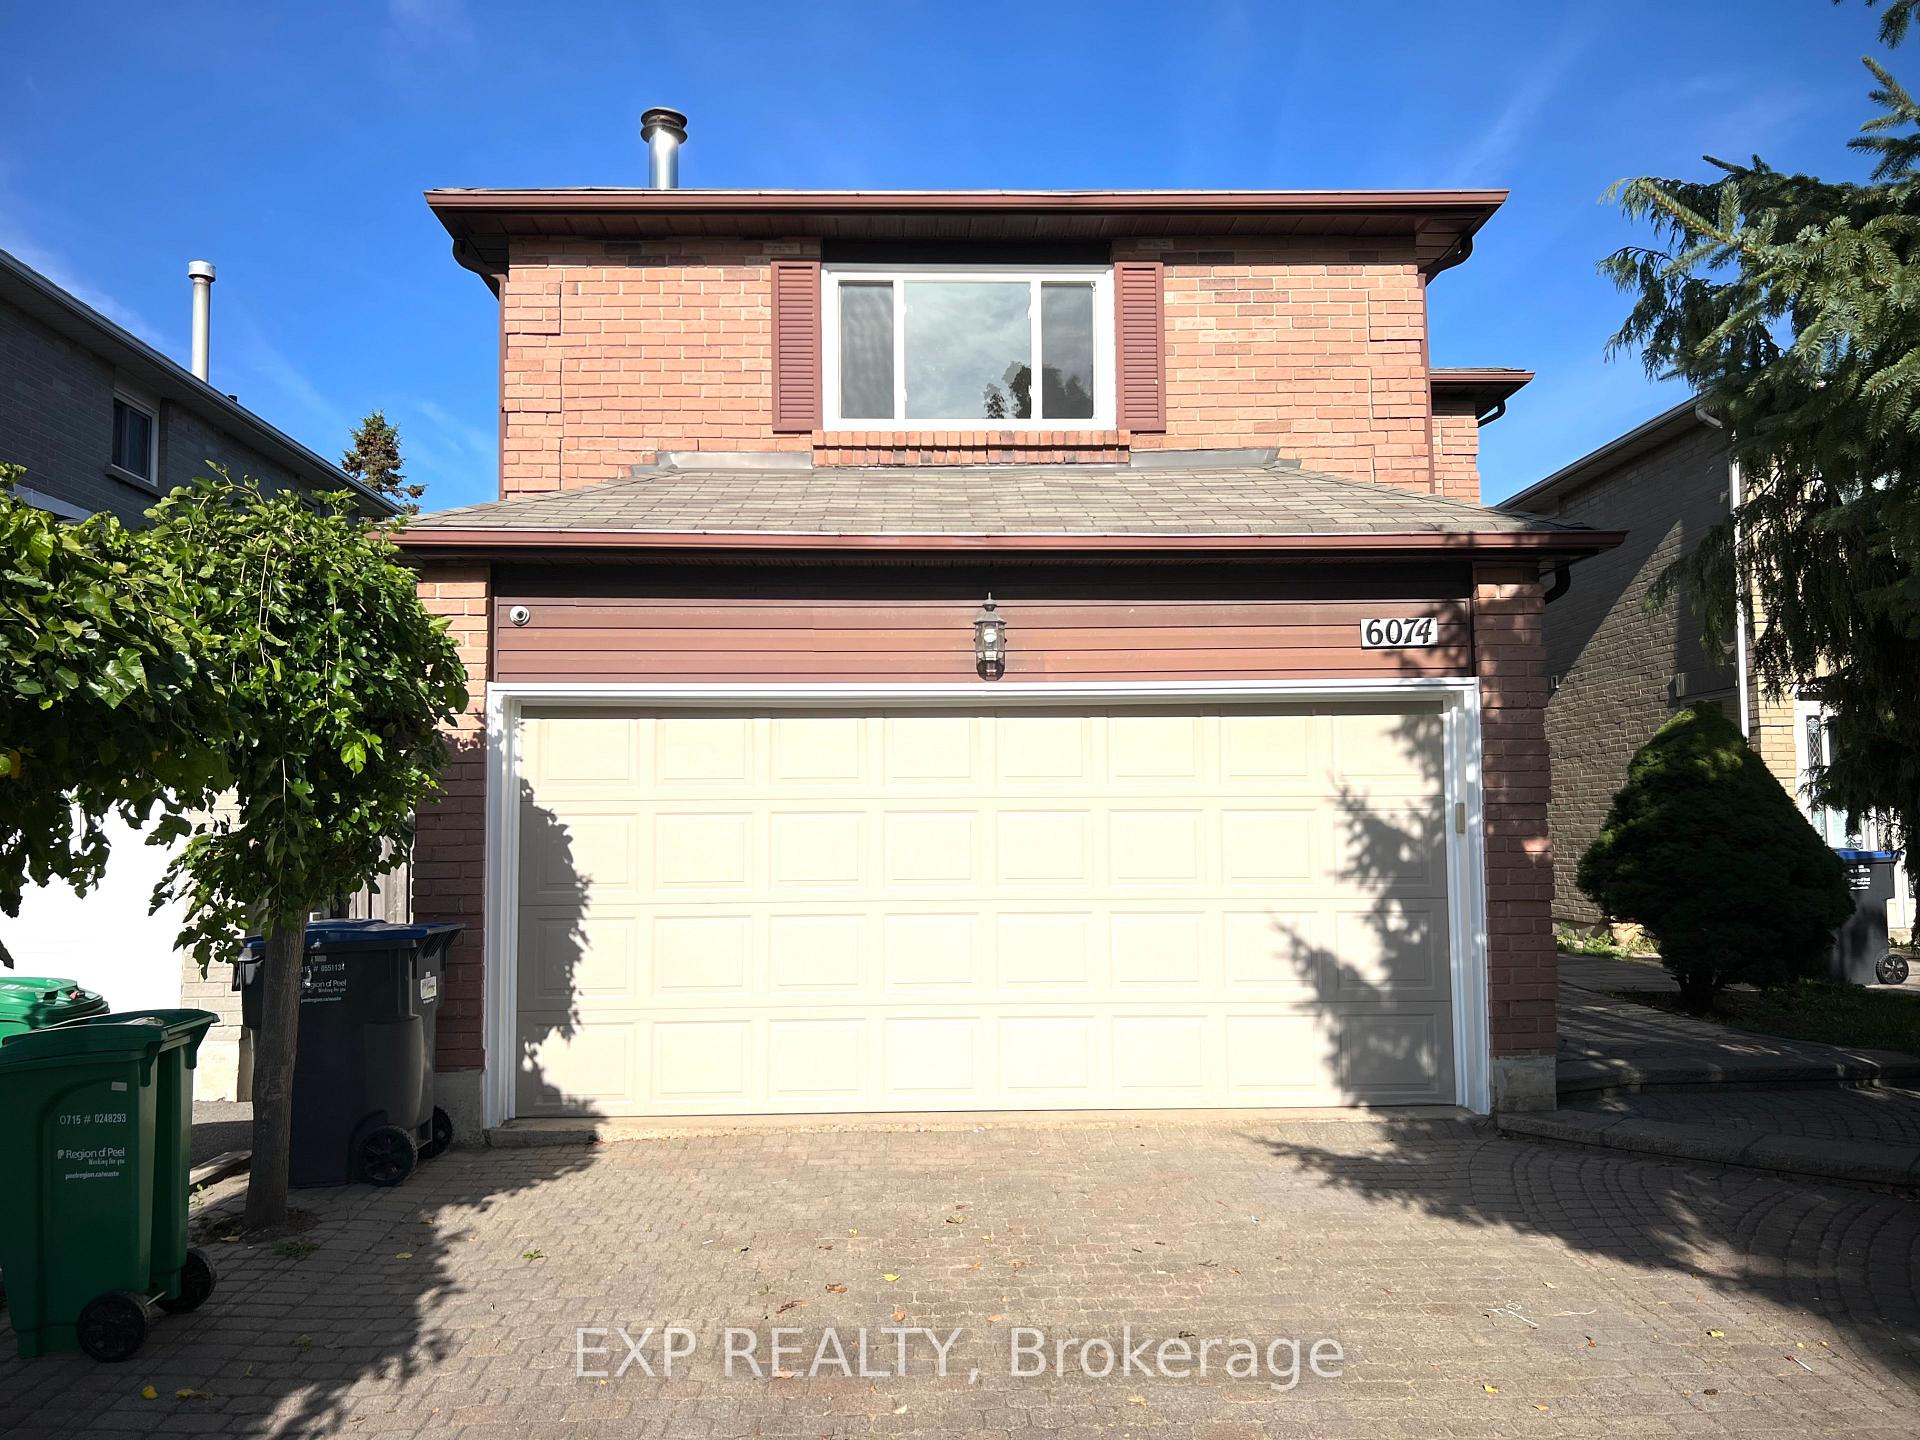
6074 Duford Drive
6074 Duford Drive
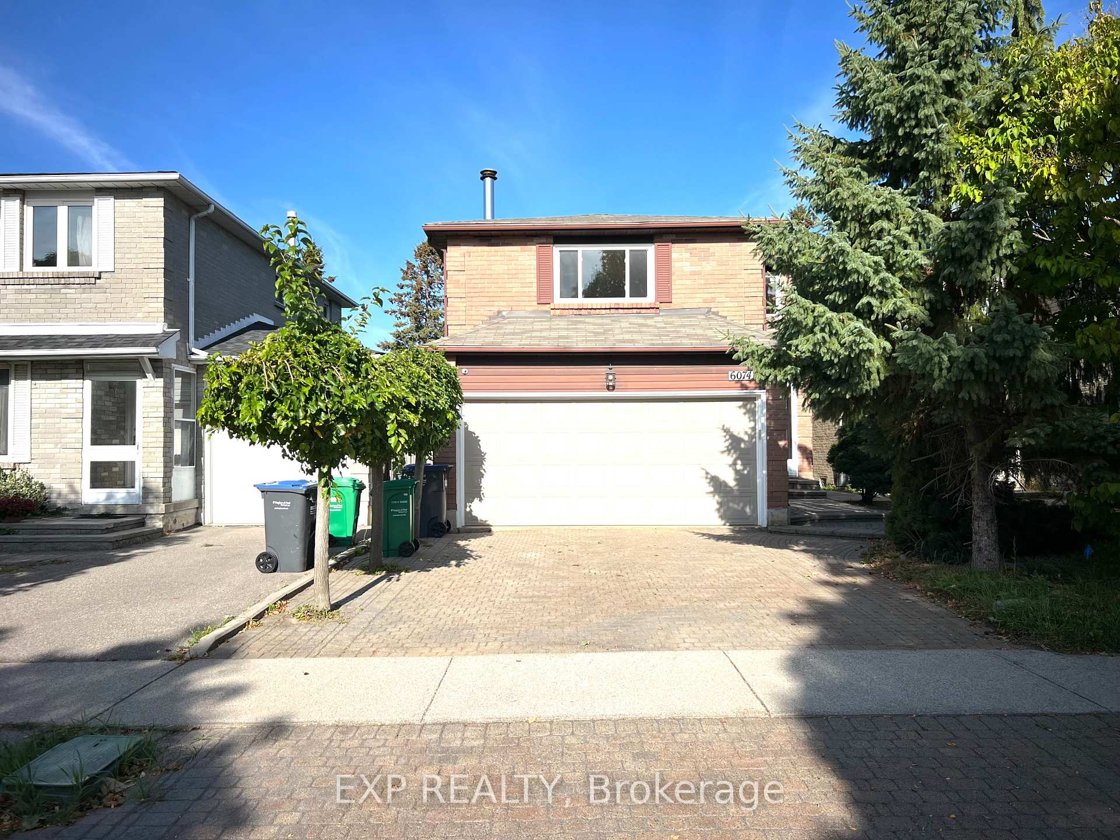
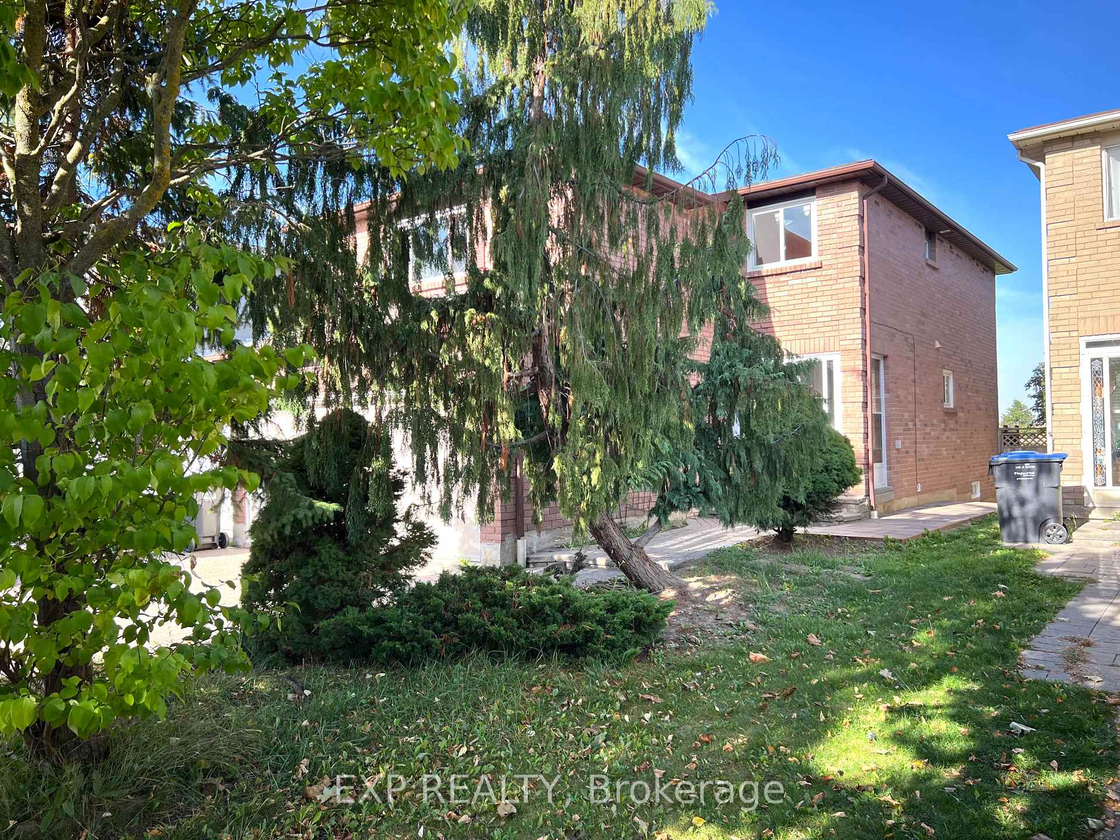
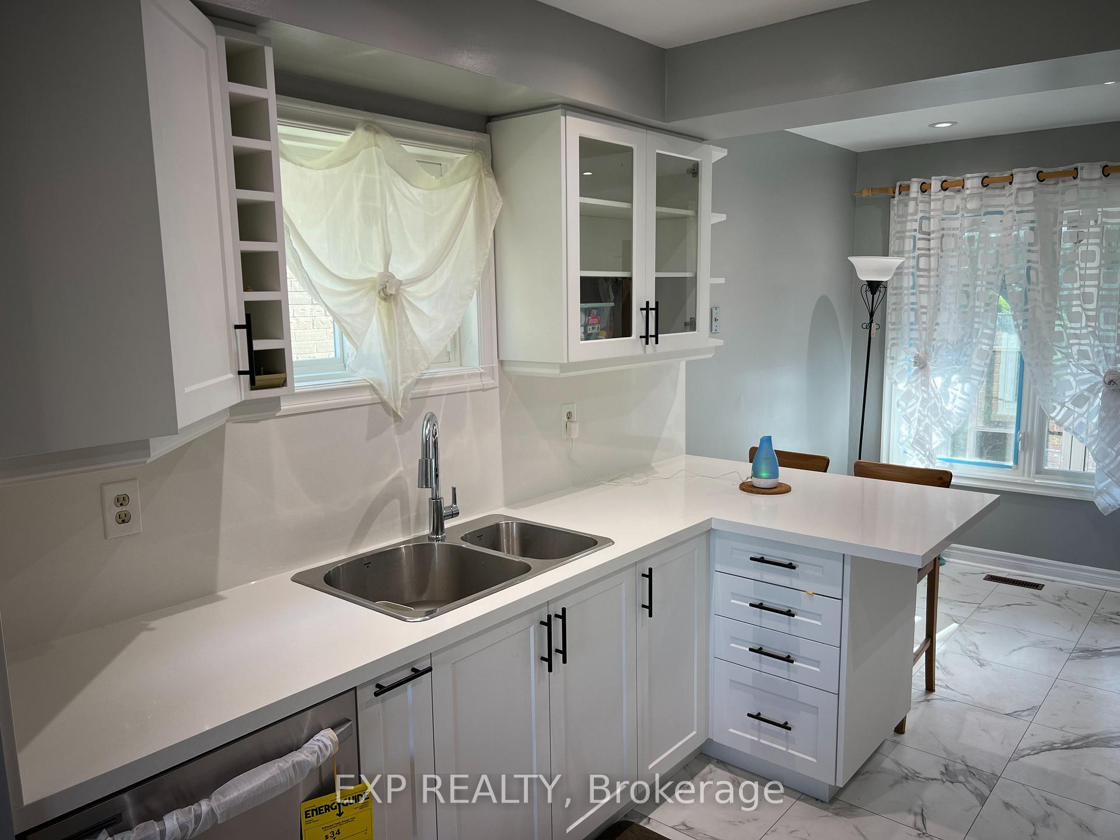
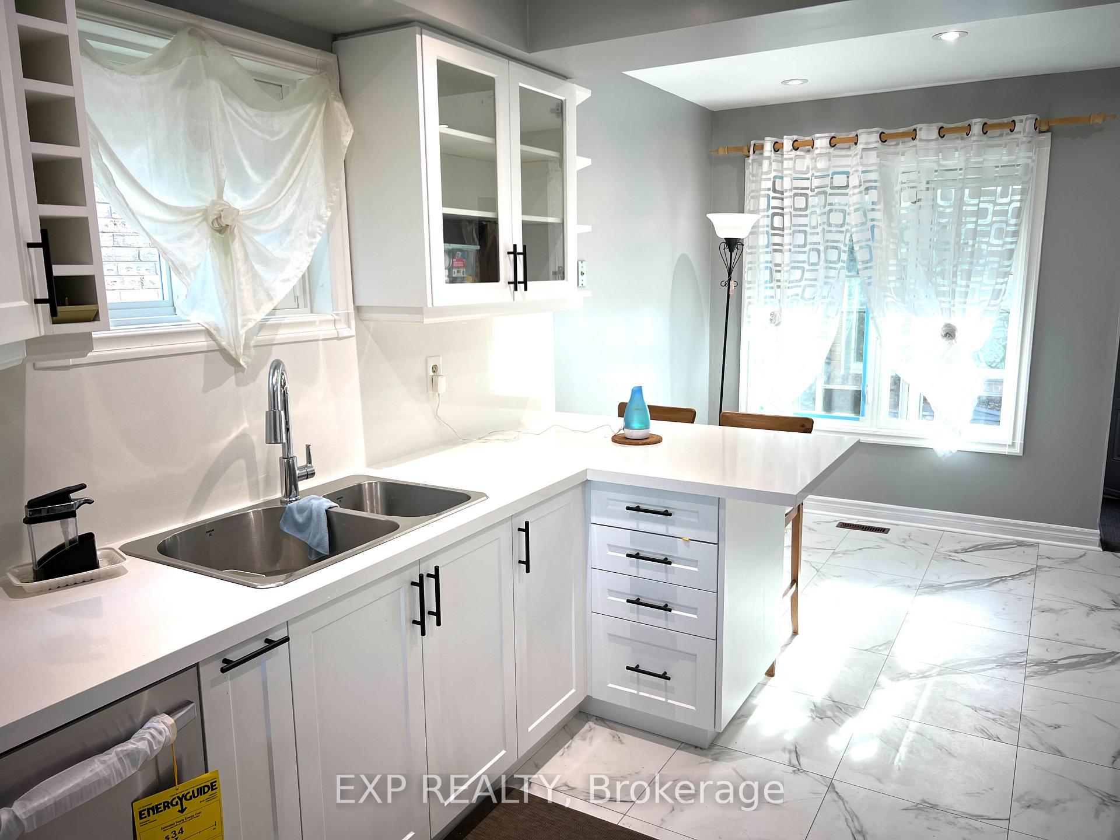 See all 50 photos
Property history
Facts and features
- BasementFinished
- Water, sewerMunicipal
- HeatingForced air
- CoolingCentral air
- Fireplace
- Central air
The homeDetached, 2-storey, 1,100–1,500 sq ft
- Type: Detached
- Style: 2-storey
- Living space: 1,100–1,500 sq ft
- Basement: Finished
InsideFireplace Yes, wood, Rooms above ground 8, Rooms in the basement 3
- Fireplace: Yes, wood
- Rooms above ground: 8
- Rooms in the basement: 3
- Bedrooms: 3 + 1 in the basement
- Bathrooms: 3
- Kitchens: 1
- Family room: Yes
Outside and lotBrick, Asphalt shingle, Concrete
- Exterior: Brick
- Roof: Asphalt shingle
- Foundation: Concrete
- Size: 32.03 × 105.13 ft
- Zoning: Residential
Parking2 Garage, Built-in, Private double
- Spaces: 2 Garage
- Garage: Built-in
- Driveway: Private double
Heating, water and powerForced air, gas, Central air, Municipal water
- Heating: Forced air, gas
- Cooling: Central air
- Water: Municipal water
- Sewer: Municipal sewer
Costs and taxesTaxes $6,317 a year, HST included in the price, Rental items None asper sellers.
- Taxes, 2025: $6,317 a year
- HST: HST included in the price
- Rental items: None asper sellers.
Included in the saleFridge, stove, washer, dryer, dishwasher, light fixtures, central air, garage door opener, black couch upstairs in family room, extra fridge in garage
- Included: Fridge, stove, washer, dryer, dishwasher, light fixtures, central air, garage door opener, black couch upstairs in family room, extra fridge in garage
Listing detailsW12441642, Sold, Oct 2, 2025
- MLS® number: W12441642
- Status: Sold
- Listed on: Oct 2, 2025
- Days on market: 22
- Updated: Oct 24, 2025
- Possession: Flexible
- Occupied by: Owner
- Listing brokerage: eXp Realty
About this home
6074 Duford Drive, Mississauga (East Credit), ON L5V 1A8
Beautiful Detached House In Amazing Location, Many Improvements Made Over The Years, New Kitchen, New Pot Lights, New Paint, New Windows, Updated Bathrooms, Newly Painted Deck, New Grass In Backyard, New Enclosed Front Porch, Master Bedroom With Ensuite Bathroom, 3 Large Bedrooms, Huge Family Room With A Wood Burning Fireplace On The Second Floor, Perfect For Entertaining. Finished Basement With Extra Bedroom, Bar And Recreation Room And Cold Room. Central Air, Spacious Home! Large Fenced Backyard With New Grass, Double Garage And Double Driveway, Nice Neighbours, No Neighbour Behind You/ Great Area To Raise Your Kids In. A Must See House!
Ask about this home
A HOMEH agent will answer your questions about this home.
Around this home
Daily convenience, out of 100, from the distances below
Schools nearby
School rating, out of 10.
Helpful calculators
Your HOMEH agent

"I would see it this week."