

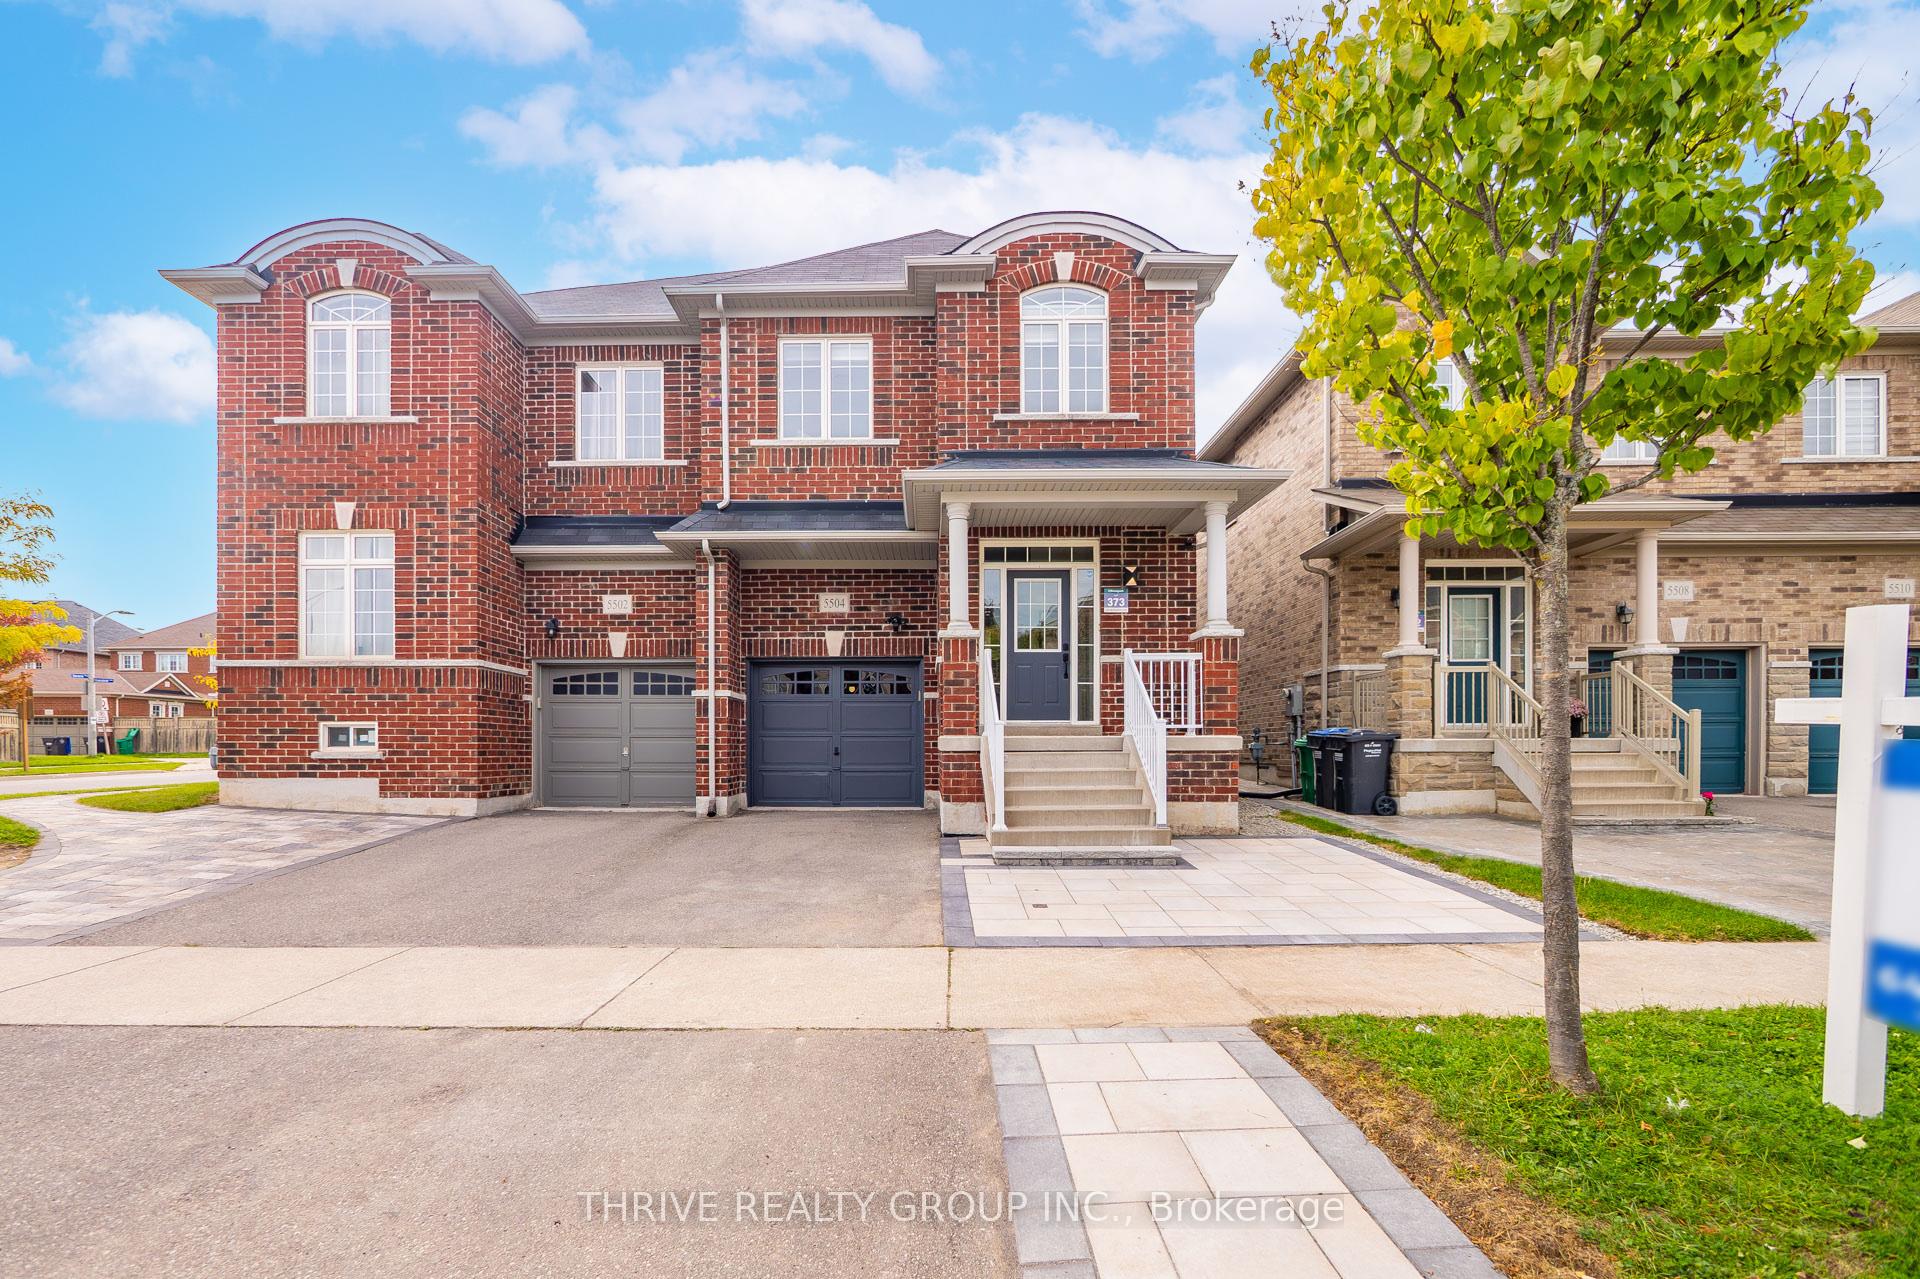
5504 Meadowcrest Avenue
5504 Meadowcrest Avenue
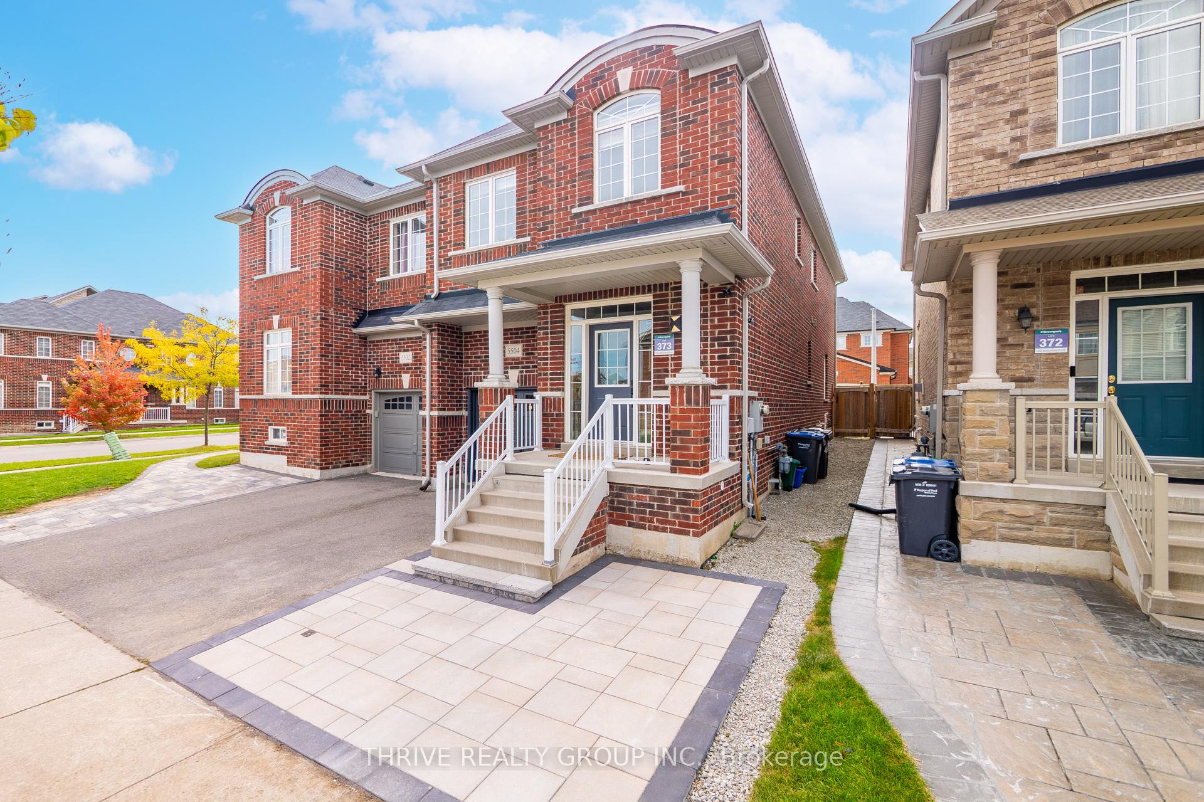
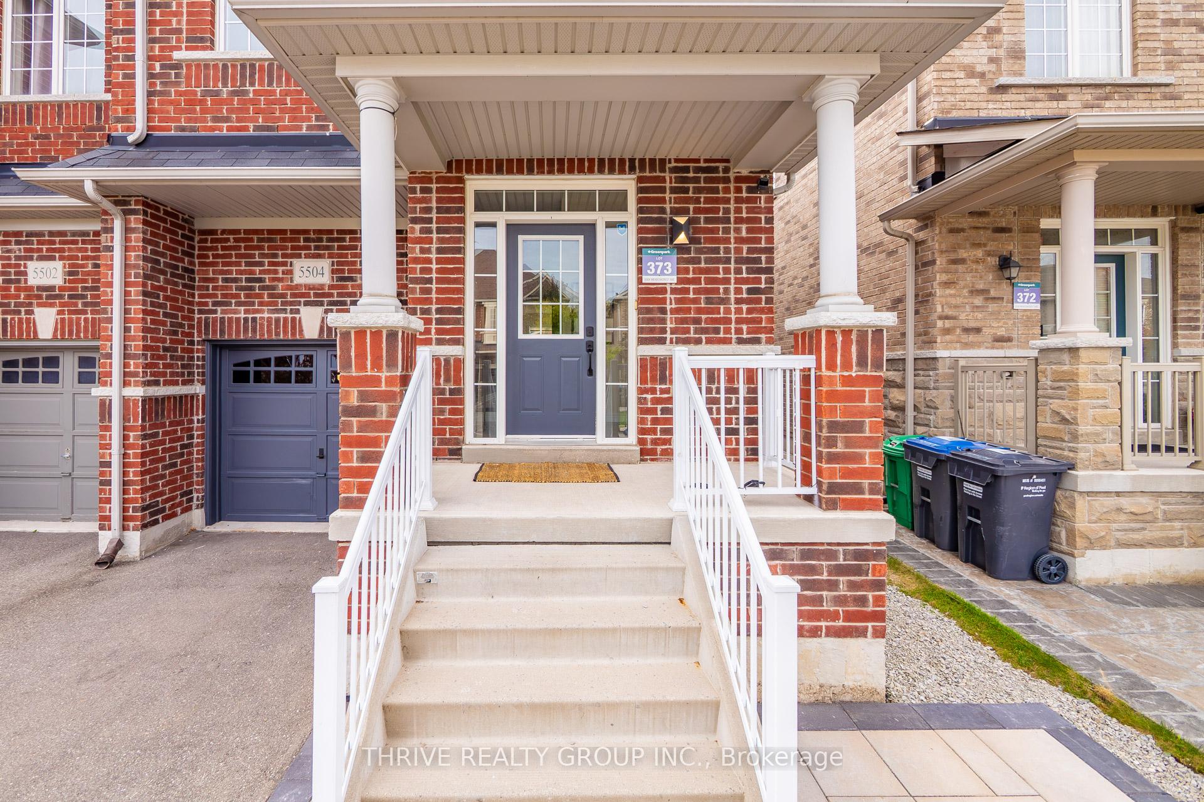
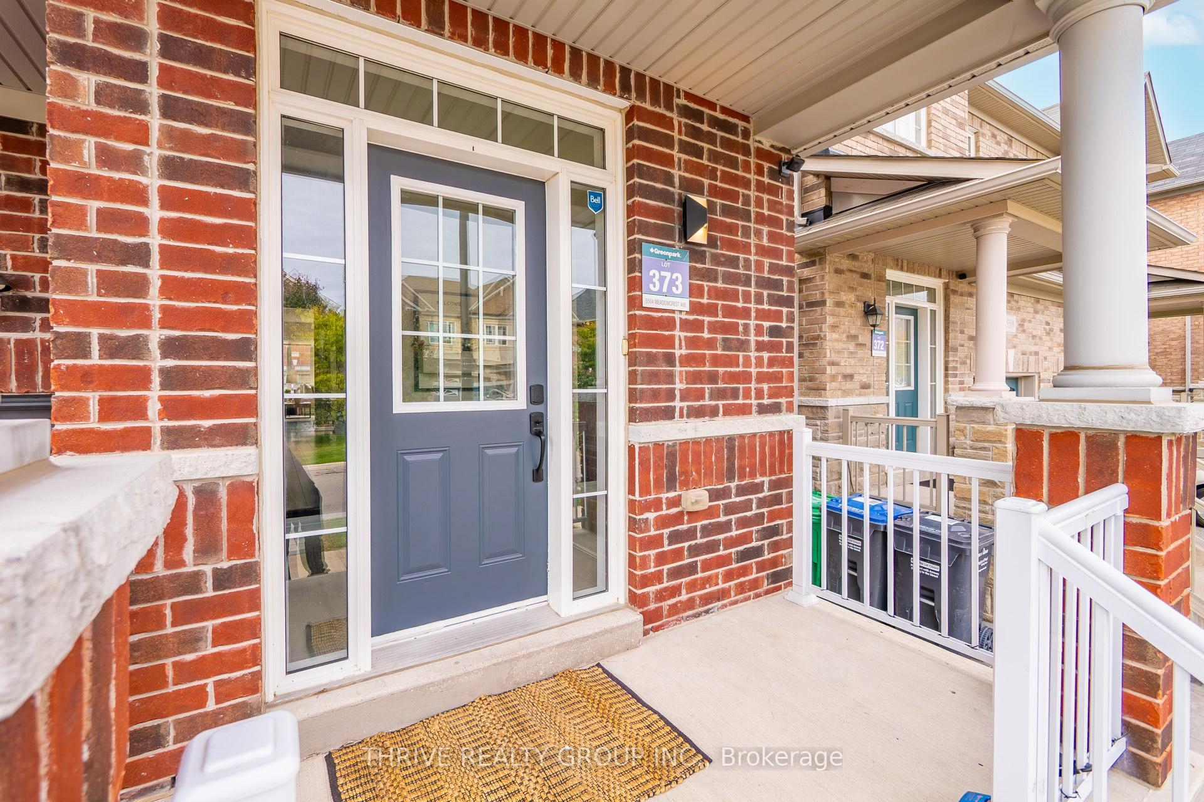
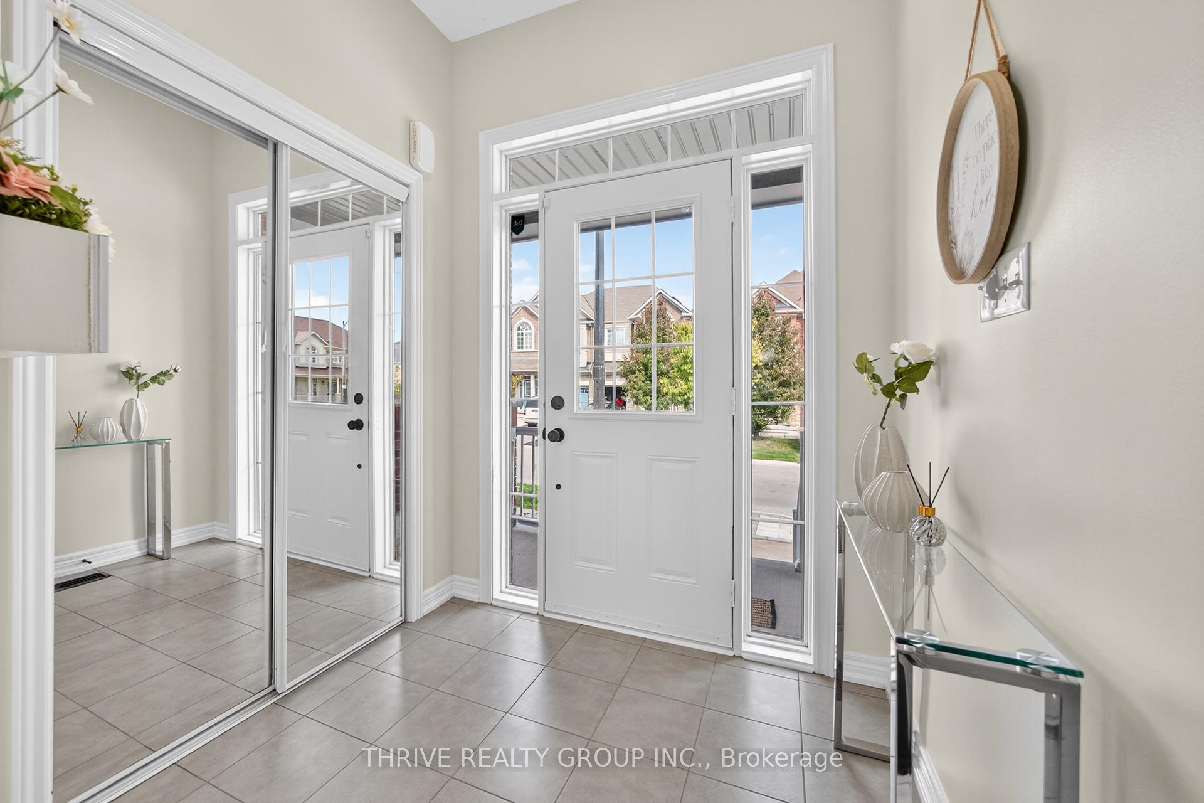 See all 50 photos
Property history
Facts and features
- BasementUnfinished
- Age of home6–15 years
- Water, sewerMunicipal
- HeatingForced air
- Hardwood floors
- Central air
The homeSemi-Detached, 2-storey, Age 6–15 years
- Type: Semi-Detached
- Style: 2-storey
- Age: 6–15 years
- Living space: 1,500–2,000 sq ft
- Basement: Full, unfinished
InsideTile, Hardwood, Carpet free, Rooms above ground 8
- Flooring: Tile, Hardwood
- Features: Carpet free
- Rooms above ground: 8
- Bedrooms: 4
- Bathrooms: 3
- Kitchens: 1
- Family room: Yes
Outside and lotBrick, Shingles, Concrete
- Exterior: Brick
- Roof: Shingles
- Foundation: Concrete
- Size: 24.61 × 88.58 ft
Parking1 Garage, Built-in, Mutual
- Spaces: 1 Garage
- Garage: Built-in
- Driveway: Mutual
Heating, water and powerForced air, gas, Central air, Municipal water
- Heating: Forced air, gas
- Cooling: Central air
- Water: Municipal water
- Sewer: Municipal sewer
Costs and taxesTaxes $6,193 a year, HST included in the price, Hot water tank
- Taxes, 2025: $6,193 a year
- HST: HST included in the price
- Rental items: Hot water tank
Included in the saleFridge, stove, dishwasher, washer and dryer, all electric light fixtures
- Included: Fridge, stove, dishwasher, washer and dryer, all electric light fixtures
Listing detailsW12464724, Sold, Oct 16, 2025
- MLS® number: W12464724
- Status: Sold
- Listed on: Oct 16, 2025
- Days on market: 8
- Updated: Oct 24, 2025
- Possession: Immediate
- Occupied by: Vacant
- Listing brokerage: THRIVE REALTY GROUP INC.
About this home
5504 Meadowcrest Avenue, Mississauga (Churchill Meadows), ON L5M 0V7
Stunning 4-Bedroom Semi-Detached Home In Churchill Meadows! Welcome To This Beautifully Maintained And Fully Refreshed In Recent Months, All-Brick 4-Bedroom, 3-Bathroom Semi-Detached Home Nestled In The Highly Sought-After Community Of Churchill Meadows. Built By GREENPARK And Only 10 Years Young, This Home Showcases 9-Ft Ceilings And Dark Engineered Hardwood Floors Throughout No Carpet, No Compromise! Step Into A Modern Kitchen Adorned With Stainless Steel Appliances, Granite Countertops, And Upgraded Kitchen Cabinetry (2025) A Perfect Blend Of Style And Functionality For Every Family Gathering And Forever Memories. The Open-Concept Living And Dining Spaces Are Bright, Airy, And Inviting, With Large Windows That Fill The Home With Warm Natural Light. Beautifully Refreshed In 2025 With Fresh Paint, Pot Lights, Upgraded Light Fixtures, Upgraded Kitchen Cabinets, Interlock Driveway, And Patio, This Home Shines Inside And Out With Tens Of Thousands Spent On Recent Enhancements That Add Both Value And Charm. Ideally Located Near Top-Rated Schools, Erin Mills Town Centre, Highway 403, And Ridgeway Plaza Offering Over 80 Restaurants And Shops Everything You Need Is Just Minutes Away! Don't Miss This Incredible Opportunity To Own A Stylish, Move-In Ready Home In One Of Mississauga's Most Desirable Neighbourhoods A Place Where Comfort Meets Elegance And Every Detail Feels Like Home.
Ask about this home
A HOMEH agent will answer your questions about this home.
Around this home
Daily convenience, out of 100, from the distances below
Schools nearby
School rating, out of 10.
Helpful calculators
Your HOMEH agent

"I would see it this week."