

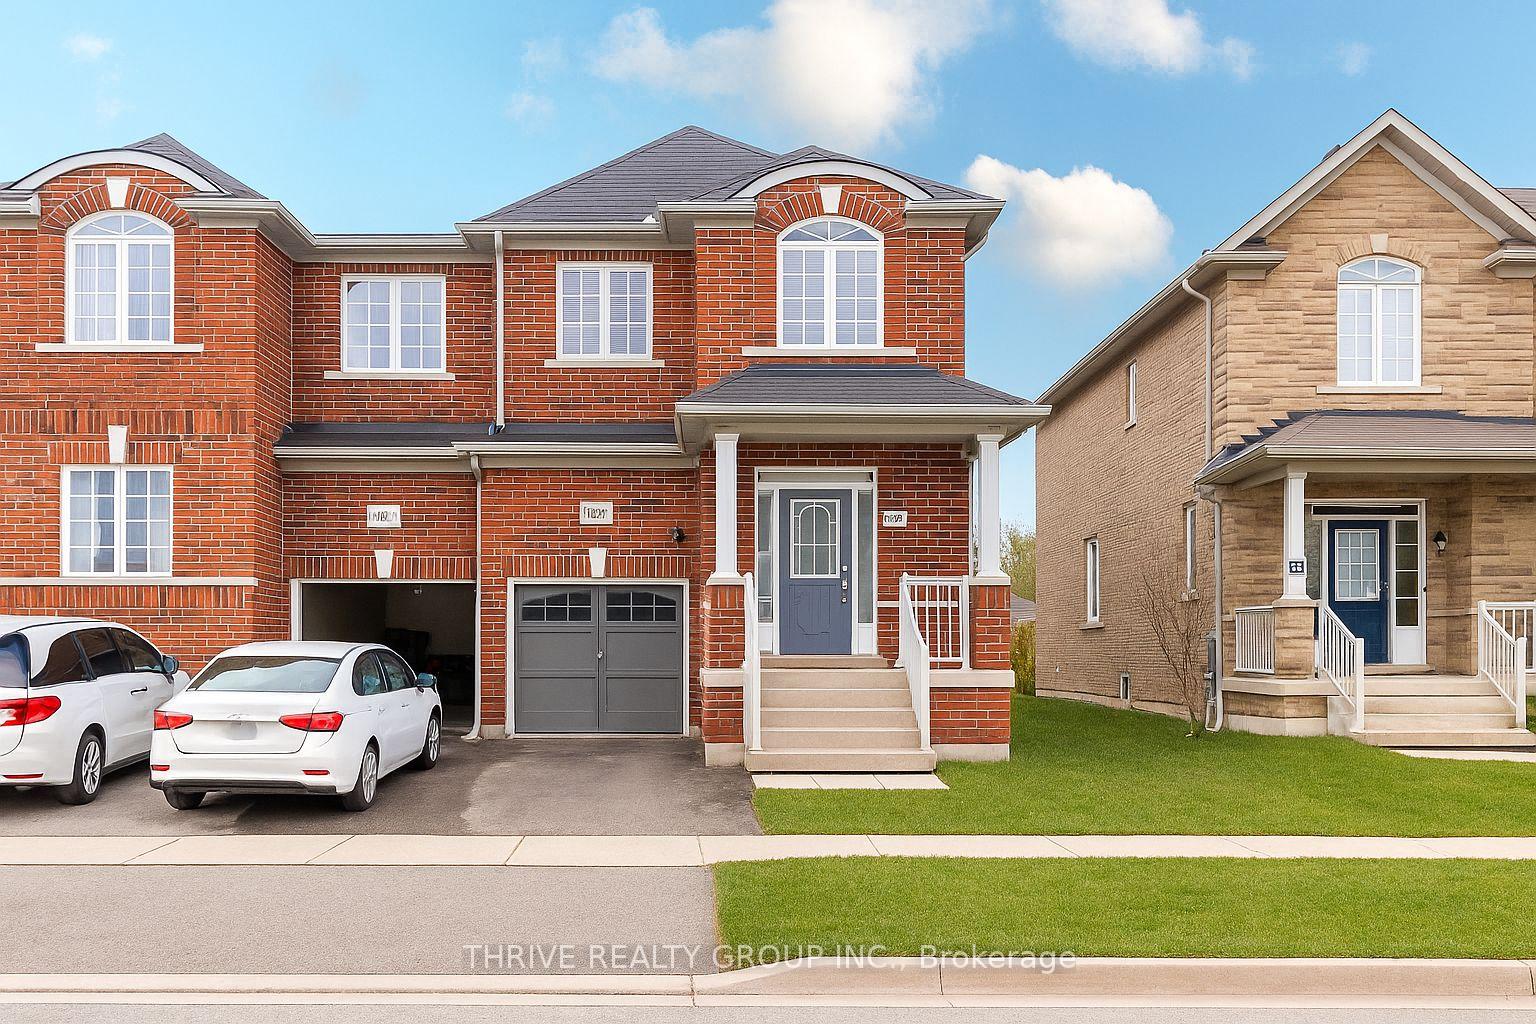
5504 Meadowcrest Avenue
5504 Meadowcrest Avenue
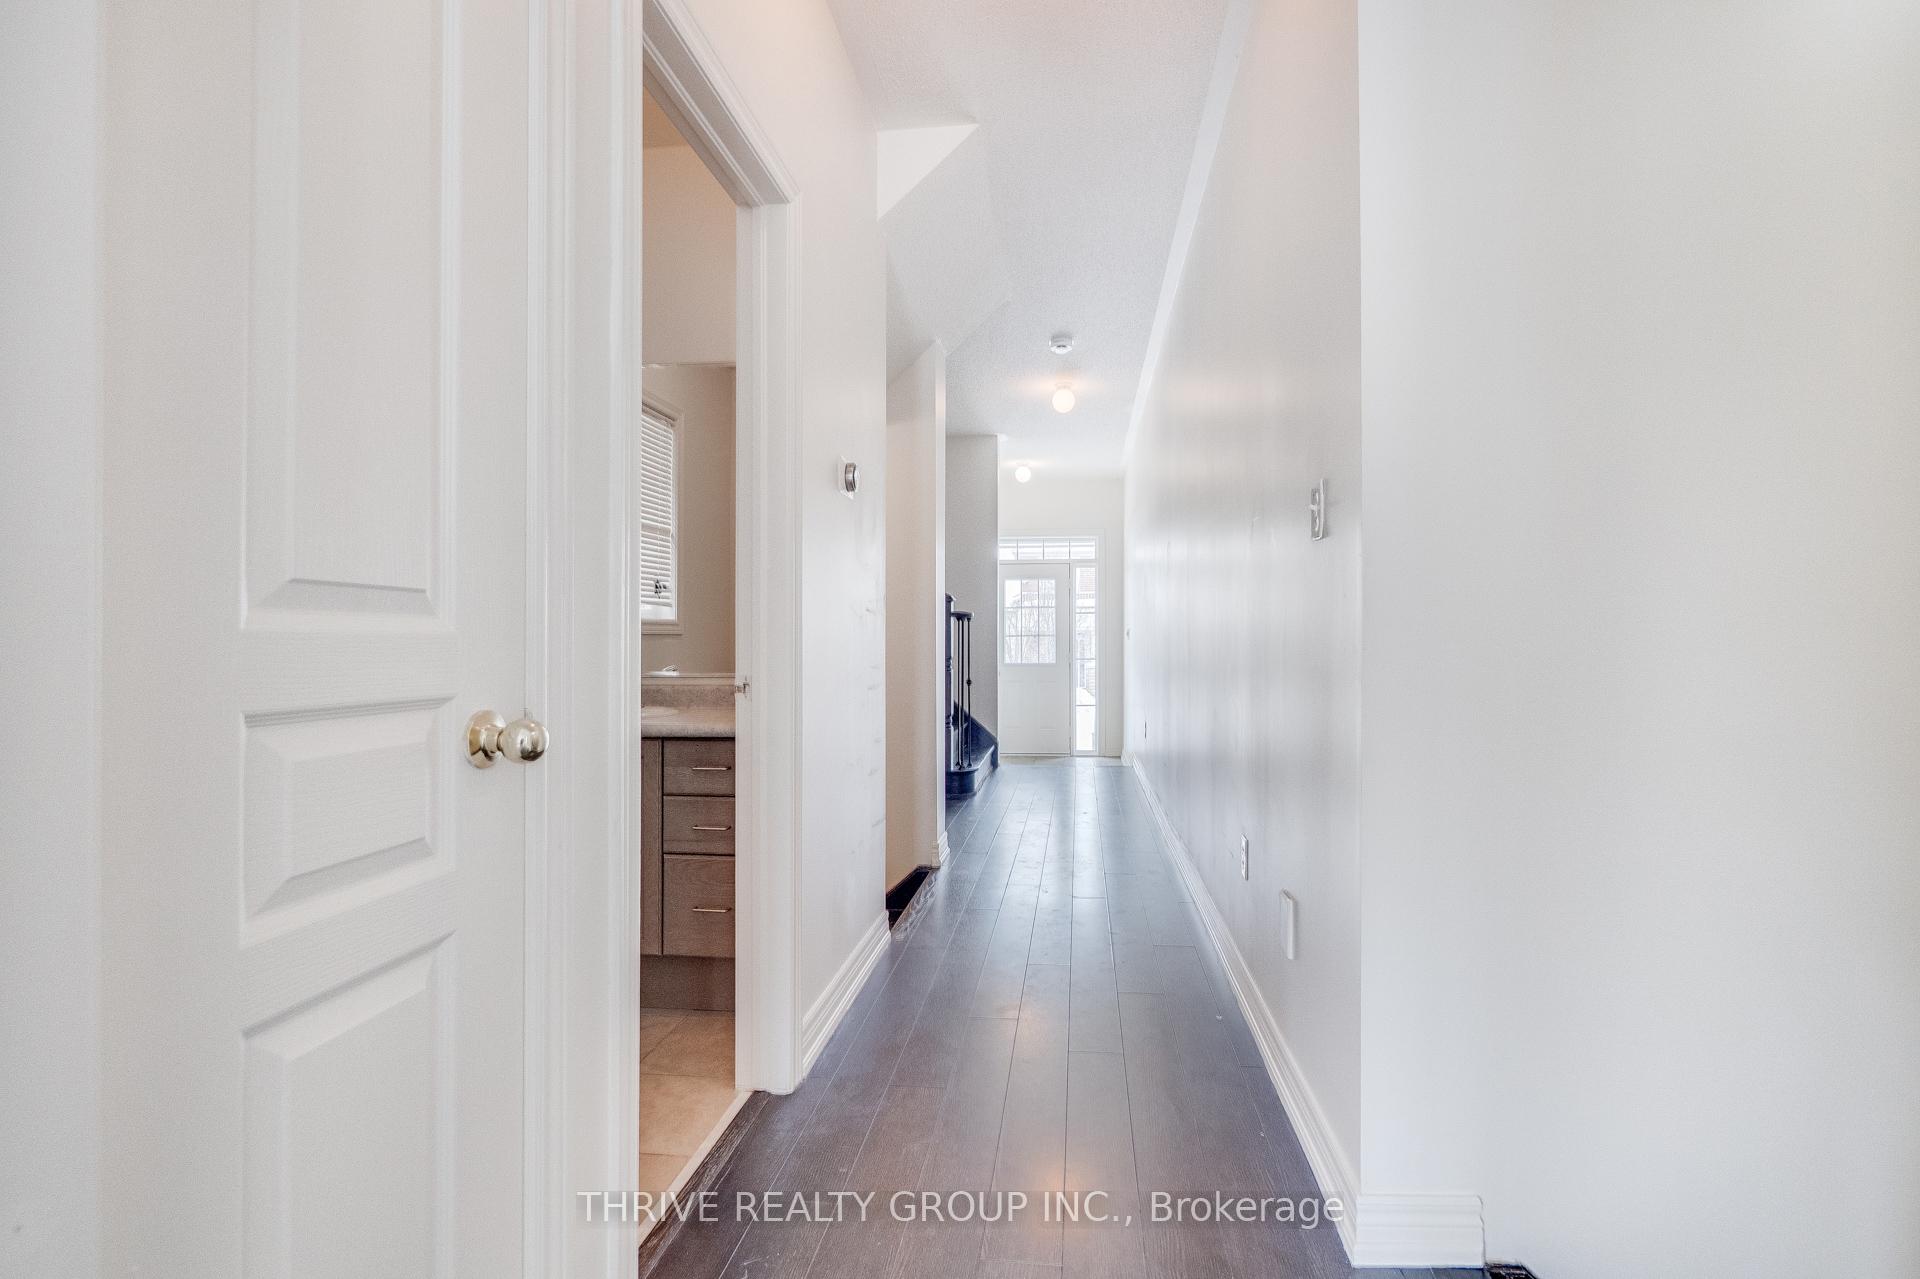 See all 39 photos
Property history
- $3,600ExpiredList: 2025-08-12|End: 2025-12-31|141 daysW12338973
- $999,998ExpiredList: 2025-08-27|End: 2025-11-30|95 daysW12366770
Facts and features
- BasementUnfinished
- Age of home6–15 years
- Price per sq ft~$571
- Water, sewerMunicipal
- Hardwood floors
- Central air
The homeSemi-Detached, 2-storey, Age 6–15 years
- Type: Semi-Detached
- Style: 2-storey
- Age: 6–15 years
- Living space: 1,500–2,000 sq ft
- Basement: Full, unfinished
InsideTile, Hardwood, Carpet free, Rooms above ground 8
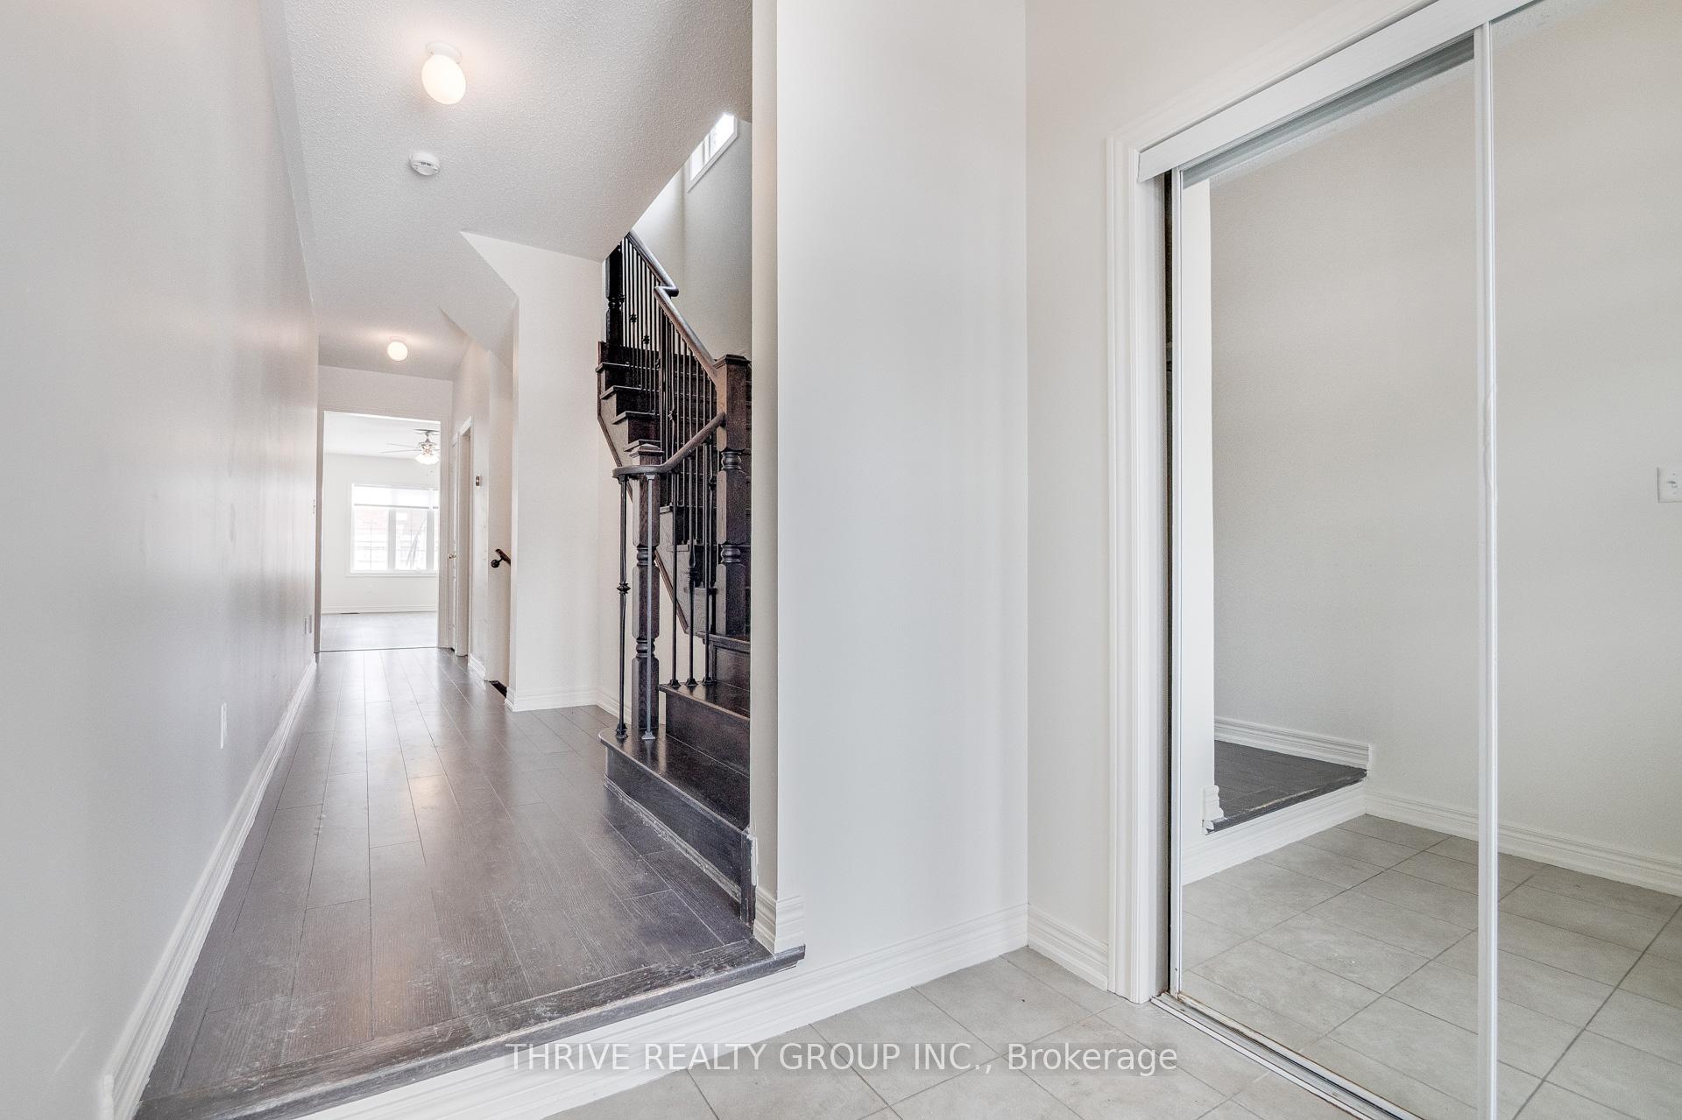
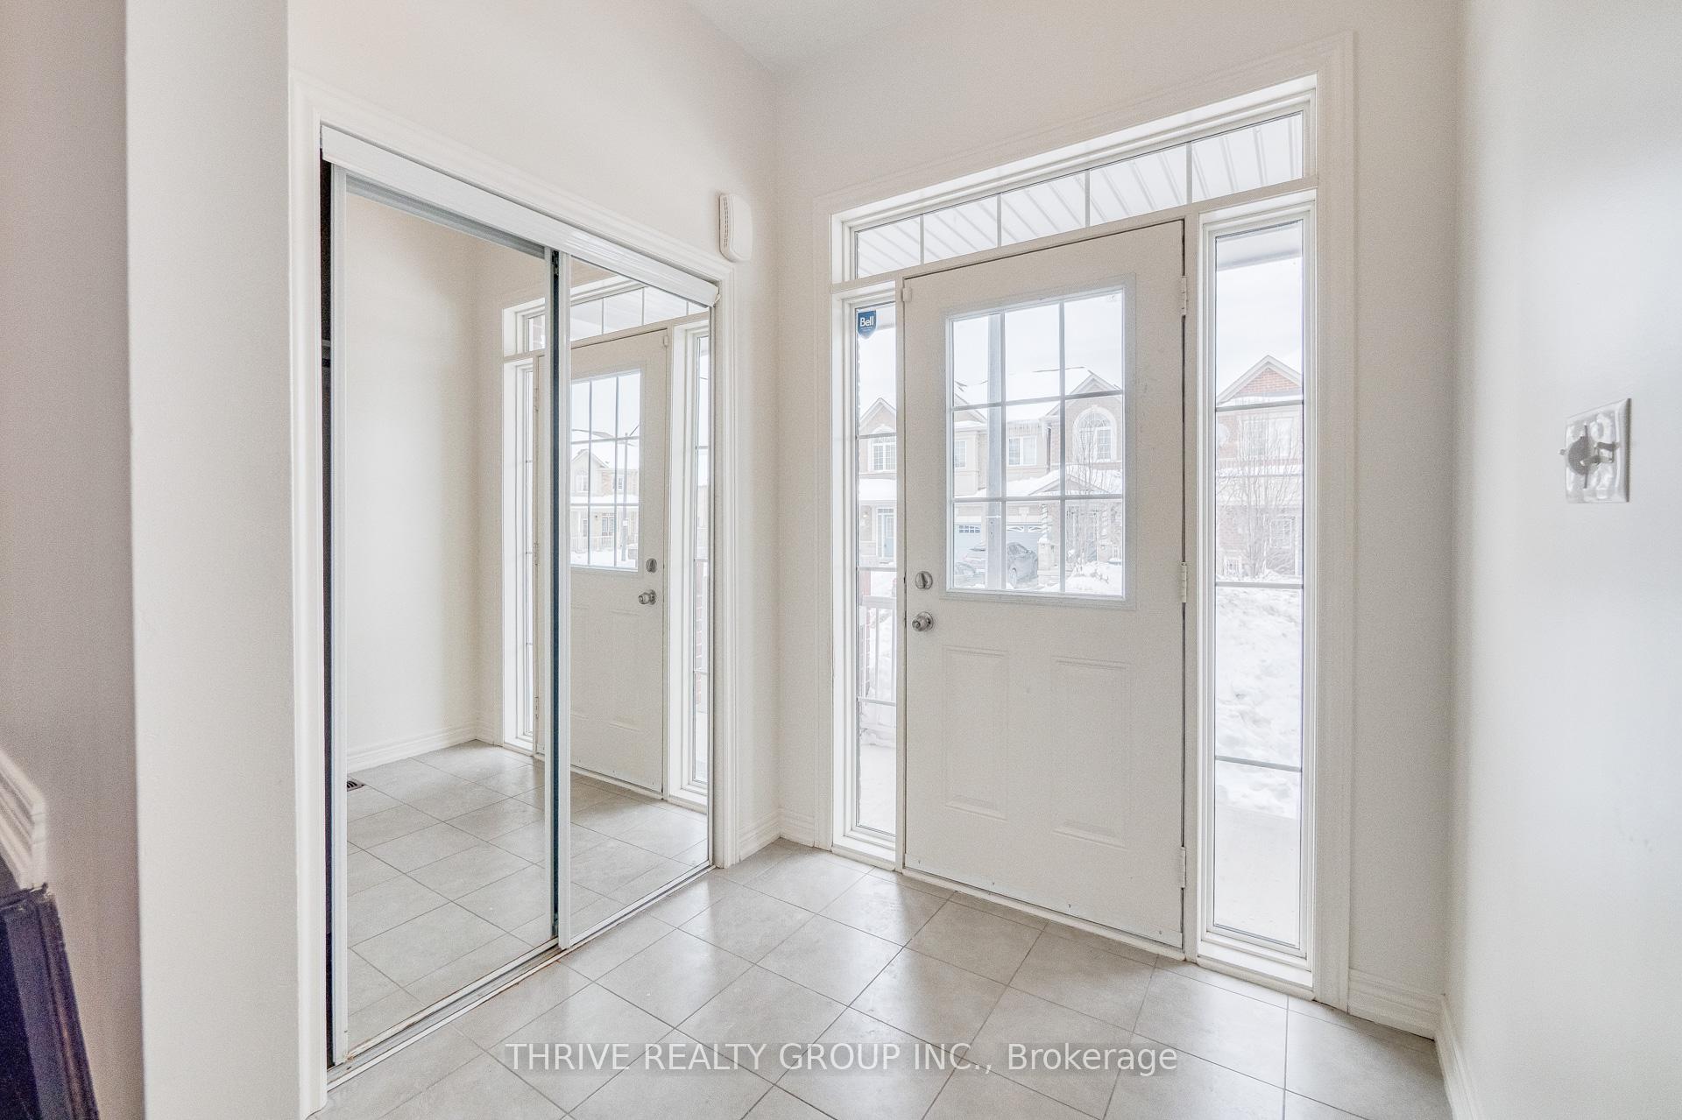
- Flooring: Tile, Hardwood
- Features: Carpet free
- Rooms above ground: 8
- Bedrooms: 4
- Bathrooms: 3
- Kitchens: 1
- Family room: Yes
Outside and lotBrick, Shingles, Concrete
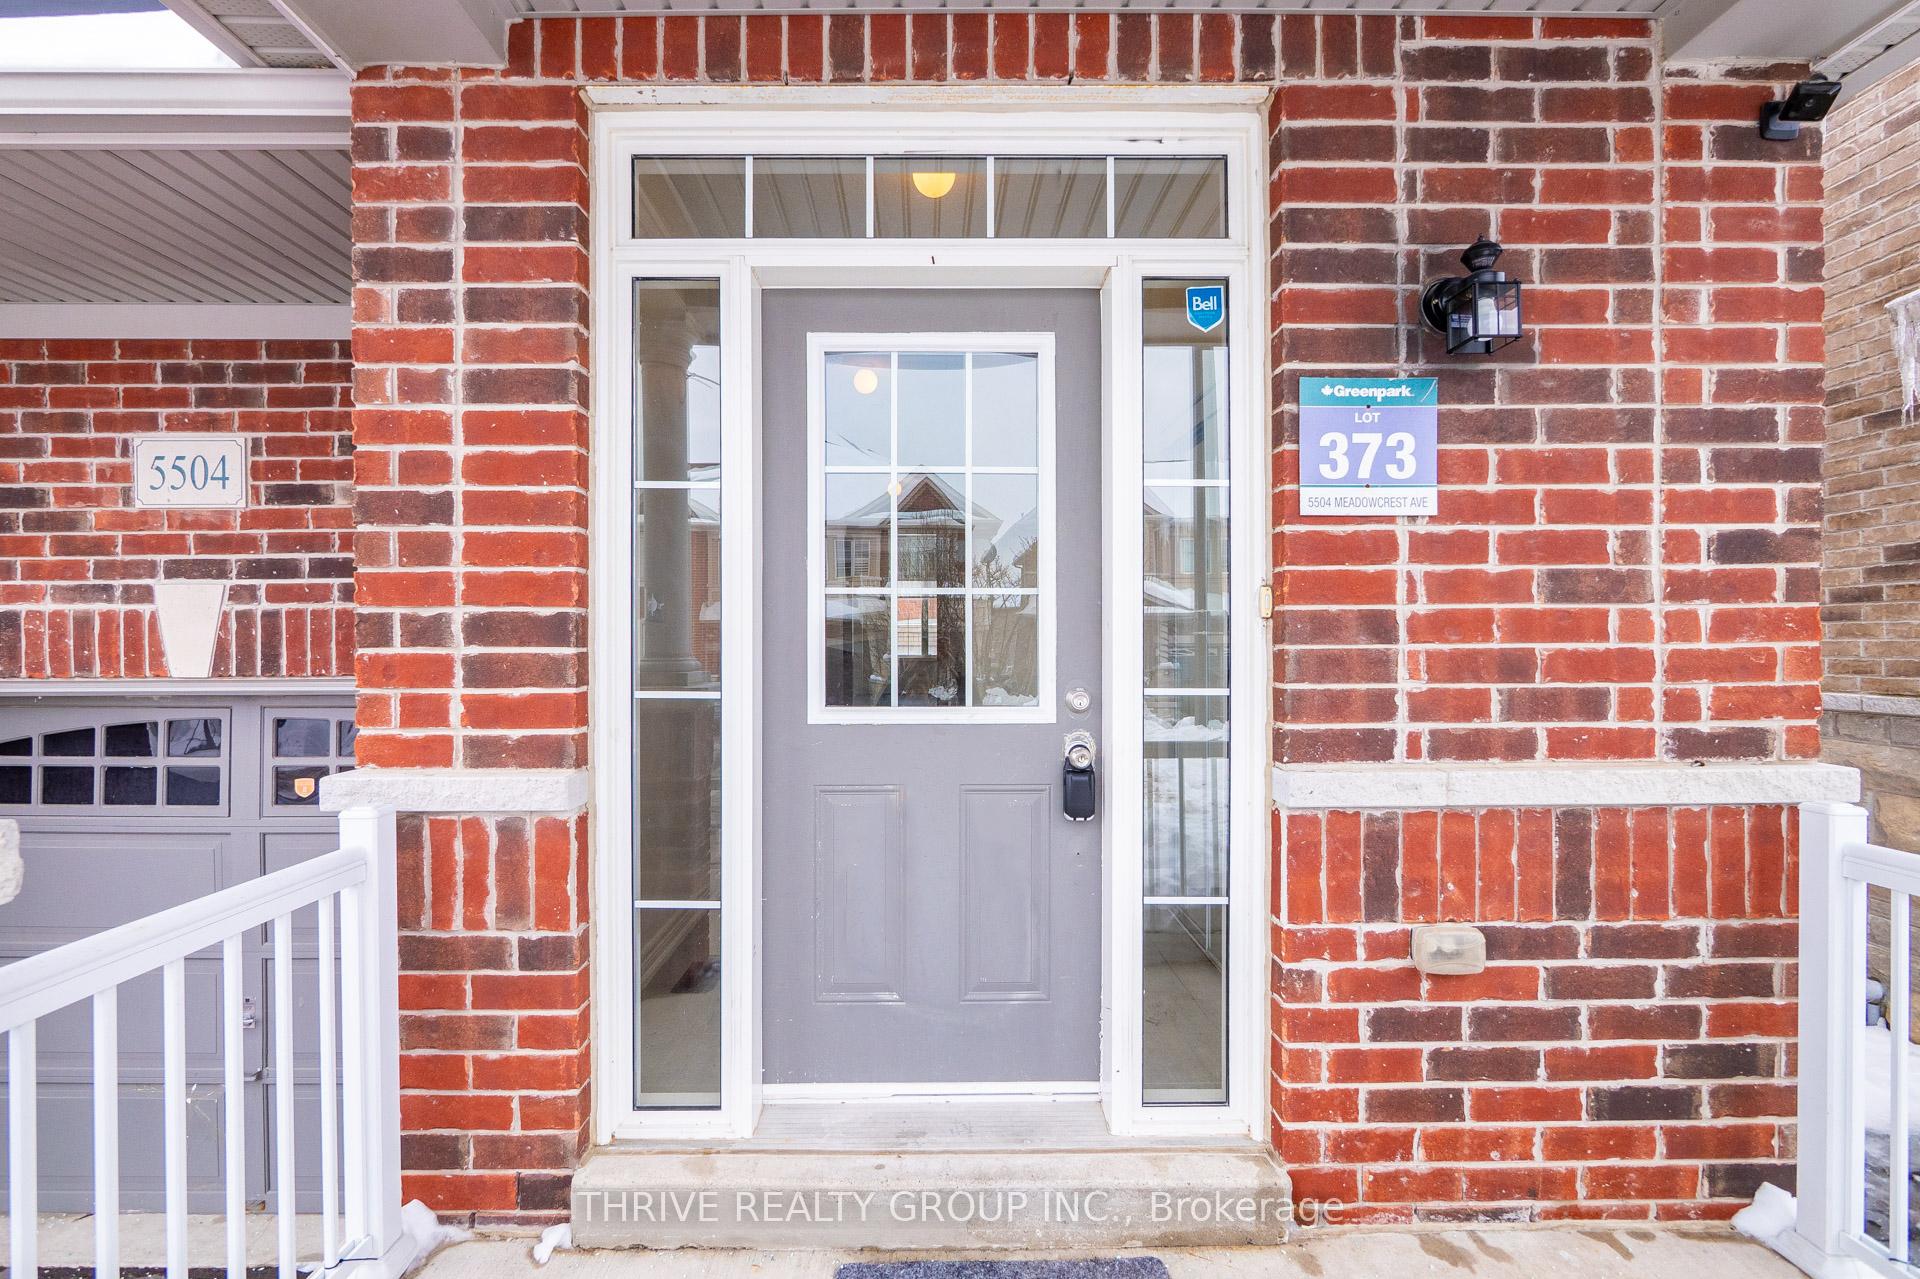
- Exterior: Brick
- Roof: Shingles
- Foundation: Concrete
- Size: 24.61 × 88.58 ft
Parking1 Garage, Built-in, Mutual
- Spaces: 1 Garage
- Garage: Built-in
- Driveway: Mutual
Heating, water and powerForced air, gas, Central air, Municipal water
- Heating: Forced air, gas
- Cooling: Central air
- Water: Municipal water
- Sewer: Municipal sewer
Costs and taxesTaxes $5,670 a year, HST included in the price, Hot water tank
- Taxes, 2024: $5,670 a year
- HST: HST included in the price
- Rental items: Hot water tank
Included in the saleFridge, stove, dish washer, washer and dryer, Tenant's belongings
- Included: Fridge, stove, dish washer, washer and dryer
- Not included: Tenant's belongings
Listing detailsW12366770, Expired, Aug 27, 2025
- MLS® number: W12366770
- Status: Expired
- Listed on: Aug 27, 2025
- Days on market: 95
- Updated: Nov 30, 2025
- Possession: 2025-09-30 / 1-29 days
- Occupied by: Tenant
- Listing brokerage: THRIVE REALTY GROUP INC.
About this home
5504 Meadowcrest Avenue, Mississauga (Churchill Meadows), ON L5M 0V7
Stunning 4-Bedroom Semi-Detached Home In Churchill Meadows! Welcome To This Beautifully Maintained All-Brick, 4-Bedroom, 3-Bathroom Semi-Detached Home In The Highly Sought-After Churchill Meadows Community. Built By Greenpark And Only 10 Years Old, This Home Features 9-Ft Ceilings And Dark Engineered Hardwood Flooring Throughout No Carpet! The Modern Kitchen Is Equipped With Stainless Steel Appliances, Granite Countertops, And Upgraded Cabinetry, Perfect For Cooking And Entertaining. The Open-Concept Living And Dining Areas Are Bright And Inviting, With Large Windows That Let In Plenty Of Natural Light. Located In A Prime Area, This Home Is Just Minutes From Top-Rated Schools, Erin Mills Town Centre, Hwy 403, And Ridgeway Plaza, Which Offers 80+ Restaurants And Shops For All Your Needs. Don't Miss This Incredible Opportunity To Own A Stylish, Move-In-Ready Home In One Of Mississauga's Most Desirable Neighborhoods!
Ask about this home
A HOMEH agent will answer your questions about this home.
Around this home
Daily convenience, out of 100, from the distances below
Schools nearby
School rating, out of 10.
Helpful calculators
Your HOMEH agent

"I would see it this week."