

2226 Waycross Crescent
2226 Waycross Crescent
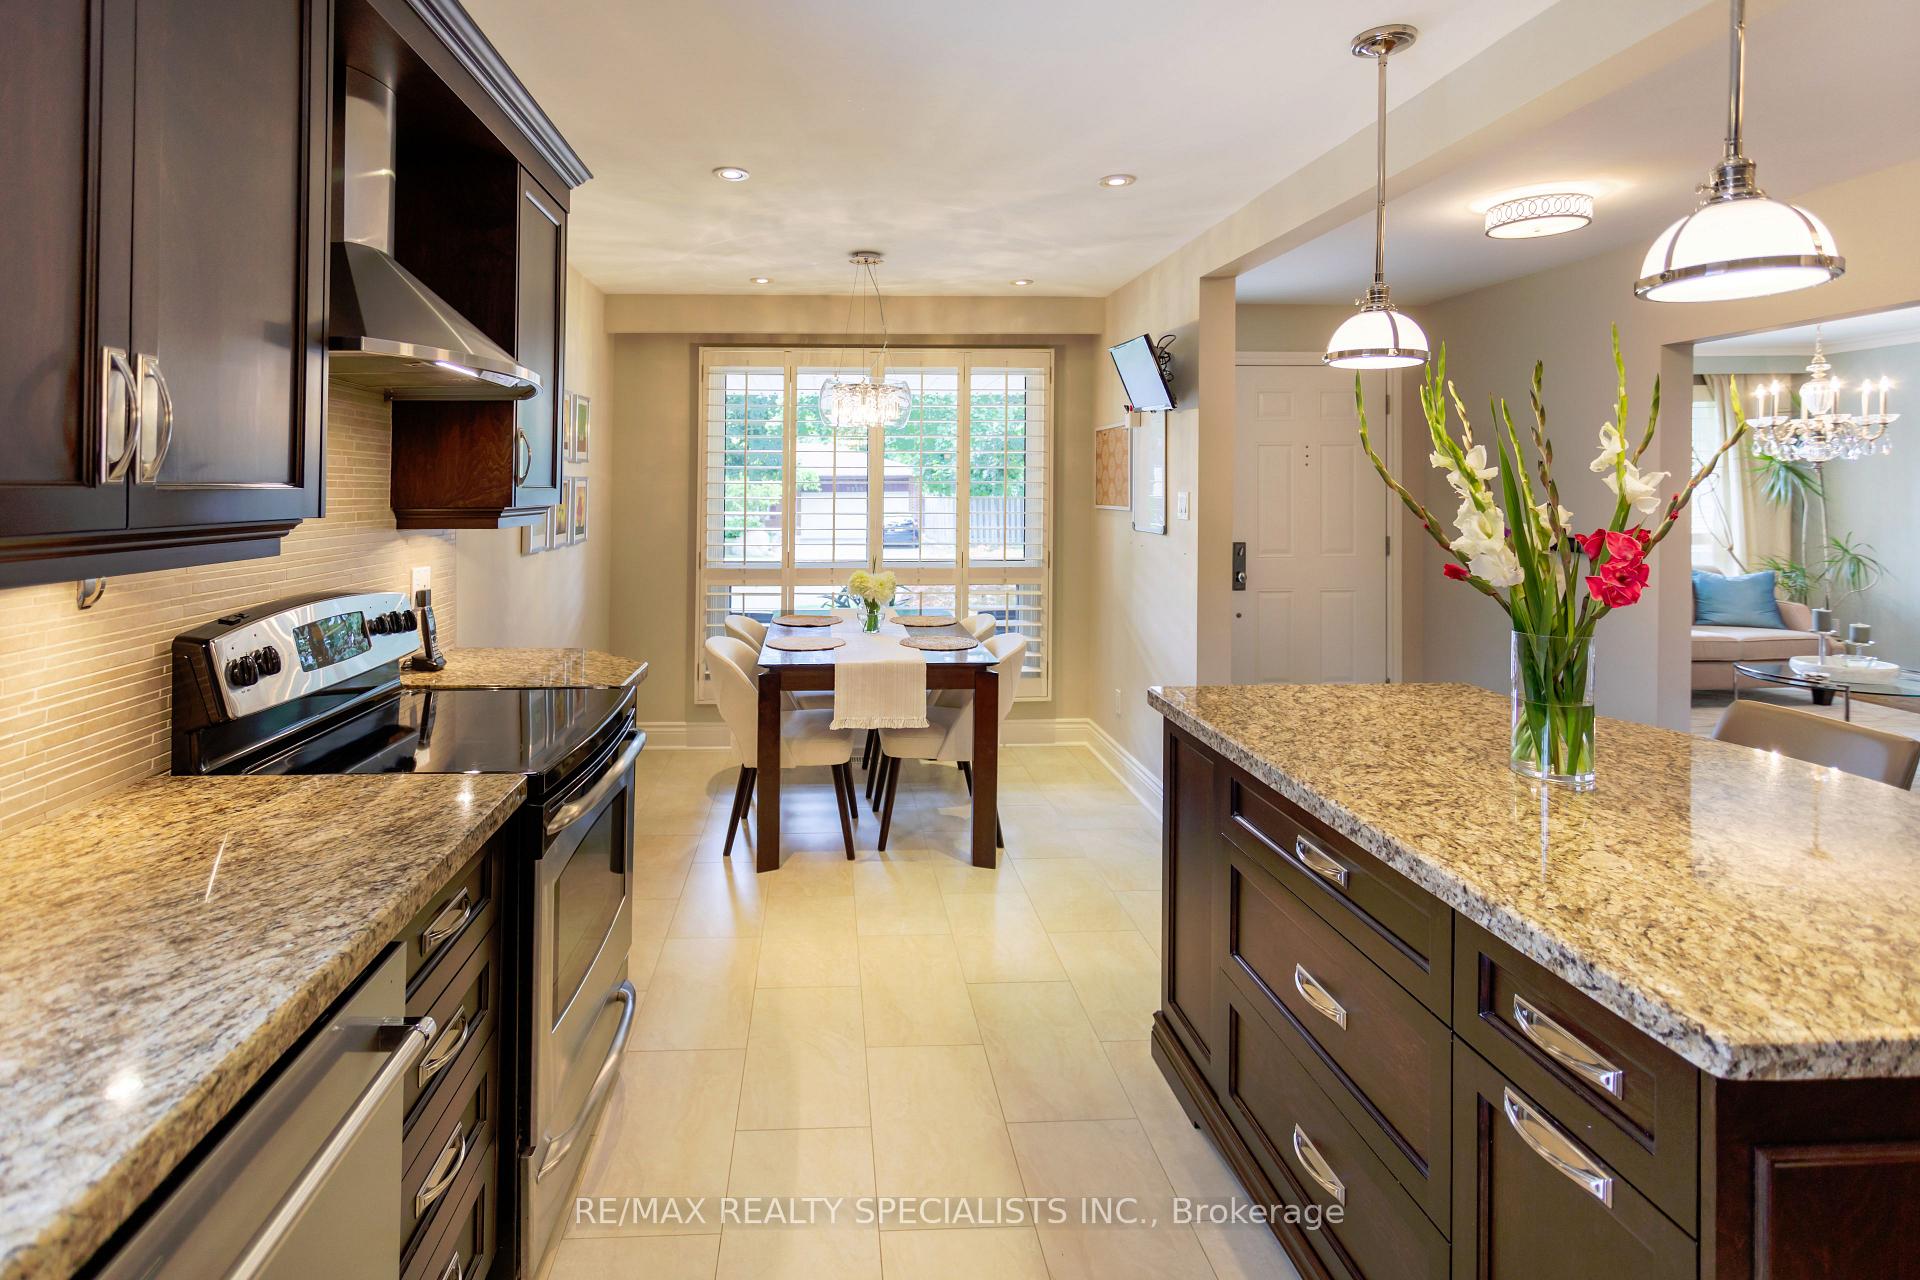 See all 42 photos
Property history
Facts and features
- BasementFinished
- Water, sewerMunicipal
- HeatingForced air
- CoolingCentral air
- Hardwood floors
- Fireplace
- Central air
- Pool
The homeDetached, Backsplit 4, 2,000–2,500 sq ft
- Type: Detached
- Style: Backsplit 4
- Living space: 2,000–2,500 sq ft
- Basement: Finished
- View: Garden, pool
InsideFireplace Yes, natural gas, Hardwood, Porcelain, Broadloom, Main level
- Fireplace: Yes, natural gas
- Flooring: Hardwood, Porcelain, Broadloom
- Laundry: Main level
- Features: Auto garage door remote
- Rooms above ground: 8
- Rooms in the basement: 1
- Bedrooms: 3
- Bathrooms: 3
- Kitchens: 1
- Family room: Yes
Outside and lotBrick, stone, Unknown, Unknown
- Exterior: Brick, stone
- Roof: Unknown
- Foundation: Unknown
- Pool: Above ground
- Features: Deck, landscaped, privacy
- Size: 60 × 110 ft
Parking2 Garage, Attached, Private double
- Spaces: 2 Garage
- Garage: Attached
- Driveway: Private double
Heating, water and powerForced air, gas, Central air, Municipal water
- Heating: Forced air, gas
- Cooling: Central air
- Water: Municipal water
- Sewer: Municipal sewer
Costs and taxesTaxes $7,072 a year, HST included in the price, Hwt (rental)
- Taxes, 2025: $7,072 a year
- HST: HST included in the price
- Rental items: Hwt (rental)
- Under contract: Hot water heater
Included in the saleS/s fridge, stove, b/i dishwasher, california shutters, (washer, dryer to be replaced), egdo and 2 remotes., Bedroom 2 and 3 elf, all drapes, lr chandelier, fam rm t.v. wall bracket, tv sound system in bsmnt, bsmnt freezer, laundry rm bar fridge, (washer/dryer to be replaced), all shelving in 3rd bedroom including hat cases.
- Included: S/s fridge, stove, b/i dishwasher, california shutters, (washer, dryer to be replaced), egdo and 2 remotes.
- Not included: Bedroom 2 and 3 elf, all drapes, lr chandelier, fam rm t.v. wall bracket, tv sound system in bsmnt, bsmnt freezer, laundry rm bar fridge, (washer/dryer to be replaced), all shelving in 3rd bedroom including hat cases.
NearbyFenced yard, public transit, school
- Close to: Fenced yard, public transit, school
Listing detailsW12376859, Sold, Sep 3, 2025
- MLS® number: W12376859
- Status: Sold
- Listed on: Sep 3, 2025
- Days on market: 7
- Updated: Sep 10, 2025
- Possession: 60-89 days
- Occupied by: Owner
- Listing brokerage: RE/MAX REALTY SPECIALISTS INC.
About this home
2226 Waycross Crescent, Mississauga (Sheridan), ON L5K 1H9
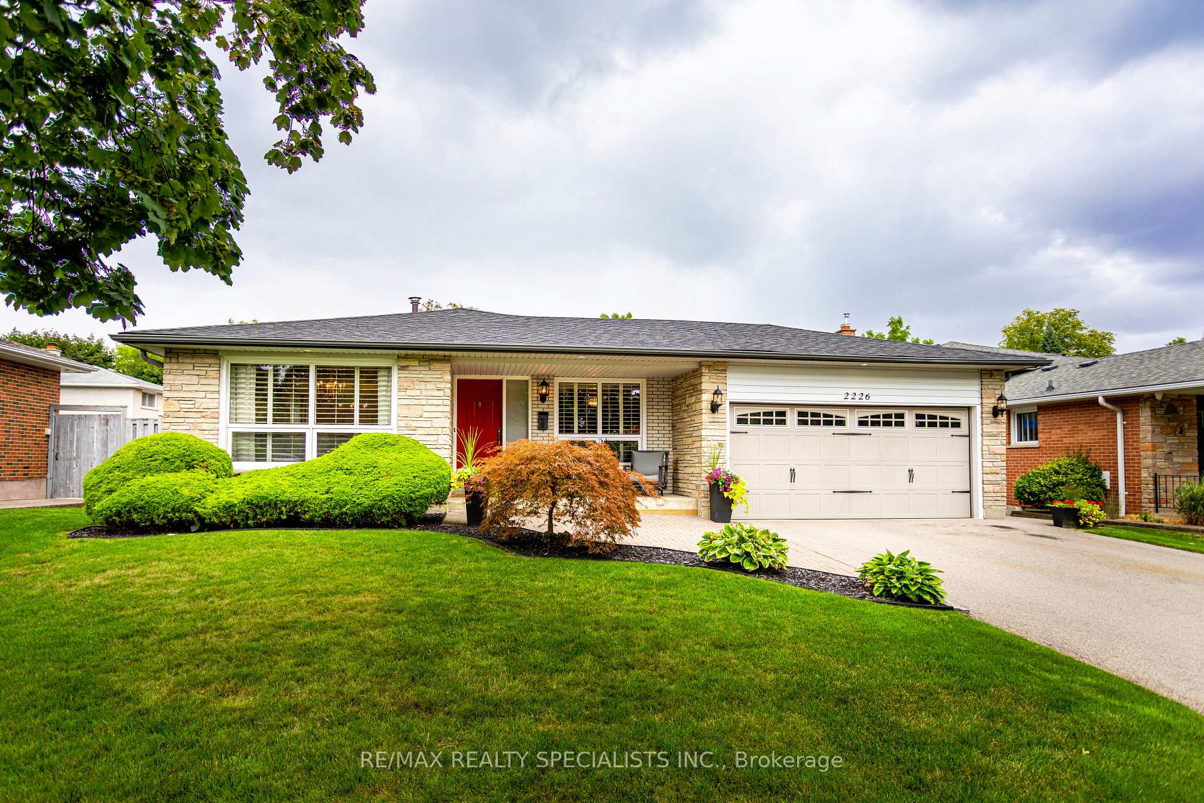
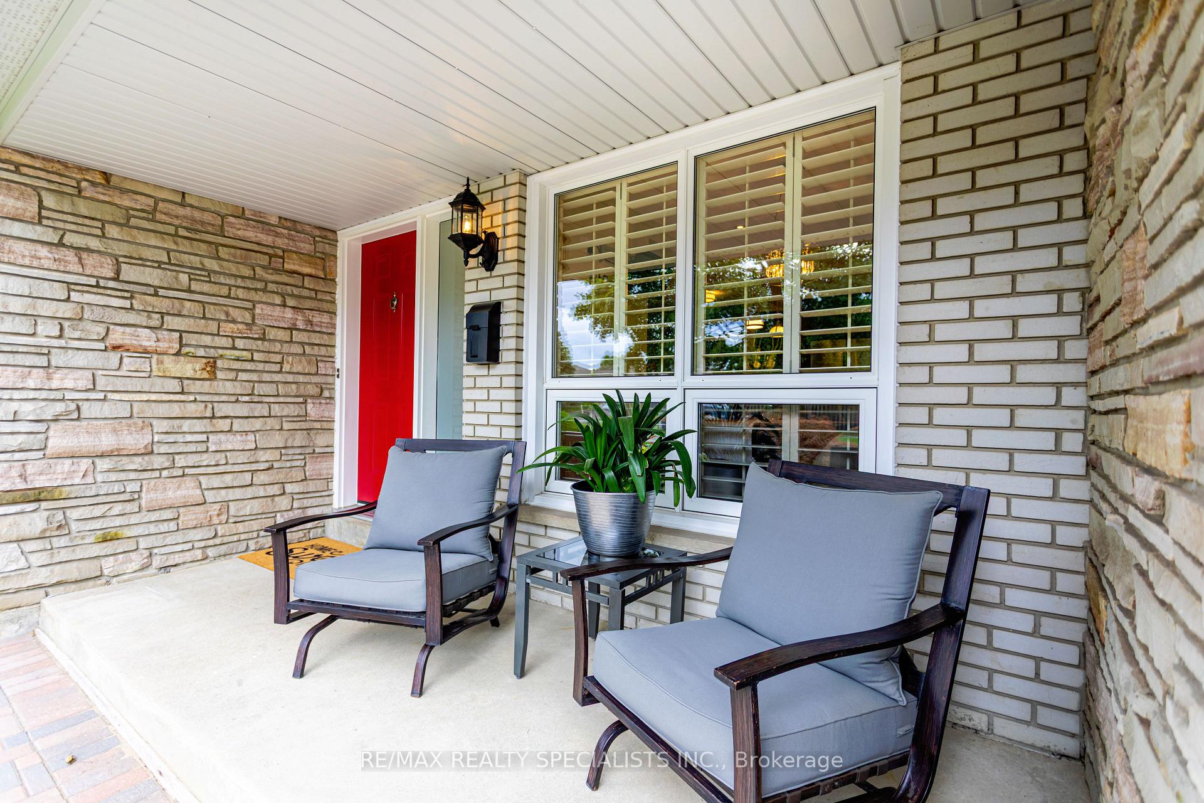
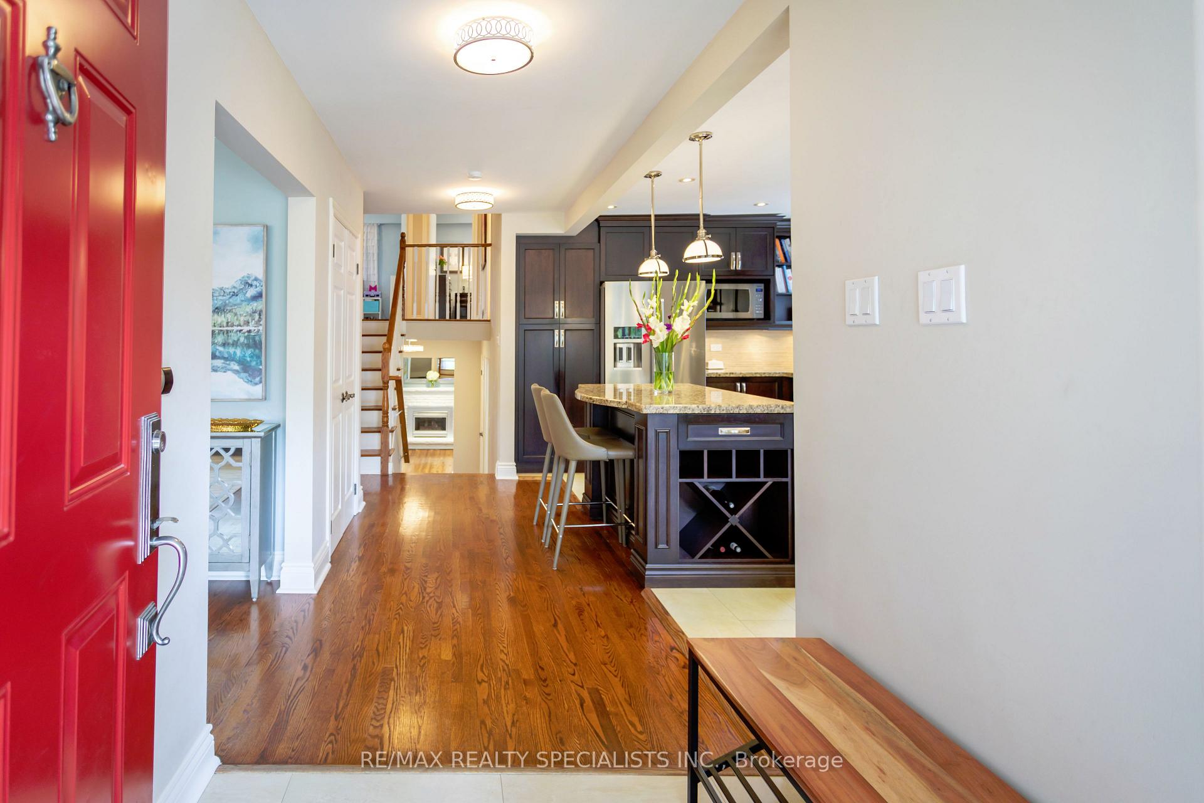
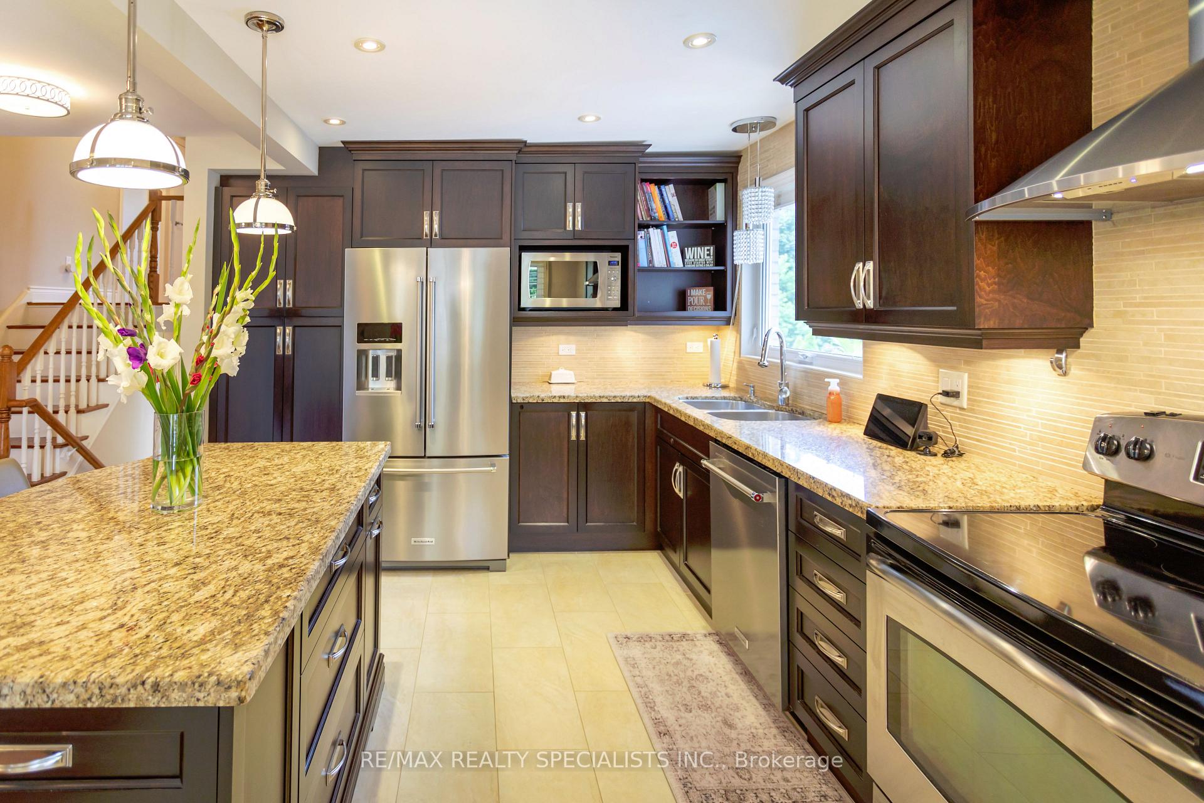
Absolutely stunning renovated rare four-level detached backsplit nestled on a 60x110ft mature treed lot in desirable Sheridan Homelands! This home has been meticulously maintained and updated! A beautiful sun-filled home with open concept main floor boasting an upgraded kitchen complete with granite island and counter, porcelain floor, b/i wine rack and b/i shelving, plus maple cabinetry, recessed lighting and California shutters. Living/Dining rm combination featuring hardwood floors, crown moulding and California shutters. Primary bedroom complete with hardwood floor, recessed lighting, enlarged 3-pc ensuite and walk-in closet with organizers. Second and third bedrooms also have hardwood floors and closet organizers. You will love the spacious and bright main floor family room with huge bay window, gas fireplace, hardwood floor, b/i shelving, recessed lighting and walkout to backyard deck and pool. Main floor office/fourth bedroom. Main floor laundry with convenient walk out to pool. The finished rec room is irregularly shaped, has recessed lighting, b/i shelving and tons of closet space, including a massive crawl space for storage! Beautifully landscaped front and back yards. The backyard is very private. Enjoy warm summer evenings on the 18x12ft deck or take a swim in the heated 30x15ft above-ground pool. On cooler evenings, relax around the cozy firepit. Front yard with interlock front walk and porch. This home has been renovated from top to bottom throughout the years. Perfect family neighbourhood. This home is a must see!
Ask about this home
A HOMEH agent will answer your questions about this home.
Around this home
Daily convenience, out of 100, from the distances below
Schools nearby
School rating, out of 10.
Helpful calculators
Your HOMEH agent

"I would see it this week."