

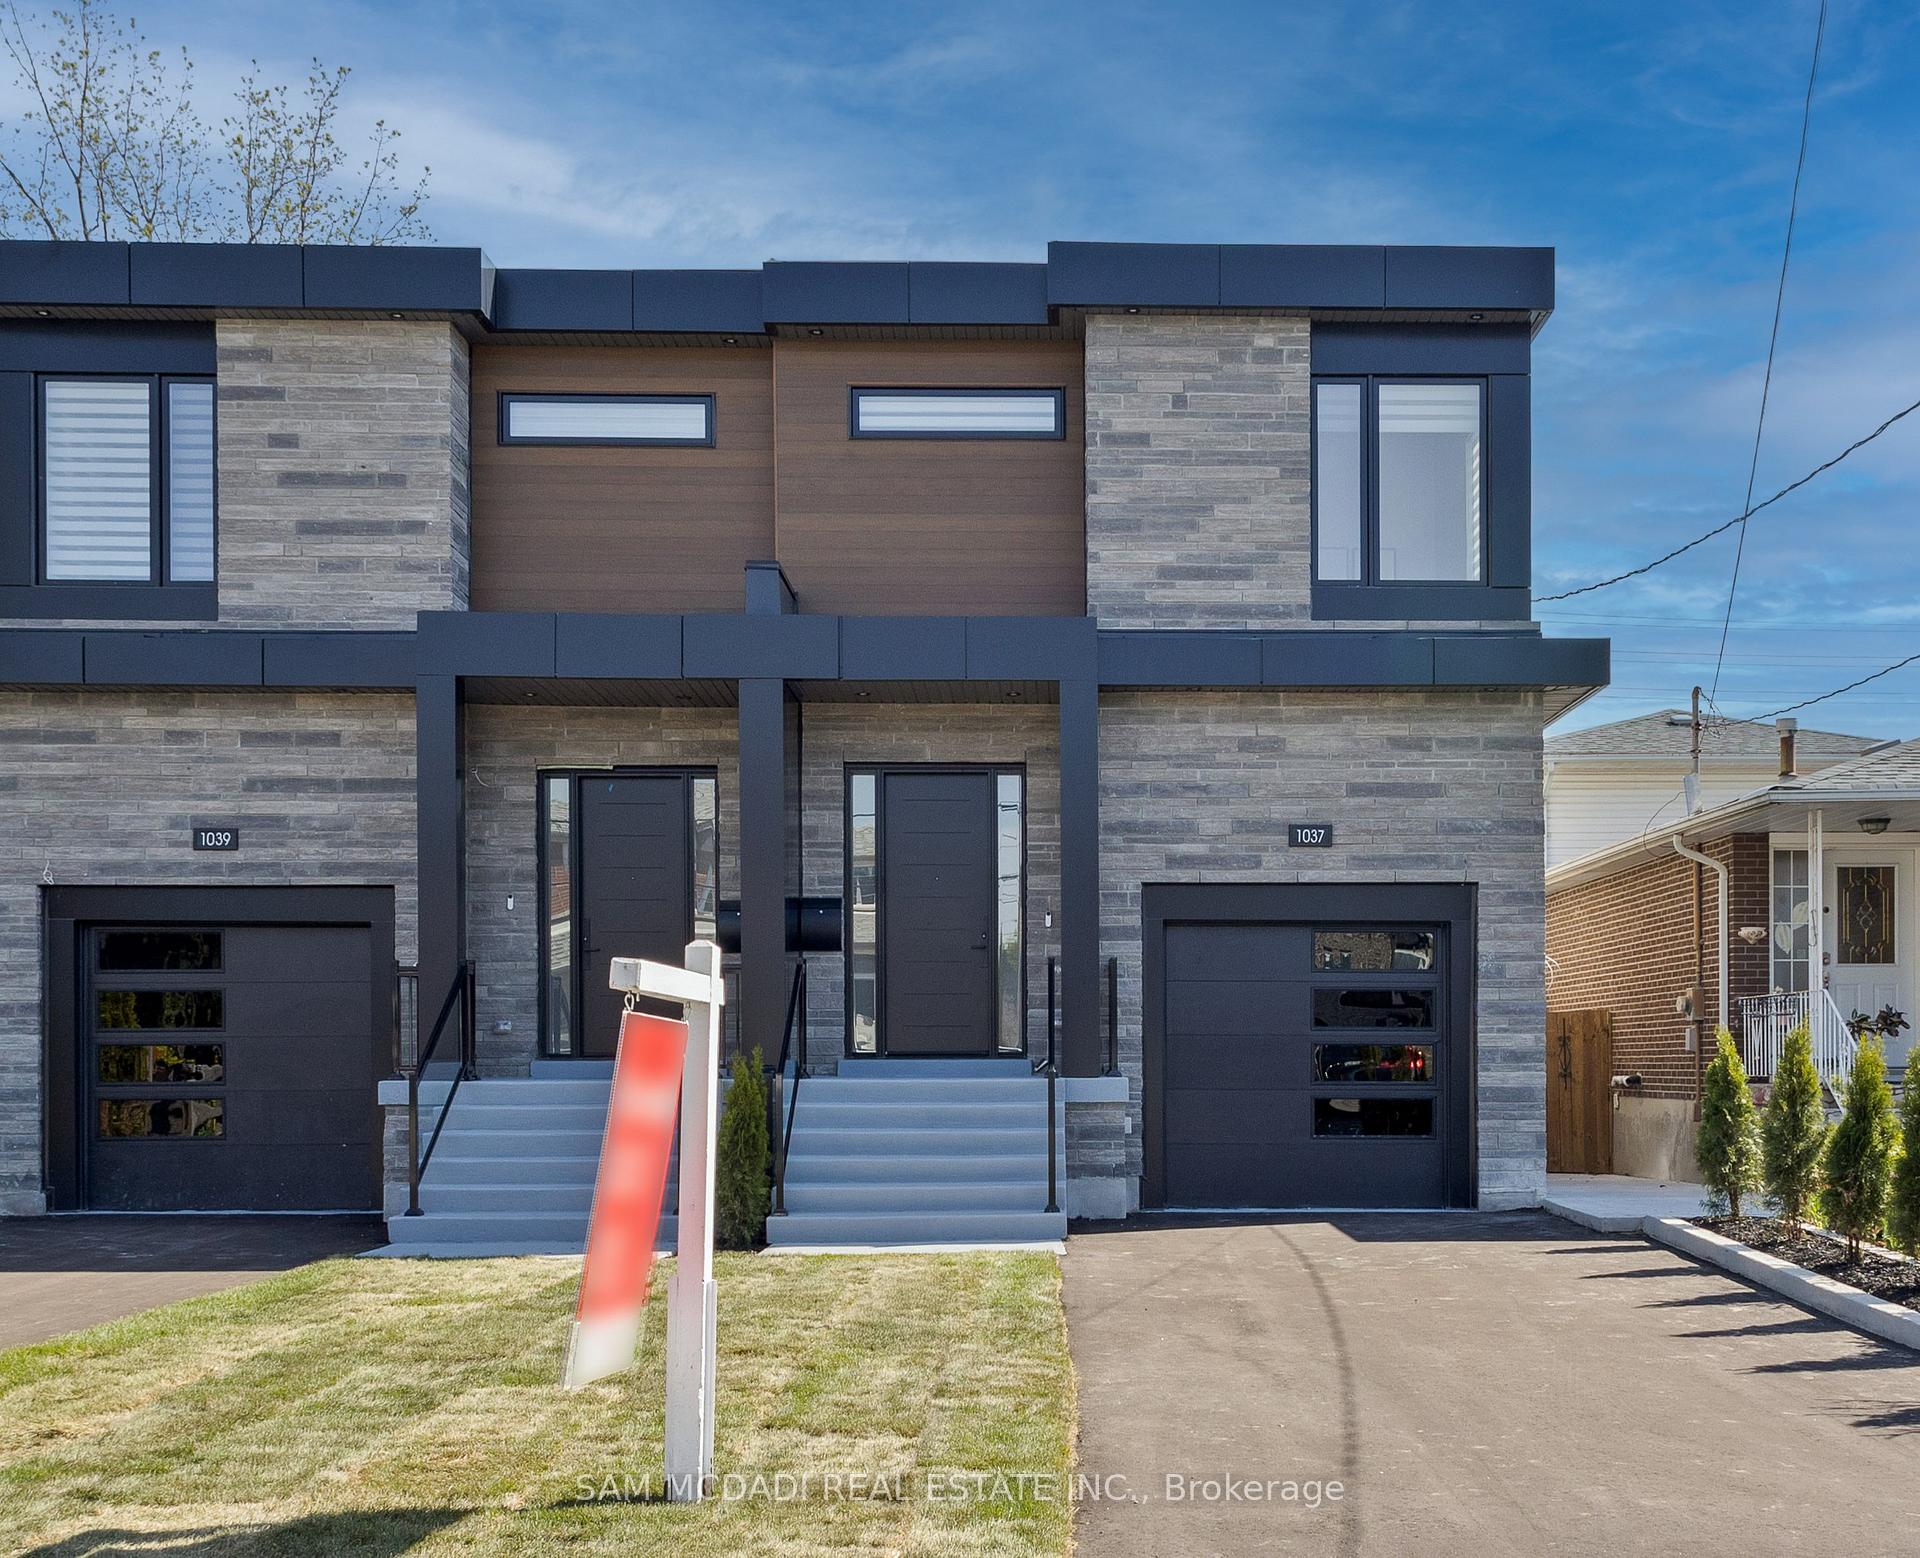
1037 Caven Street
1037 Caven Street
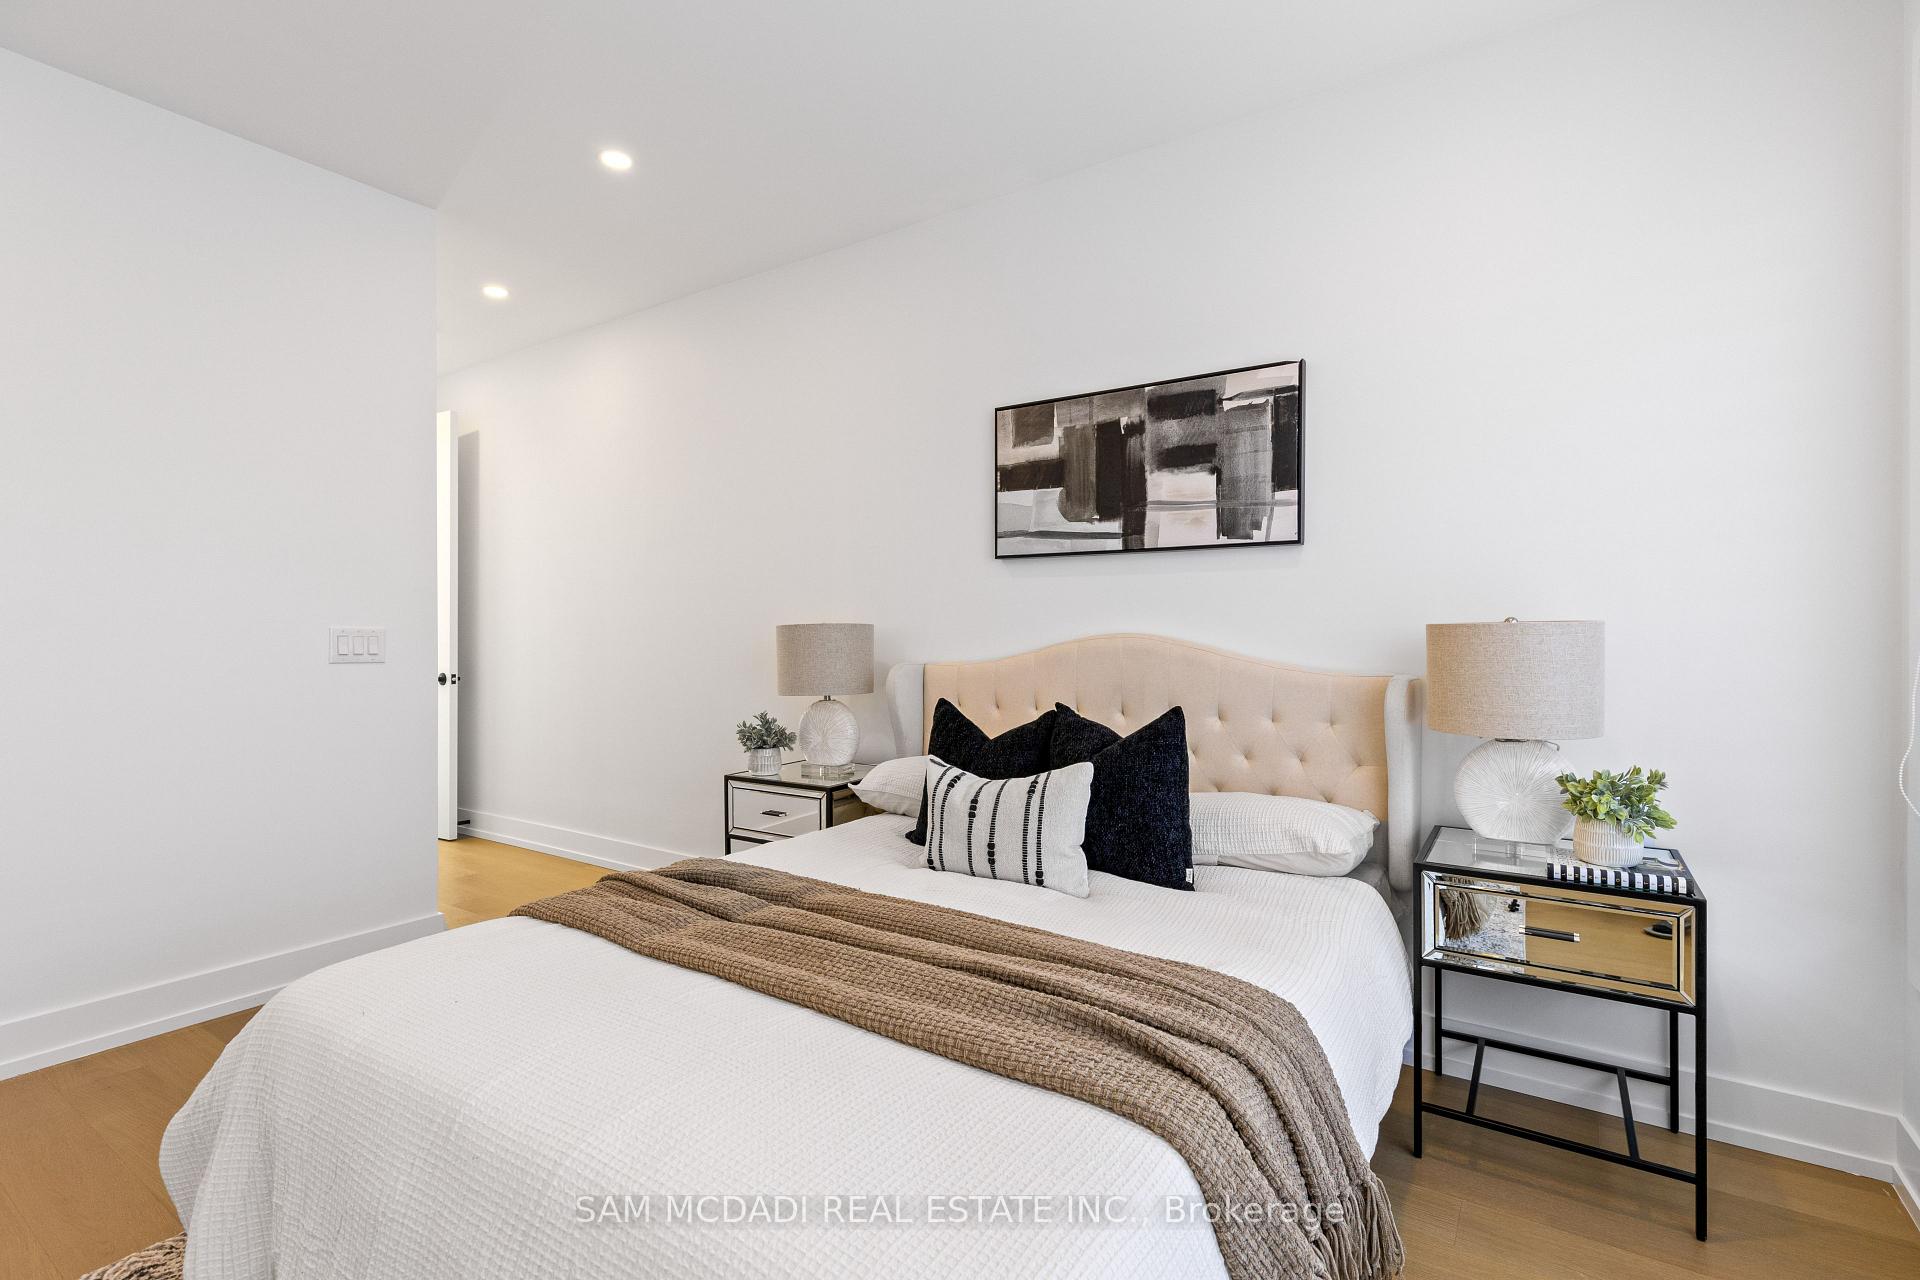 See all 43 photos
Property history
- $1,699,000TerminatedList: 2025-07-30|End: 2025-09-10|42 daysW12316226
- $1,699,000TerminatedList: 2025-06-11|End: 2025-07-30|49 daysW12213516
- $1,888,000TerminatedList: 2025-05-13|End: 2025-06-11|29 daysW12146059
Facts and features
- BasementApartment
- Age of homeNew
- Price per sq ft~$755
- Water, sewerMunicipal
- Second kitchen
- Hardwood floors
- Fireplace
- Central air
The homeSemi-Detached, 2-storey, New
- Type: Semi-Detached
- Style: 2-storey
- Age: New
- Living space: 2,000–2,500 sq ft
- Basement: Apartment, finished
InsideFireplace Yes, living room, Hardwood, Main level
- Fireplace: Yes, living room
- Flooring: Hardwood
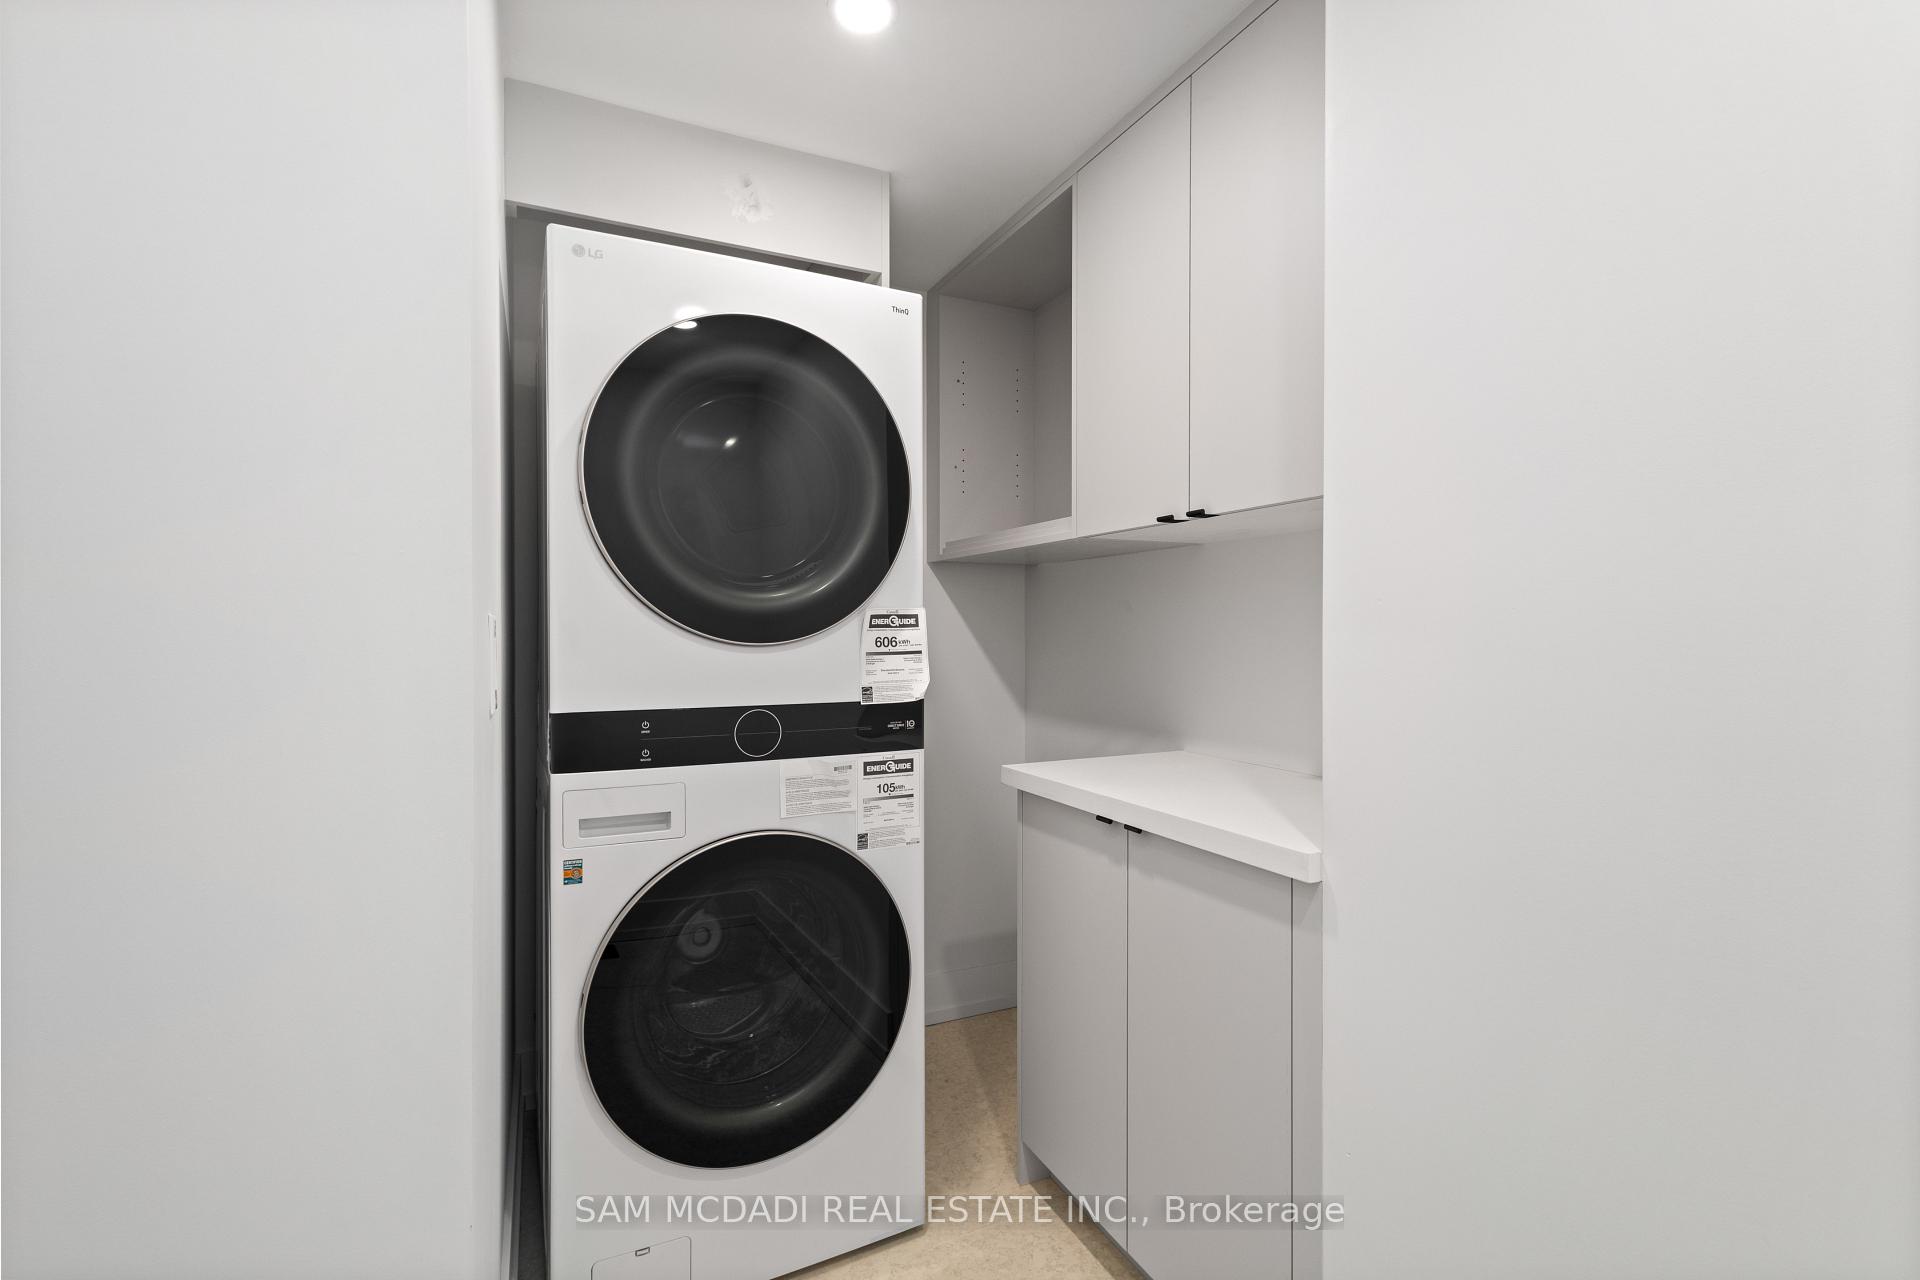
- Laundry: Main level
- Features: In-law suite
- Security: Smoke detector, carbon monoxide detectors
- Rooms above ground: 8
- Rooms in the basement: 3
- Bedrooms: 4 + 1 in the basement
- Bathrooms: 5
- Kitchens: 2
Outside and lotStone, Flat, Poured concrete
- Exterior: Stone
- Roof: Flat
- Foundation: Poured concrete
- Size: 25 × 124.87 ft
Parking1 Garage, Built-in, Private
- Spaces: 1 Garage
- Garage: Built-in
- Driveway: Private
Heating, water and powerForced air, gas, Central air, Municipal water
- Heating: Forced air, gas
- Cooling: Central air
- Water: Municipal water
- Sewer: Municipal sewer
- Natural gas: Yes
- Hydro: Yes
- Cable: Yes
- Telephone: Yes
Costs and taxesTaxes $10,602 a year, HST included in the price, Hot water tank ( if rental ).
- Taxes, 2025: $10,602 a year
- HST: HST included in the price
- Rental items: Hot water tank ( if rental ).
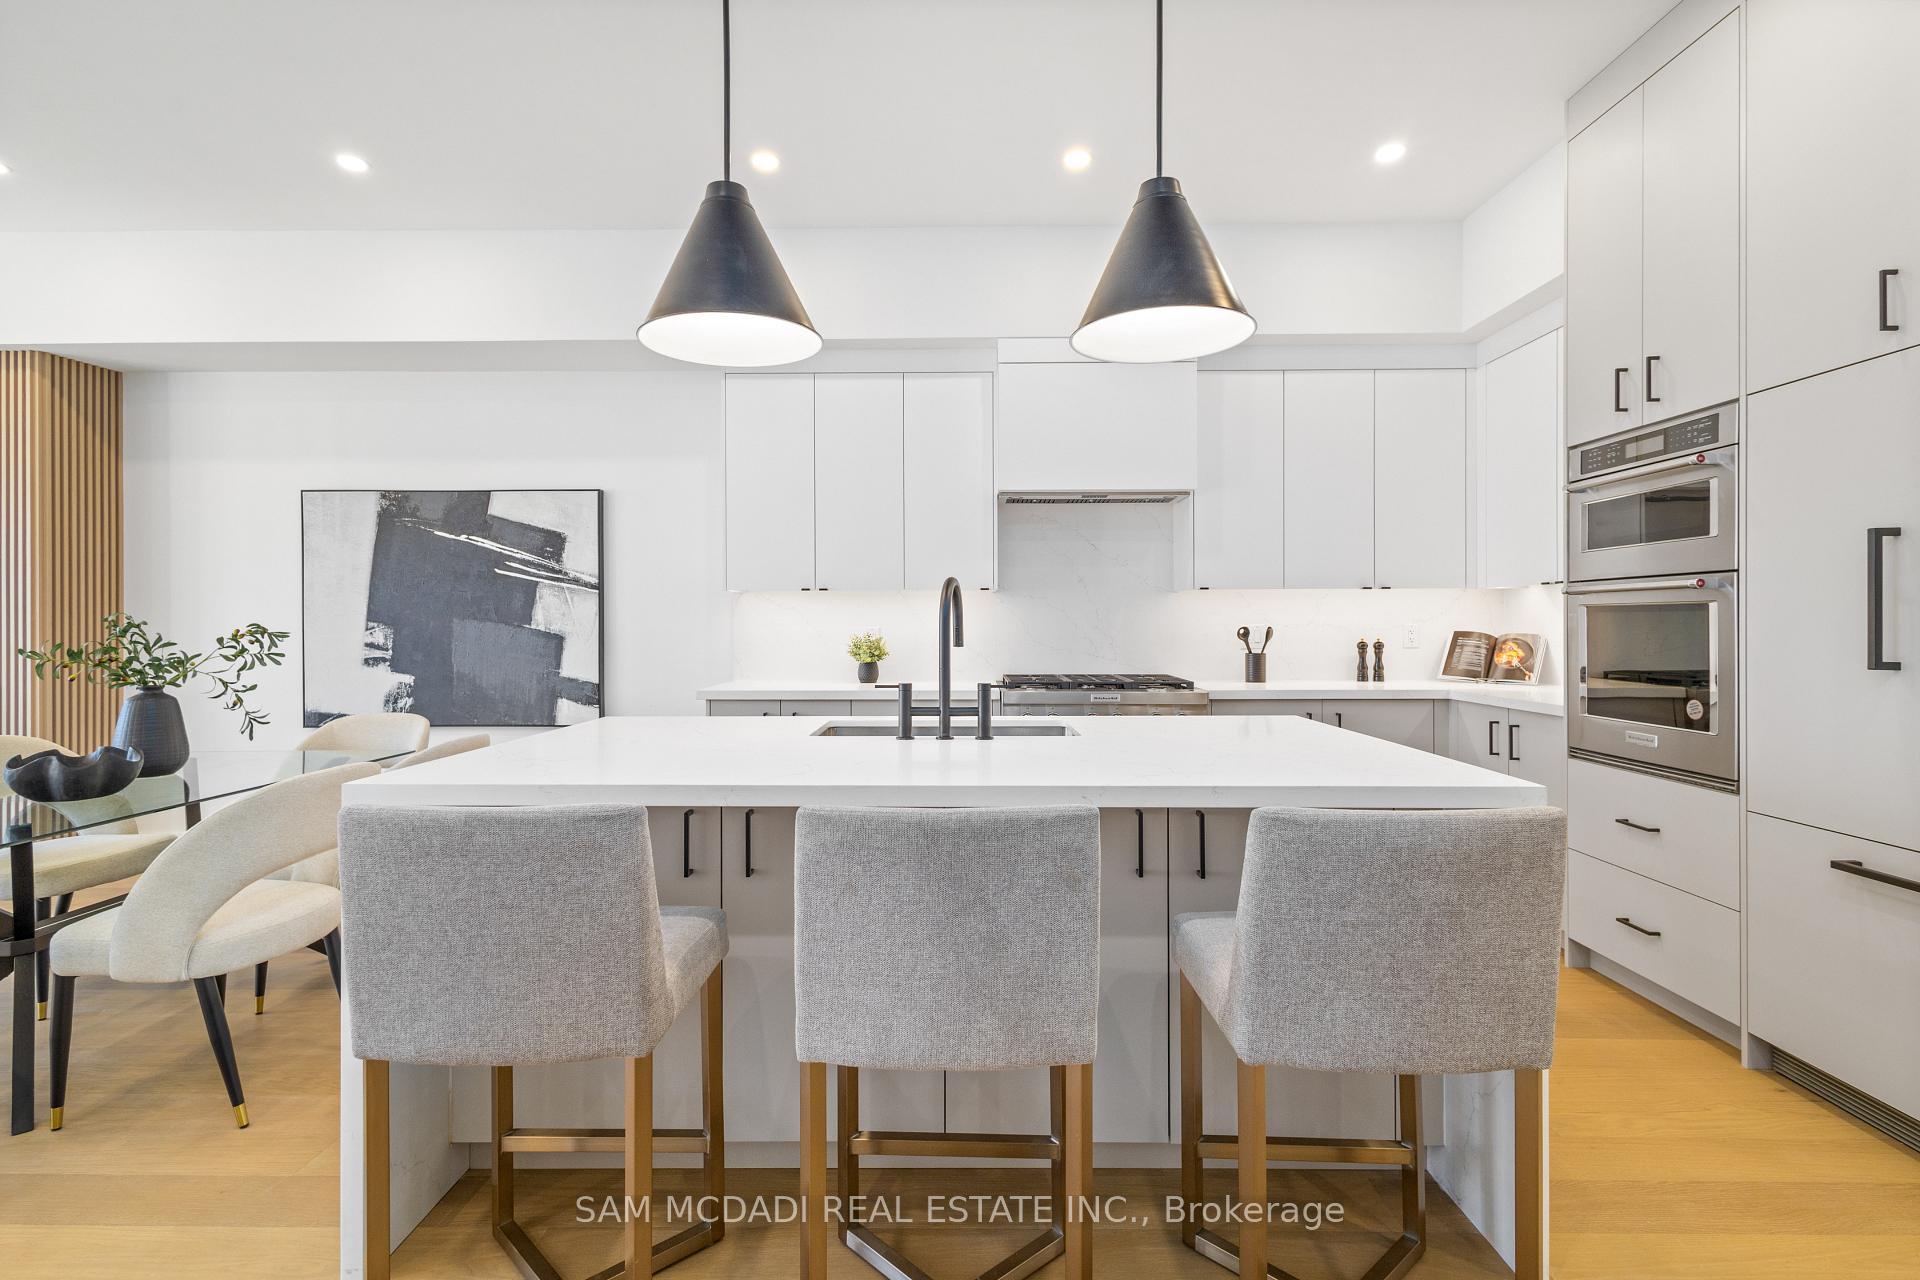
Included in the saleAll electrical light fixtures, window coverings, main floor kitchenaid kitchen appliances (refrigerator, dishwasher, gas rangetop, double wall oven). basement stainless steel kitchen appliances (kitchenaid stove, refrigerator, rangehood, dishwasher), auto garage door opener and remote.
- Included: All electrical light fixtures, window coverings, main floor kitchenaid kitchen appliances (refrigerator, dishwasher, gas rangetop, double wall oven). basement stainless steel kitchen appliances (kitchenaid stove, refrigerator, rangehood, dishwasher), auto garage door opener and remote.
NearbySchool, public transit, rec./commun.centre, park, fenced yard
- Close to: School, public transit, rec./commun.centre, park, fenced yard
Listing detailsW12316226, Terminated, Jul 30, 2025
- MLS® number: W12316226
- Status: Terminated
- Listed on: Jul 30, 2025
- Days on market: 42
- Updated: Sep 10, 2025
- Possession: Other
- Occupied by: Vacant
- Listing brokerage: SAM MCDADI REAL ESTATE INC.
About this home
1037 Caven Street, Mississauga (Lakeview), ON L5G 4J3
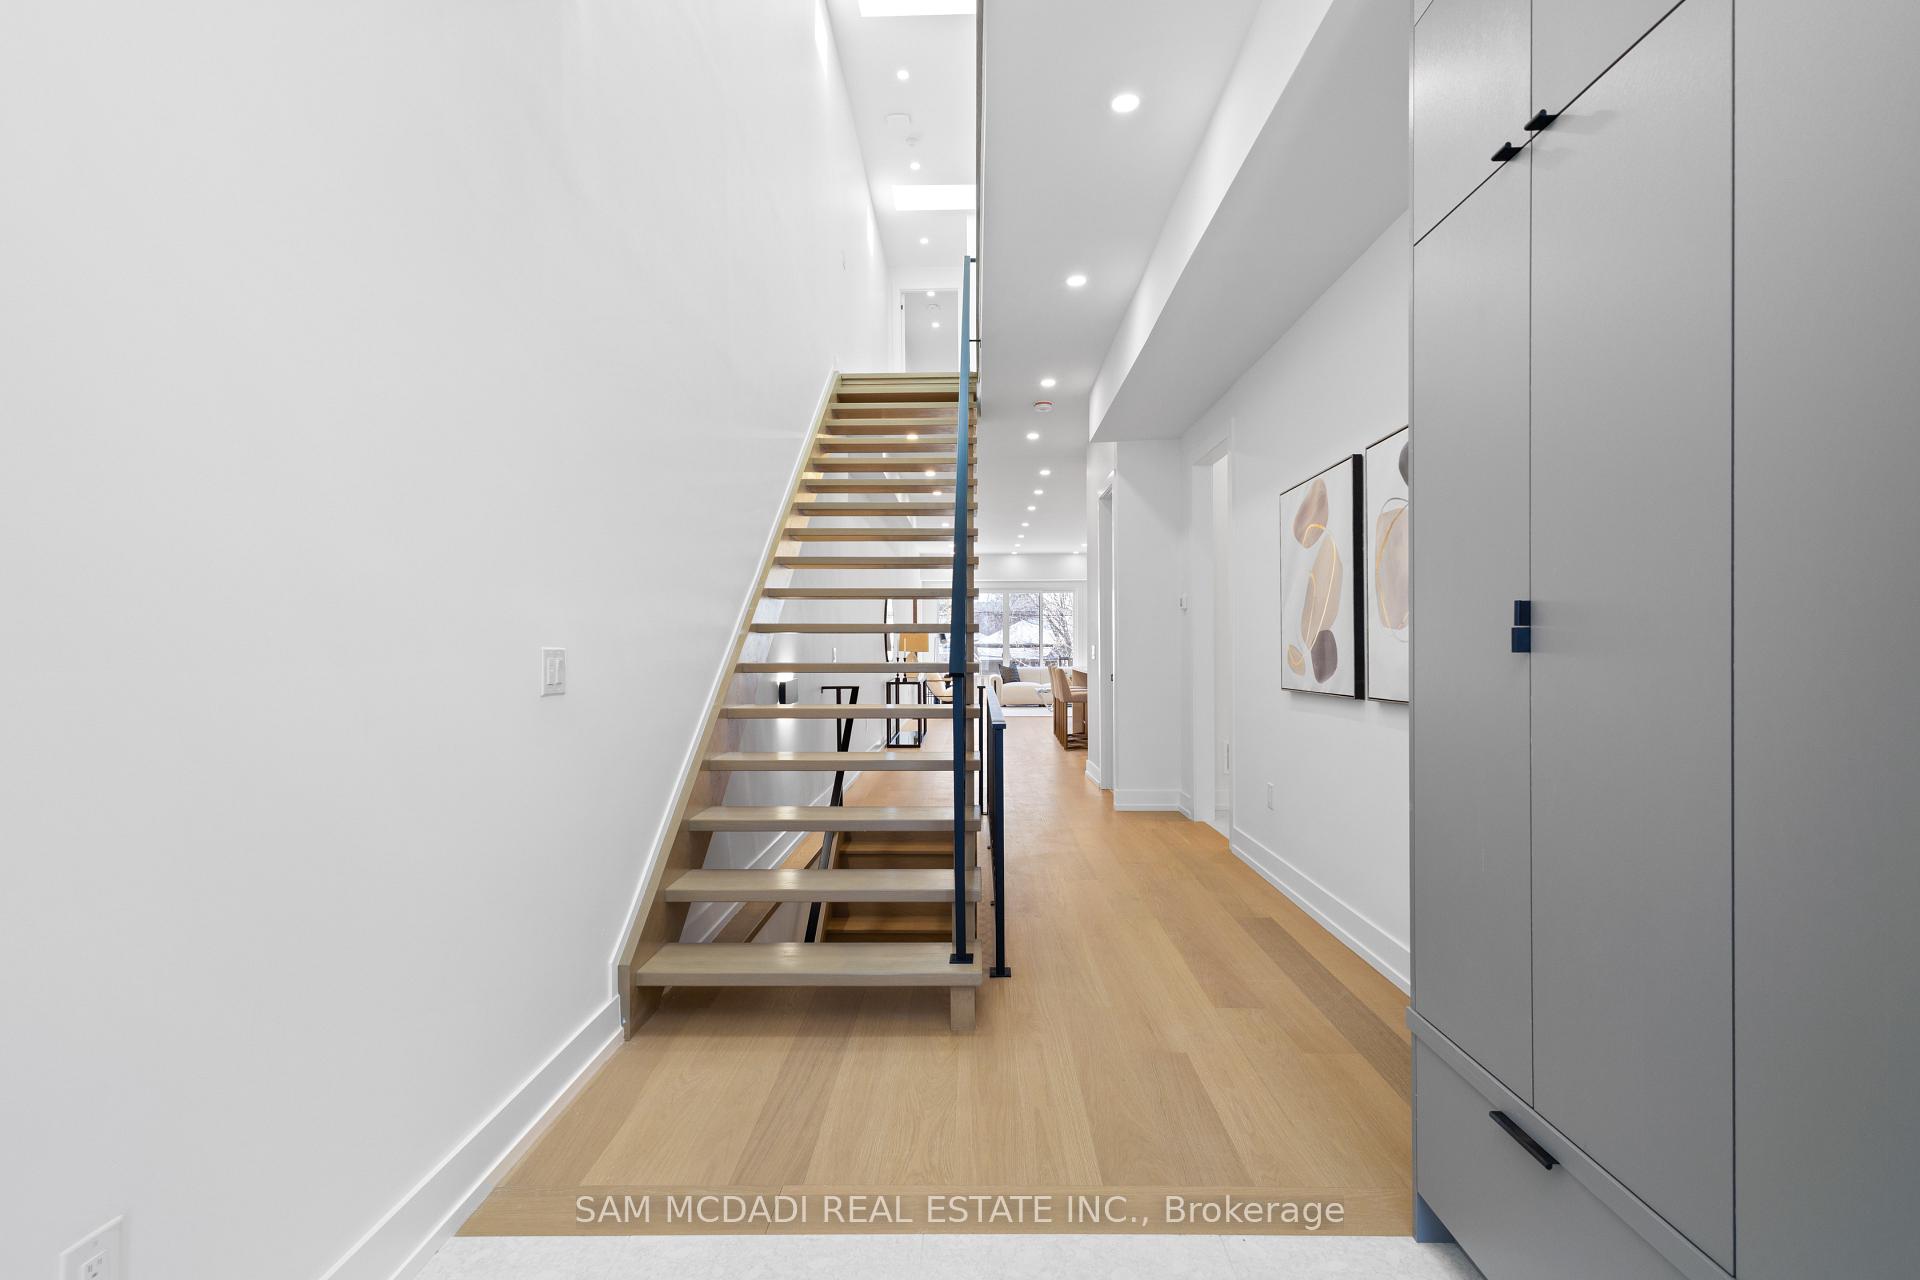
Offering Exceptional Value and Priced Well, a Rare Opportunity to Own in a Coveted Neighbourhood! Welcome to sophisticated living at 1037 Caven St, in the vibrant ever-evolving Lakeview neighbourhood. This thoughtfully crafted custom-built semi-detached offers an exceptional blend of modern design and functional versatility, perfect for the most discerning buyer seeking lifestyle and location in one. Step inside to be greeted by a light-filled open-concept main floor, designed to impress with its seamless flow, elegant hardwood floors, and an expansive kitchen outfitted with premium built-in appliances, waterfall quartz counters, and a commanding centre island that anchors the space for everyday living and entertaining alike. The dining and living areas extend naturally, warmed by a statement fireplace and framed by oversized windows that lead out to a private deck. Retreat upstairs to the serene primary suite, elevated with a spa-inspired ensuite and a meticulously designed walk-in closet, while the additional bedrooms are equally generous and bright, offering space for family or guests. The finished lower level brings endless possibilities, complete with a separate entrance, sleek second kitchen, spacious recreation area, and additional bedroom, ideal for multi-generational living or supplementary income. Set in the heart of Lakeview, short commute to the upcoming Lakeview Village waterfront redevelopment, top-rated schools, vibrant parks, nature trails, and downtown Toronto via the QEW. Experience the perfect fusion of luxury, convenience, and investment in one. No detail overlooked!
Ask about this home
A HOMEH agent will answer your questions about this home.
Around this home
Daily convenience, out of 100, from the distances below
Schools nearby
School rating, out of 10.
Helpful calculators
Your HOMEH agent

"I would see it this week."