

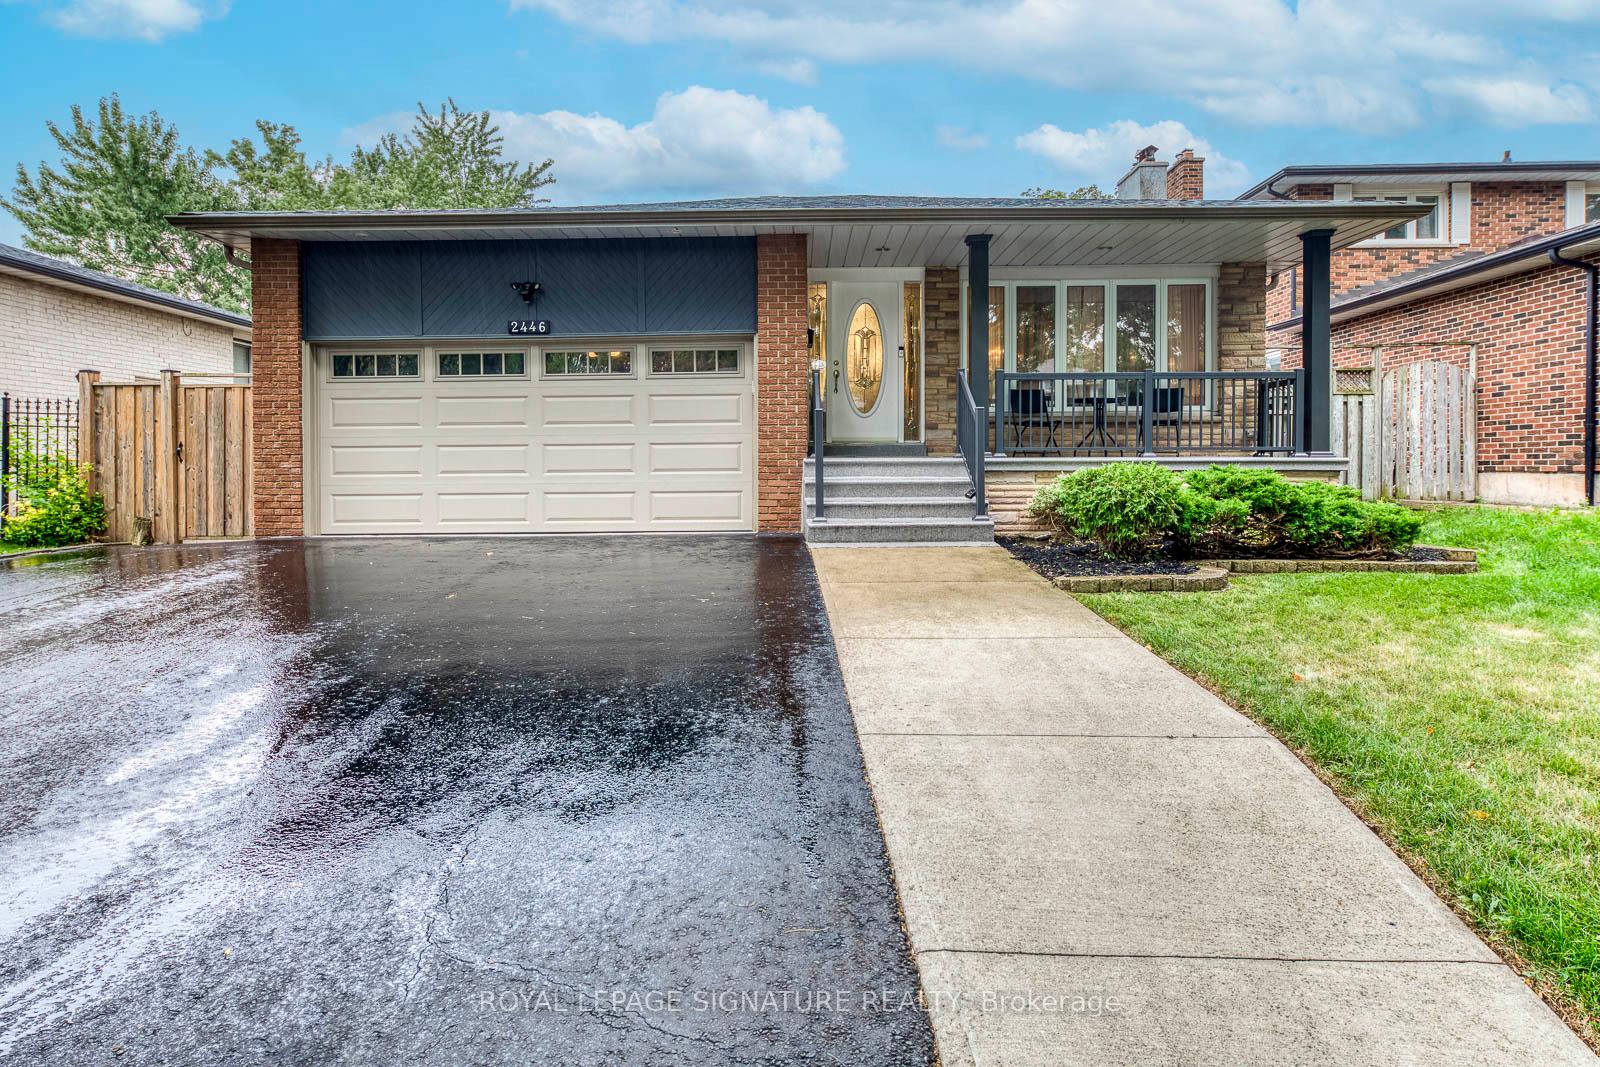
2446 Poplar Crescent
Detached Sold
1/302446 Poplar Crescent
Detached Sold
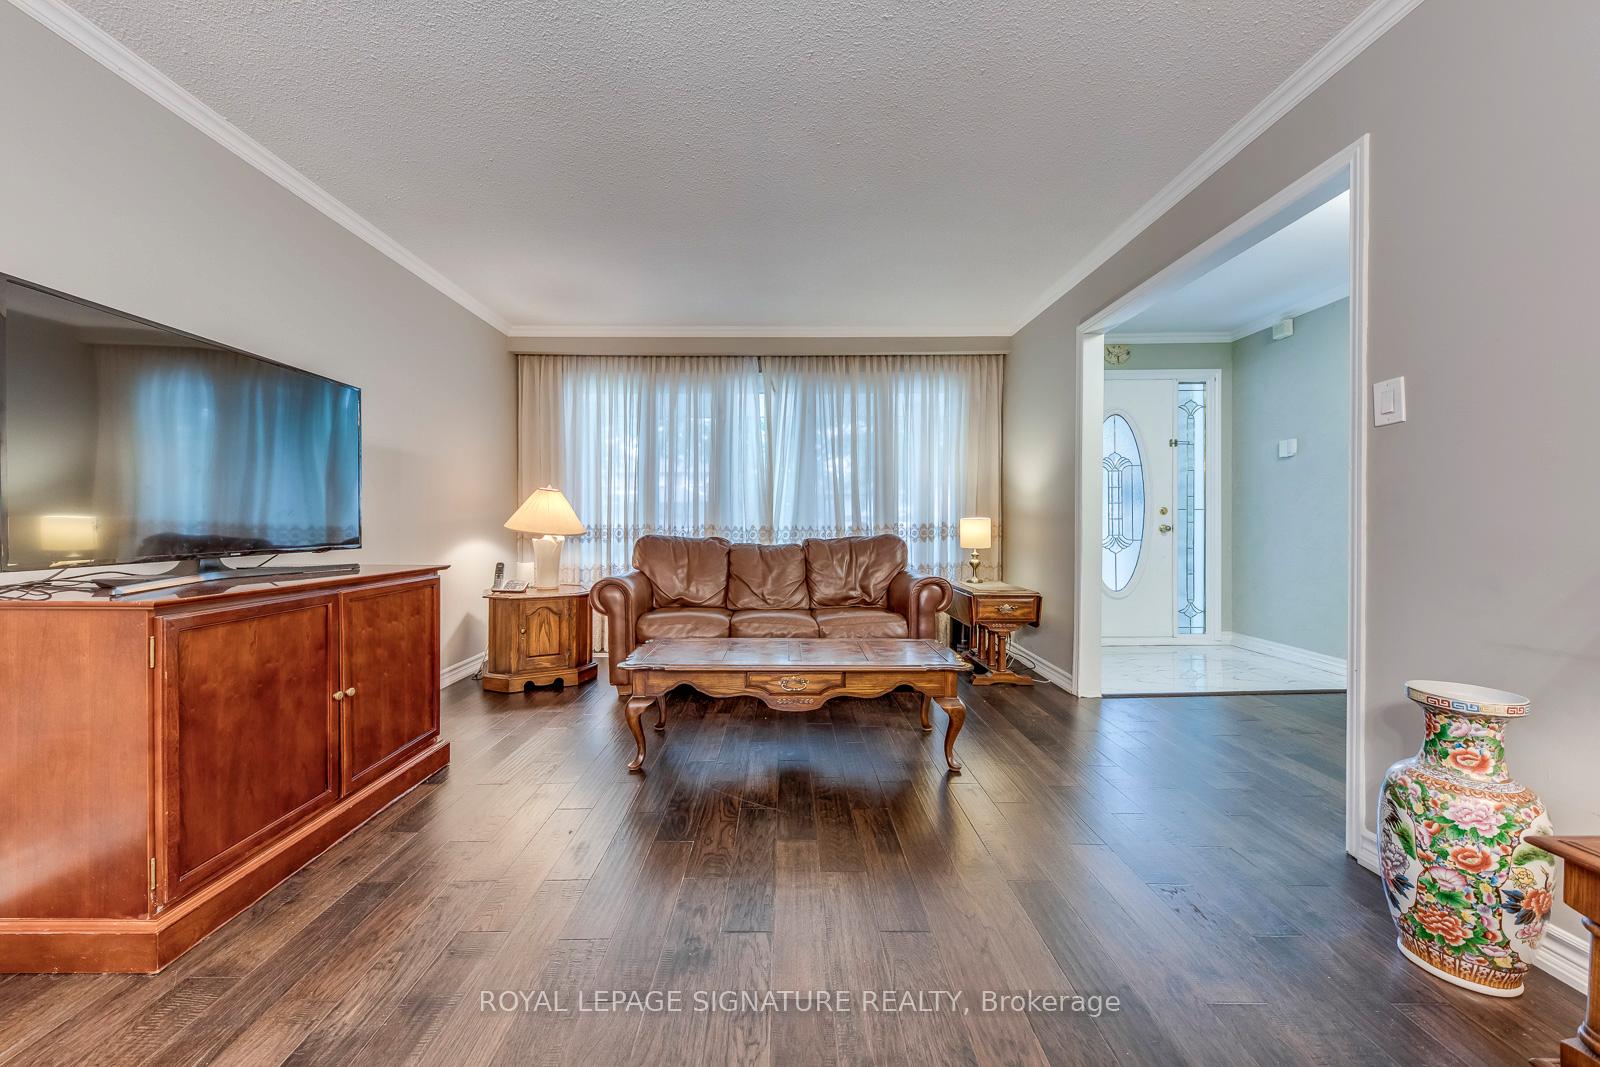 See all 30 photos
3+2 Bedrooms
4 Bathrooms
2 Garage
1.1K–1.5K sq.ft
50.01×120.02 ft
$7,361/yr
Property history
Facts and features
- BasementApartment
- Water, sewerMunicipal
- HeatingForced air
- CoolingCentral air
What stands out
- Second kitchen
- Separate entrance
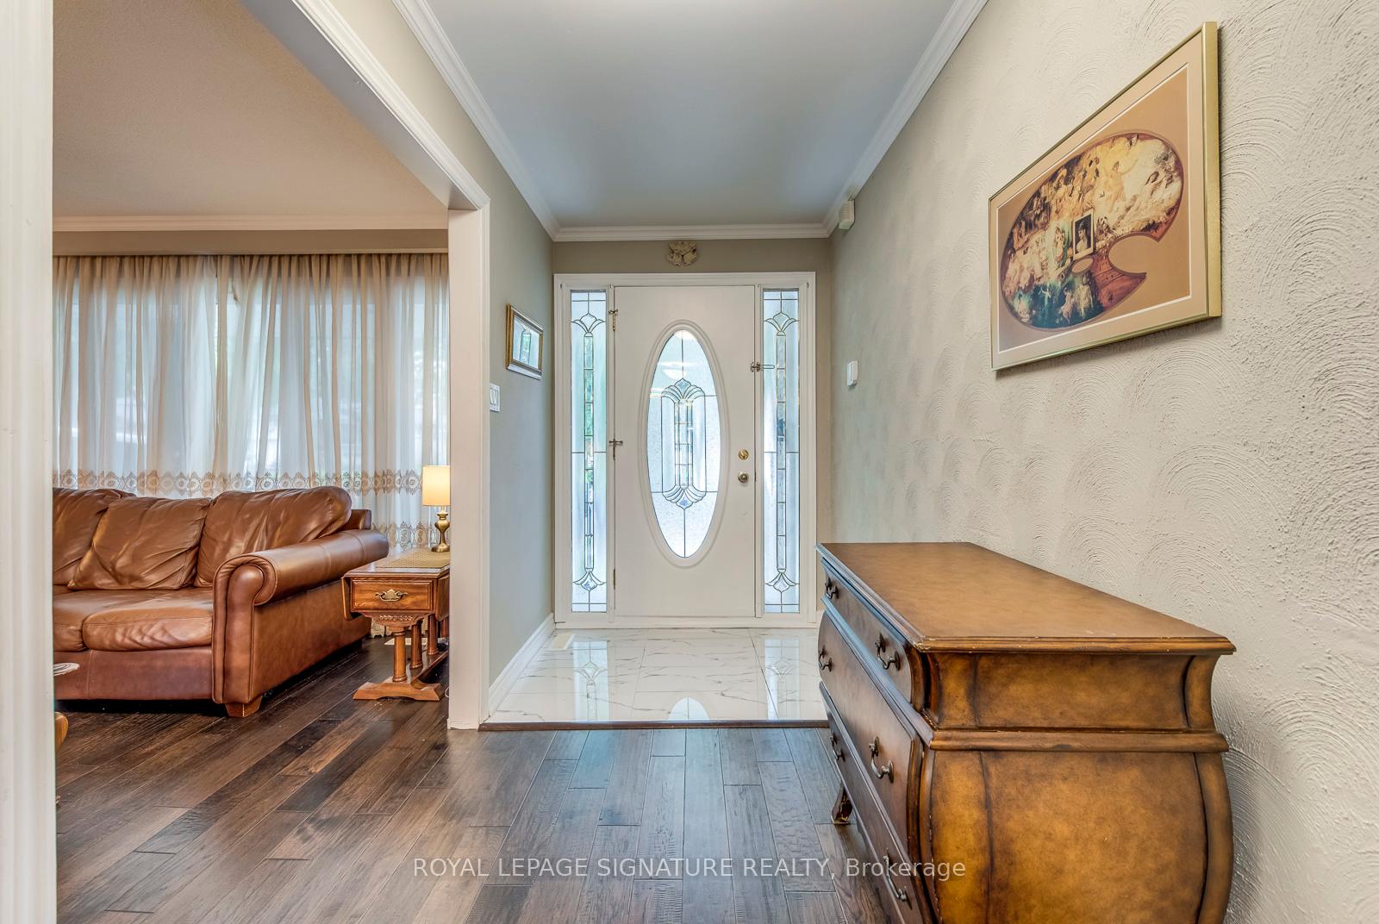
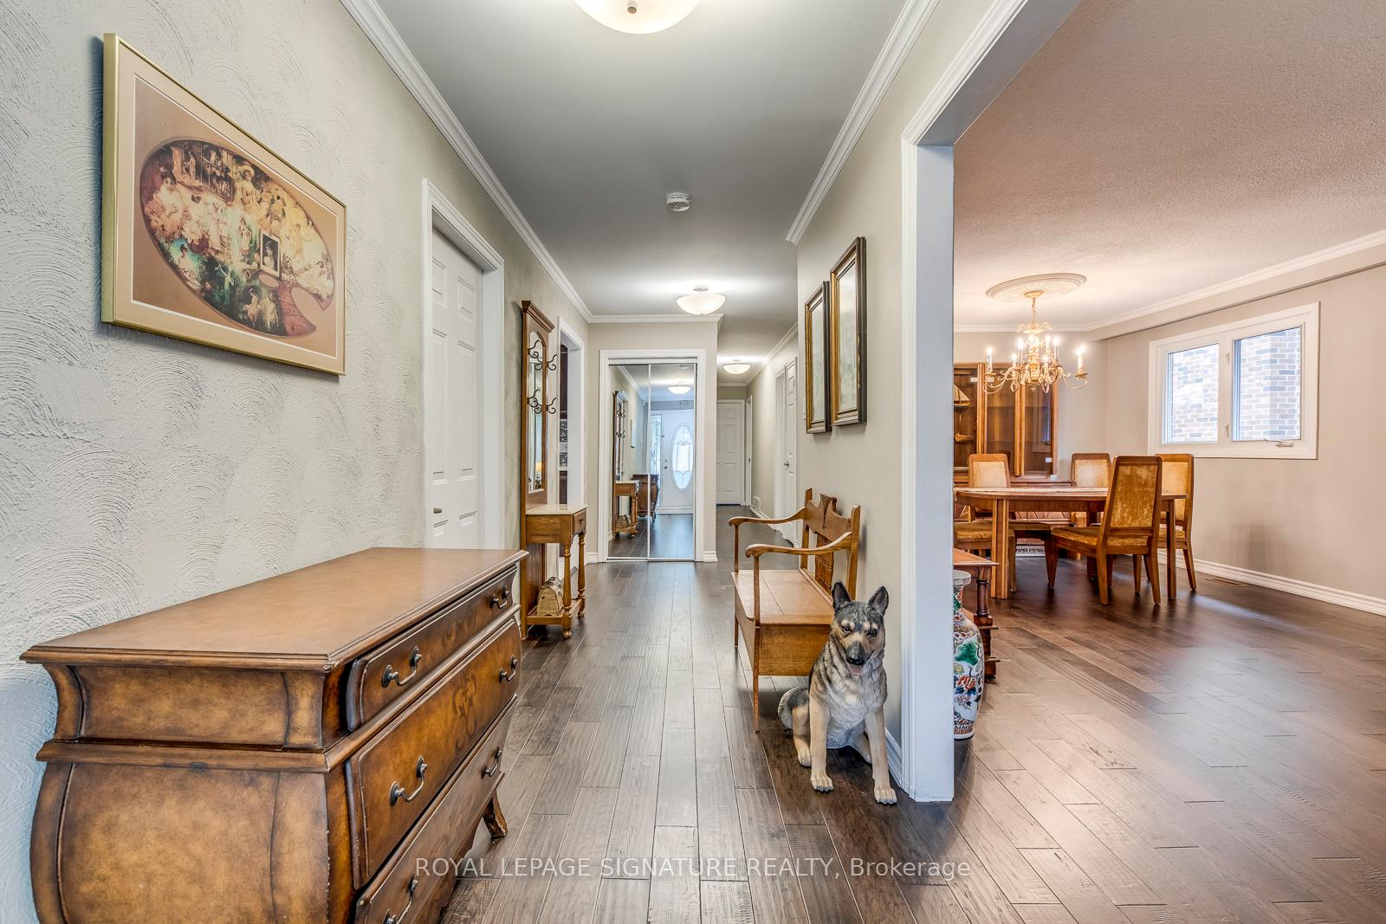
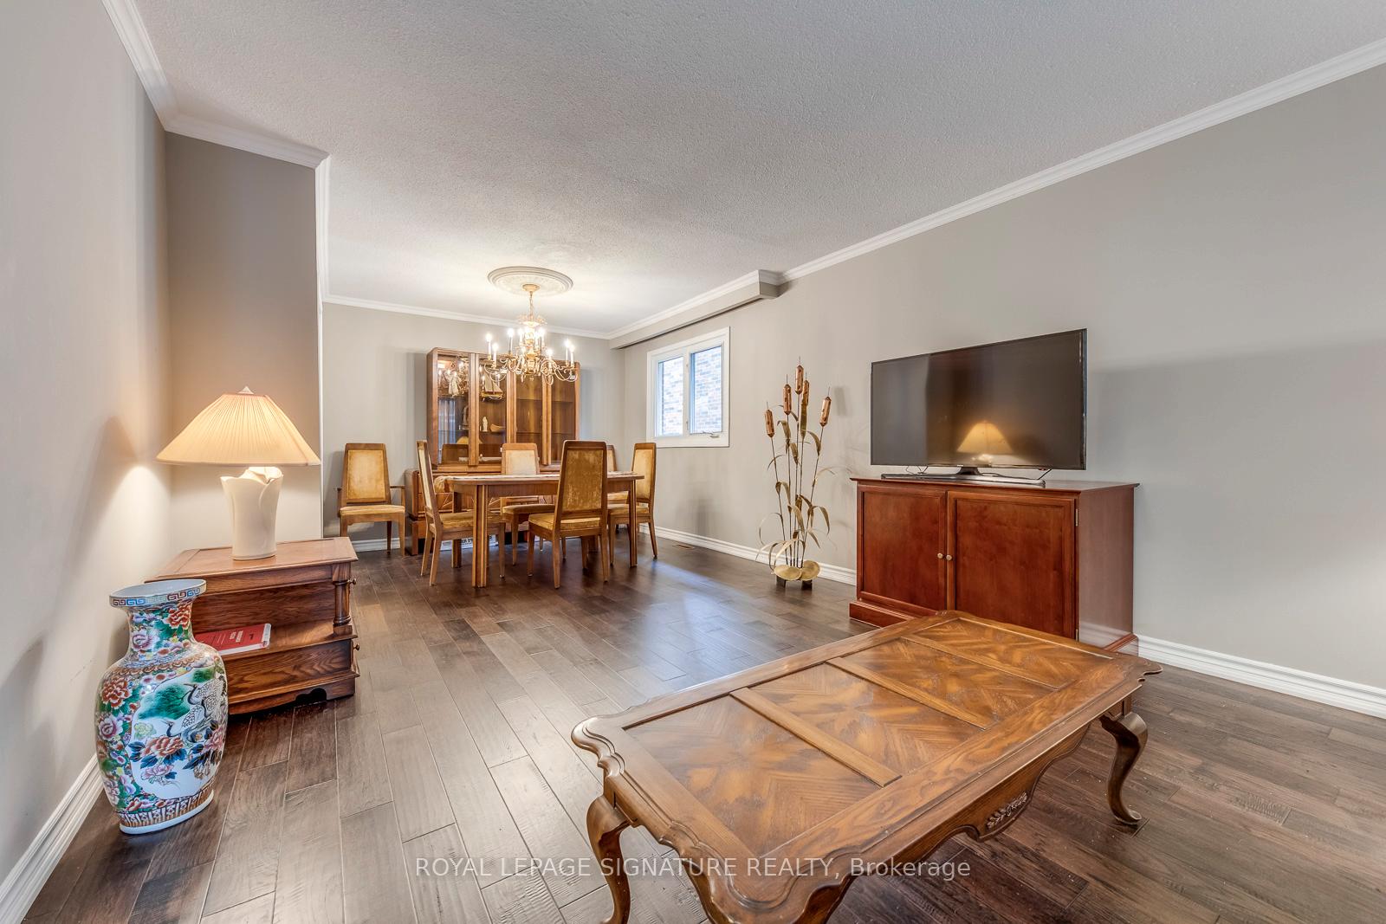
- Hardwood floors
- Fireplace
- Central air
The homeDetached, Bungalow-raised, 1,100–1,500 sq ft
- Type: Detached
- Style: Bungalow-raised
- Living space: 1,100–1,500 sq ft
- Basement: Apartment, separate entrance
- Waterfront: None
InsideFireplace Yes, Hardwood, Tile, Accessory apartment, in-law capability, in-law suite, primary bedroom - main floor
- Fireplace: Yes
- Flooring: Hardwood, Tile
- Features: Accessory apartment, in-law capability, in-law suite, primary bedroom - main floor
- Rooms above ground: 6
- Rooms in the basement: 5
- Bedrooms: 3 + 2 in the basement
- Bathrooms: 4
- Kitchens: 2
Outside and lotBrick, Asphalt shingle, Unknown
Outside
- Exterior: Brick
- Roof: Asphalt shingle
- Foundation: Unknown
- Size: 50.01 × 120.02 ft
Parking2 Garage, Built-in
- Spaces: 2 Garage
- Garage: Built-in
Heating, water and powerForced air, gas, Central air, Municipal water
- Heating: Forced air, gas
- Cooling: Central air
- Water: Municipal water
- Sewer: Municipal sewer
Costs and taxesTaxes $7,361 a year, HST included in the price, Hot water tank (rental)
- Taxes, 2025: $7,361 a year
- HST: HST included in the price
- Rental items: Hot water tank (rental)
Included in the saleAll existing kitchen appliances, electrical fixtures, garage door opener, backyard shed, and existing laundry set. ring camera, doorbell, and floodlight camera. built in home security system (as-is), Dining room chandelier (will be removed before closing)
- Included: All existing kitchen appliances, electrical fixtures, garage door opener, backyard shed, and existing laundry set. ring camera, doorbell, and floodlight camera. built in home security system (as-is)
- Not included: Dining room chandelier (will be removed before closing)
Listing detailsW12371068, Sold, Aug 29, 2025
- MLS® number: W12371068
- Status: Sold
- Listed on: Aug 29, 2025
- Days on market: 13
- Updated: Sep 11, 2025
- Possession: Flexible
- Occupied by: Owner
- Listing brokerage: ROYAL LEPAGE SIGNATURE REALTY
About this home
2446 Poplar Crescent, Mississauga (Clarkson), ON L5J 4H3
Accessory ApartmentIn-Law CapabilityIn-Law SuitePrimary Bedroom - Main Floor
One Of A Kind 3 Bedroom Raised Bungalow With 2 Bedroom Basement Apartment In South Mississauga. Tens Of Thousands Spent On Upgrades. Renovated Kitchens, Bathrooms, And Various Exterior Upgrades. No Expense Was Spared. Family Friendly Neighborhood Close To Schools, Shops, And Go Transit. 200amp Service With Basement Apartment/In-Law Suite. Roof (2023) + Eaves (2019) + Furnace (2016) + AC (2017) + Windows (2016)
Read more
Ask about this home
A HOMEH agent will answer your questions about this home.
Ask a question
Thinking of selling your home?See what your home is worth today.
Around this home
Winston Churchill/Trusscot
Errands
Parks
Schools
Daily convenience, out of 100, from the distances below
ParkSplash pad · 5 within 1 km8 min walk493 m
GroceryFood Basics9 min walk531 m
SchoolOlive Grove12 min walk750 m
PharmacyI.D.A.7 min walk405 m
Cafés & foodJopapas Pizza & Wings · 8 within 1 km7 min walk410 m
Gym & rec centreClarkson Arena6 min walk395 m
LibraryMississauga Library - Clarkson7 min walk420 m
WalkDriveStraight-line distance, open map data
Grocery0.5 km
Park0.5 km
Coffee0.4 km
Dining0.4 km
Gym0.4 km
Schools nearby
School rating, out of 10.
Olive Groveelementary · Private · 0.8 km
9.7/10Excellent
Riyadh Alsalehin Schoolelementary · Private · 0.8 km
—
St Louis Schoolelementary · Private · 0.8 km
6.3/10Fair
Contact agent
Helpful calculators
Mortgage
Affordability
Closing costs
Land transfer tax
Property tax
Down payment
CMHC insurance
Stress test
Cashback Rebate
Your HOMEH agent

NimaHOMEH agent · Mississauga
"I would see it this week."
Ask Nima