

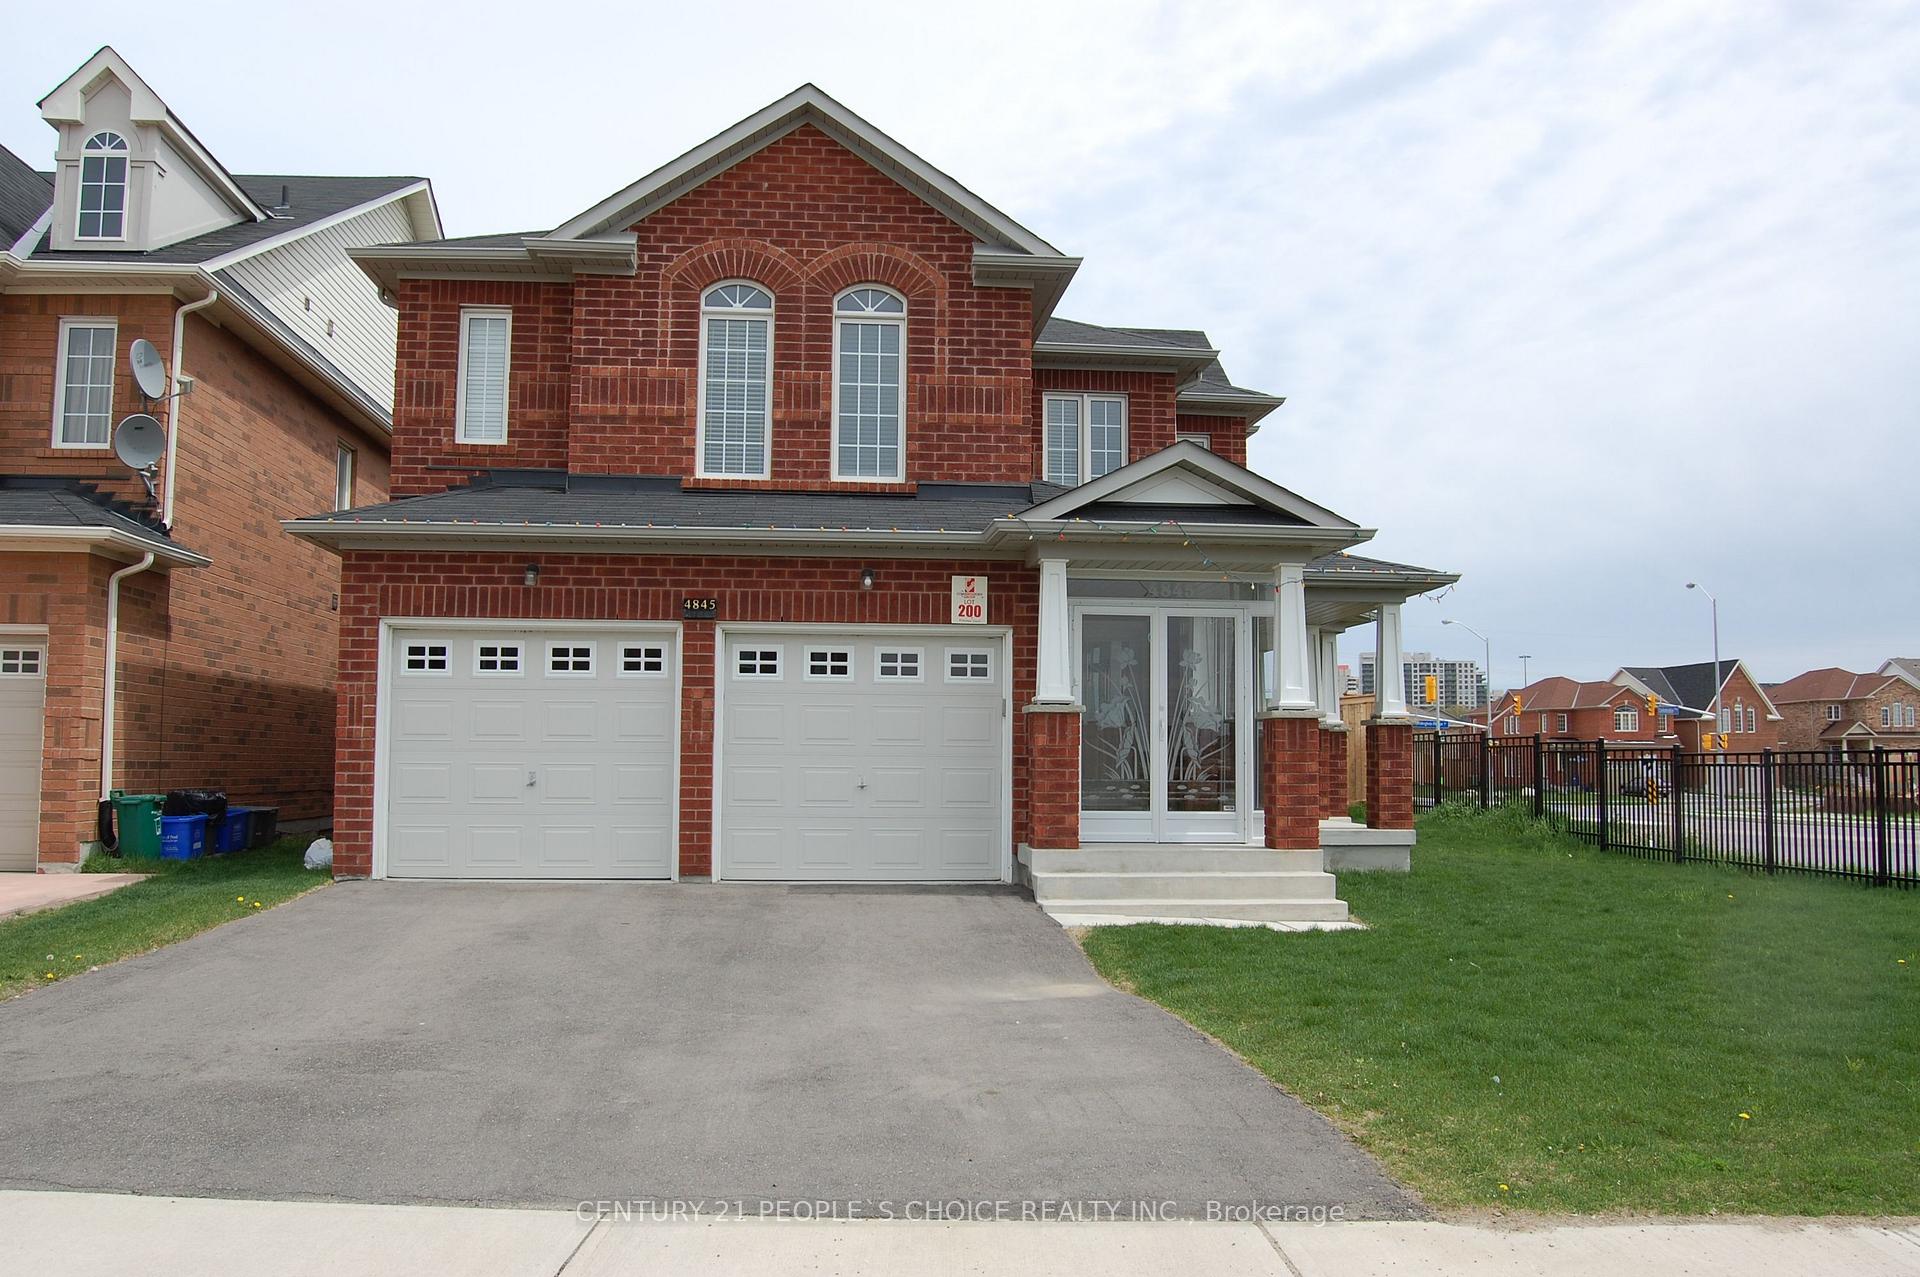
Bsmt, 4845 Potomac Court
Detached Rented
1/18Bsmt, 4845 Potomac Court
Detached Rented
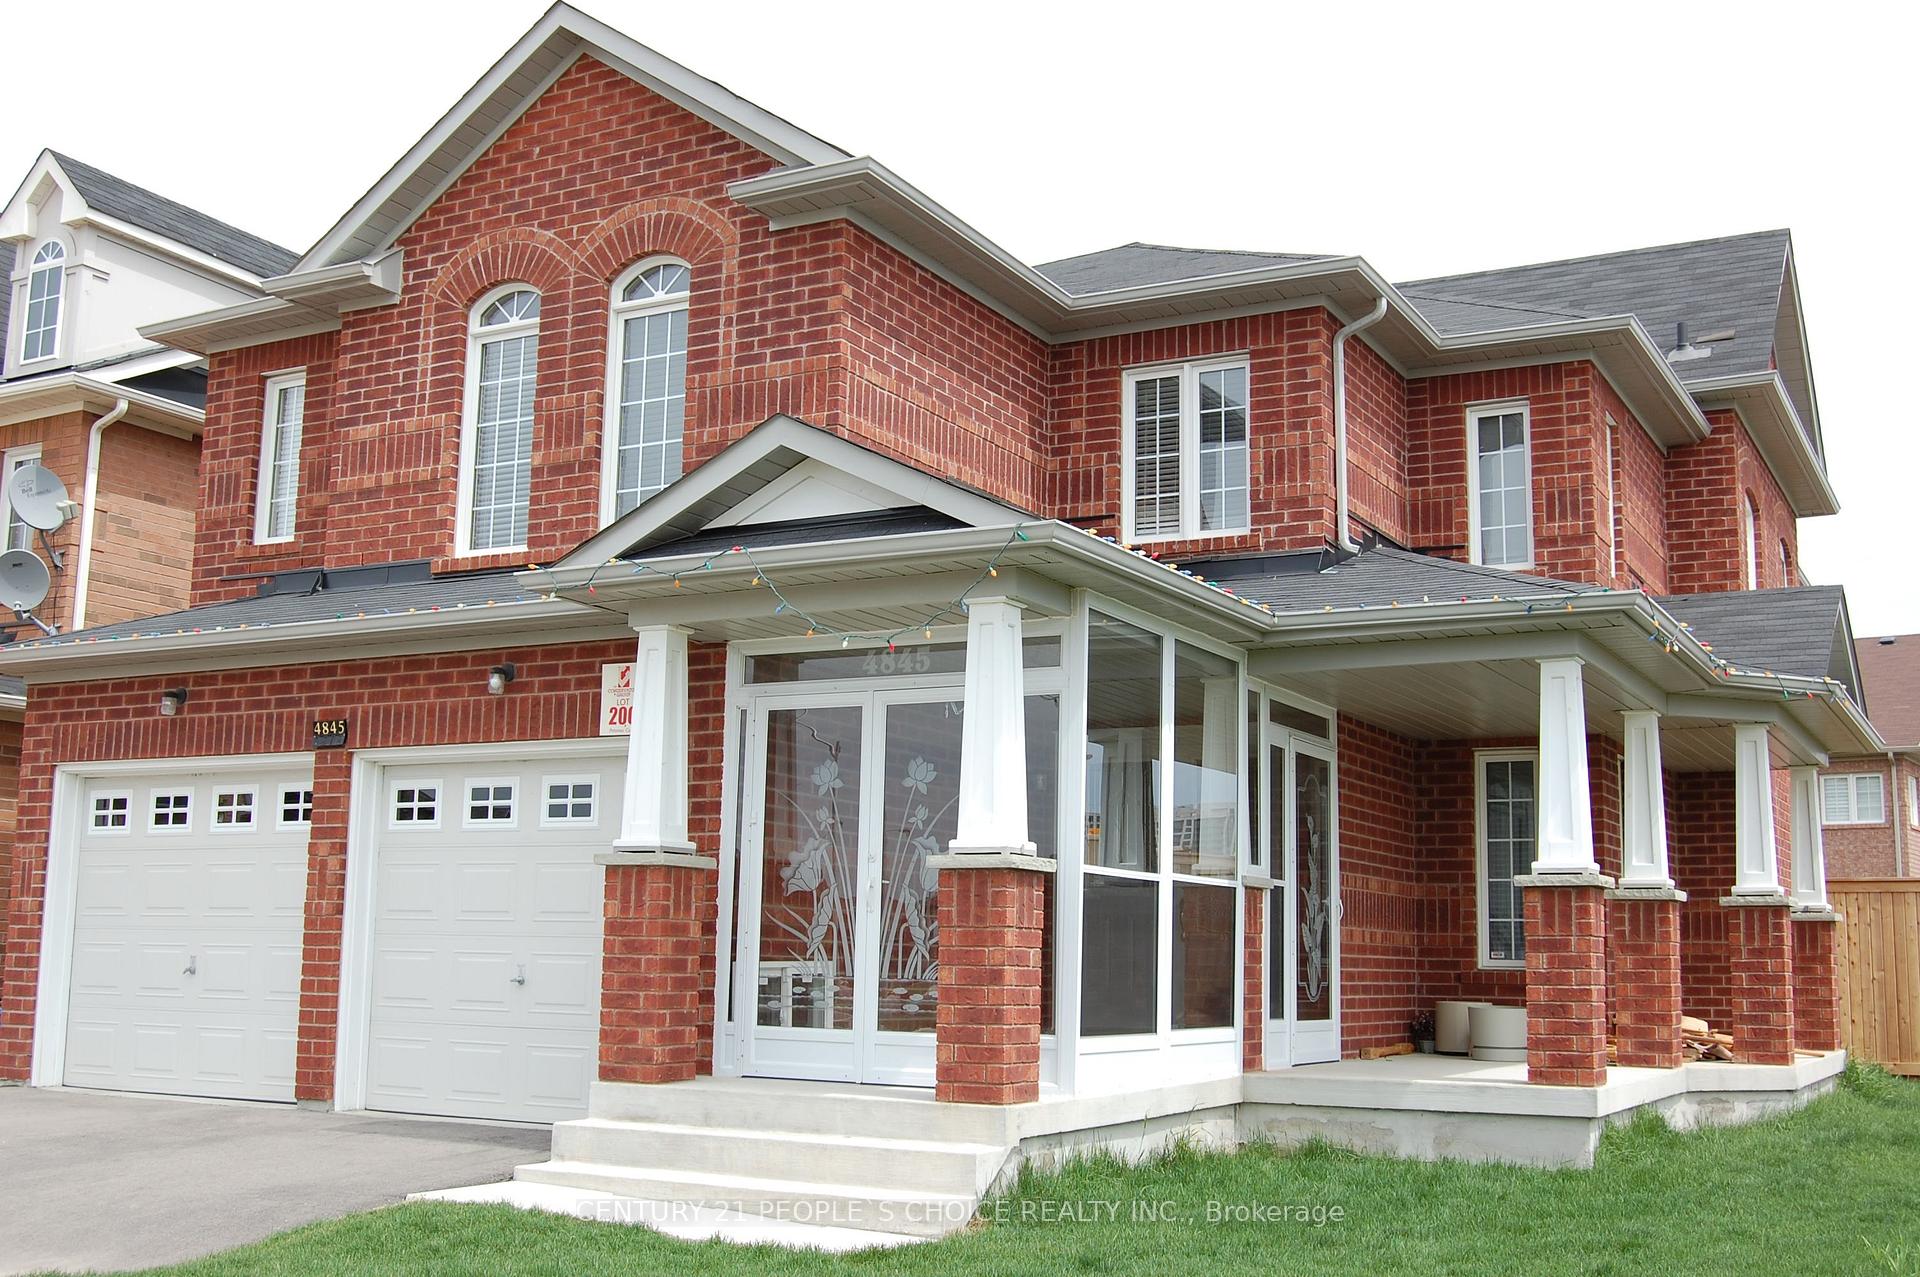 See all 18 photos
2 Bedrooms
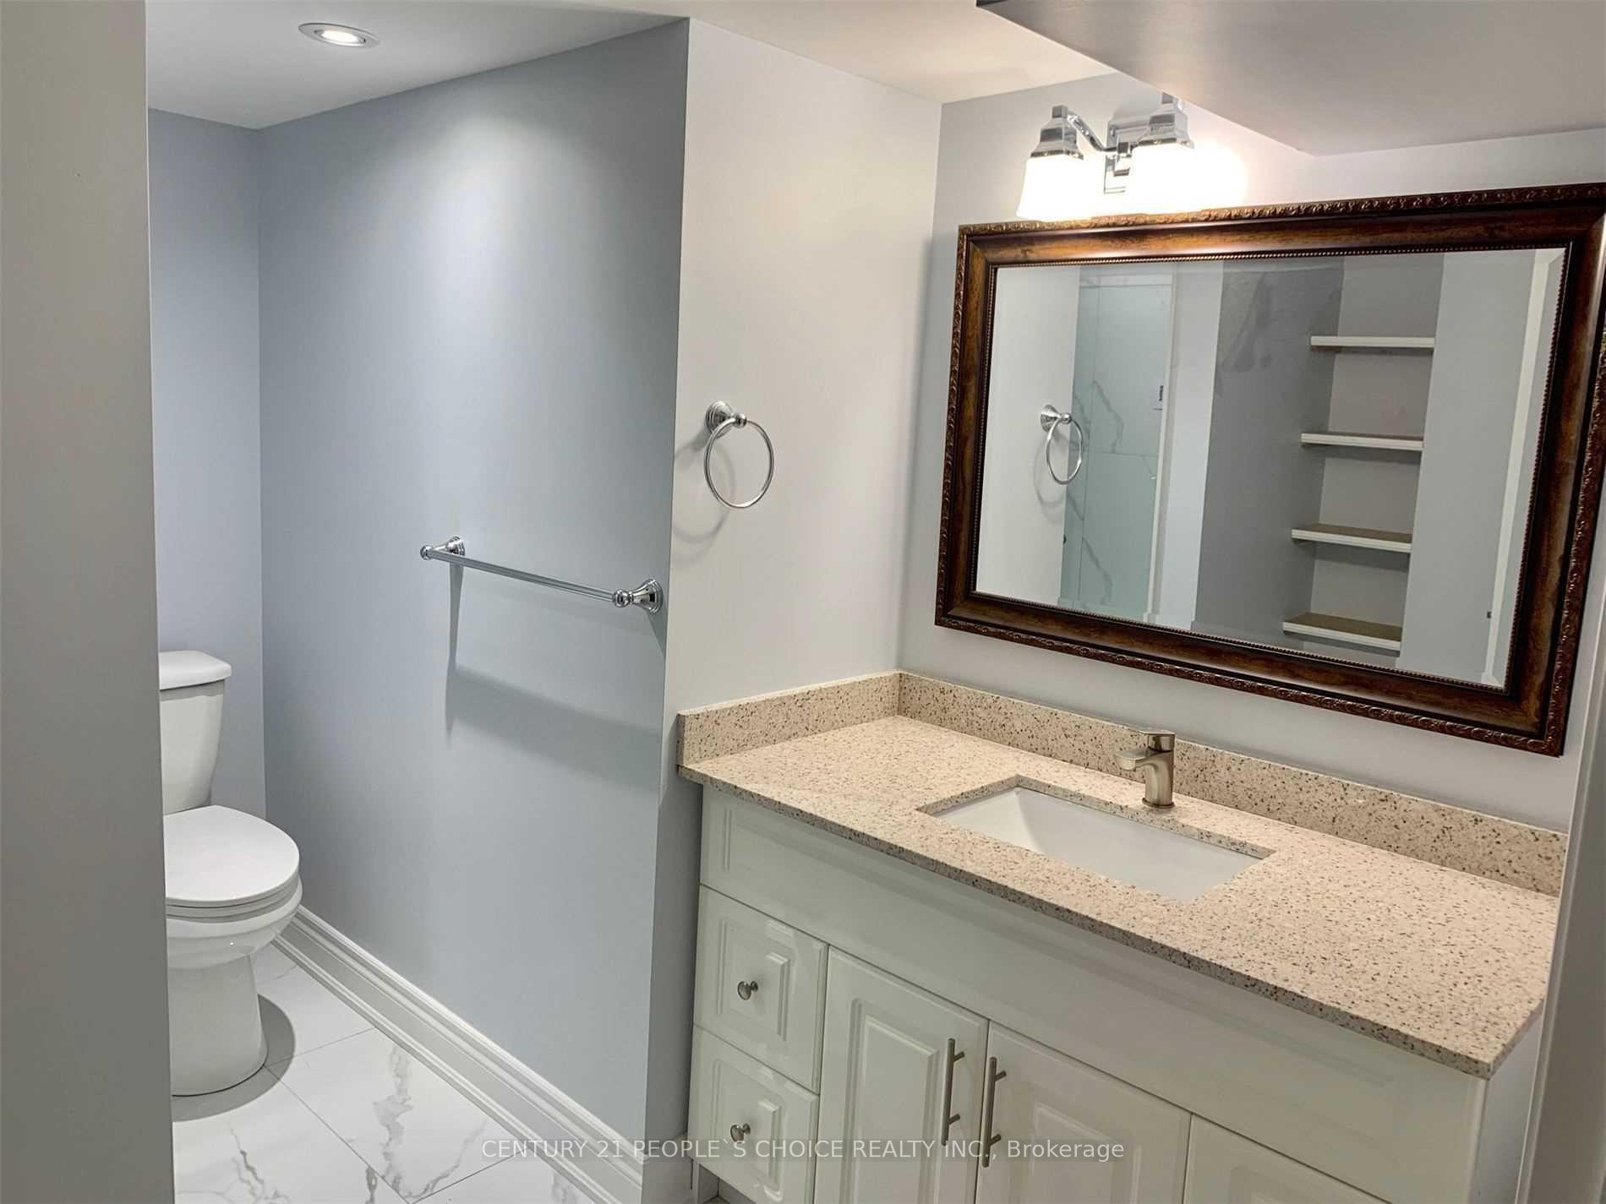
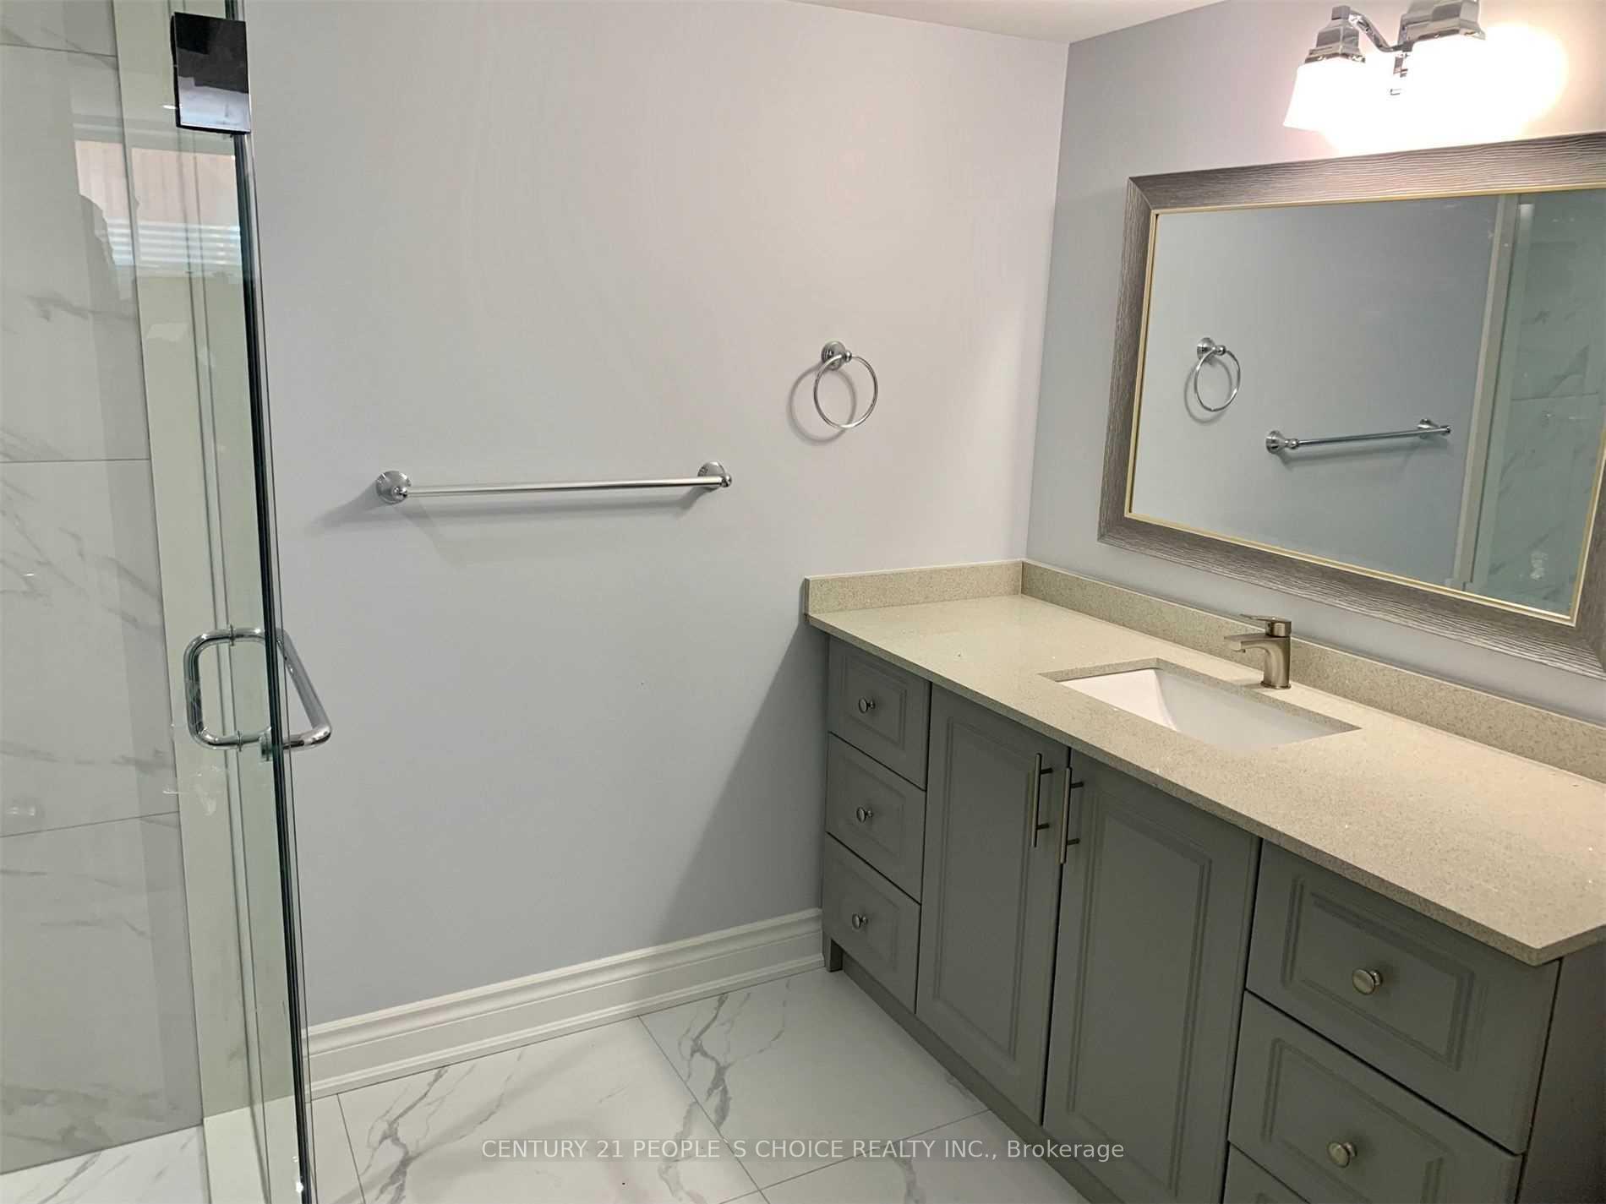
2 Bathrooms
0 Garage
1.1K–1.5K sq.ft
Basement
— Unit
Property history
Facts and features
- BasementNone
- Lot size56 × 110 ft
- Lease term12 months
- FurnishedPartially
What stands out
- Hardwood floors
- Fireplace
- Central air
The homeDetached, Apartment, Age 6–15 years
- Type: Detached
- Style: Apartment
- Age: 6–15 years
- Living space: 1,100–1,500 sq ft
- Basement: None
InsideFireplace Yes, Hardwood, Ensuite, main level
- Fireplace: Yes
- Flooring: Hardwood
- Laundry: Ensuite, main level
- Features: Other
- Rooms above ground: 5
- Bedrooms: 2
- Bathrooms: 2
- Kitchens: 1
- Family room: Yes
Outside and lotBrick front, Other, Other
Outside
- Exterior: Brick front
- Roof: Other
- Foundation: Other
- Size: 55.94 × 110.2 ft
Parking1 Parking, Attached, Available
- Spaces: 1 Parking
- Garage: Attached
- Driveway: Available
Heating, water and powerForced air, gas, Central air, Municipal water
- Heating: Forced air, gas
- Cooling: Central air
- Water: Municipal water
- Sewer: Municipal sewer
Rent and termsRent $2,200 a month, Basement, Partially
- Rent: $2,200 a month
- Space for rent: Basement
- Furnished: Partially
- Lease: 12 months
- Paid: Monthly
- Rent includes: Parking
- Deposit: Required
- Credit check: Required
- Employment letter: Required
- Rental application: Required
- References: Required
IncludedAll elfs. new stove, new fridge, separate in-house new laundry, dishwasher. 2 parking space in the driveway. *excuse students*
- Included: All elfs. new stove, new fridge, separate in-house new laundry, dishwasher. 2 parking space in the driveway. *excuse students*
NearbyCul de sac/dead end, library, park, public transit, rec./commun.centre, school
- Close to: Cul de sac/dead end, library, park, public transit, rec./commun.centre, school
Listing detailsW12155723, Rented, May 16, 2025
- MLS® number: W12155723
- Status: Rented
- Listed on: May 16, 2025
- Days on market: 17
- Updated: Jun 2, 2025
- Possession: 2025-07-01 / Other
- Occupied by: Vacant
- Listing brokerage: CENTURY 21 PEOPLE`S CHOICE REALTY INC.
About this home
Bsmt, 4845 Potomac Court, Mississauga (Hurontario), ON L5R 0B1
OtherCul de Sac/Dead EndLibraryParkPublic TransitRec./Commun.Centre
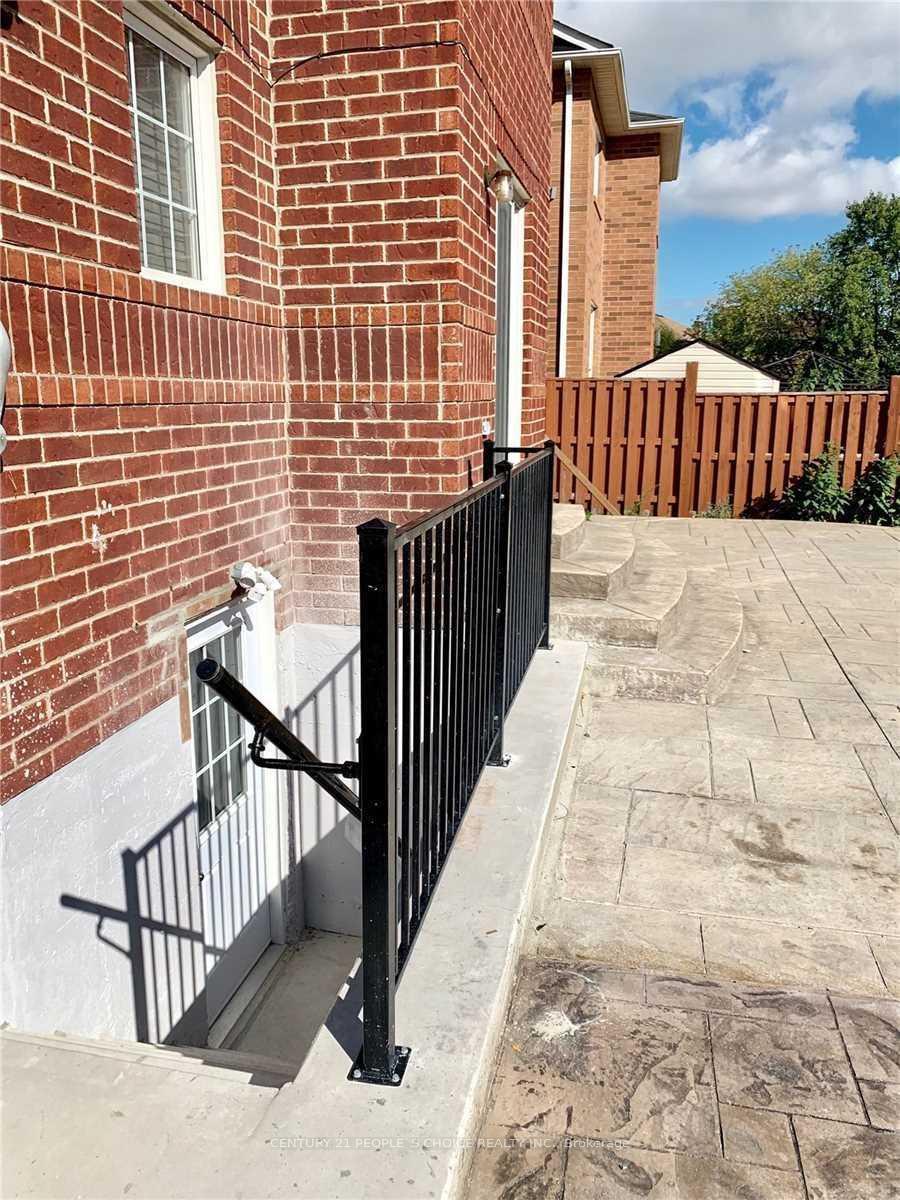
Location, Location! Spacious Legal Basement Apartment with Modern And Contemporary 2 Bedrooms Plus2 Full Washrooms Approx 1200 Sqft With A Separate Wide Entrance Available Near Square 1Mississauga, Looking For 2 working Professionals Or Young Working Couple. Steps To Public Transit,Walking Distance To Square One, Bright Lots Of Natural Light Located In The Center Of The City,Kitchen With Granite Counters With Breakfast Island. Plus 30% Utilities.
Read more
Ask about this home
A HOMEH agent will answer your questions about this home.
Ask a question
Around this home
Eglinton /Confederation
Errands
Parks
Schools
Daily convenience, out of 100, from the distances below
ParkMadill Common · 3 within 1 km5 min walk281 m
GroceryLazio Italian Bakery7 min walk454 m
SchoolHuntington Ridge Public School4 min walk260 m
PharmacyI.D.A.6 min walk396 m
Cafés & foodVIP Paan · 15 within 1 km6 min walk357 m
Gym & rec centreWellness Oasis Physio & Rehab6 min walk382 m
LibraryHazel McCallion Central Library24 min walk1.5 km
WalkDriveStraight-line distance, open map data
Grocery0.5 km
Park0.3 km
Coffee0.4 km
Dining0.5 km
Gym0.4 km
Schools nearby
School rating, out of 10.
Huntington Ridge Public Schoolelementary · Public · 0.3 km
—
St Matthew Separate Schoolelementary · Private · 0.6 km
7.5/10Good
St Hilary Elementary Schoolelementary · Private · 1.0 km
6.4/10Fair
Contact agent
Helpful calculators
Rent vs buy
Affordability
Mortgage
Down payment
Stress test
CMHC insurance
Your HOMEH agent

NimaHOMEH agent · Mississauga
"I would see it this week."
Ask Nima