

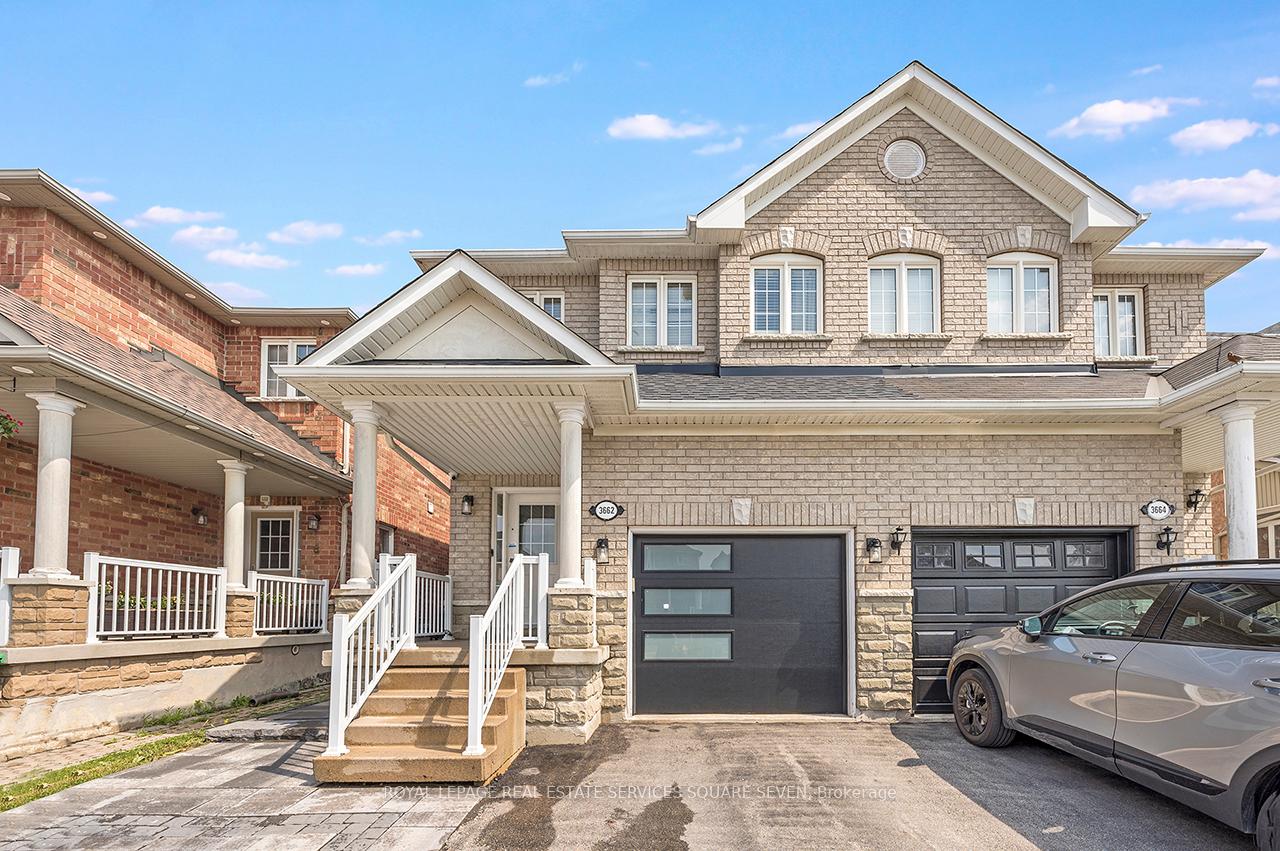
3662 Bala Drive
3662 Bala Drive
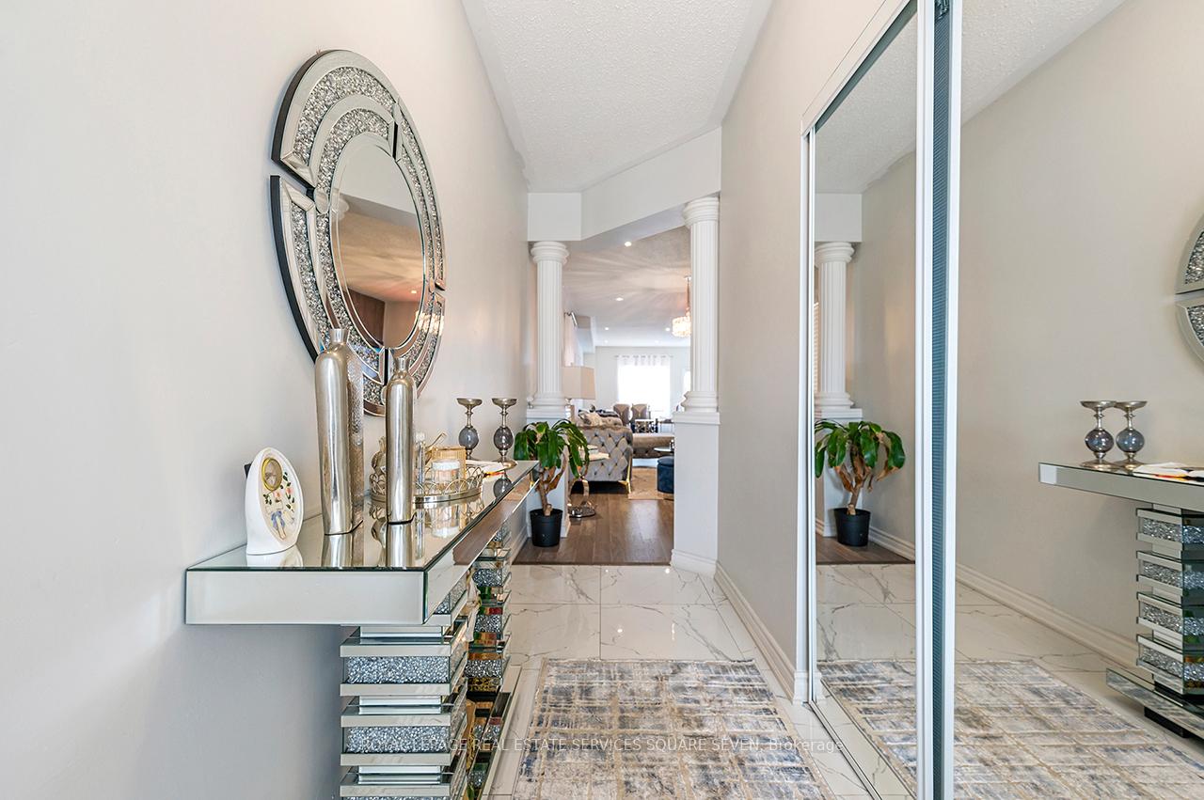
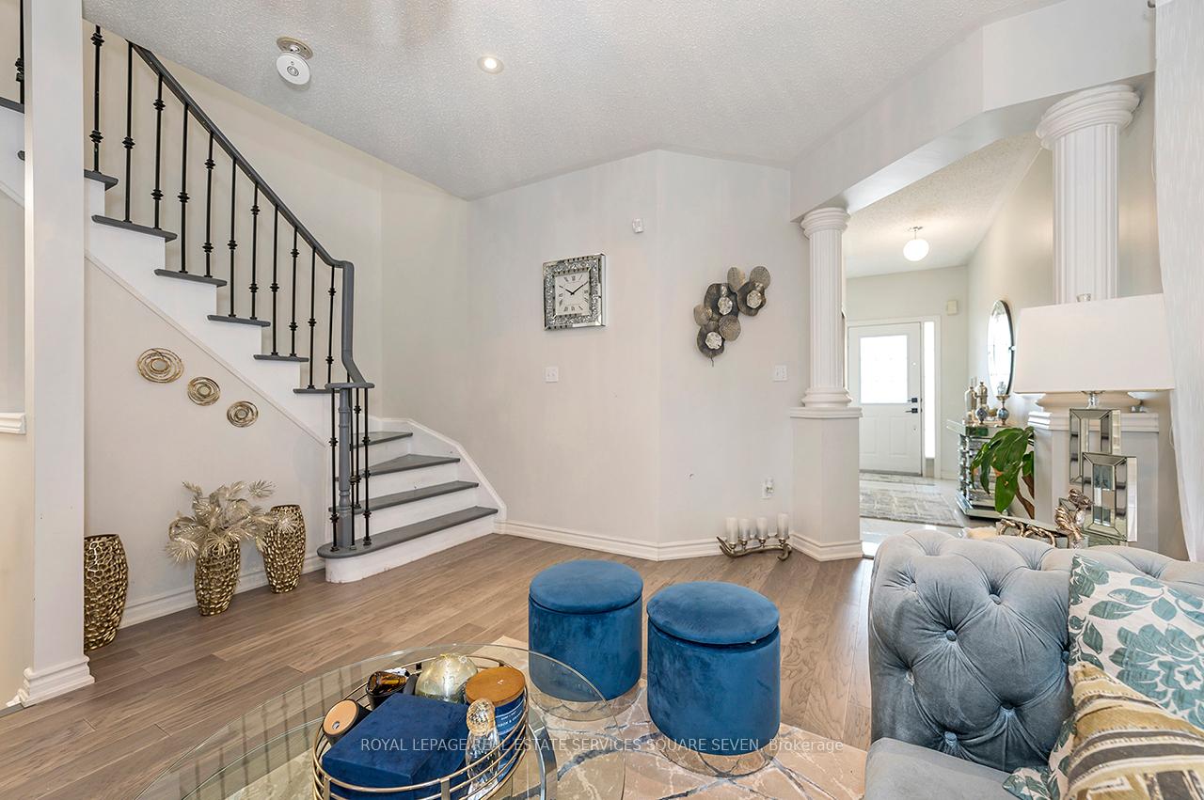
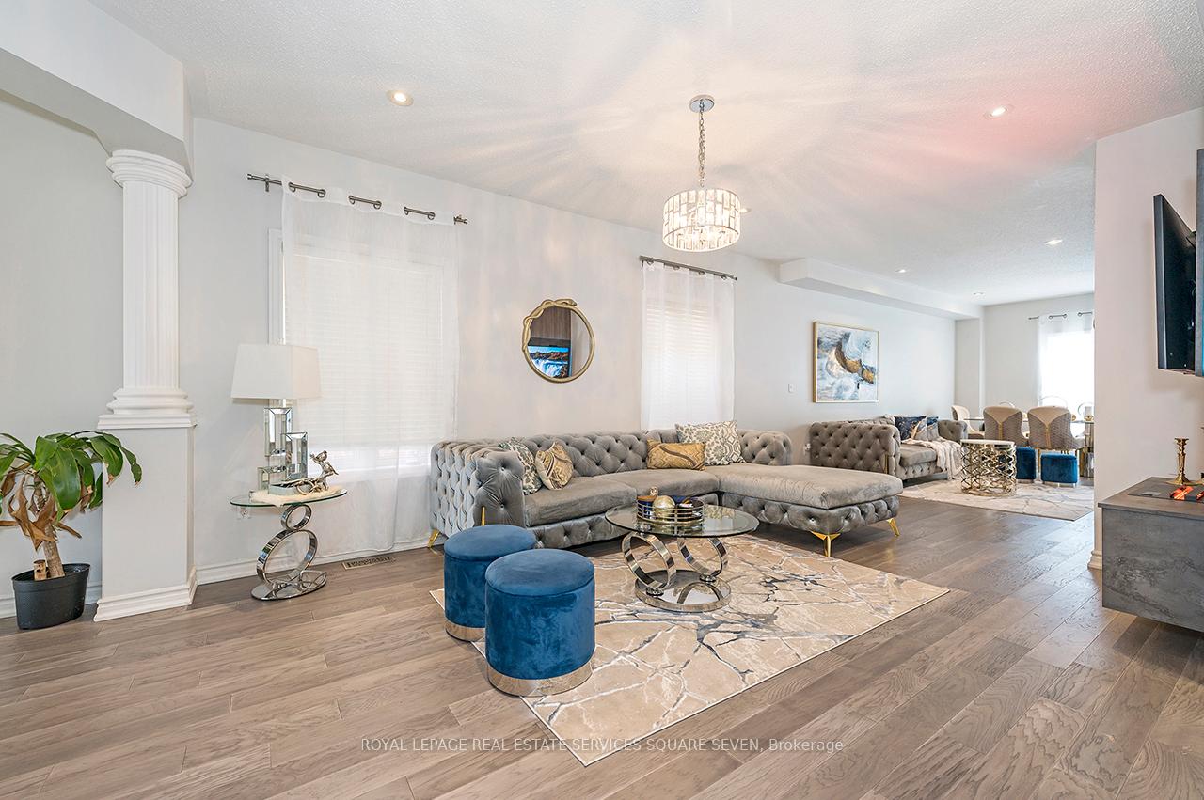
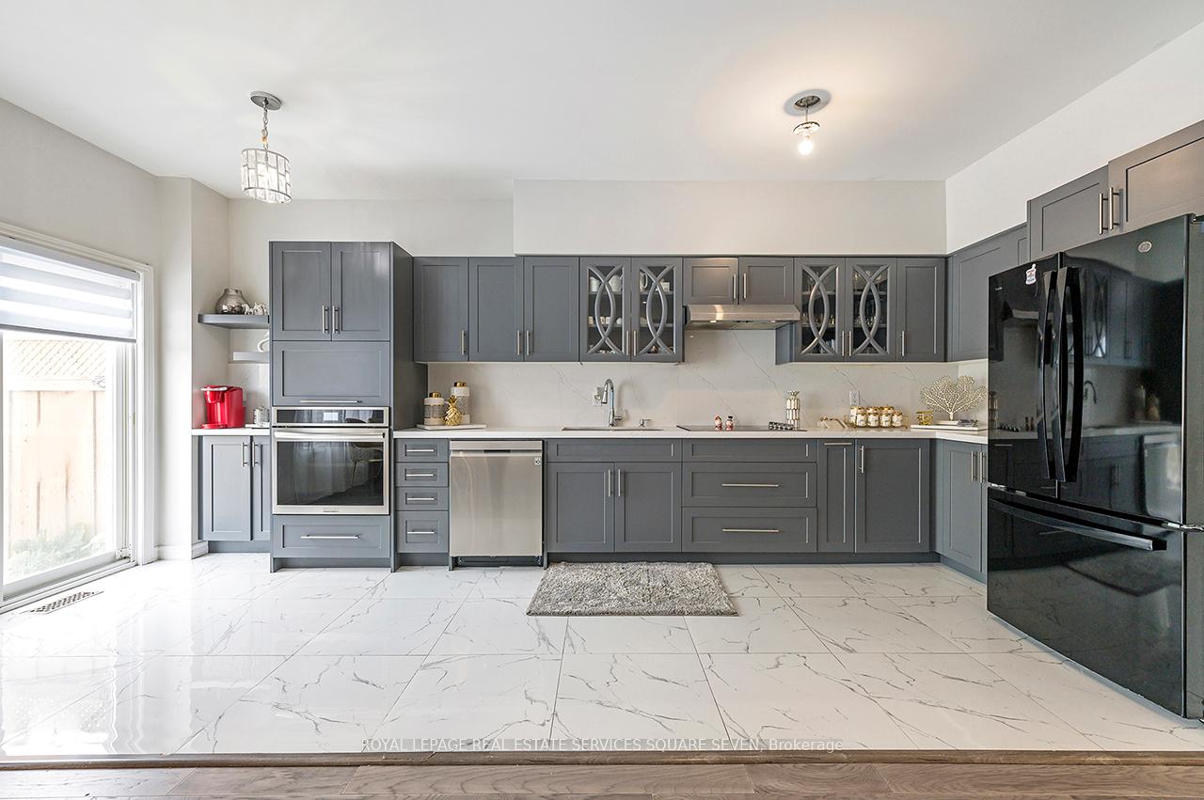 See all 38 photos
Property history
- $1,149,999TerminatedList: 2025-07-22|End: 2025-09-08|48 daysW12300569
Facts and features
- BasementSeparate entrance
- Price per sq ft~$657
- Water, sewerMunicipal
- HeatingForced air
- Second kitchen
- Separate entrance
- Hardwood floors
- Central air
The homeSemi-Detached, 2-storey, 1,500–2,000 sq ft
- Type: Semi-Detached
- Style: 2-storey
- Living space: 1,500–2,000 sq ft
- Basement: Separate entrance
- Waterfront: None
InsideHardwood, Auto garage door remote, water heater, Rooms above ground 8
- Flooring: Hardwood
- Features: Auto garage door remote, water heater
- Rooms above ground: 8
- Rooms in the basement: 1
- Bedrooms: 3
- Bathrooms: 4
- Kitchens: 2
- Family room: Yes
Outside and lotBrick, Asphalt shingle, Unknown
- Exterior: Brick
- Roof: Asphalt shingle
- Foundation: Unknown
- Size: 22.31 × 106.63 ft
- Zoning: Res
Parking1 Garage, Built-in, Available
- Spaces: 1 Garage
- Garage: Built-in
- Driveway: Available
Heating, water and powerForced air, gas, Central air, Municipal water
- Heating: Forced air, gas
- Cooling: Central air
- Water: Municipal water
- Sewer: Municipal sewer
Costs and taxesTaxes $5,830 a year, HST included in the price, Water tank
- Taxes, 2025: $5,830 a year
- HST: HST included in the price
- Rental items: Water tank
Included in the saleFridge, stove, oven, dishwasher, washer/ dryer, basment stove., N/a
- Included: Fridge, stove, oven, dishwasher, washer/ dryer, basment stove.
- Not included: N/a
NearbyFenced yard, public transit, school
- Close to: Fenced yard, public transit, school
Listing detailsW12300569, Terminated, Jul 22, 2025
- MLS® number: W12300569
- Status: Terminated
- Listed on: Jul 22, 2025
- Days on market: 48
- Updated: Sep 8, 2025
- Possession: 2025-09-30 / Flexible
- Occupied by: Owner
- Listing brokerage: ROYAL LEPAGE REAL ESTATE SERVICES SQUARE SEVEN
About this home
3662 Bala Drive, Mississauga (Churchill Meadows), ON L5M 7N1
Welcome to this stunning home in the heart of Churchill Meadows. This Semi-Detached features a modern open-concept main floor along with a Modern Kitchen, perfect for entertaining. Upstairs, you'll find three spacious bedrooms plus a den, all with elegant hardwood flooring. The master suite offers an Ensuite & a walk-in closet, providing lots of storage. The lower level offers a finished basement with a separate entrance, ideal for potential rental income or an in-law suite. Outside, enjoy beautifully landscaped grounds with interlocking stones and a charming backyard view. This property truly has it all.
Ask about this home
A HOMEH agent will answer your questions about this home.
Around this home
Daily convenience, out of 100, from the distances below
Schools nearby
School rating, out of 10.
Helpful calculators
Your HOMEH agent

"Priced 19% over the Hestimate. I would see it this week."