

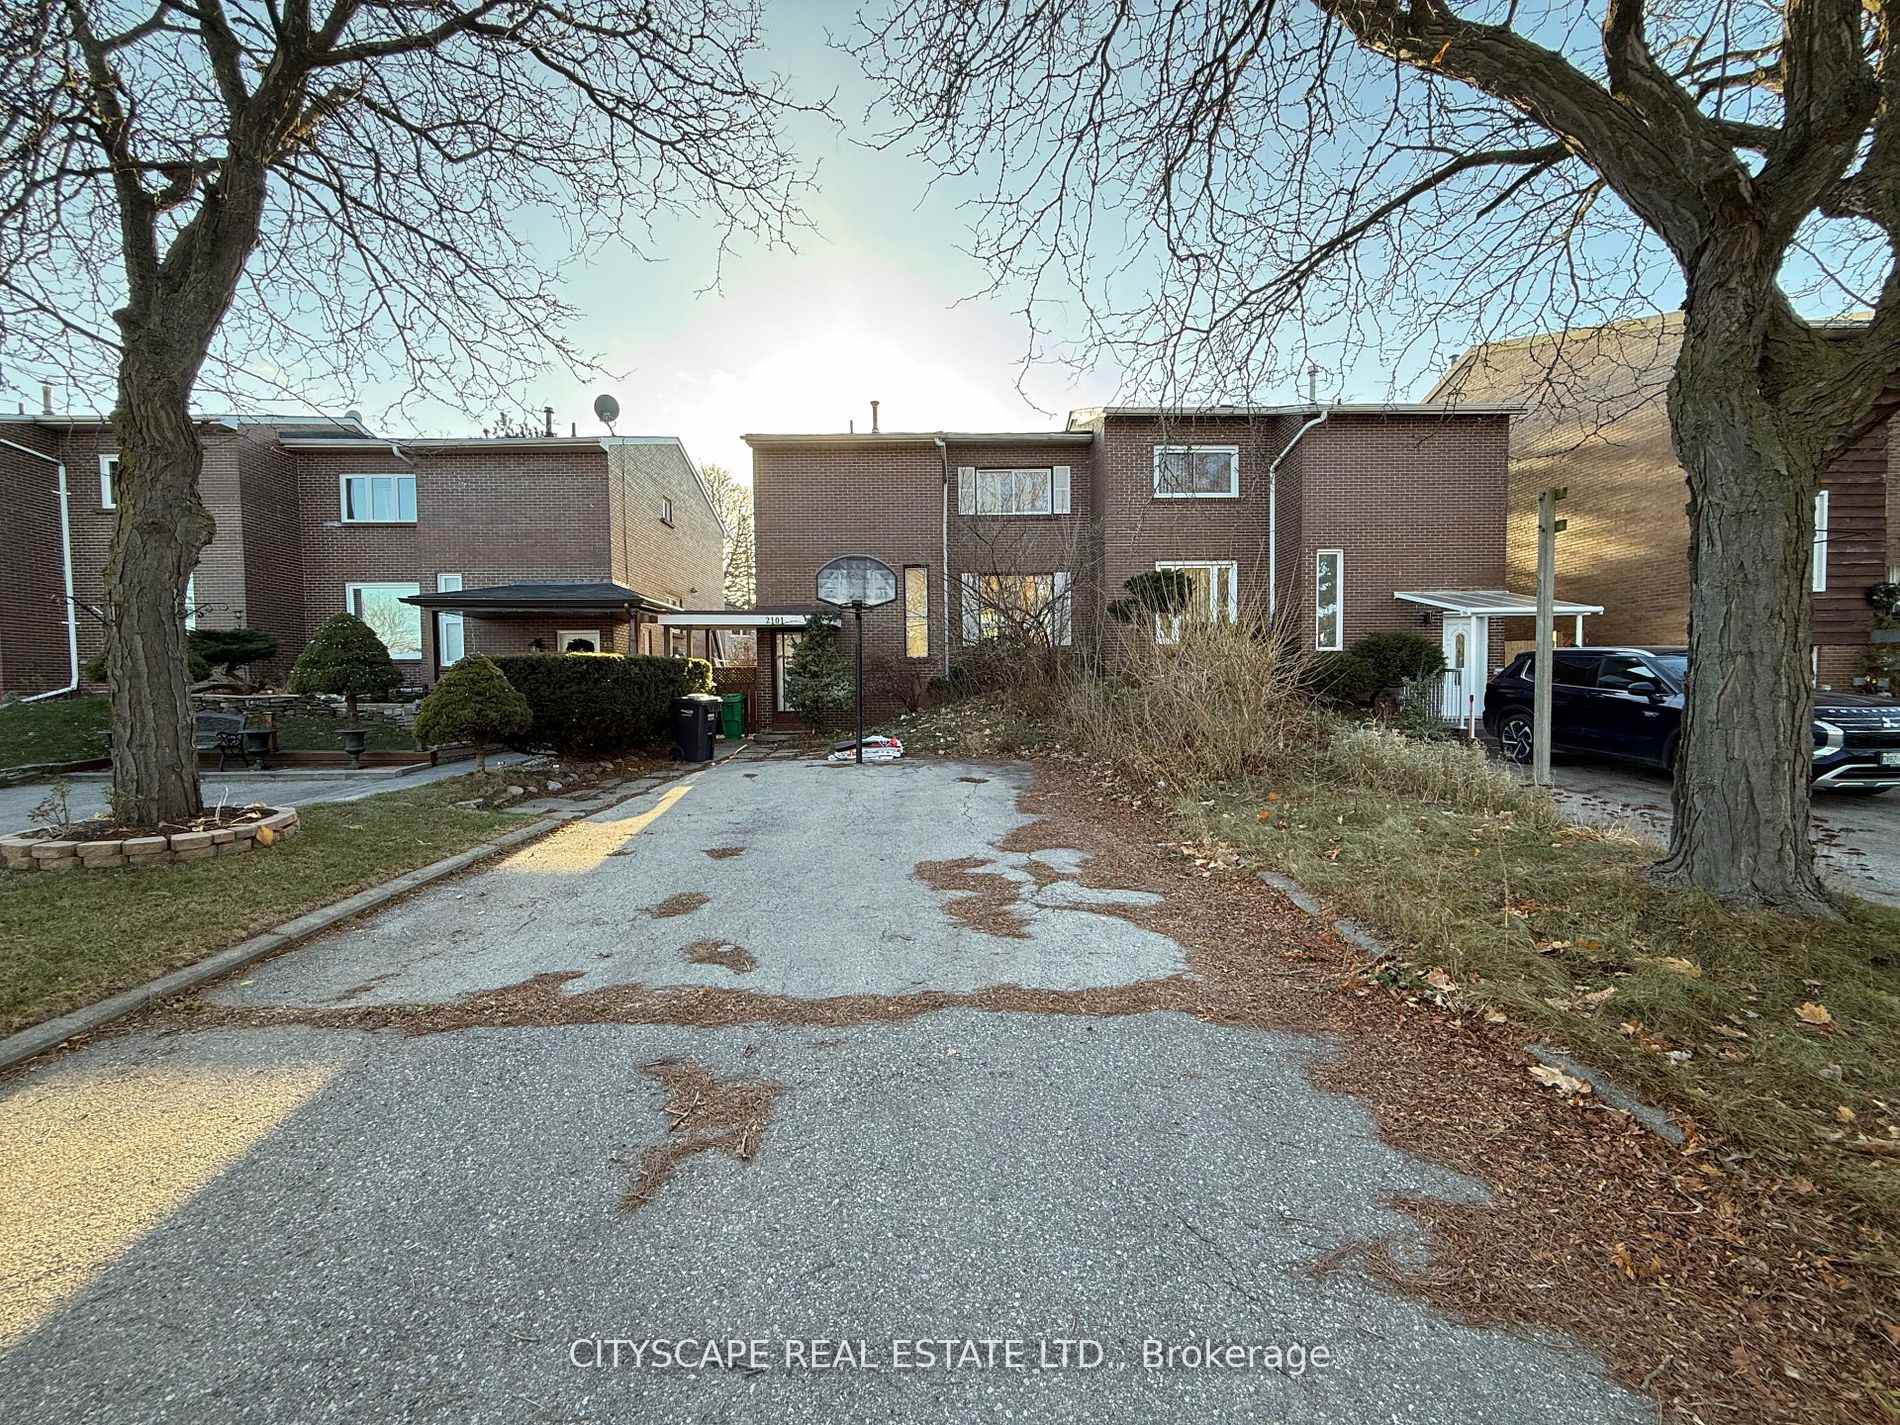
2101 Millway Gate
Semi-Detached Rented
1/32101 Millway Gate
Semi-Detached Rented
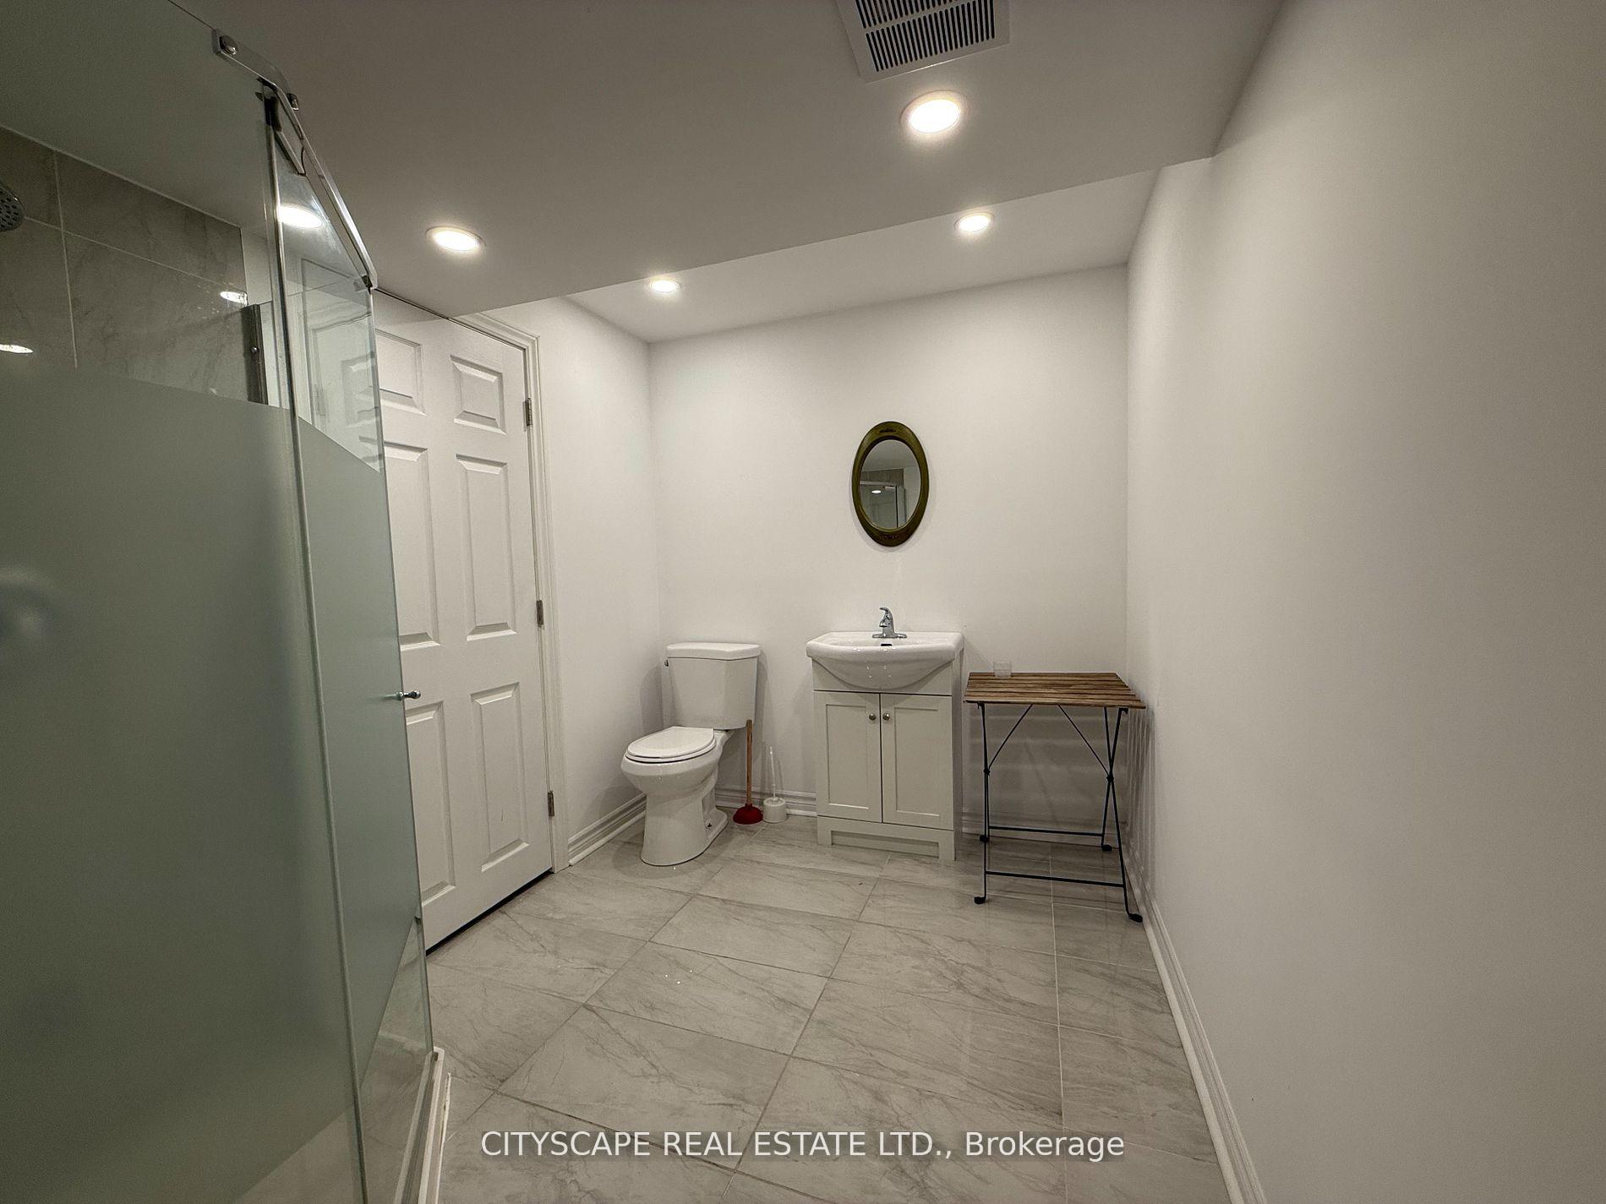
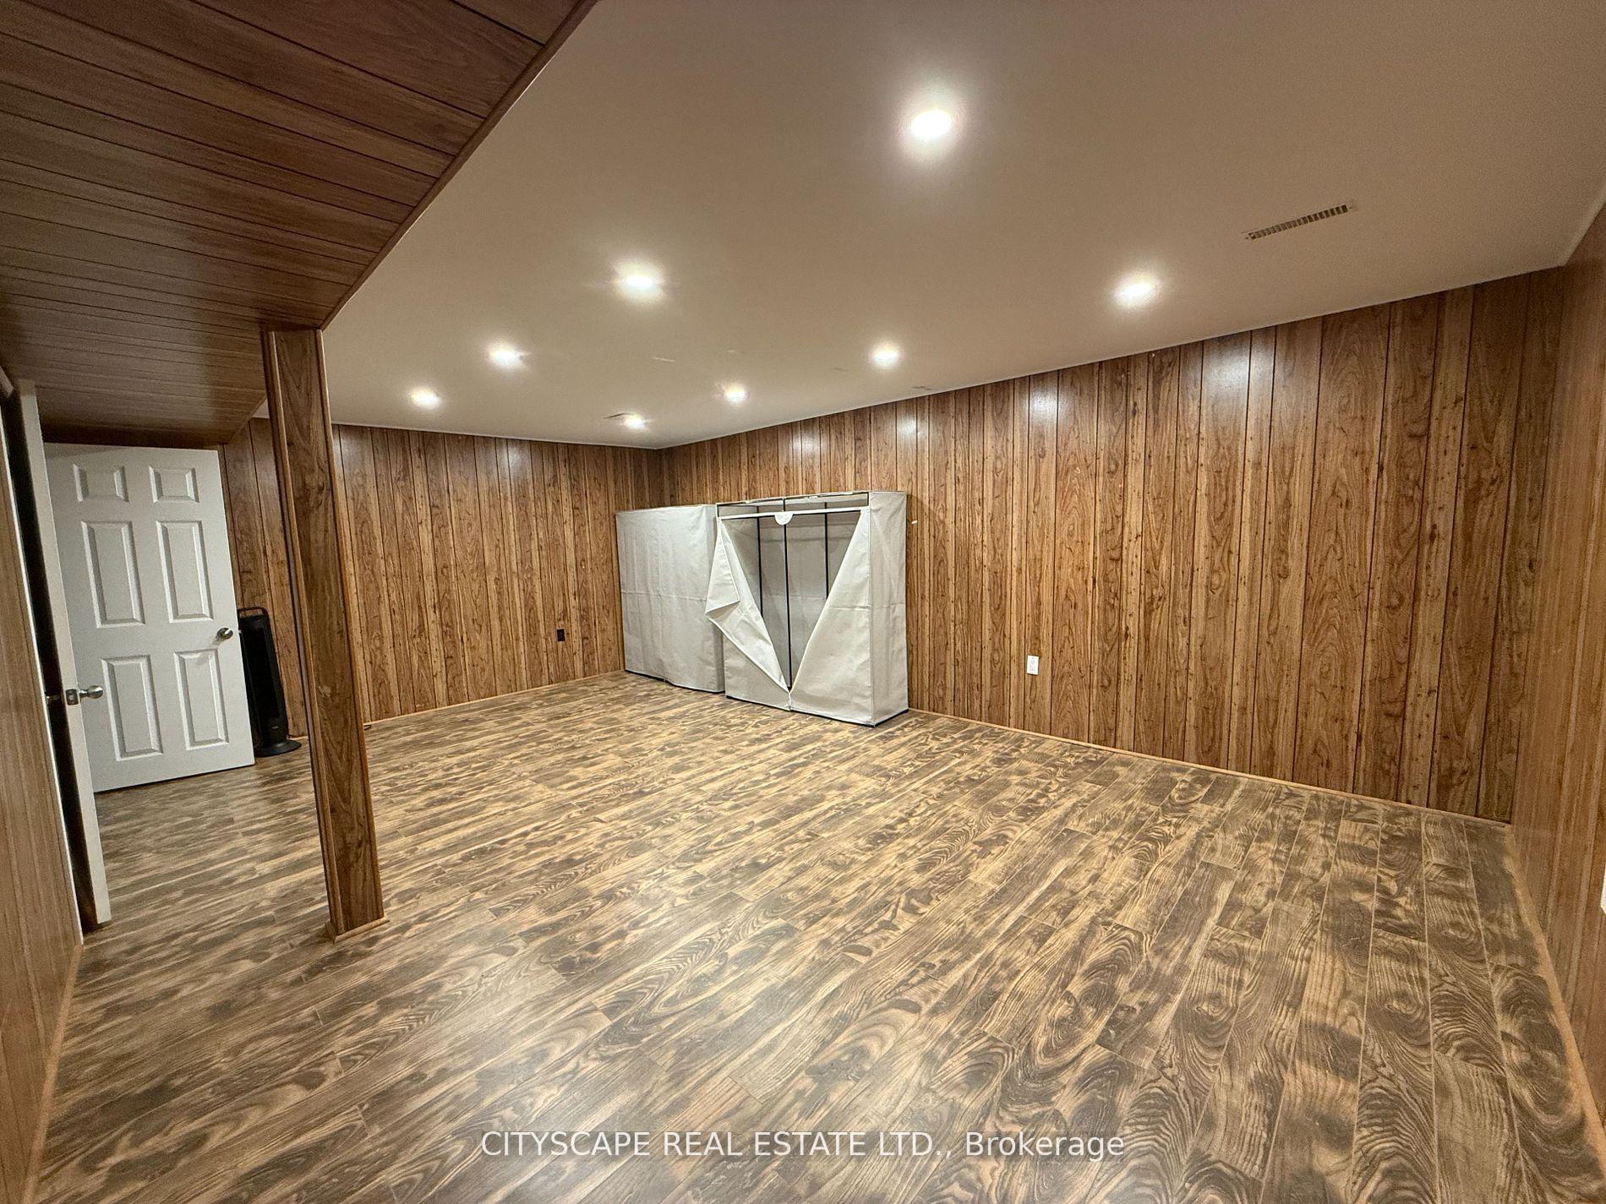 See all 3 photos
3+1 Bedrooms
2 Bathrooms
0 Garage
<700 sq.ft
Entire Home
— Unit
Property history
Facts and features
- BasementFinished
- Lot size30 × 100 ft
- Lease term12 months
- FurnishedUnfurnished
What stands out
- Hardwood floors
- Central air
The homeSemi-Detached, 2-storey, Under 700 sq ft
- Type: Semi-Detached
- Style: 2-storey
- Living space: Under 700 sq ft
- Basement: Finished
- Special designation: Other
InsideHardwood, Ceramic, Ensuite, Water heater
- Flooring: Hardwood, Ceramic
- Laundry: Ensuite
- Features: Water heater
- Rooms above ground: 6
- Bedrooms: 3 + 1 in the basement
- Bathrooms: 2
- Kitchens: 1
Outside and lotBrick, Unknown, Unknown
Outside
- Exterior: Brick
- Roof: Unknown
- Foundation: Unknown
- Size: 30 × 100 ft
Parking4 Parking, Private
- Spaces: 4 Parking
- Driveway: Private
Heating, water and powerForced air, gas, Central air, Municipal water
- Heating: Forced air, gas
- Cooling: Central air
- Water: Municipal water
- Sewer: Municipal sewer
Rent and termsRent $3,000 a month, Entire property, Unfurnished
- Rent: $3,000 a month
- Space for rent: Entire property
- Furnished: Unfurnished
- Lease: 12 months
- Rent includes: Central air conditioning, parking
- Rental items: Hot water tank only
IncludedAll appliances (stove, fridge, washer and dryer)
- Included: All appliances (stove, fridge, washer and dryer)
Listing detailsW12172050, Rented, May 24, 2025
- MLS® number: W12172050
- Status: Rented
- Listed on: May 24, 2025
- Days on market: 9
- Updated: Jun 2, 2025
- Possession: 2025-08-24 / Immediate
- Occupied by: Vacant
- Listing brokerage: CITYSCAPE REAL ESTATE LTD.
About this home
2101 Millway Gate, Mississauga (Erin Mills), ON L5L 1R2
Water Heater
Welcome to the 2101 Millay Gate. Do not miss this rare opportunity to rent the ENTIRE HOUSE WITH FINISHED BASEMENT and 4 Parking in the heart of ERIN MILLS. Close to all highways, schools, Parks, and UTM.403 and QEW within arms length. No carpet in the entire house - move in ready. BOOK YOUR VIEWING NOW!
Read more
Ask about this home
A HOMEH agent will answer your questions about this home.
Ask a question
Around this home
Erin Mills and South Millway
Errands
Parks
Schools
Daily convenience, out of 100, from the distances below
ParkWindy Hollow Park · 4 within 1 km5 min walk319 m
GroceryNo Frills9 min walk536 m
SchoolBrookmede Public School6 min walk380 m
PharmacyMillway Drug Mart5 min walk333 m
Cafés & foodEuro Shawarma · 15 within 1 km5 min walk314 m
Gym & rec centreFit4Less10 min walk613 m
LibrarySouth Common Pop Up Library10 min walk620 m
WalkDriveStraight-line distance, open map data
Grocery0.5 km
Park0.3 km
Coffee0.6 km
Dining0.5 km
Gym0.6 km
Schools nearby
School rating, out of 10.
Brookmede Public Schoolelementary · Public · 0.4 km
—
St Margaret of Scotland Schoolelementary · Private · 0.6 km
6.2/10Fair
Usca Academyelementary · Private · 0.7 km
—
Contact agent
Helpful calculators
Rent vs buy
Affordability
Mortgage
Down payment
Stress test
CMHC insurance
Your HOMEH agent

NimaHOMEH agent · Mississauga
"I would see it this week."
Ask Nima